

3243 Ridgeleigh Heights N
3243 Ridgeleigh Heights N
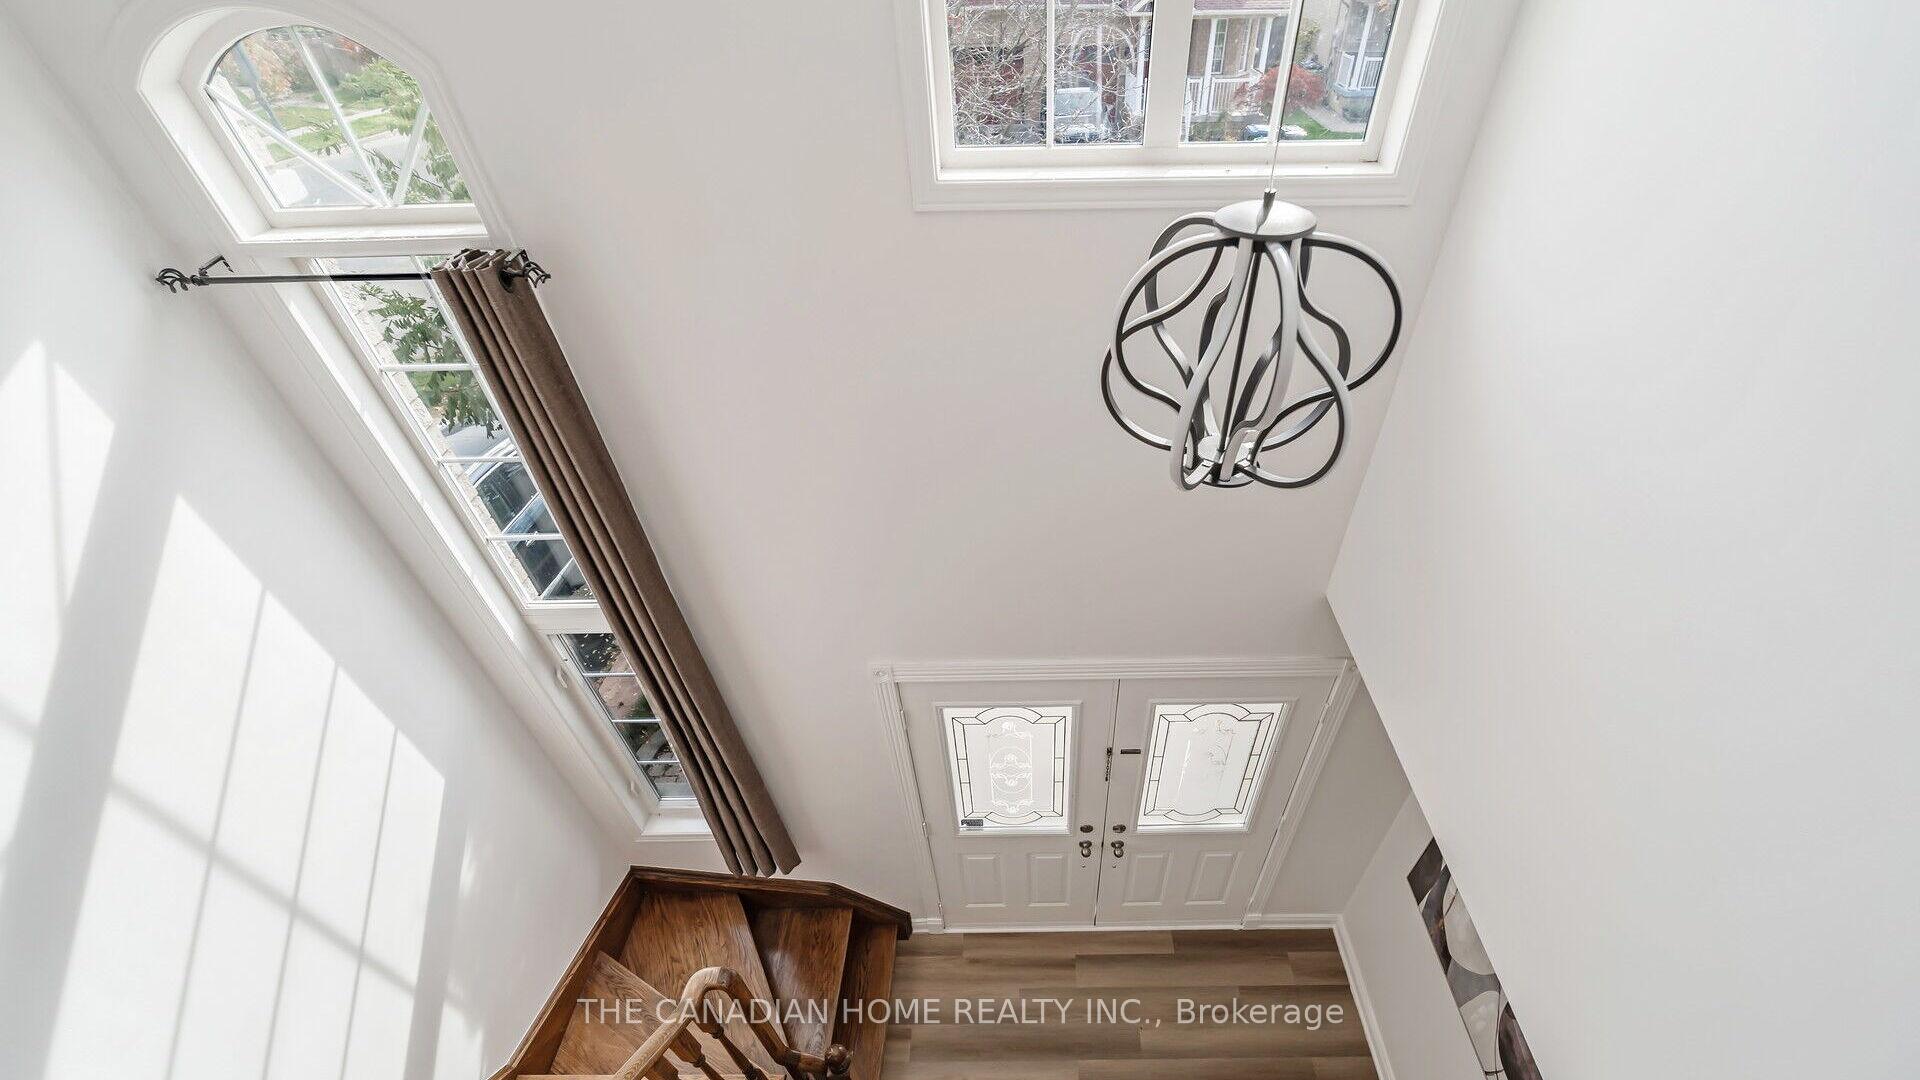 See all 40 photos
Property history
Facts and features
- BasementFinished
- Age of home16–30 years
- Water, sewerMunicipal
- HeatingForced air
- Separate entrance
- Fireplace
- Central air
The homeLink, 2-storey, Age 16–30 years
- Type: Link
- Style: 2-storey
- Age: 16–30 years
- Living space: 1,500–2,000 sq ft
- Basement: Finished, separate entrance
InsideFireplace Yes, electric, Vinyl, Lower level
- Fireplace: Yes, electric
- Flooring: Vinyl
- Laundry: Lower level
- Features: Carpet free, in-law capability
- Rooms above ground: 8
- Rooms in the basement: 2
- Bedrooms: 3
- Bathrooms: 4
- Kitchens: 1
Outside and lotBrick, Shingles, Concrete
- Exterior: Brick
- Roof: Shingles
- Foundation: Concrete
- Features: Paved yard, porch
- Other structures: Garden shed
- Size: 28.5 × 85.3 ft
Parking1 Garage, Attached, Private
- Spaces: 1 Garage
- Garage: Attached
- Driveway: Private
Heating, water and powerForced air, gas, Central air, Municipal water
- Heating: Forced air, gas
- Cooling: Central air
- Water: Municipal water
- Sewer: Municipal sewer
- Natural gas: Yes
- Hydro: Yes
Costs and taxesTaxes $5,272 a year, HST included in the price, Hwt
- Taxes, 2024: $5,272 a year
- HST: HST included in the price
- Rental items: Hwt
Included in the saleS/s fridge, s/s stoves, dishwasher, washer and dryer, all electrical light fixtures, all window coverings.
- Included: S/s fridge, s/s stoves, dishwasher, washer and dryer, all electrical light fixtures, all window coverings.
NearbyPlace of worship, rec./commun.centre, school, park, hospital, public transit
- Close to: Place of worship, rec./commun.centre, school, park, hospital, public transit
Listing detailsW9768047, Sold, Oct 29, 2024
- MLS® number: W9768047
- Status: Sold
- Listed on: Oct 29, 2024
- Days on market: 49
- Updated: Dec 17, 2024
- Possession: 2024-10-29 / October 29, 2024
- Occupied by: Vacant
- Listing brokerage: THE CANADIAN HOME REALTY INC.
About this home
3243 Ridgeleigh Heights N, Mississauga (Churchill Meadows), ON L5M 6S7
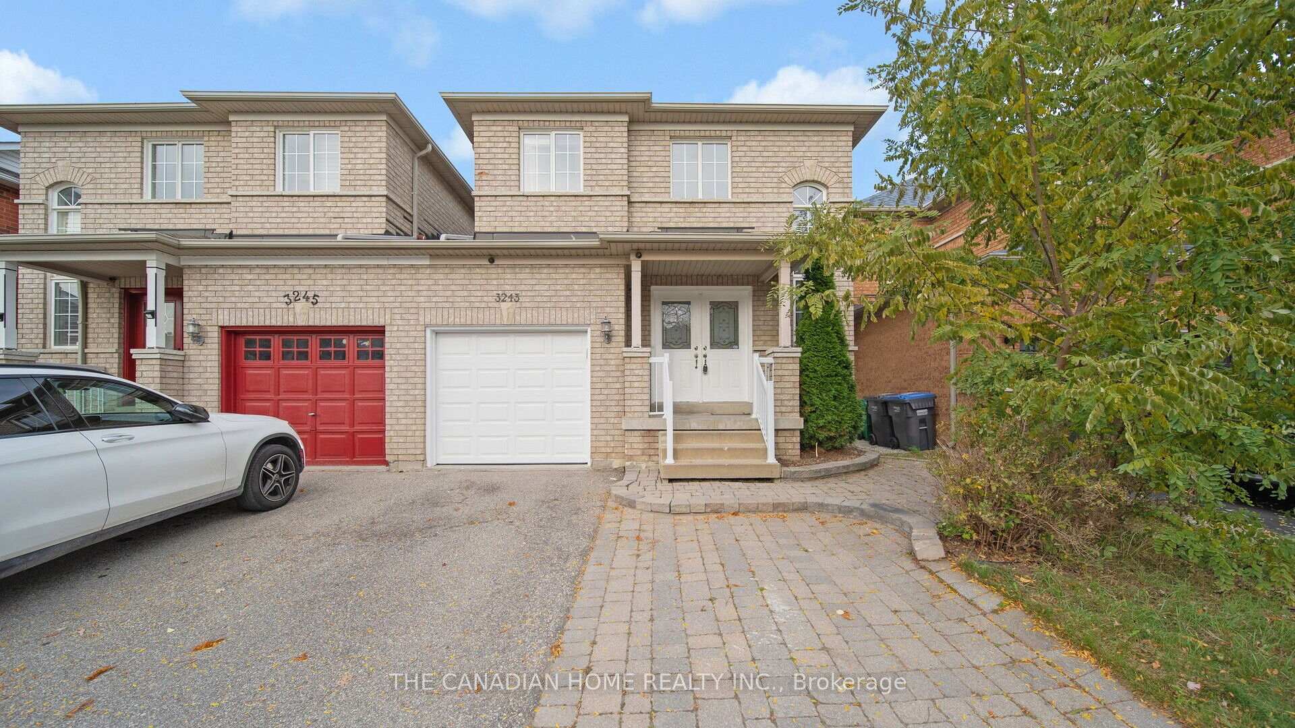
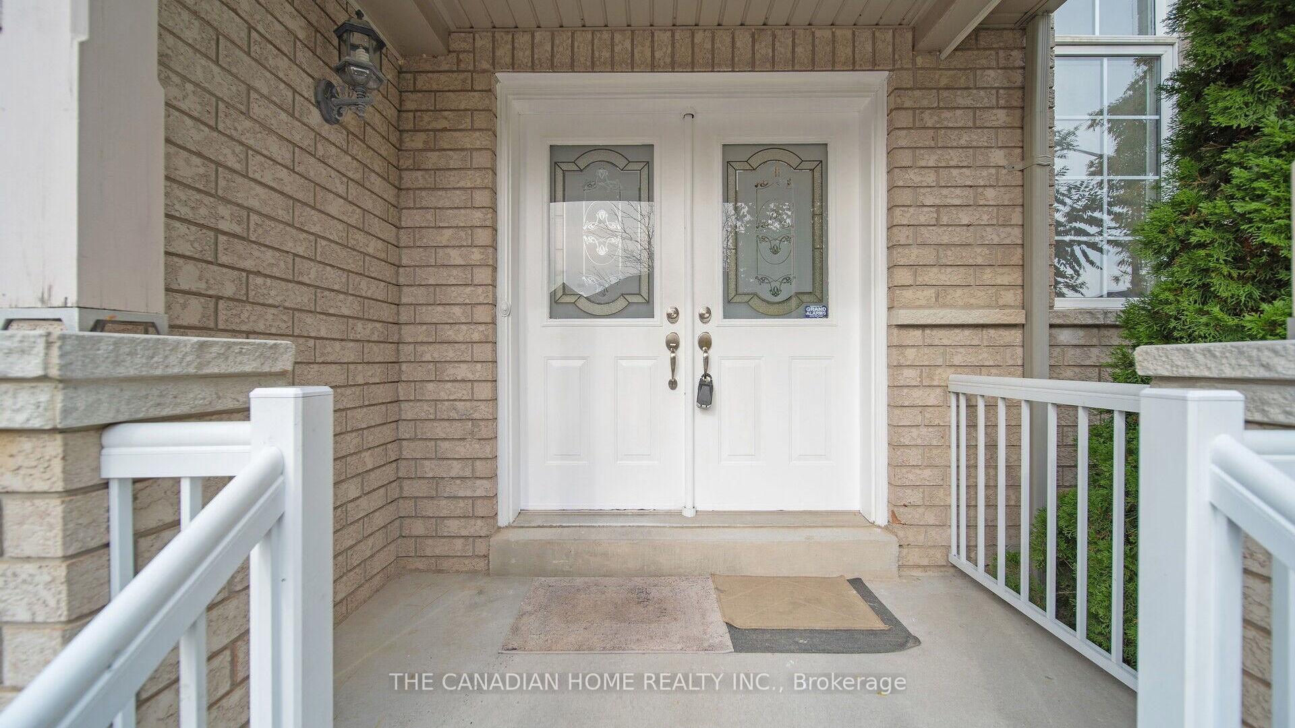
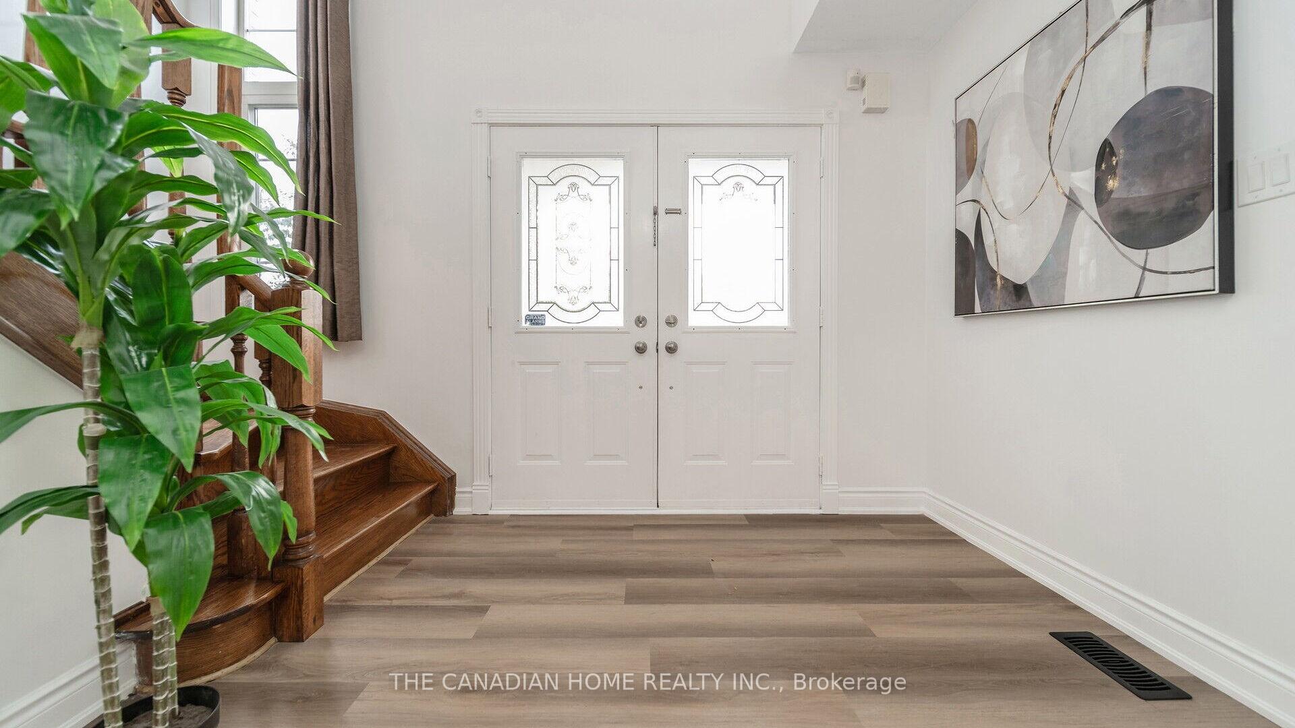
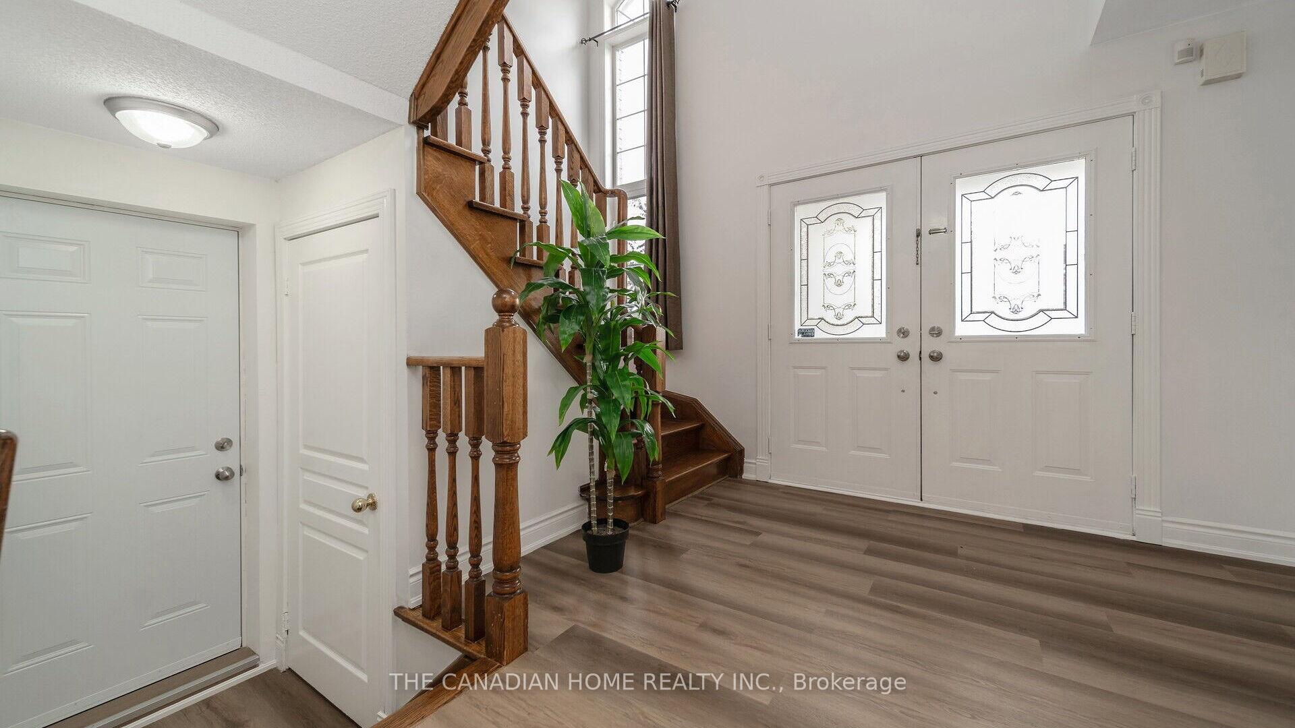
Totally upgraded 3Br 4 Washroom Link Home In Churchill Meadows with Separate Entry to the basement. Mins From top Schools, Transit, Hospital, Recreation Centre. Ridgeway Plaza & Hwys. Large Double Door Entry and double height foyer. Luxury Vinyl in all rooms & Oak Stairs, Updated Kitchen W/ Backsplash, Pot lights in every room, Freshly painted, New light switches. All S/S App. Breakfast Area W/ Walk-Out To Yard W/ Interlock Patio, Newer Shed & Gazebo. Also Includes Fully Finished Basement W/ 4th Bathroom& Family Entertainment Area. Garage Access To Home with new Garage door. Gas Line For Bbq In Yard. Quartz counters in kitchen and washrooms. Perfect Family Home in a perfect family neighborhood.
Ask about this home
A HOMEH agent will answer your questions about this home.
Around this home
Daily convenience, out of 100, from the distances below
Schools nearby
School rating, out of 10.
Helpful calculators
Your HOMEH agent

"I would see it this week."