

6534 Mockingbird Lane
6534 Mockingbird Lane
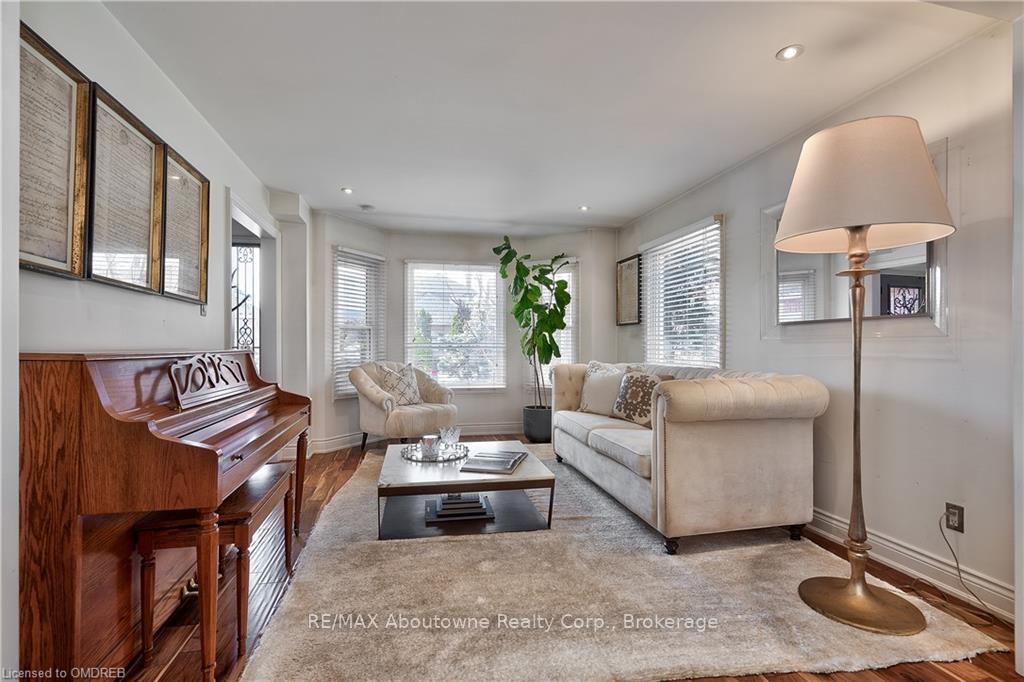 See all 39 photos
Property history
- $1,449,000TerminatedList: 2024-03-06|End: 2026-01-02|667 daysW10449112
Facts and features
- BasementFinished
- Age of home31–50 years
- Price per sq ft~$644
- Water, sewerMunicipal
- Fireplace
- Central air
The homeDetached, 2-storey, Age 31–50 years
- Type: Detached
- Style: 2-storey
- Age: 31–50 years
- Living space: 2,000–2,500 sq ft
- Basement: Finished, full
- Exposure: North
- Waterfront: None
InsideFireplace Yes, Other, countertop range, workbench, Rooms above ground 12
- Fireplace: Yes
- Features: Other, countertop range, workbench
- Rooms above ground: 12
- Rooms in the basement: 3
- Bedrooms: 4
- Bathrooms: 4
- Kitchens: 1
Outside and lotBrick, Asphalt shingle, Concrete
- Exterior: Brick
- Roof: Asphalt shingle
- Foundation: Concrete
- Size: 80.38 ft frontage
- Zoning: RL4
Parking2 Garage, Attached, Other
- Spaces: 2 Garage
- Garage: Attached
- Driveway: Other
Heating, water and powerForced air, gas, Central air, Municipal water
- Heating: Forced air, gas
- Cooling: Central air
- Water: Municipal water
- Sewer: Municipal sewer
Costs and taxesTaxes $3,174 a year
- Taxes, 2023: $3,174 a year
Included in the saleDishwasher, dryer, gas stove, garage door opener, refrigerator, smoke detector, washer
- Included: Dishwasher, dryer, gas stove, garage door opener, refrigerator, smoke detector, washer
Listing detailsW10449112, Terminated, Mar 6, 2024
- MLS® number: W10449112
- Status: Terminated
- Listed on: Mar 6, 2024
- Days on market: 667
- Updated: Jan 2, 2026
- Possession: 60-89 days
- Occupied by: Owner
- Listing brokerage: RE/MAX Aboutowne Realty Corp., Brokerage
About this home
6534 Mockingbird Lane, Mississauga (Lisgar), ON L5N 5K6
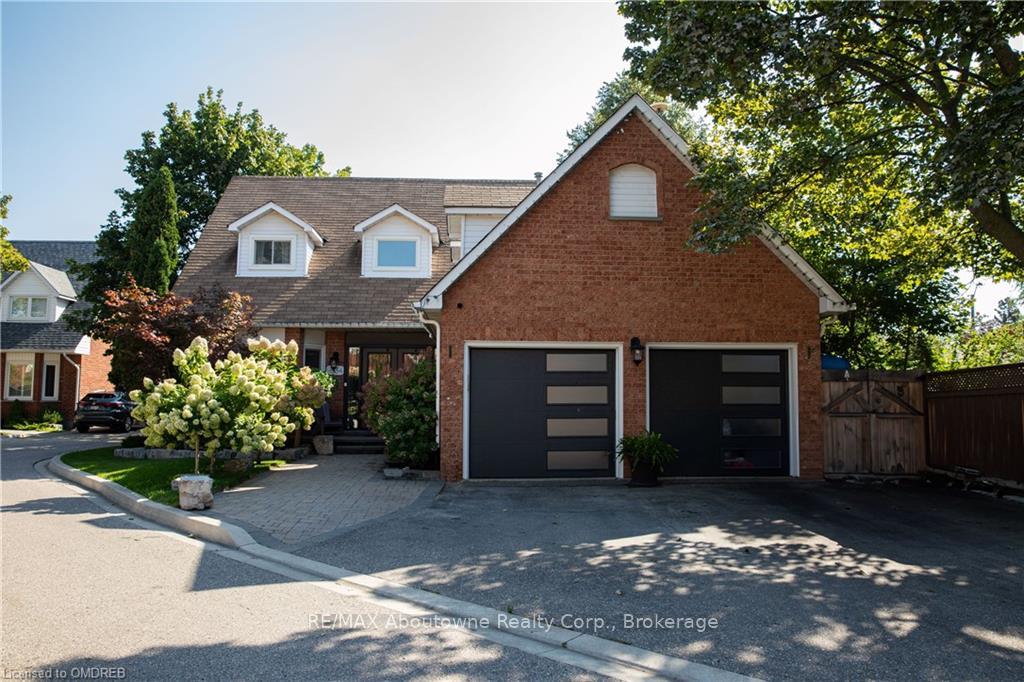
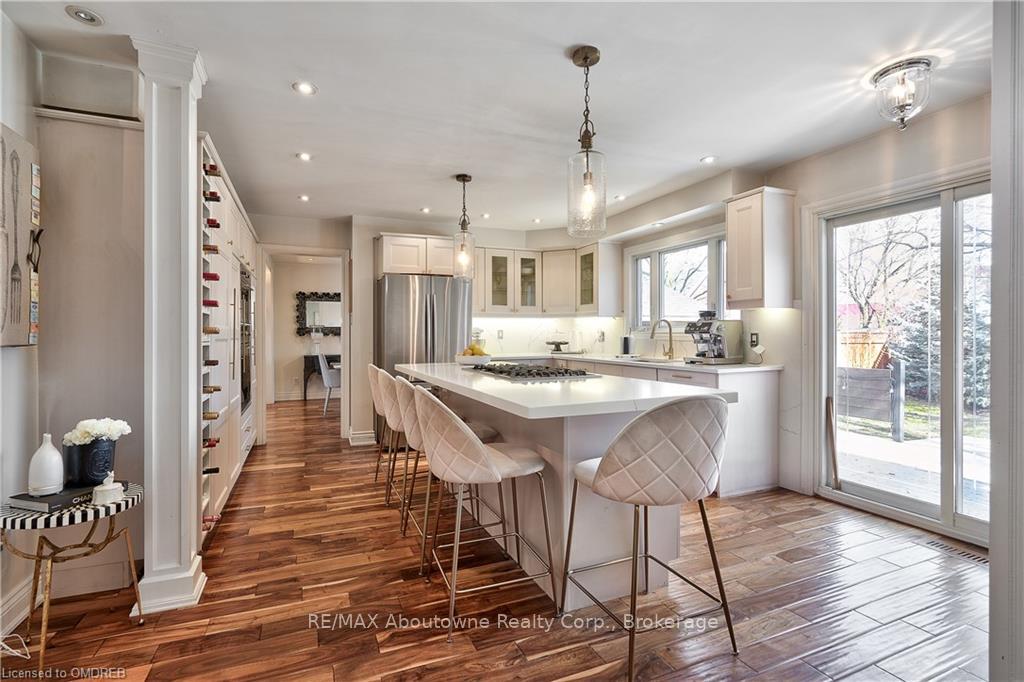
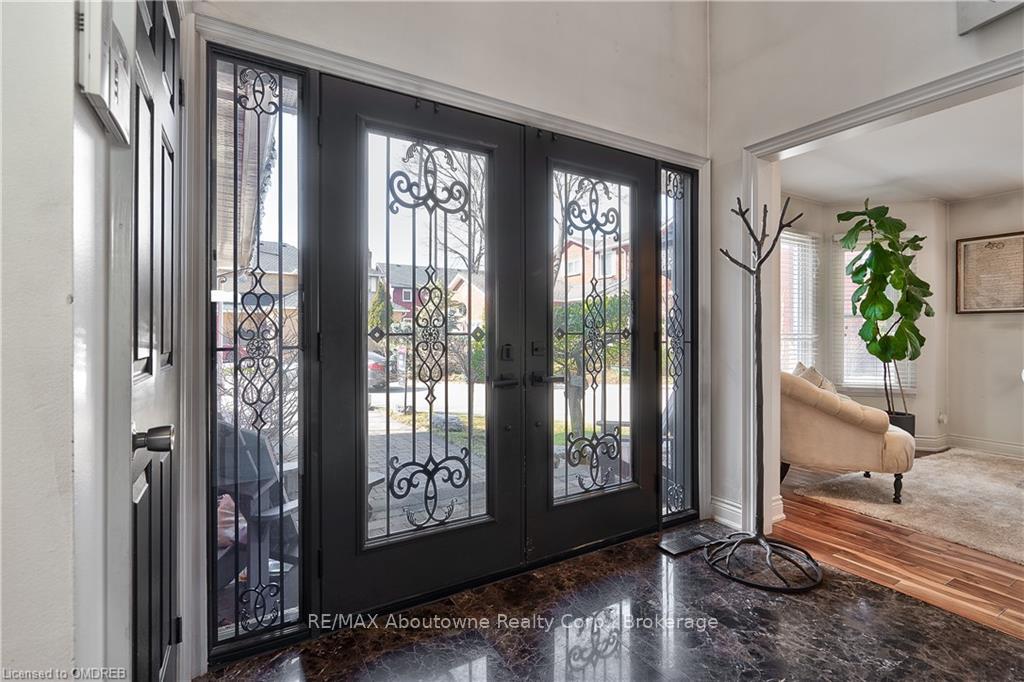
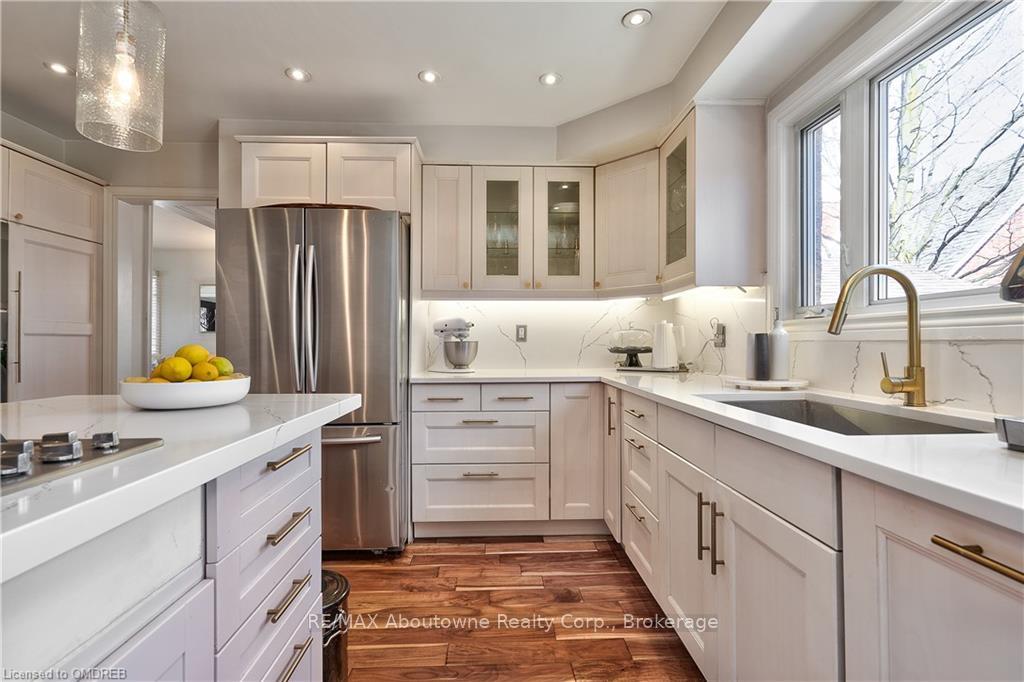
Welcome to your new home in Lisgar! With 4 bedrooms, 4 bathrooms and 5 parking spaces. Walk into the kitchen that was fully renovated in 2017 with quartz countertop & quartz backsplash, built-in S/S appliances, gas cooktop, oversized kitchen island with storage, under-mount lighting, built-in wine rack, white cabinets, and gold hardware. Kitchen access to large oversized deck and stunning backyard. Take a step down to the family room to warm up by the wood-burning brick fireplace. The Acacia Brazilian hardwood flows through the main floor. The laundry room is located on the main floor with access to the garage and side door. Take a step into the double-doored primary bedroom perfect to fit a king bed, the walk-in closet has tons of storage and the 5-piece ensuite was completely renovated in 2017 with a stand-alone tub, tiled shower, and double sink vanity. All the bedrooms closets have built-in storage and hardwood floors in the rooms. The Basement was fully renovated in 2020 with an added 3-piece bathroom with perfect potential for a 5th bedroom basement upgrades include a built-in glass fireplace with tile wall, engineered hardwood floors, and freshly painted in designer colours. The front yard interlocking stone was professionally landscaped in 2019. Shingles replaced - 2010, triple glass kitchen window replaced - 2016, air conditioning & furnace were replaced - 2019 - rented, upgraded garage doors - 2021, 1 automatic garage door, central vac, front door double cast iron door replaced - 2016. Includes both 10x10 & 5x3 outdoor shed.
Ask about this home
A HOMEH agent will answer your questions about this home.
Around this home
Daily convenience, out of 100, from the distances below
Schools nearby
School rating, out of 10.
Helpful calculators
Your HOMEH agent

"Priced 19% over the Hestimate. I would see it this week."