

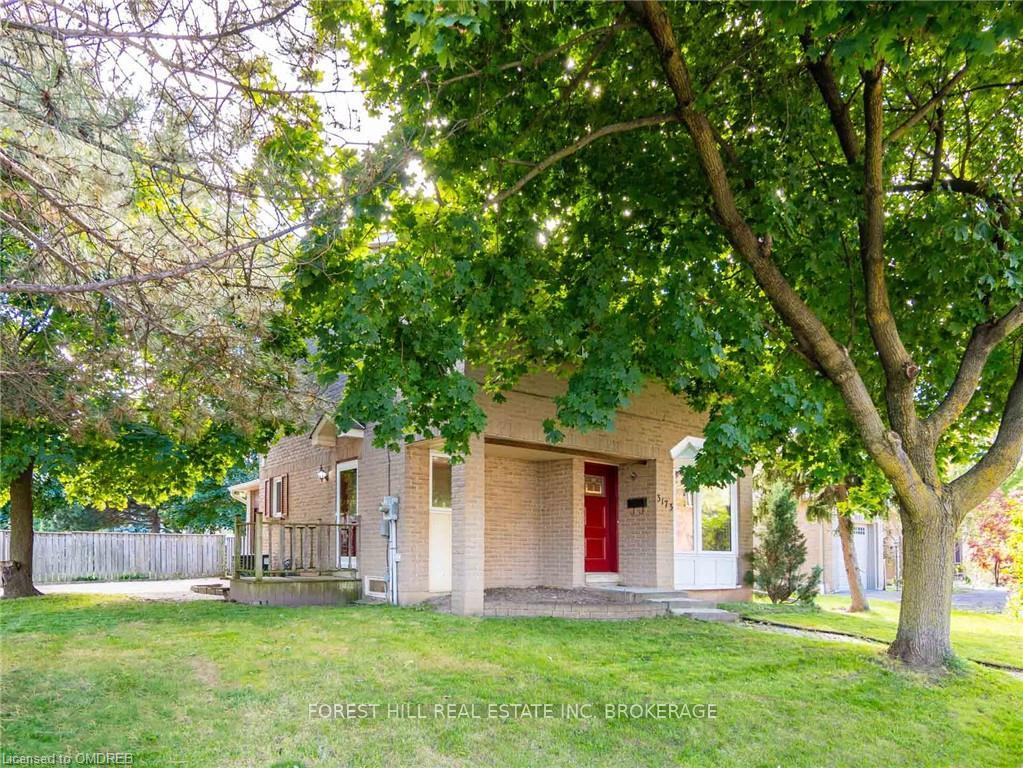
3173 Cantelon Crescent
3173 Cantelon Crescent
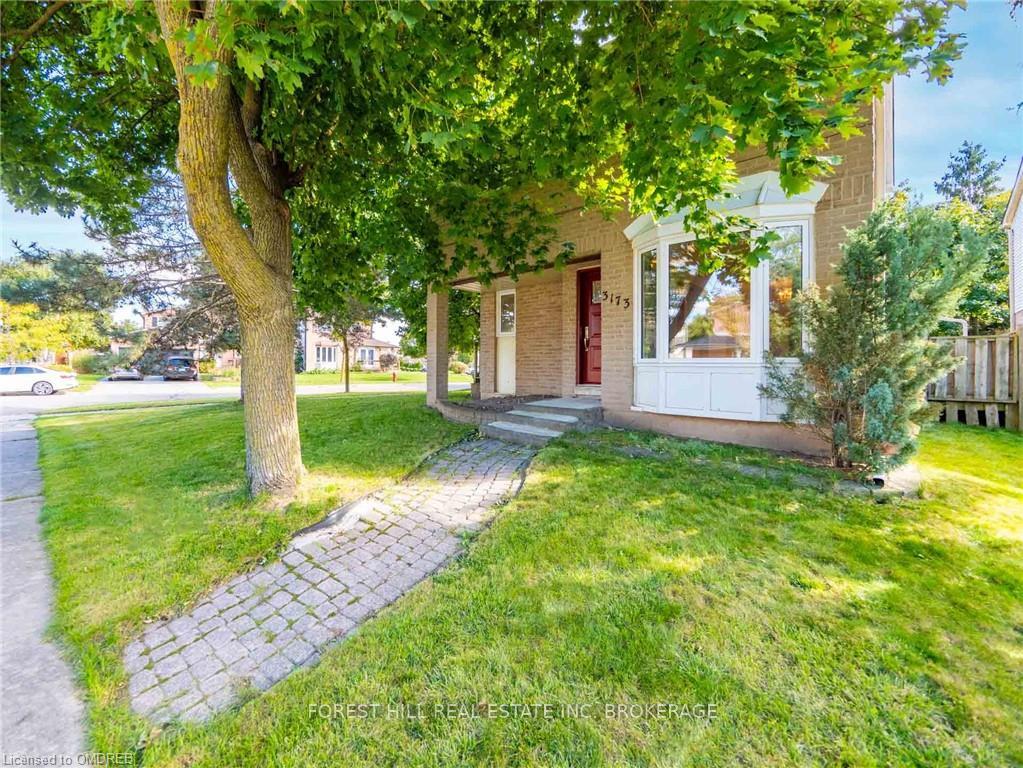
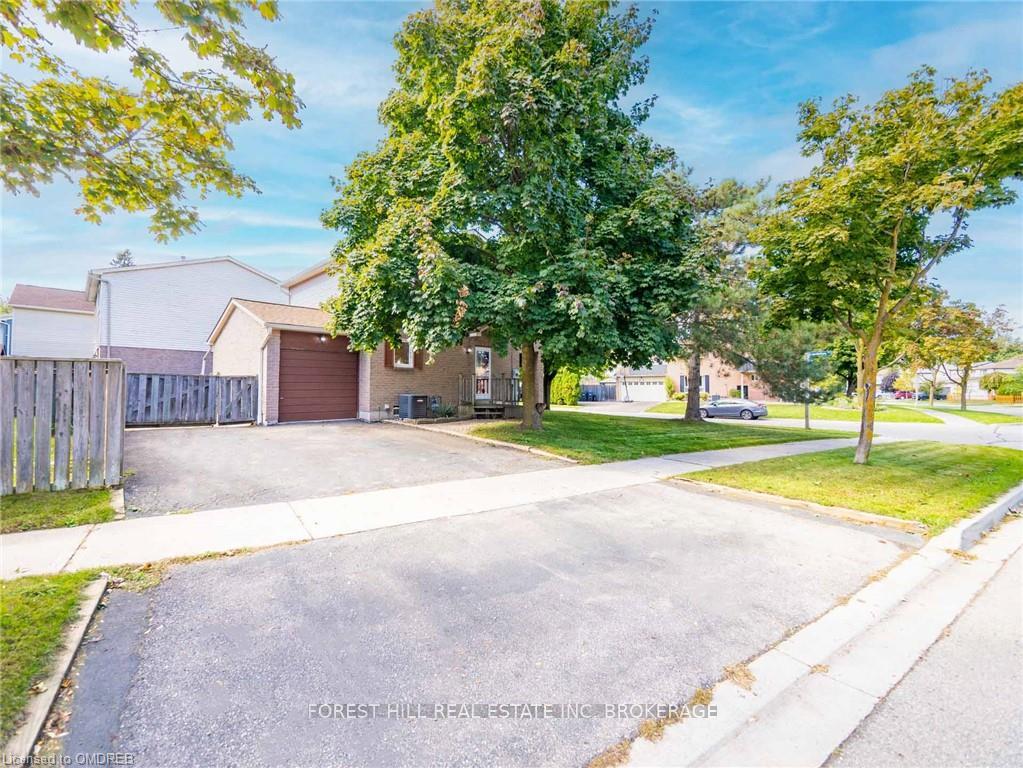
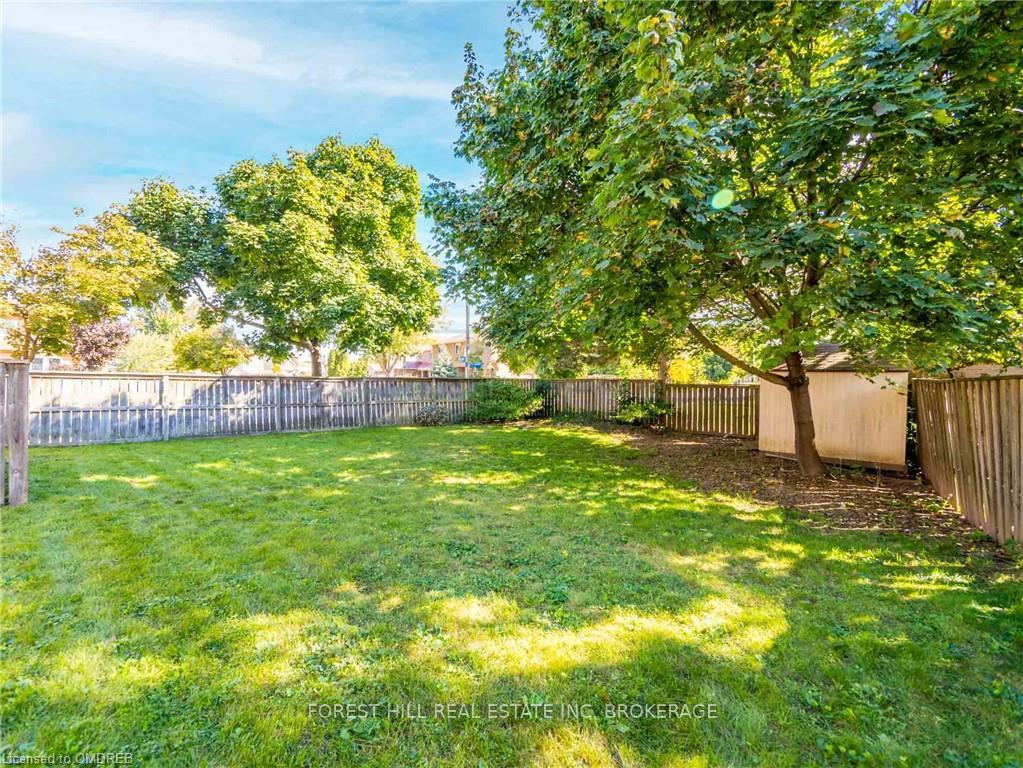
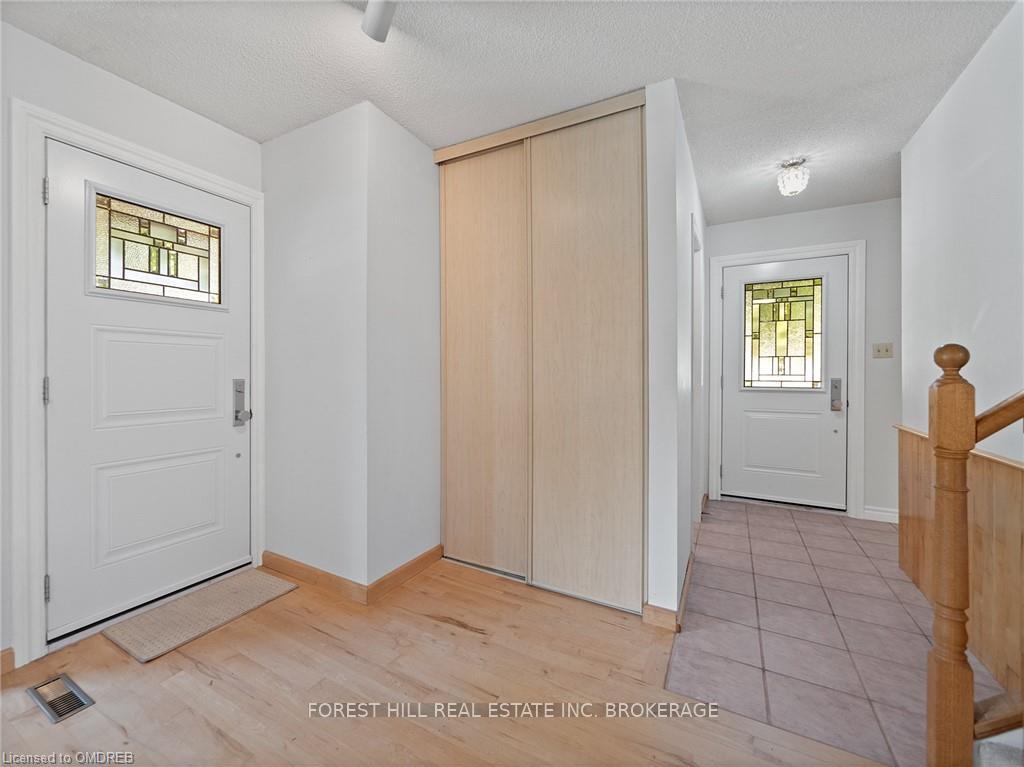 See all 31 photos
Property history
Facts and features
- BasementFinished
- Age of home31–50 years
- Water, sewerMunicipal
- LaundryIn basement
- Fireplace
- Central air
The homeDetached, 2-storey, Age 31–50 years
- Type: Detached
- Style: 2-storey
- Age: 31–50 years
- Living space: 1,100–1,500 sq ft
- Basement: Finished, full
- Exposure: South
- Waterfront: None
InsideFireplace Yes, In basement, Central vacuum
- Fireplace: Yes
- Laundry: In basement
- Features: Central vacuum
- Rooms above ground: 8
- Rooms in the basement: 2
- Bedrooms: 3
- Bathrooms: 2
- Kitchens: 1
Outside and lotAluminum siding, brick, Asphalt shingle, Poured concrete
- Exterior: Aluminum siding, brick
- Roof: Asphalt shingle
- Foundation: Poured concrete
- Size: 40.32 × 114.99 ft
- Zoning: RM1-5
Parking1 Garage, Attached, Private double
- Spaces: 1 Garage
- Garage: Attached
- Driveway: Private double
Heating, water and powerForced air, gas, Central air, Municipal water
- Heating: Forced air, gas
- Cooling: Central air
- Water: Municipal water
- Sewer: Municipal sewer
Costs and taxesTaxes $4,856 a year, Hot water heater
- Taxes, 2024: $4,856 a year
- Under contract: Hot water heater
Included in the saleExisting fridge ['24], stove, hood fan, microwave & built-in dishwasher ['21]; washer; dryer ['24]; all existing window coverings & electrical light fixtures; cvac & attachments; garden shed; a/c [2020]; gas fireplace - "as is", central vacuum, dishwasher, dryer, gas stove, microwave, rangehood, refrigerator, washer, window coverings
- Included: Existing fridge ['24], stove, hood fan, microwave & built-in dishwasher ['21]; washer; dryer ['24]; all existing window coverings & electrical light fixtures; cvac & attachments; garden shed; a/c [2020]; gas fireplace - "as is", central vacuum, dishwasher, dryer, gas stove, microwave, rangehood, refrigerator, washer, window coverings
Listing detailsW10430531, Sold, Nov 14, 2024
- MLS® number: W10430531
- Status: Sold
- Listed on: Nov 14, 2024
- Days on market: 32
- Updated: Dec 16, 2024
- Possession: 30-59 days
- Occupied by: Vacant
- Listing brokerage: FOREST HILL REAL ESTATE INC. BROKERAGE
About this home
3173 Cantelon Crescent, Mississauga (Meadowvale), ON L5N 3J7
3 Bedroom Detached Home On A Spacious Corner Lot!In The Heart Of Meadowvale. Bright and Inviting Open Concept Living and Dining Area With Hardwood Floors and A Walk-Out To The Side Deck. Updated Kitchen Features Quartz Countertops, Subway Tile Backsplash And Ample Storage Including A Convenient Pantry Cupboard. Upstairs, The Primary Bedroom Features An Updated Ensuite With Sink and Vanity & Large Walk-In Closet. Renovated 4-Pc Semi-Ensuite. Generously Sized Second and Third Bedrooms Makes This A Perfect Home For A Growing Family. Finished Basement Adds Extra Living Space And Includes A Separate Laundry Room For Added Convenience. Large and Private Fenced Backyard. Conveniently Located - Good Schools, Surrounded By Parks and Amenities. Easy Access To Major Highways Making Commuting A Breeze! Parking for 2 Cars On Driveway, Screened Gutters.
Ask about this home
A HOMEH agent will answer your questions about this home.
Around this home
Daily convenience, out of 100, from the distances below
Schools nearby
School rating, out of 10.
Helpful calculators
Your HOMEH agent

"I would see it this week."