

2033 Mississauga Road
2033 Mississauga Road
 See all 40 photos
Property history
Facts and features
- BasementWalk-out
- Water, sewerMunicipal
- HeatingForced air
- CoolingCentral air
- Second kitchen
- Fireplace
- Central air
- Inground pool
The homeDetached, 2-storey, 5,000+ sq ft
- Type: Detached
- Style: 2-storey
- Living space: 5,000+ sq ft
- Basement: Finished with walk-out, full
InsideFireplace Yes, natural gas, Window floor to ceiling, Main level
- Fireplace: Yes, natural gas
- Flooring: Window floor to ceiling
- Laundry: Main level
- Features: Built-in oven, central vacuum, guest accommodations, storage
- Security: Carbon monoxide detectors, alarm system
- Rooms above ground: 13
- Rooms in the basement: 7
- Bedrooms: 5 + 1 in the basement
- Bathrooms: 8
- Kitchens: 2
- Family room: Yes
Outside and lotStone, Cedar, shingles, Poured concrete
- Exterior: Stone
- Roof: Cedar, shingles
- Foundation: Poured concrete
- Pool: Inground
- Features: Landscape lighting, backs on green belt, patio, seasonal living, privacy
- Size: 100.3 × 227.97 ft
Parking3 Garage, Built-in, Private
- Spaces: 3 Garage
- Garage: Built-in
- Driveway: Private
Heating, water and powerForced air, gas, Central air, Municipal water
- Heating: Forced air, gas
- Cooling: Central air
- Water: Municipal water
- Sewer: Municipal sewer
- Natural gas: Yes
- Hydro: Yes
- Cable: Yes
- Telephone: Yes
Costs and taxesTaxes $38,964 a year, HST included in the price, Hot water tank.
- Taxes, 2024: $38,964 a year
- HST: HST included in the price
- Rental items: Hot water tank.
Included in the saleAll existing electrical light fixtures, window coverings, appliances in both kitchens, washer and dryer. newer roof(2020) + 45 window panes replaced (2021). 3 furnaces and 3 a/c units (5 years old).5 fireplaces (as is).
- Included: All existing electrical light fixtures, window coverings, appliances in both kitchens, washer and dryer. newer roof(2020) + 45 window panes replaced (2021). 3 furnaces and 3 a/c units (5 years old).5 fireplaces (as is).
NearbyGolf, greenbelt/conservation, ravine, river/stream, wooded/treed, fenced yard
- Close to: Golf, greenbelt/conservation, ravine, river/stream, wooded/treed, fenced yard
Listing detailsW9302716, Sold, Sep 5, 2024
- MLS® number: W9302716
- Status: Sold
- Listed on: Sep 5, 2024
- Days on market: 99
- Updated: Dec 13, 2024
- Possession: Flexible.
- Occupied by: Vacant
- Listing brokerage: SAM MCDADI REAL ESTATE INC.
About this home
2033 Mississauga Road, Mississauga (Sheridan), ON L5H 2K5
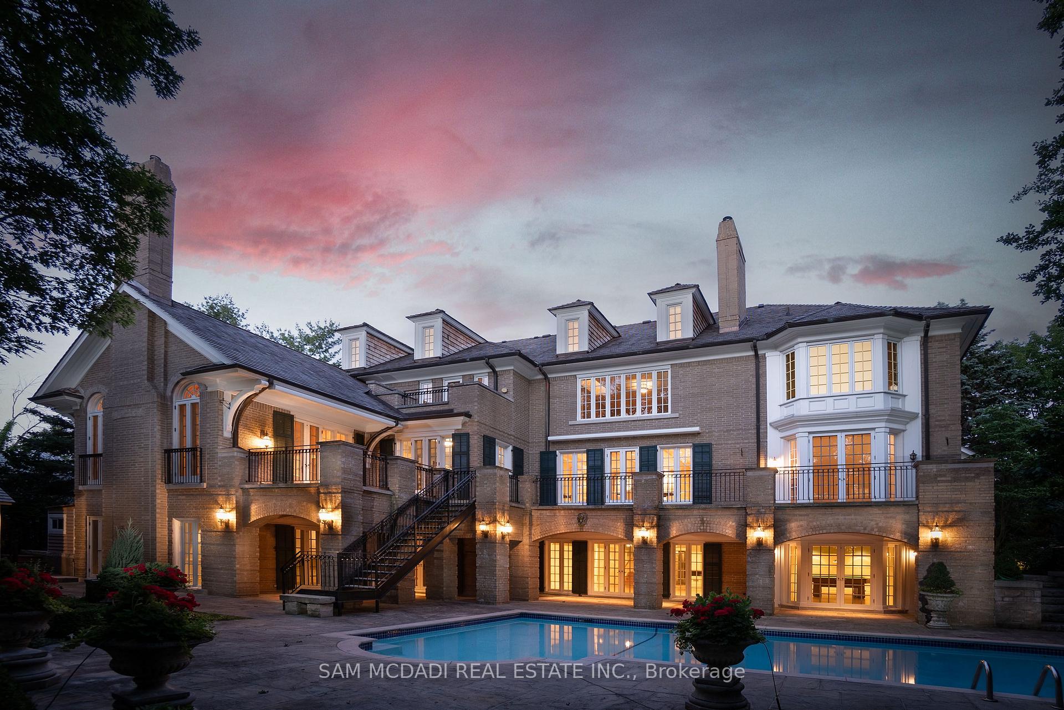
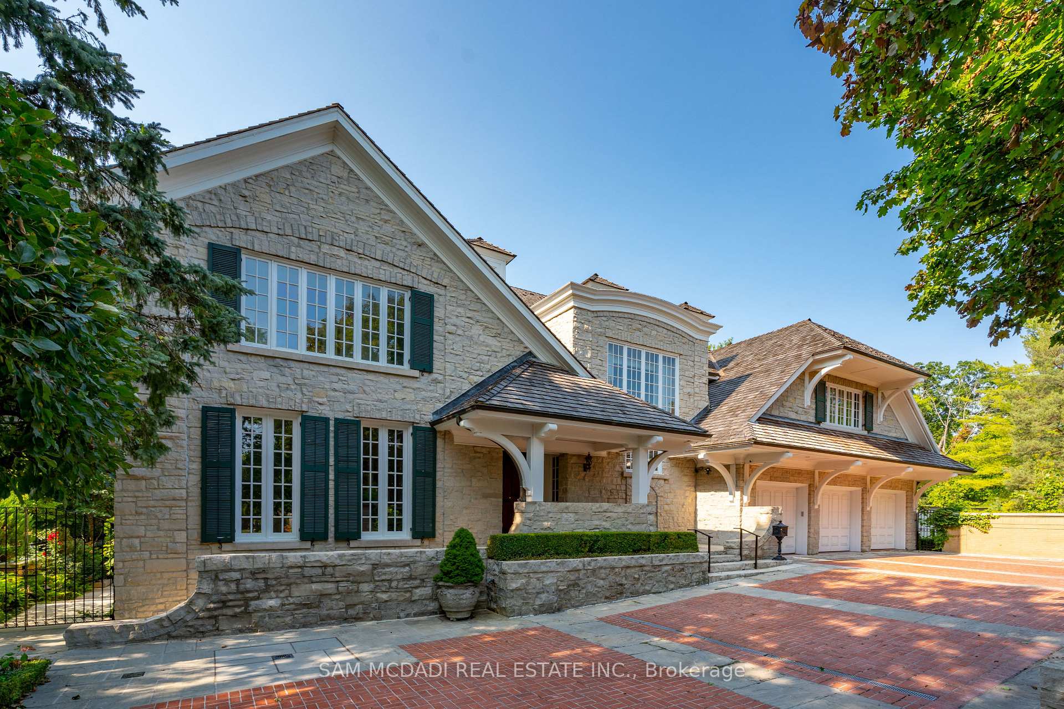
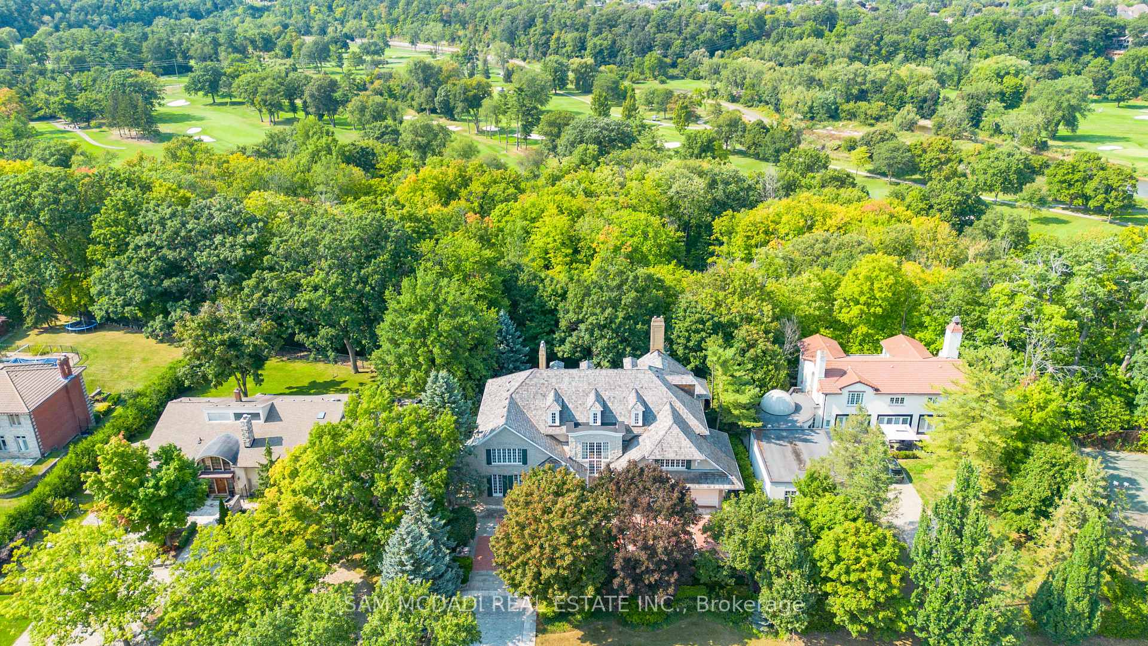
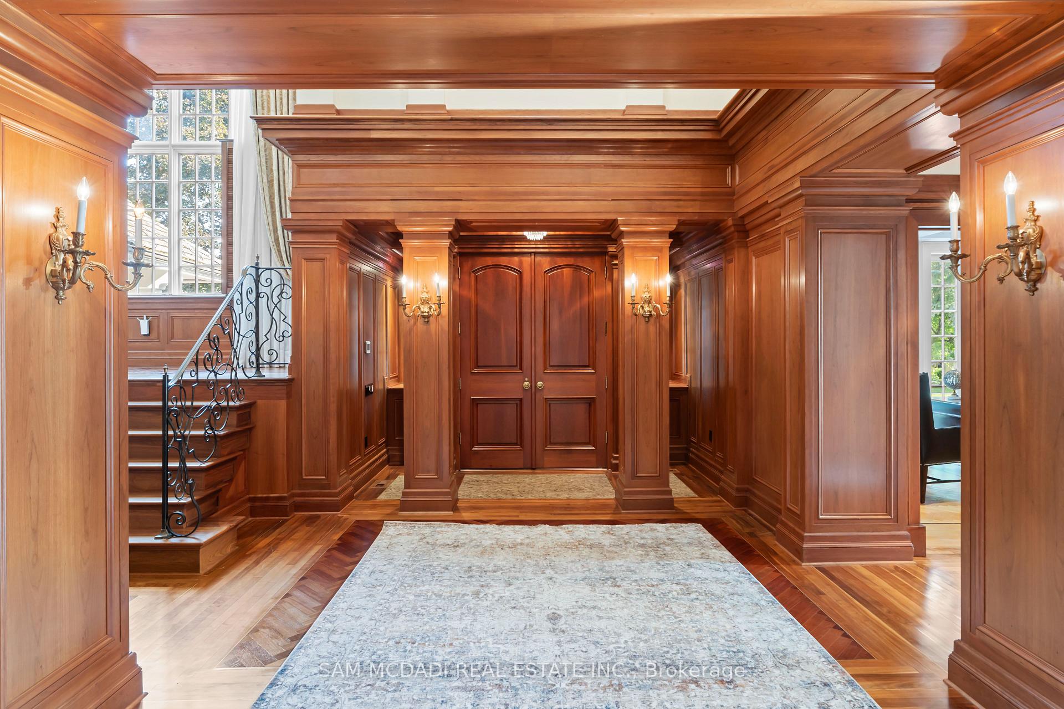
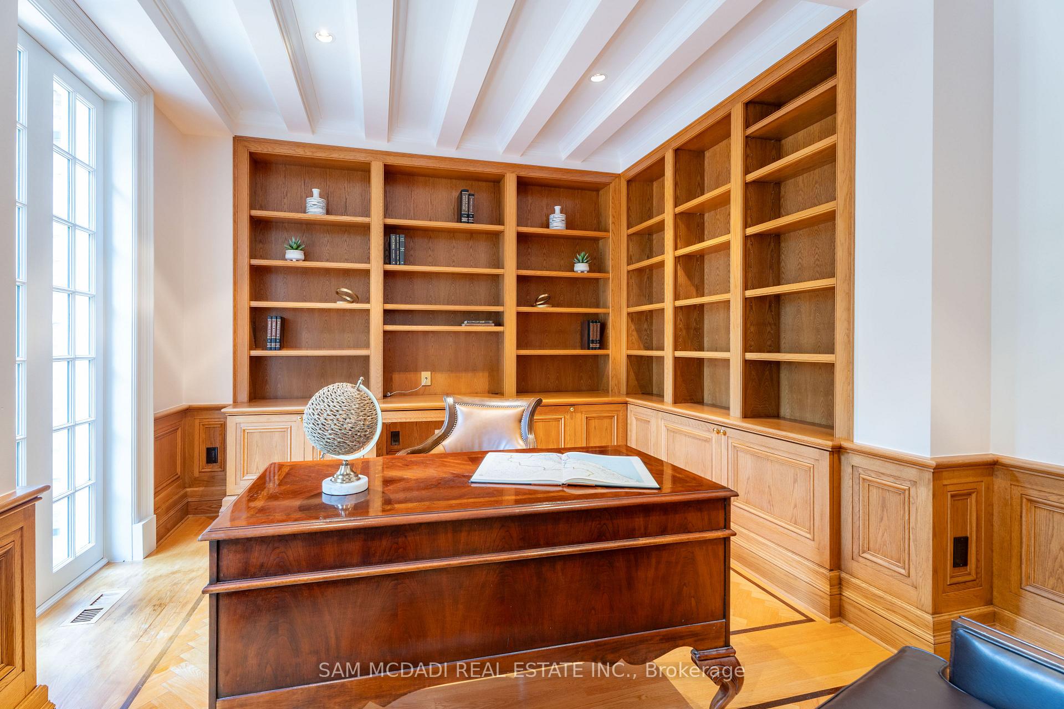
Nestled in one of Mississauga's most prestigious streets, this magnificent approx. 11,000 SF estate is a sanctuary of luxury and elegance with the Mississauga Golf and Country Club and the Credit River as its serene backdrop. Set on a private ravine lot, the meticulously landscaped grounds showcase a tranquil backyard oasis complete with a concrete in-ground pool overlooking the multiple terraces and seating areas. Curated to take your breath away, the front entrance presents a grande 2-storey foyer illuminated by stunning crystal chandeliers which lead you into prodigious living and dining areas elevated with 10 foot coffered ceilings, intricate crown moulding, herringbone hardwood floors with brass inlay, and several gas fireplaces with stone surround. Step into the chef's gourmet kitchen designed with granite countertops, built-in appliances, a pantry, and a wet bar adjacent to the breakfast area with one of many access points to the outdoor patio. Your upscale family room with soaring cathedral ceilings and gas fireplace sets the perfect ambiance for a relaxing evening. Ascend upstairs, where you will locate 5 impressive bedrooms with ensuites, including the Owners Suite with a 5pc ensuite, 2 walk-in closets, and a pass through into the 2nd bedroom. The self-contained lower level continues the grande design with 9 ft ceilings in the rec rooms, a den with a stone fireplace, a guest bedroom, 2 bathrooms, a large wine cellar, ample storage space, and multiple walkouts to the backyard. An absolute must see, this lovely estate is a local retreat and includes a Bosch alarm system, an in-ground sprinkler system, a 3 car garage, a newly laid stone patio, a main floor office with solid wood bookshelves, and more.
Ask about this home
A HOMEH agent will answer your questions about this home.
Around this home
Daily convenience, out of 100, from the distances below
Schools nearby
School rating, out of 10.
Helpful calculators
Your HOMEH agent

"I would see it this week."