

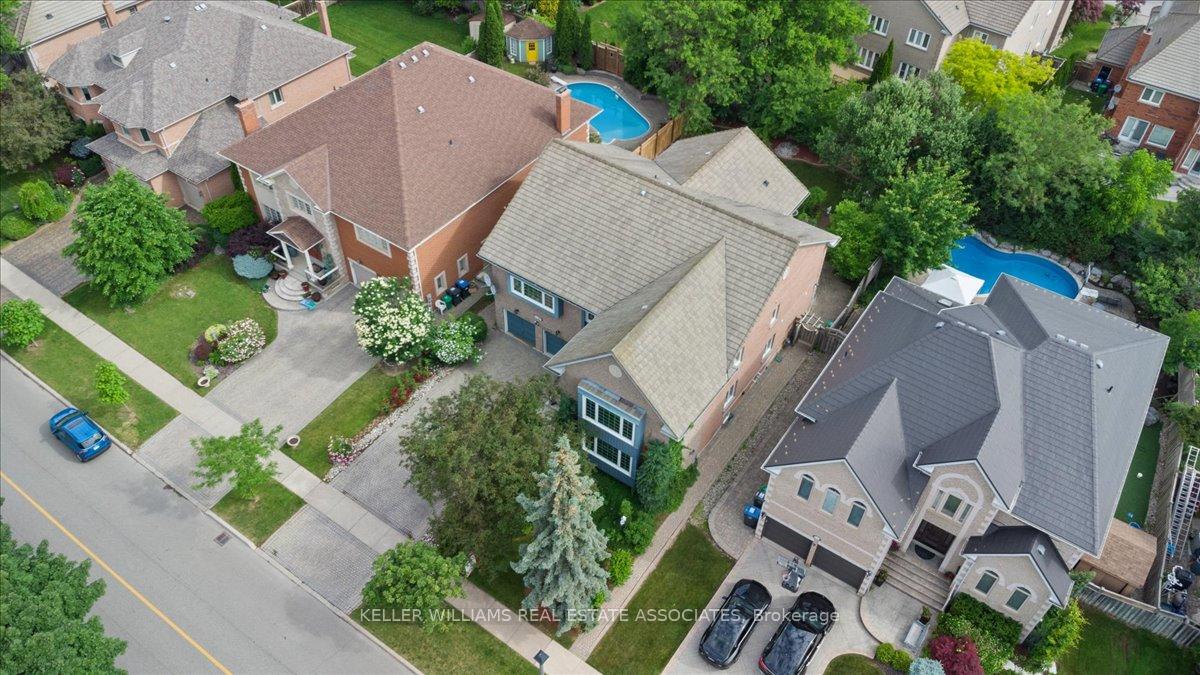
5187 Forest Hill Drive
5187 Forest Hill Drive
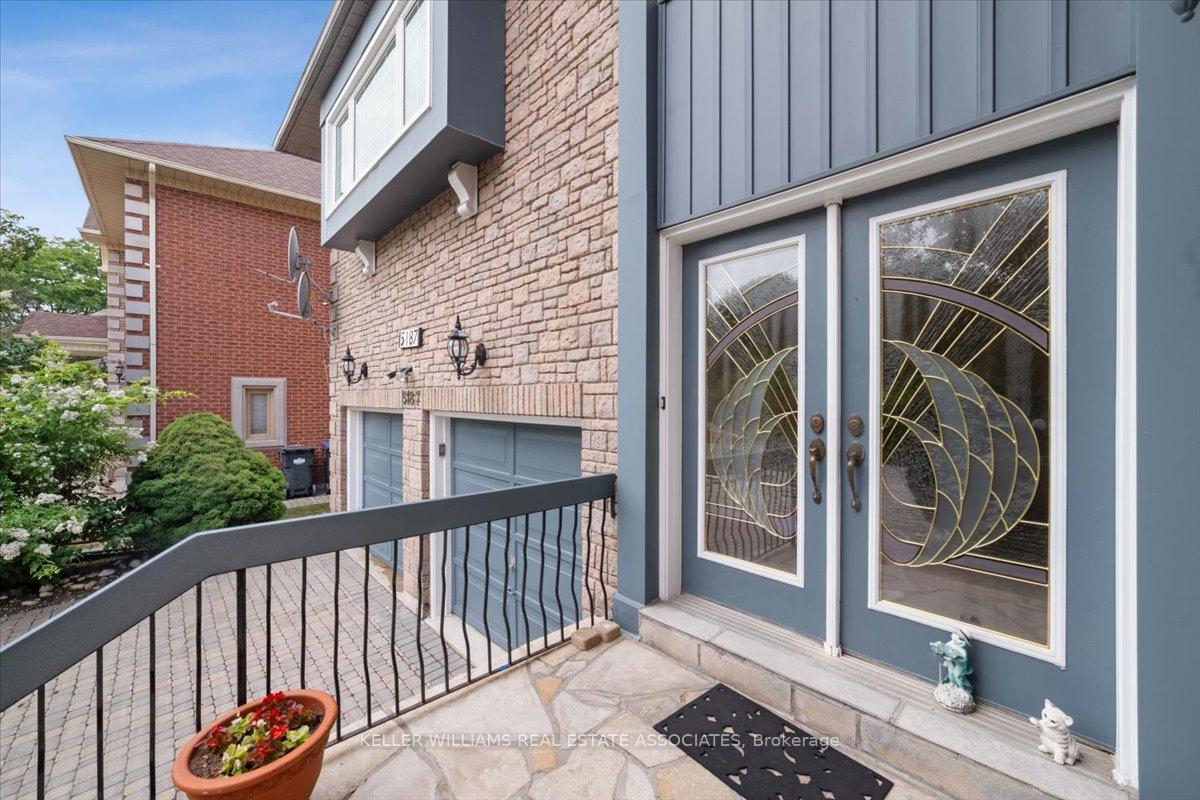 See all 39 photos
Property history
Facts and features
- BasementApartment
- Age of home16–30 years
- Water, sewerMunicipal
- HeatingForced air
- Second kitchen
- Separate entrance
- Fireplace
- Central air
The homeDetached, 2-storey, Age 16–30 years
- Type: Detached
- Style: 2-storey
- Age: 16–30 years
- Living space: 5,000+ sq ft
- Basement: Separate entrance, apartment
InsideFireplace Yes, family room, living room, other, Marble, Broadloom, Main level
- Fireplace: Yes, family room, living room, other
- Flooring: Marble, Broadloom
- Laundry: Main level
- Features: Central vacuum, other
- Rooms above ground: 12
- Rooms in the basement: 4
- Bedrooms: 4 + 2 in the basement
- Bathrooms: 6
- Kitchens: 2
- Family room: Yes
Outside and lotBrick, Other, Brick
- Exterior: Brick
- Roof: Other
- Foundation: Brick
- Features: Porch, landscaped, deck, privacy
- Accessibility: Accessible public transit nearby, stair lift, multiple entrances, bath grab bars, open floor plan, parking
- Size: 64.14 × 140.88 ft
- Zoning: Res-1
Parking3 Garage, Other, Private double
- Spaces: 3 Garage
- Garage: Other
- Driveway: Private double
Heating, water and powerForced air, gas, Central air, Municipal water
- Heating: Forced air, gas
- Cooling: Central air
- Water: Municipal water
- Sewer: Municipal sewer
Costs and taxesTaxes $12,597 a year
- Taxes, 2023: $12,597 a year
Included in the saleImported marble tiles in foyer, kitchen, bkfst area, 3 fireplace,2 furnace ,all appliances,marble floors upgrades by interior decorator solid oak staircase open to basement.9 inch cornice moulding.cedar deck 20x30.marley roof.
- Included: Imported marble tiles in foyer, kitchen, bkfst area, 3 fireplace,2 furnace ,all appliances,marble floors upgrades by interior decorator solid oak staircase open to basement.9 inch cornice moulding.cedar deck 20x30.marley roof.
NearbyFenced yard, school, wooded/treed, hospital, rec./commun.centre, public transit
- Close to: Fenced yard, school, wooded/treed, hospital, rec./commun.centre, public transit
Listing detailsW10409801, Sold, Nov 6, 2024
- MLS® number: W10409801
- Status: Sold
- Listed on: Nov 6, 2024
- Days on market: 37
- Updated: Dec 13, 2024
- Possession: Flexible
- Occupied by: Owner
- Listing brokerage: KELLER WILLIAMS REAL ESTATE ASSOCIATES
About this home
5187 Forest Hill Drive, Mississauga (Central Erin Mills), ON L5M 5A5
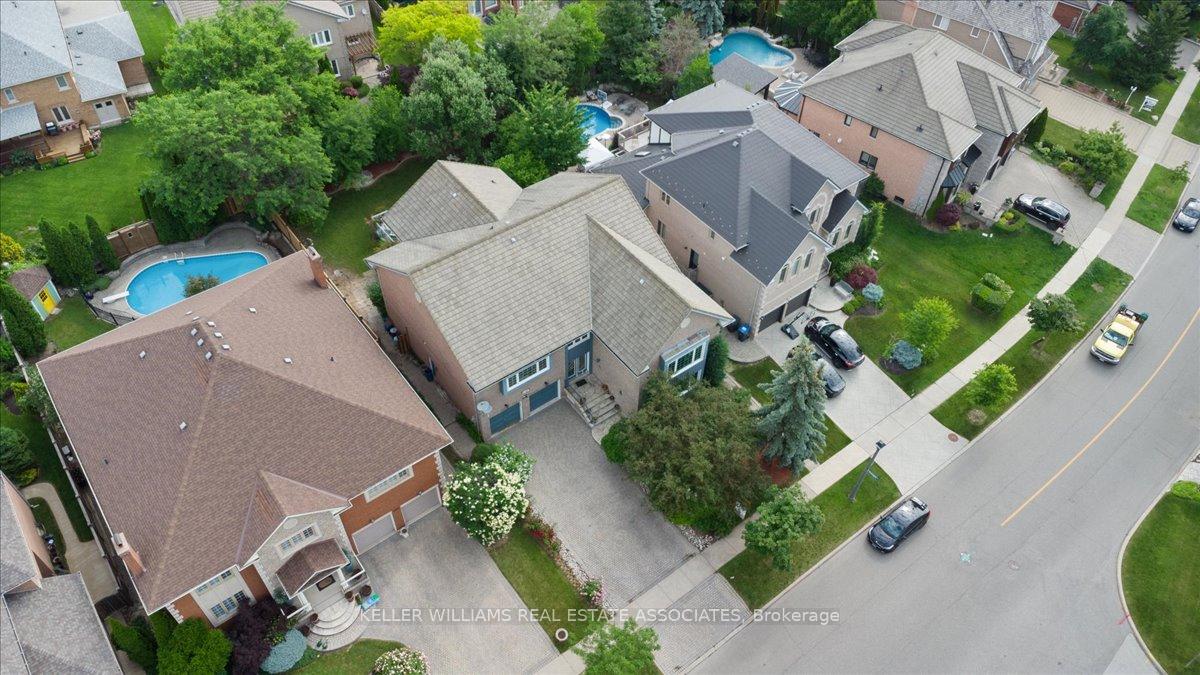
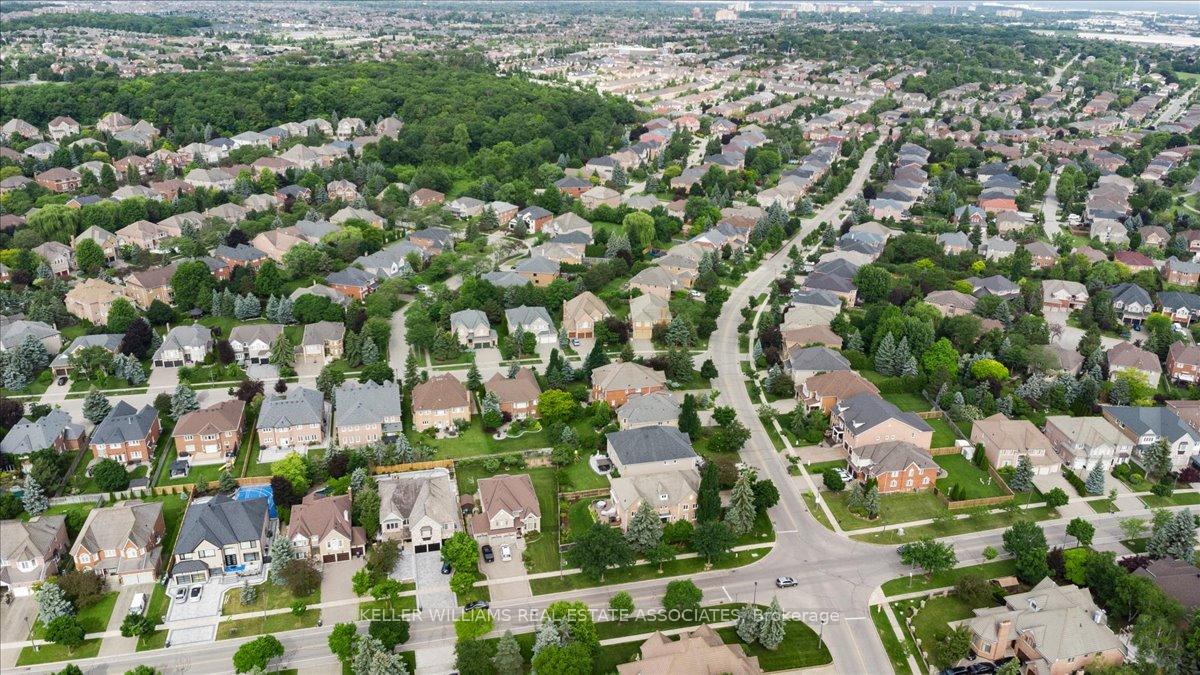
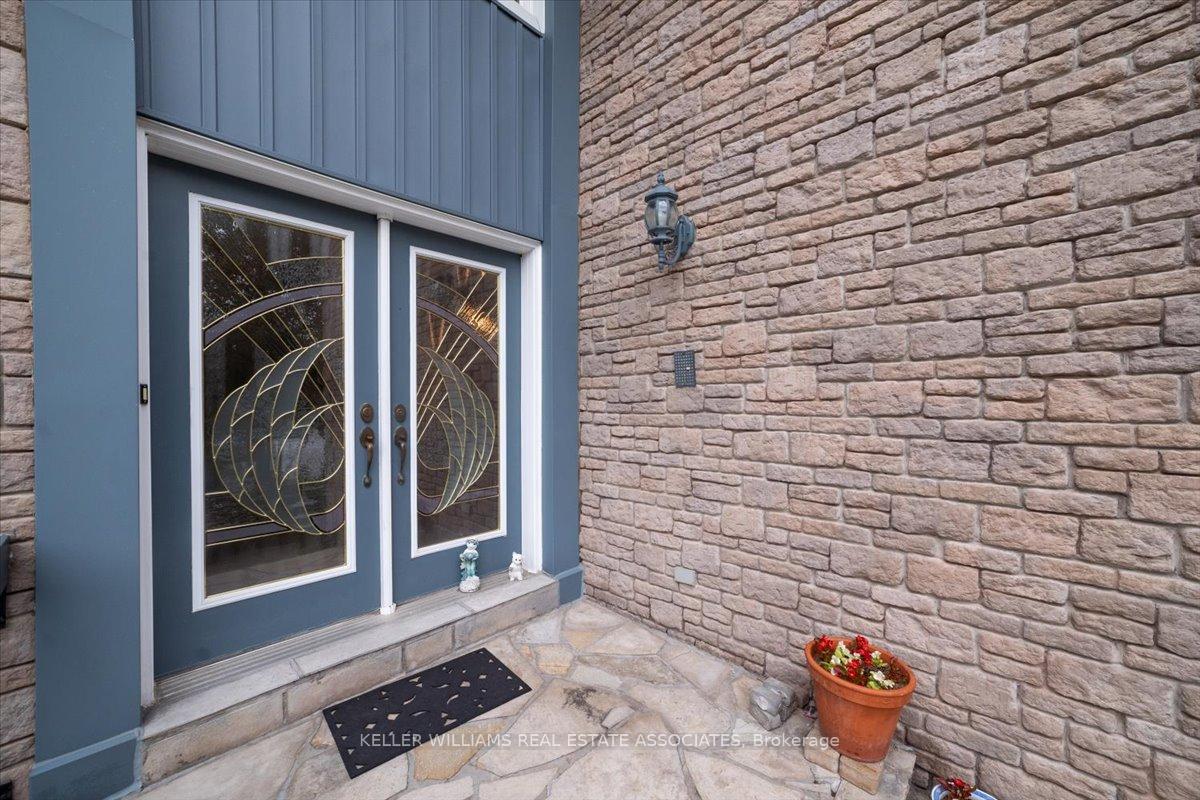
Diplomate Living Neighborhood,Executive Prestigious "Credit Mills" Town Wood Home, 6500+ Sq. Ft. of Luxury Living including basement on a 65' Premier Lot. Located Near Most Desirable Mississauga Rd, Detached Home Features 4+2 Bedrooms, 6 Washrooms, 3 Car Garage W/Double Door Main Entry. Main Laundry At Main Level.The Living Room Boast 2-Storey High Ceiling over 22" Ceiling Living Room,Rare Bright Large Foyer Area.Enjoy a Spacious & Open Floor Plan W/ Large Office Room Space, Separate Dining Room, and Main Level Laundry. The Large Breakfast Area Combines with the Kitchen, Offering a Walkout to a Treed, Fenced Private Backyard & Sun-Drenched. Also Features 2 Bedroom Bright Basement W/Separate Entrance And A Potential Large In-Law Suite, Separate Laundry, Open Concept Kitchen Area (approx. 650 sq ft),Combined With Living Area Luxurious Comfort and Cozy Winters W/3-Sided Fireplace in Living & Master Bedroom & Family Room. Two Huge Oversized Master Bedrooms with 5 Pc. Ensuite Baths, Marley Tile Roof, Newer Windows, 2 Furnaces, and A/C. 3 Additional Good Sized Bedrooms with Ensuite. Very Large Interlock Driveway with Parking for 9 Cars. Minutes to Toronto International Academy, GO Station, Transit, Highways 401/403, Top-Ranked Schools, UTM, Erin Mills Town Centre,1 KM to Trillium Health Partners - The Credit Valley Hospital.
Ask about this home
A HOMEH agent will answer your questions about this home.
Around this home
Daily convenience, out of 100, from the distances below
Schools nearby
School rating, out of 10.
Helpful calculators
Your HOMEH agent

"I would see it this week."