

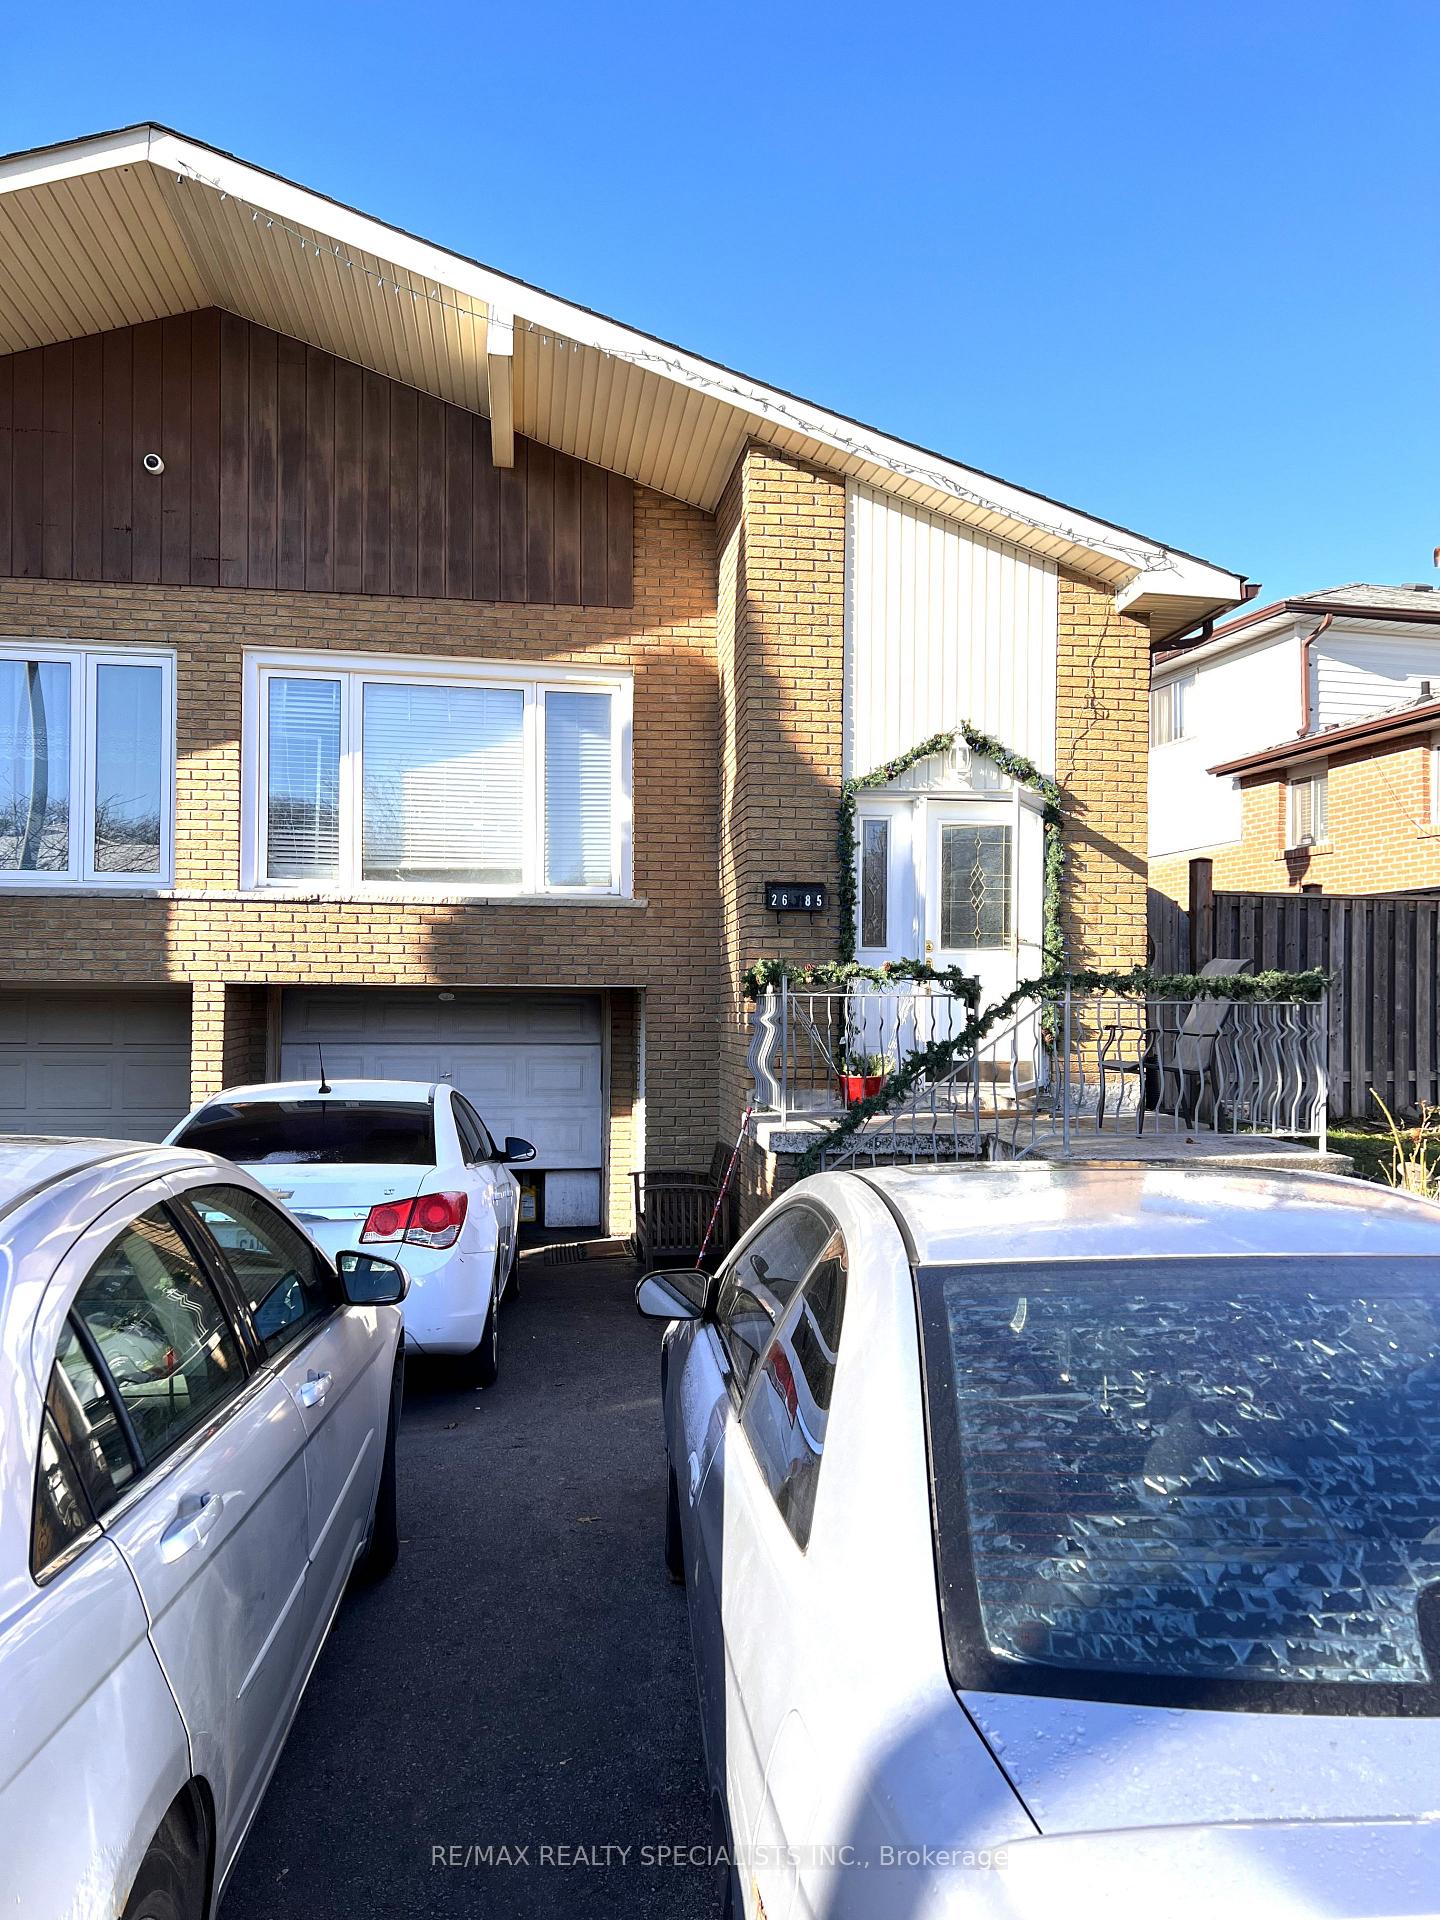
2685 Windjammer Road
2685 Windjammer Road
Property history
Facts and features
- BasementFinished
- Water, sewerMunicipal
- HeatingForced air
- CoolingCentral air
- Second kitchen
- Hardwood floors
- Fireplace
- Central air
The homeSemi-Detached, Backsplit 5, Finished
- Type: Semi-Detached
- Style: Backsplit 5
- Basement: Finished
InsideFireplace Yes, Hardwood, Tile, Other
- Fireplace: Yes
- Flooring: Hardwood, Tile
- Features: Other
- Rooms above ground: 8
- Rooms in the basement: 3
- Bedrooms: 4 + 2 in the basement
- Bathrooms: 3
- Kitchens: 2
- Family room: Yes
Outside and lotAluminum siding, brick, Asphalt shingle, Concrete
- Exterior: Aluminum siding, brick
- Roof: Asphalt shingle
- Foundation: Concrete
- Size: 32.37 × 137.33 ft
Parking1 Garage, Attached, Private
- Spaces: 1 Garage
- Garage: Attached
- Driveway: Private
Heating, water and powerForced air, gas, Central air, Municipal water
- Heating: Forced air, gas
- Cooling: Central air
- Water: Municipal water
- Sewer: Municipal sewer
Costs and taxesTaxes $4,000 a year, Hot water tank
- Taxes, 2024: $4,000 a year
- Rental items: Hot water tank
Included in the saleAll appliances & window coverings
- Included: All appliances & window coverings
NearbyPublic transit
- Close to: Public transit
Listing detailsW11824798, Sold, Dec 3, 2024
- MLS® number: W11824798
- Status: Sold
- Listed on: Dec 3, 2024
- Days on market: 10
- Updated: Dec 13, 2024
- Possession: 60-90 days/TBA
- Occupied by: Owner
- Listing brokerage: RE/MAX REALTY SPECIALISTS INC.
About this home
2685 Windjammer Road, Mississauga (Erin Mills), ON L5L 1T3
Beautifull & Spacious 5 Level Back Split Semi-Detatched in this Prime Location of Mississauga at the Border of Oakville offering 4 bedrooms, 3 Washrooms with 2 Bedrooms Finished Basement and Separate Entrance; No Carpet in the House; Hardwood, Laminate & Tiles in entire house; Some windows replaced by the owner in the previous years; Main Floor Eat-In Kitchen comes with Granite Countertop, Back Splashes, and Stainless Steel Appliances; Family Room Has a Fireplace, Hardwood and Walkout to Back Yard; Huge Living, Dining has Laminate floors. All Bedrooms are spacious.
Ask about this home
A HOMEH agent will answer your questions about this home.
Around this home
Daily convenience, out of 100, from the distances below
Schools nearby
School rating, out of 10.
Helpful calculators
Your HOMEH agent

"I would see it this week."