

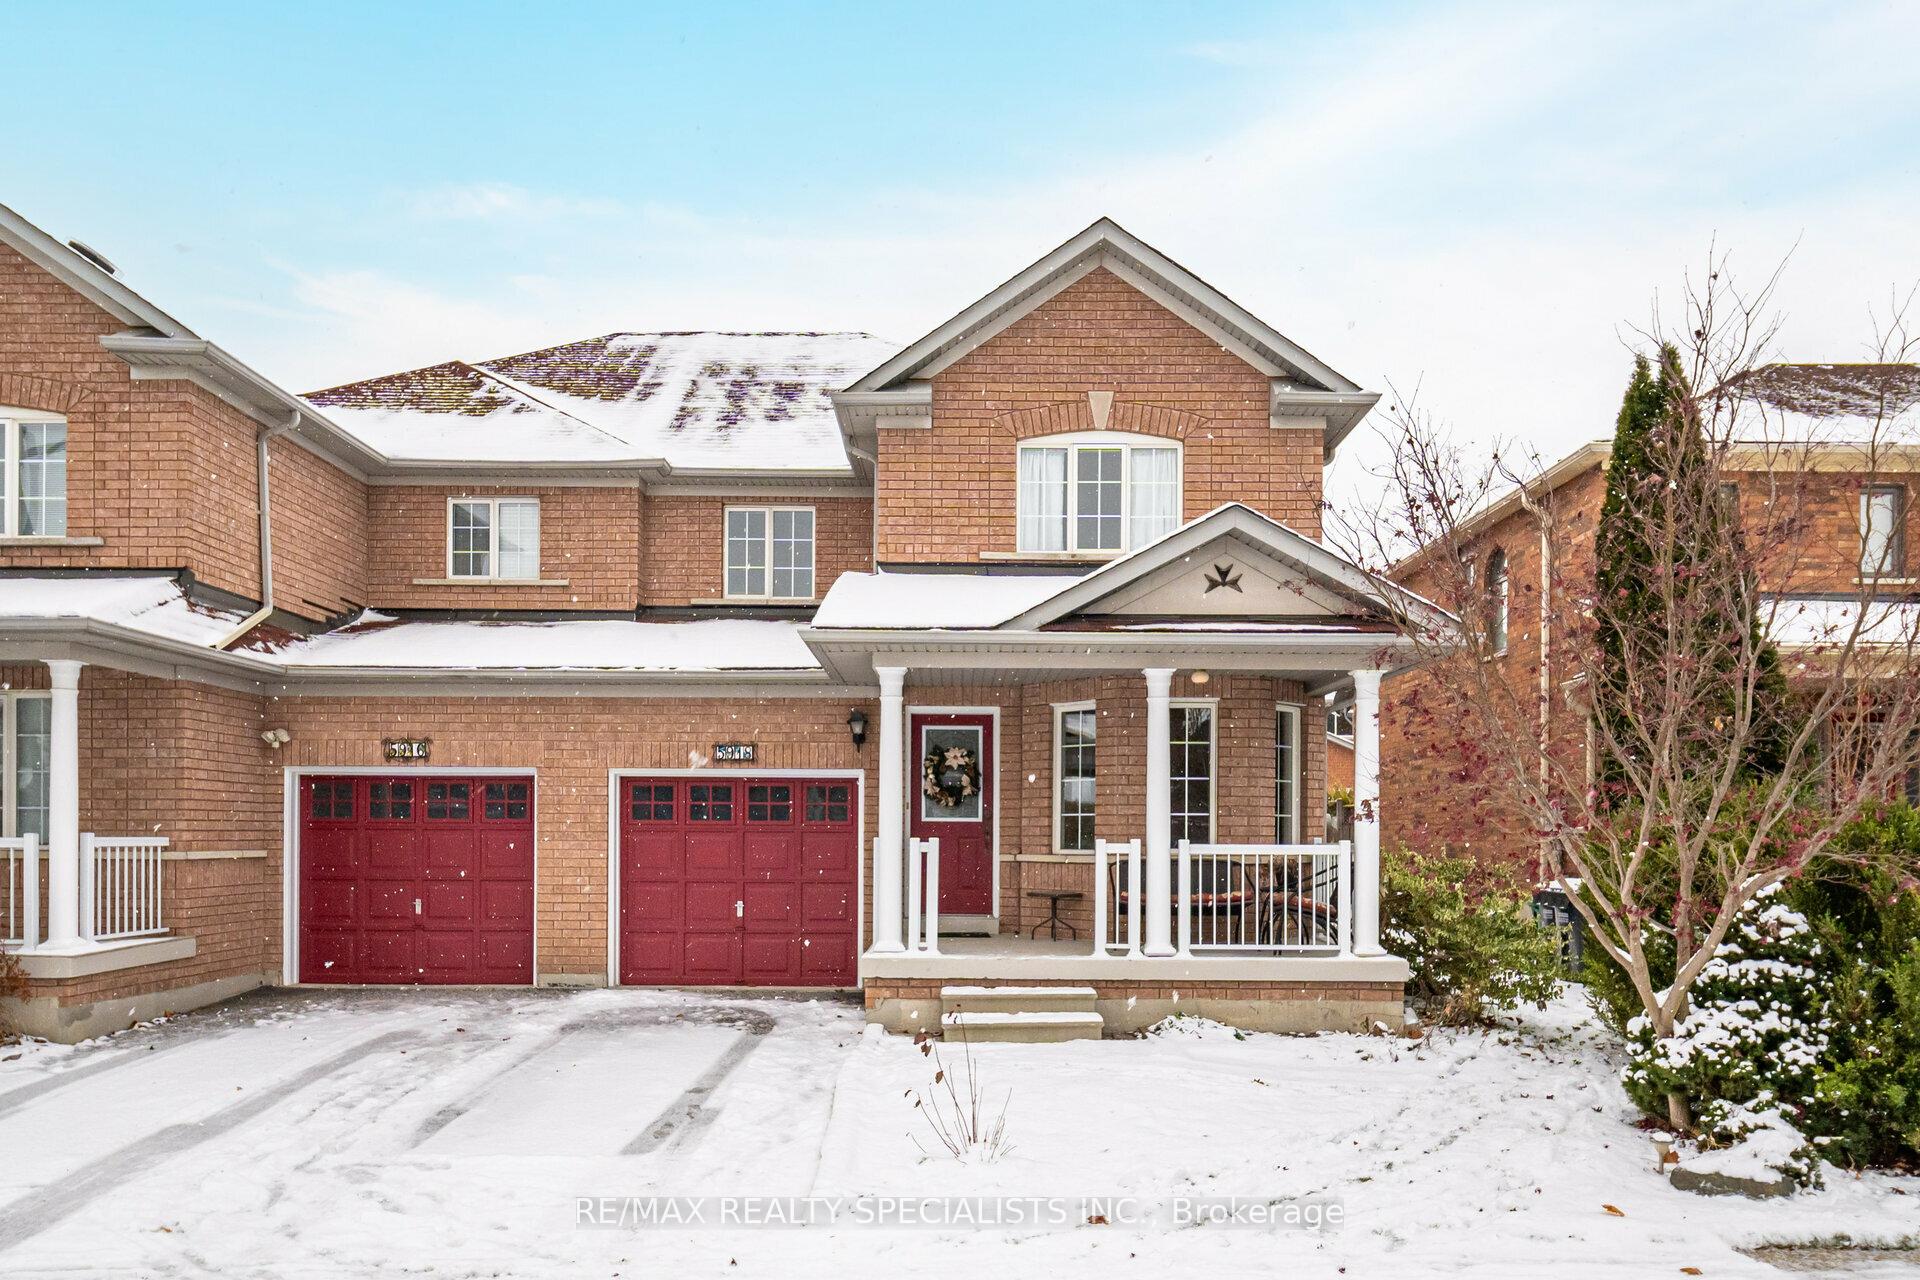
5918 Bermuda Drive
5918 Bermuda Drive
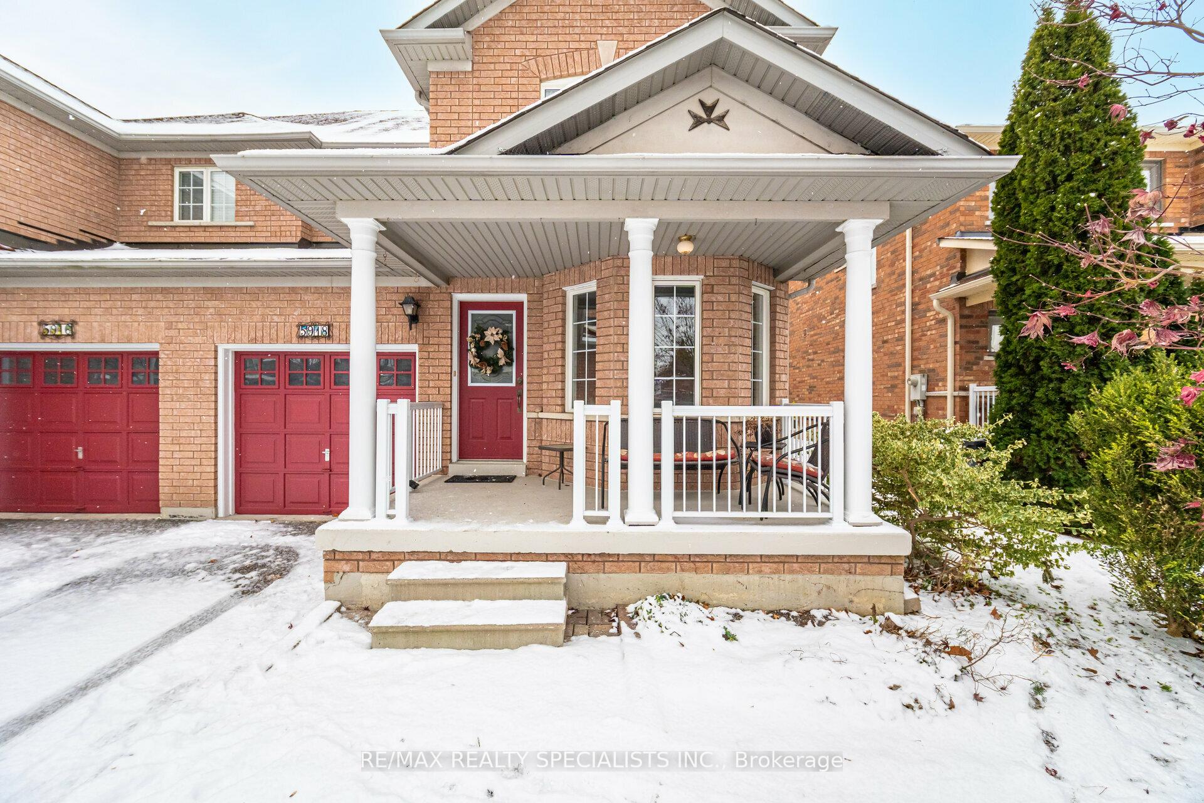
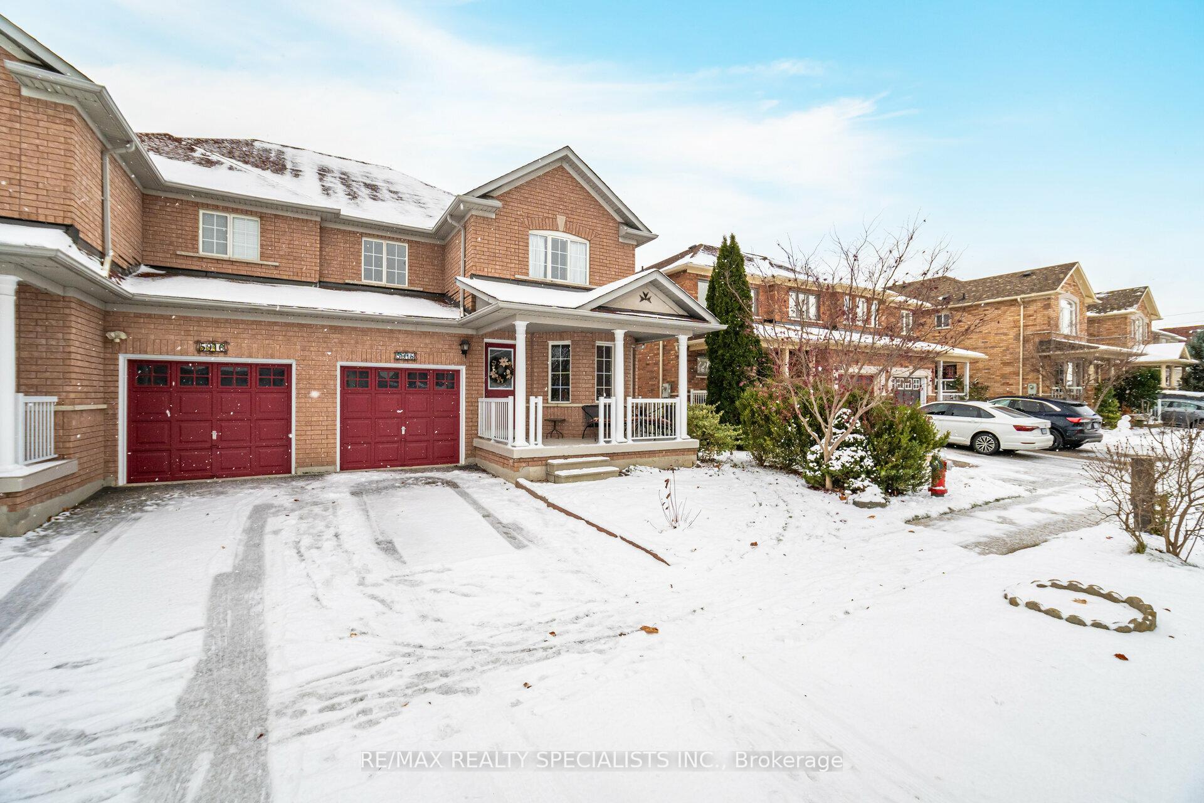
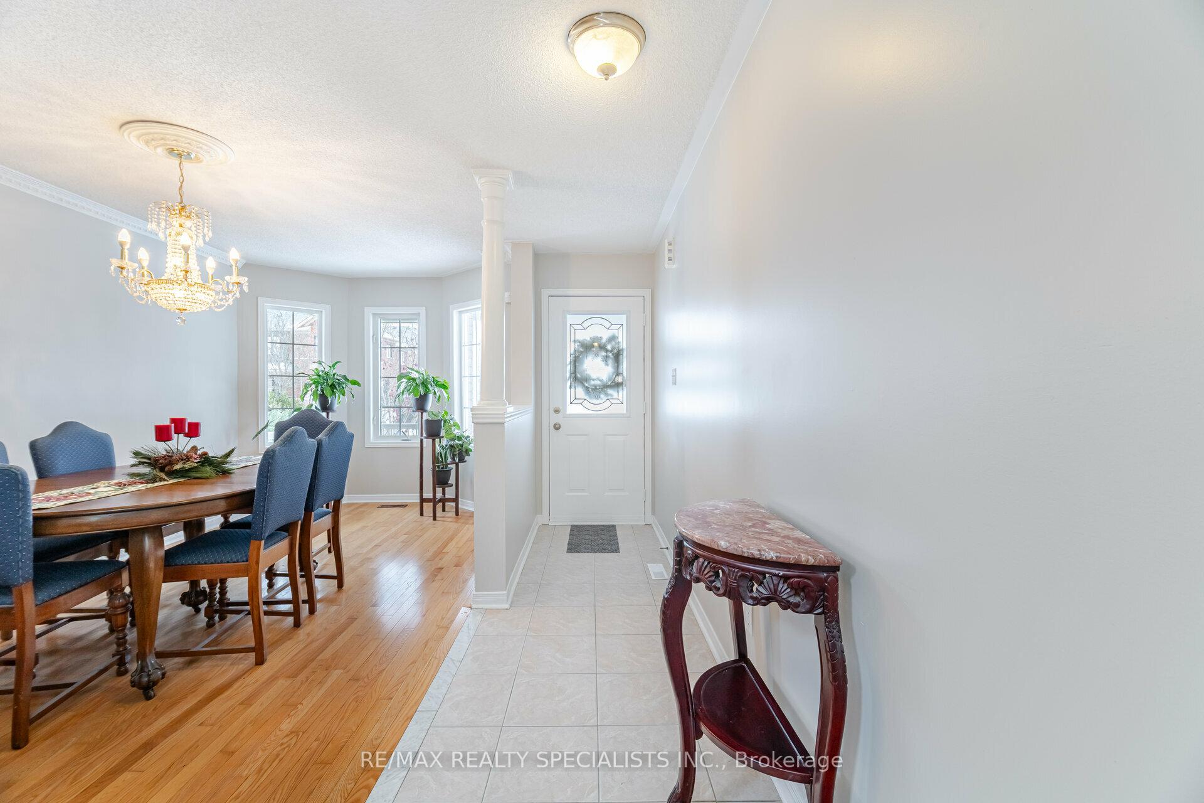
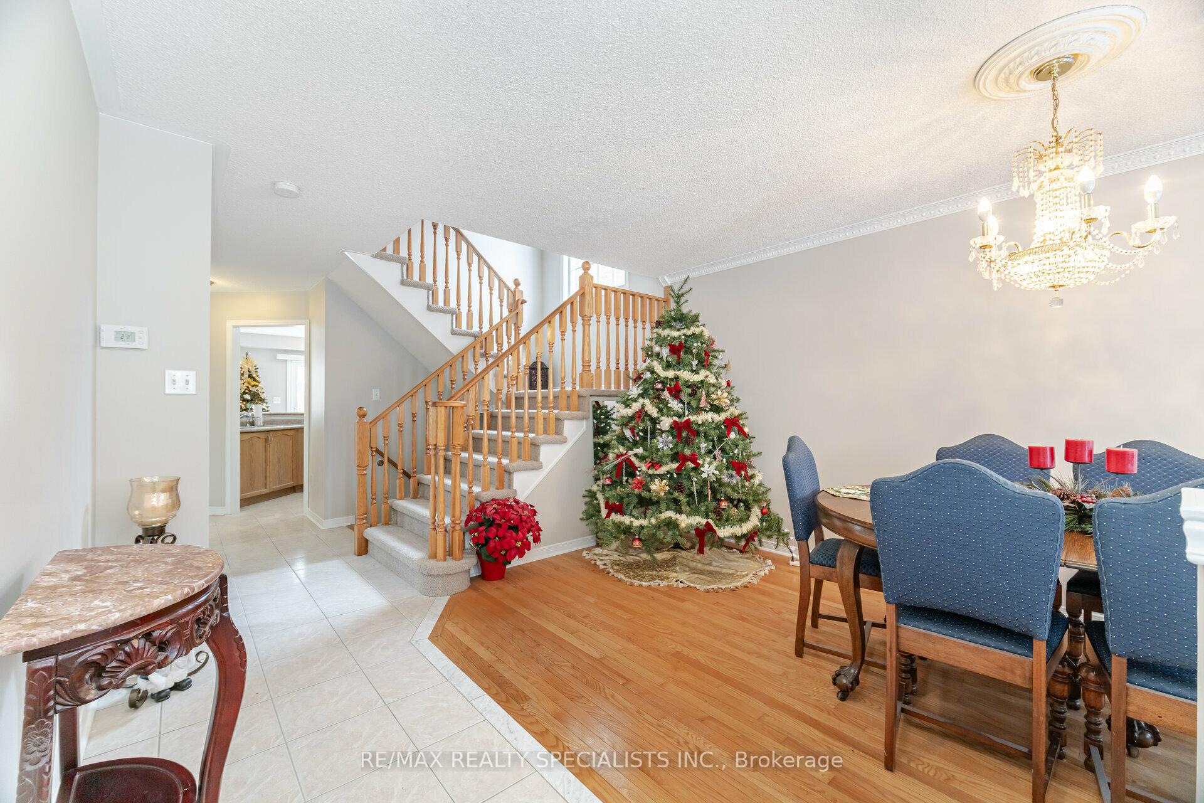 See all 39 photos
Property history
Facts and features
- BasementUnfinished
- Age of home16–30 years
- Water, sewerMunicipal
- Lot shapeRectangular
- Hardwood floors
- Fireplace
- Central air
The homeSemi-Detached, 2-storey, Age 16–30 years
- Type: Semi-Detached
- Style: 2-storey
- Age: 16–30 years
- Living space: 1,500–2,000 sq ft
- Basement: Full, unfinished
InsideFireplace Yes, Hardwood, Broadloom, Ceramic, Main level
- Fireplace: Yes
- Flooring: Hardwood, Broadloom, Ceramic
- Laundry: Main level
- Features: Storage
- Rooms above ground: 10
- Bedrooms: 4
- Bathrooms: 3
- Kitchens: 1
- Family room: Yes
Outside and lotBrick, Asphalt shingle, Concrete
- Exterior: Brick
- Roof: Asphalt shingle
- Foundation: Concrete
- Size: 31.99 × 85.3 ft
- Shape: Rectangular
- Zoning: Residential
Parking1 Garage, Attached, Private
- Spaces: 1 Garage
- Garage: Attached
- Driveway: Private
Heating, water and powerForced air, gas, Central air, Municipal water
- Heating: Forced air, gas
- Cooling: Central air
- Water: Municipal water
- Sewer: Municipal sewer
Costs and taxesTaxes $5,415 a year, HST included in the price, Hot water tank
- Taxes, 2024: $5,415 a year
- HST: HST included in the price
- Rental items: Hot water tank
Included in the saleNewer furnace (2018) , central air (2018) , newer roof (2015), new fence on the south side ( 2024)
- Included: Newer furnace (2018) , central air (2018) , newer roof (2015), new fence on the south side ( 2024)
NearbyPark, public transit, library, place of worship, rec./commun.centre, school
- Close to: Park, public transit, library, place of worship, rec./commun.centre, school
Listing detailsW11885865, Sold, Dec 5, 2024
- MLS® number: W11885865
- Status: Sold
- Listed on: Dec 5, 2024
- Days on market: 8
- Updated: Dec 13, 2024
- Possession: 2025-02-14 / February 14, 2025
- Occupied by: Owner
- Listing brokerage: RE/MAX REALTY SPECIALISTS INC.
About this home
5918 Bermuda Drive, Mississauga (Churchill Meadows), ON L5M 6Z1
Spacious & Wide 4 Bed Semi detached on a premium wide lot, 31.99 Ft Frontage, Nested on a quiet part of the street, located in the high demand neighborhood of Churchill Meadows! Pride of ownership- Original Owner. This Starlane built home is approx. 1,754 sq ft, Brand New custom painted in a Neutral Modern colour thrght with New Broadloom installed, Main Floor Laundry w/access to garage, Main Floor Large Liv/Din Combined Large Front Windows & very spacious, Bright home w/Large windows throughout, Gas FP w/Mantle, Kit w/ Breakfast Bar & walkout to Patio, Front porch to enjoy the summer breezes with LOTS of SUN. Primary bedroom with 4 pce ensuite & W/I Closet.. The unfinished basement is your blank canvas unspoiled waiting for the newt owners creativity! It boasts a large cold room, perfect for storage. This home is located in a highly sought out neighbourhood, Walking distance to schools/parks /public transit/hwys/restaurants, Close to CV hospital & Churchill Meadows CC. Perfect Home for a growing Young Family enjoy for many years!
Ask about this home
A HOMEH agent will answer your questions about this home.
Around this home
Daily convenience, out of 100, from the distances below
Schools nearby
School rating, out of 10.
Helpful calculators
Your HOMEH agent

"I would see it this week."