

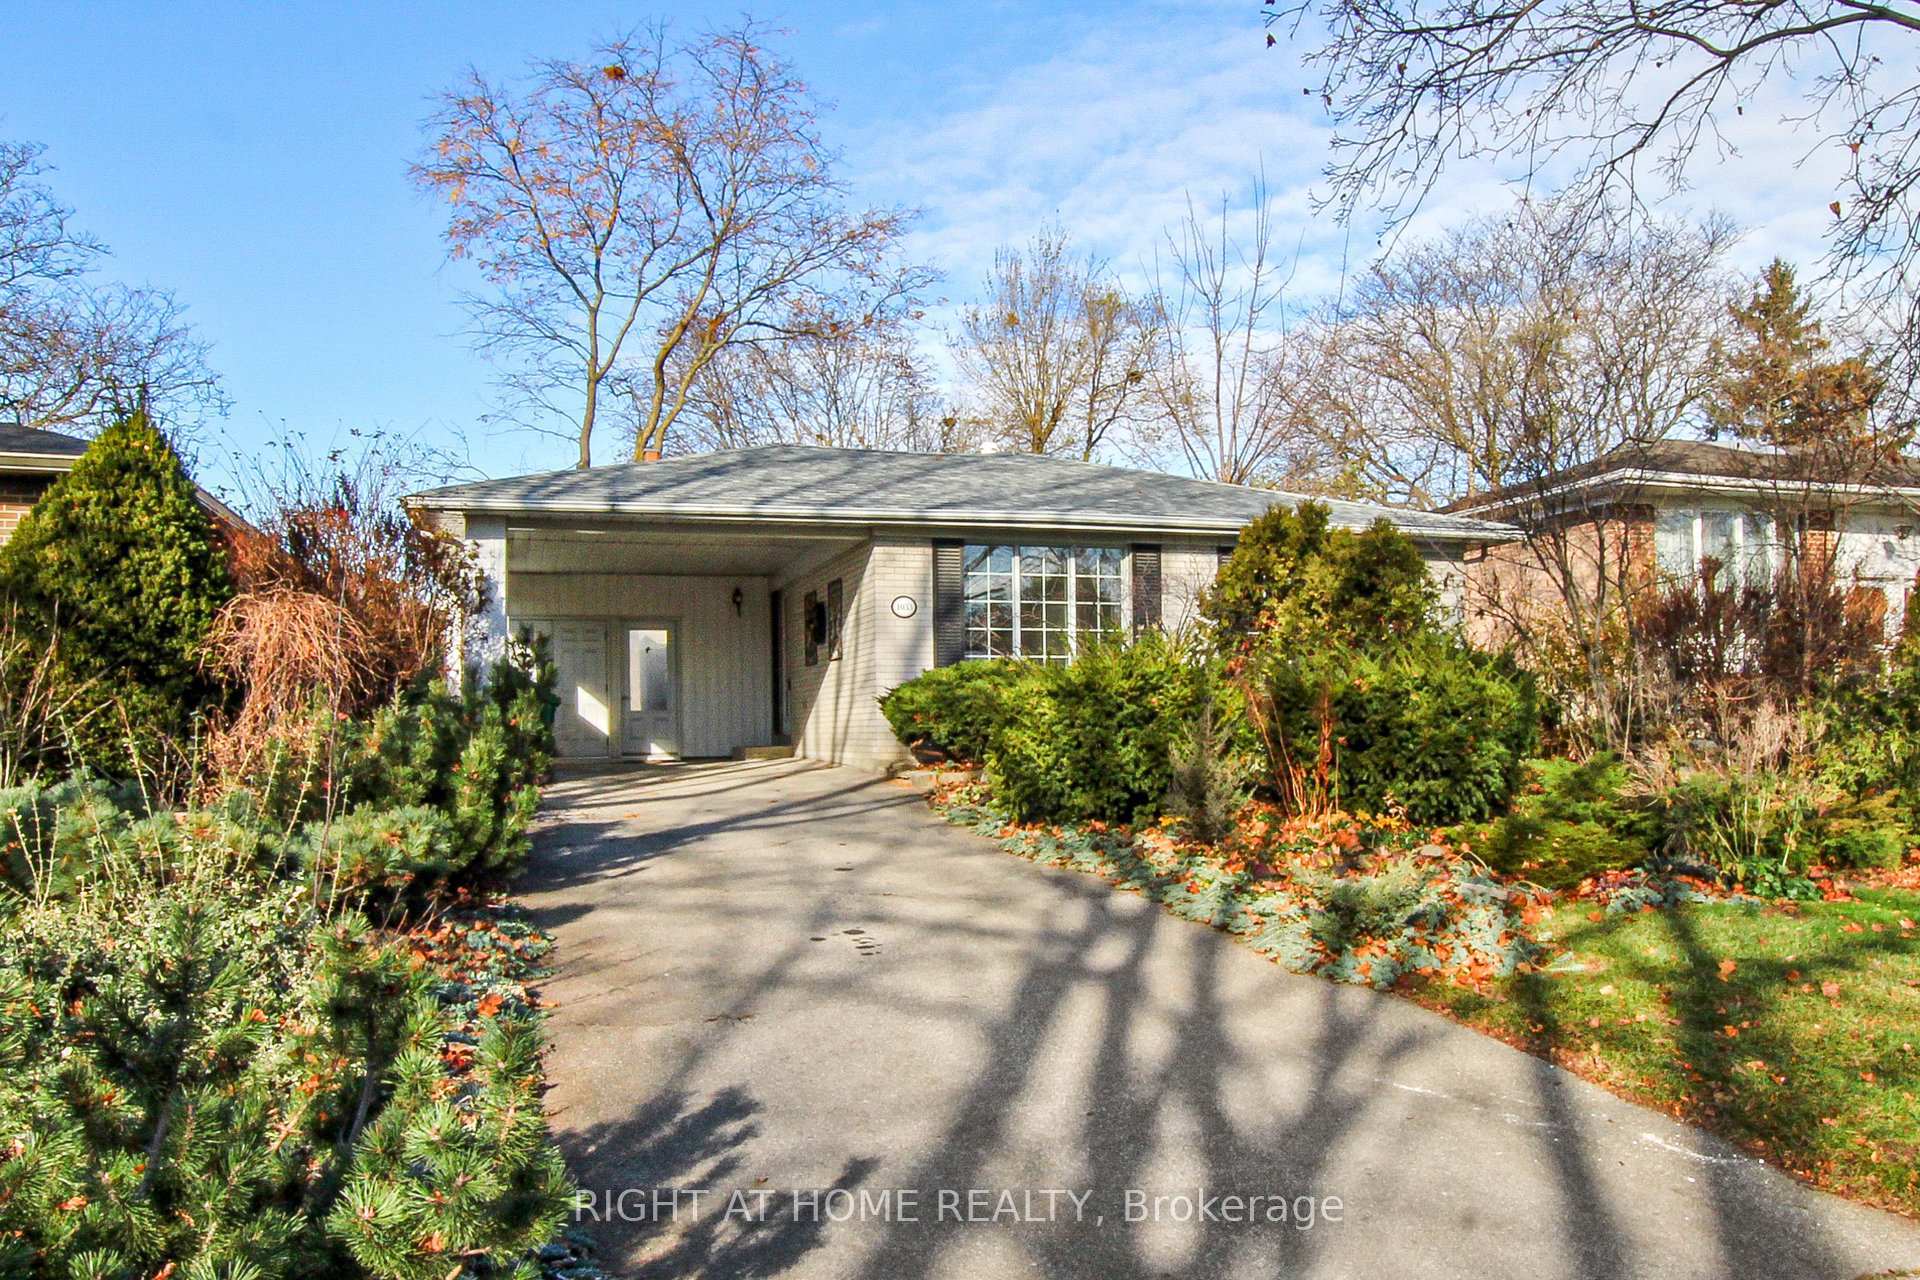
1033 Argus Drive
Detached Sold
1/151033 Argus Drive
Detached Sold
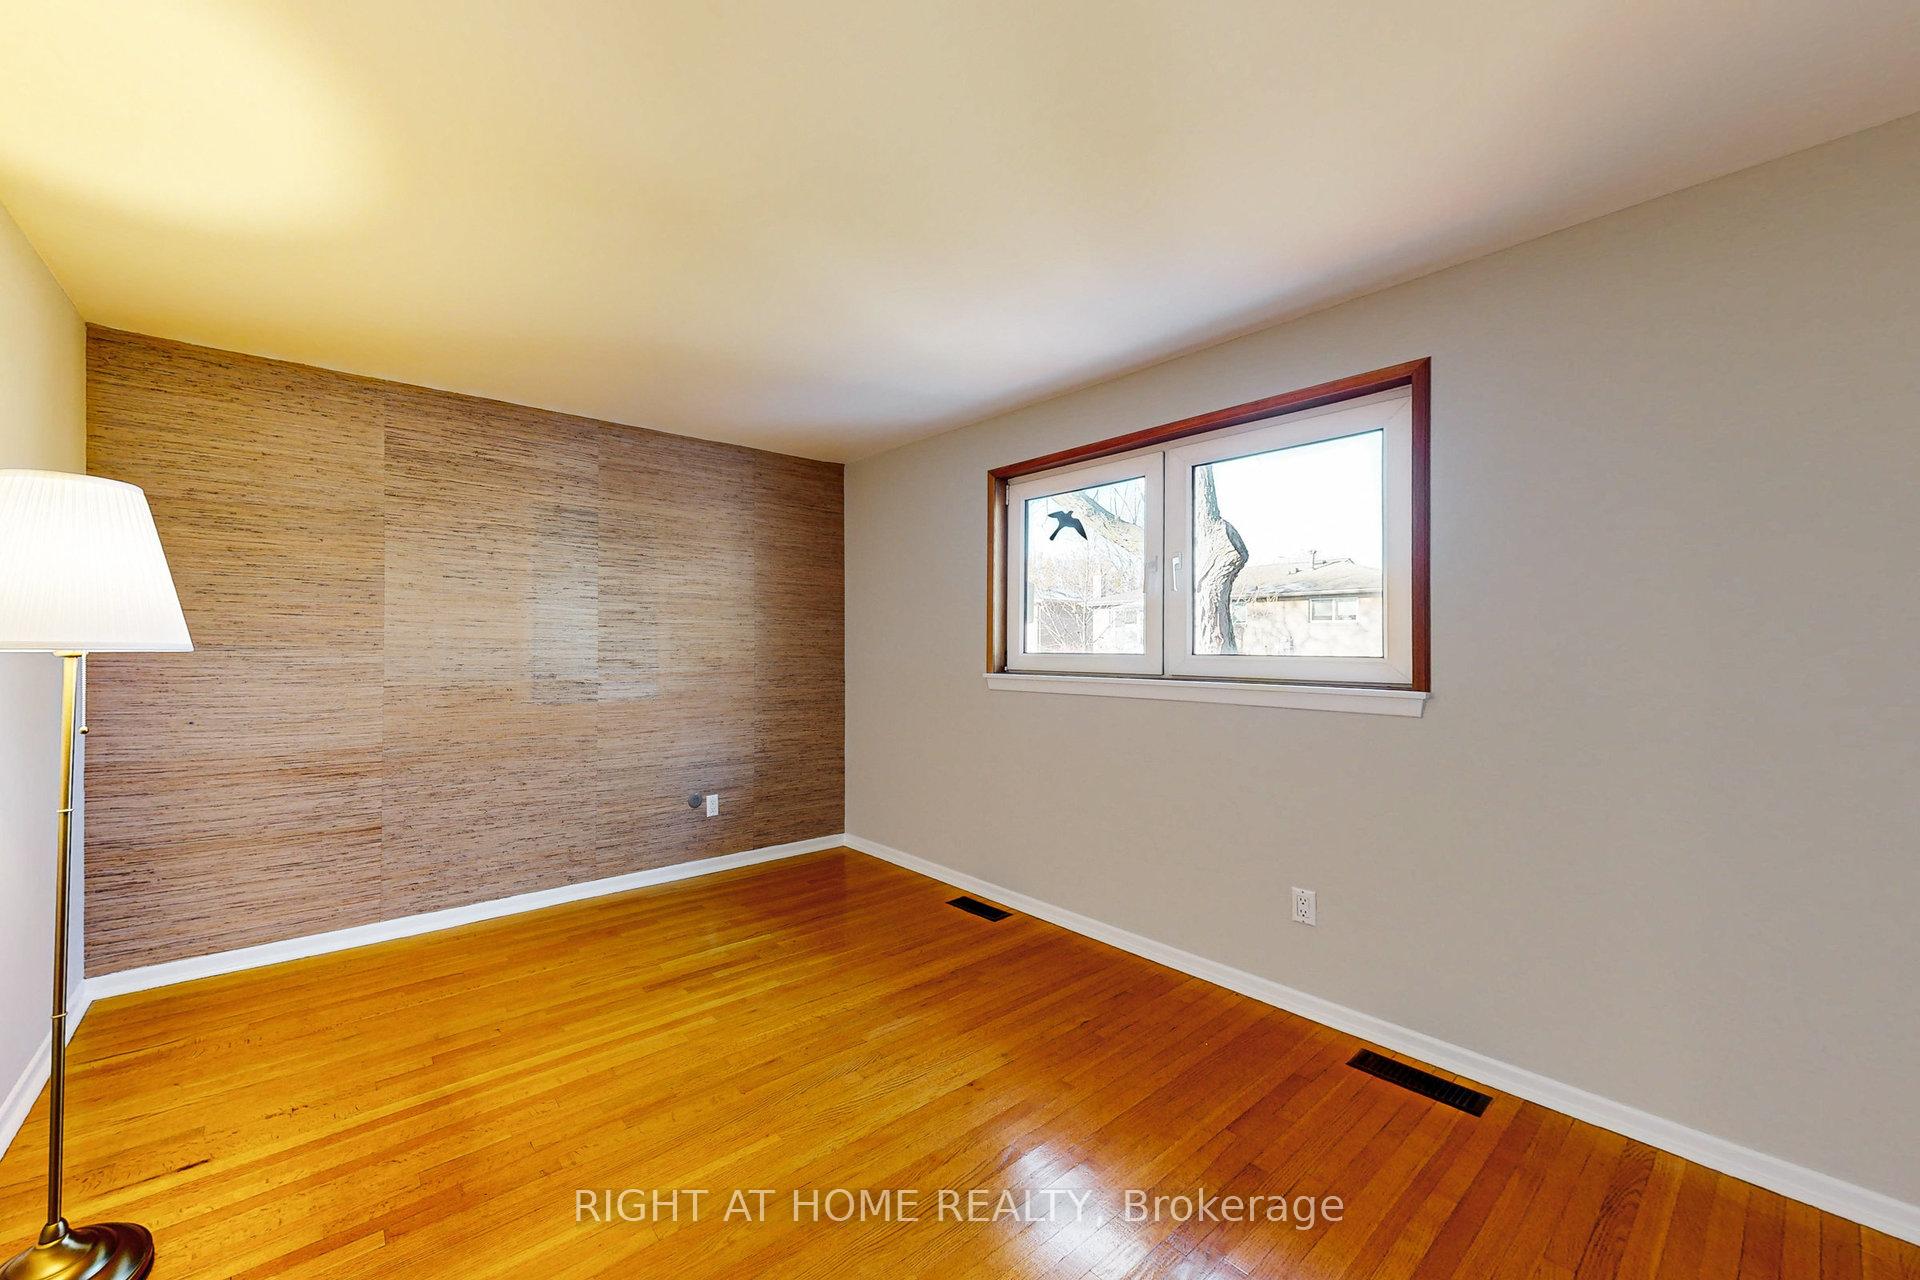 See all 15 photos
Asked for: $1,100,000Sold Dec 13, 2024
3 Bedrooms
2 Bathrooms
1 Garage
— sq.ft
51.07×120.17 ft
$5,680/yr
Property history
Facts and features
- BasementFinished
- Water, sewerMunicipal
- HeatingForced air
- CoolingCentral air
What stands out
- Hardwood floors
- Fireplace
- Central air
The homeDetached, Backsplit 3, Crawl space, finished
- Type: Detached
- Style: Backsplit 3
- Basement: Crawl space, finished
InsideFireplace Yes, wood, Hardwood, Ceramic, Vinyl, Rooms above ground 8
- Fireplace: Yes, wood
- Flooring: Hardwood, Ceramic, Vinyl
- Rooms above ground: 8
- Bedrooms: 3
- Bathrooms: 2
- Kitchens: 1
Outside and lotBrick, Asphalt shingle, Unknown
Outside
- Exterior: Brick
- Roof: Asphalt shingle
- Foundation: Unknown
- Size: 51.07 × 120.17 ft
Parking1 Garage, Carport, Private
- Spaces: 1 Garage
- Garage: Carport
- Driveway: Private
Heating, water and powerForced air, gas, Central air, Municipal water
- Heating: Forced air, gas
- Cooling: Central air
- Water: Municipal water
- Sewer: Municipal sewer
Costs and taxesTaxes $5,680 a year, Hot water tank.
- Taxes, 2024: $5,680 a year
- Rental items: Hot water tank.
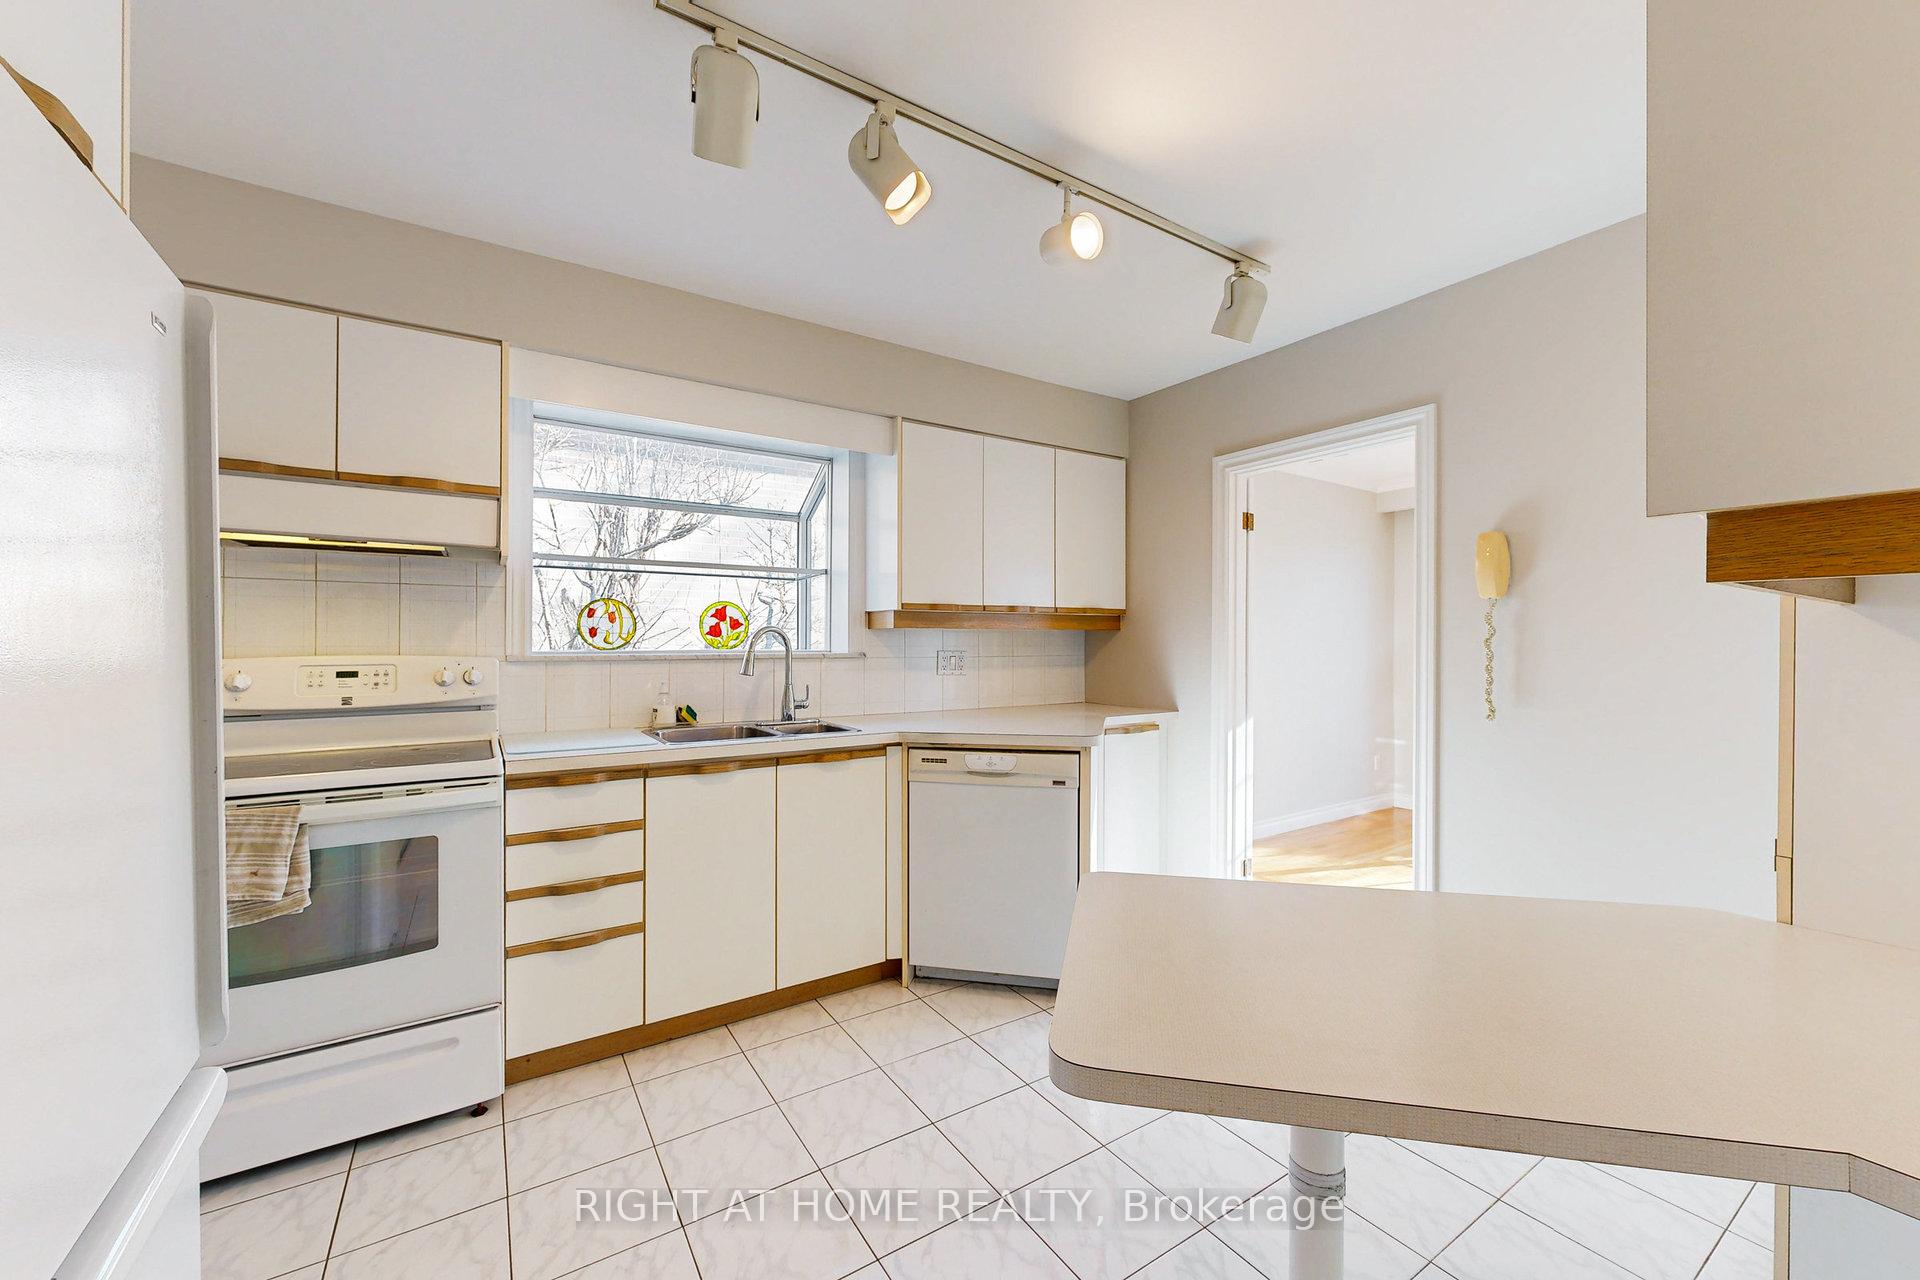
Included in the saleAll in as-in condition: fridge, stove, dishwasher, microwave, washer&dryer, light fixtures, window blinds, central air conditioner, gas furnace & equipment, and garden shed.
- Included: All in as-in condition: fridge, stove, dishwasher, microwave, washer&dryer, light fixtures, window blinds, central air conditioner, gas furnace & equipment, and garden shed.
Listing detailsW11881249, Sold, Dec 4, 2024
- MLS® number: W11881249
- Status: Sold
- Listed on: Dec 4, 2024
- Days on market: 9
- Updated: Dec 13, 2024
- Possession: 2025-01-06 / January 6, 2025
- Occupied by: Vacant
- Listing brokerage: RIGHT AT HOME REALTY
About this home
1033 Argus Drive, Mississauga (Applewood), ON L4Y 2L9
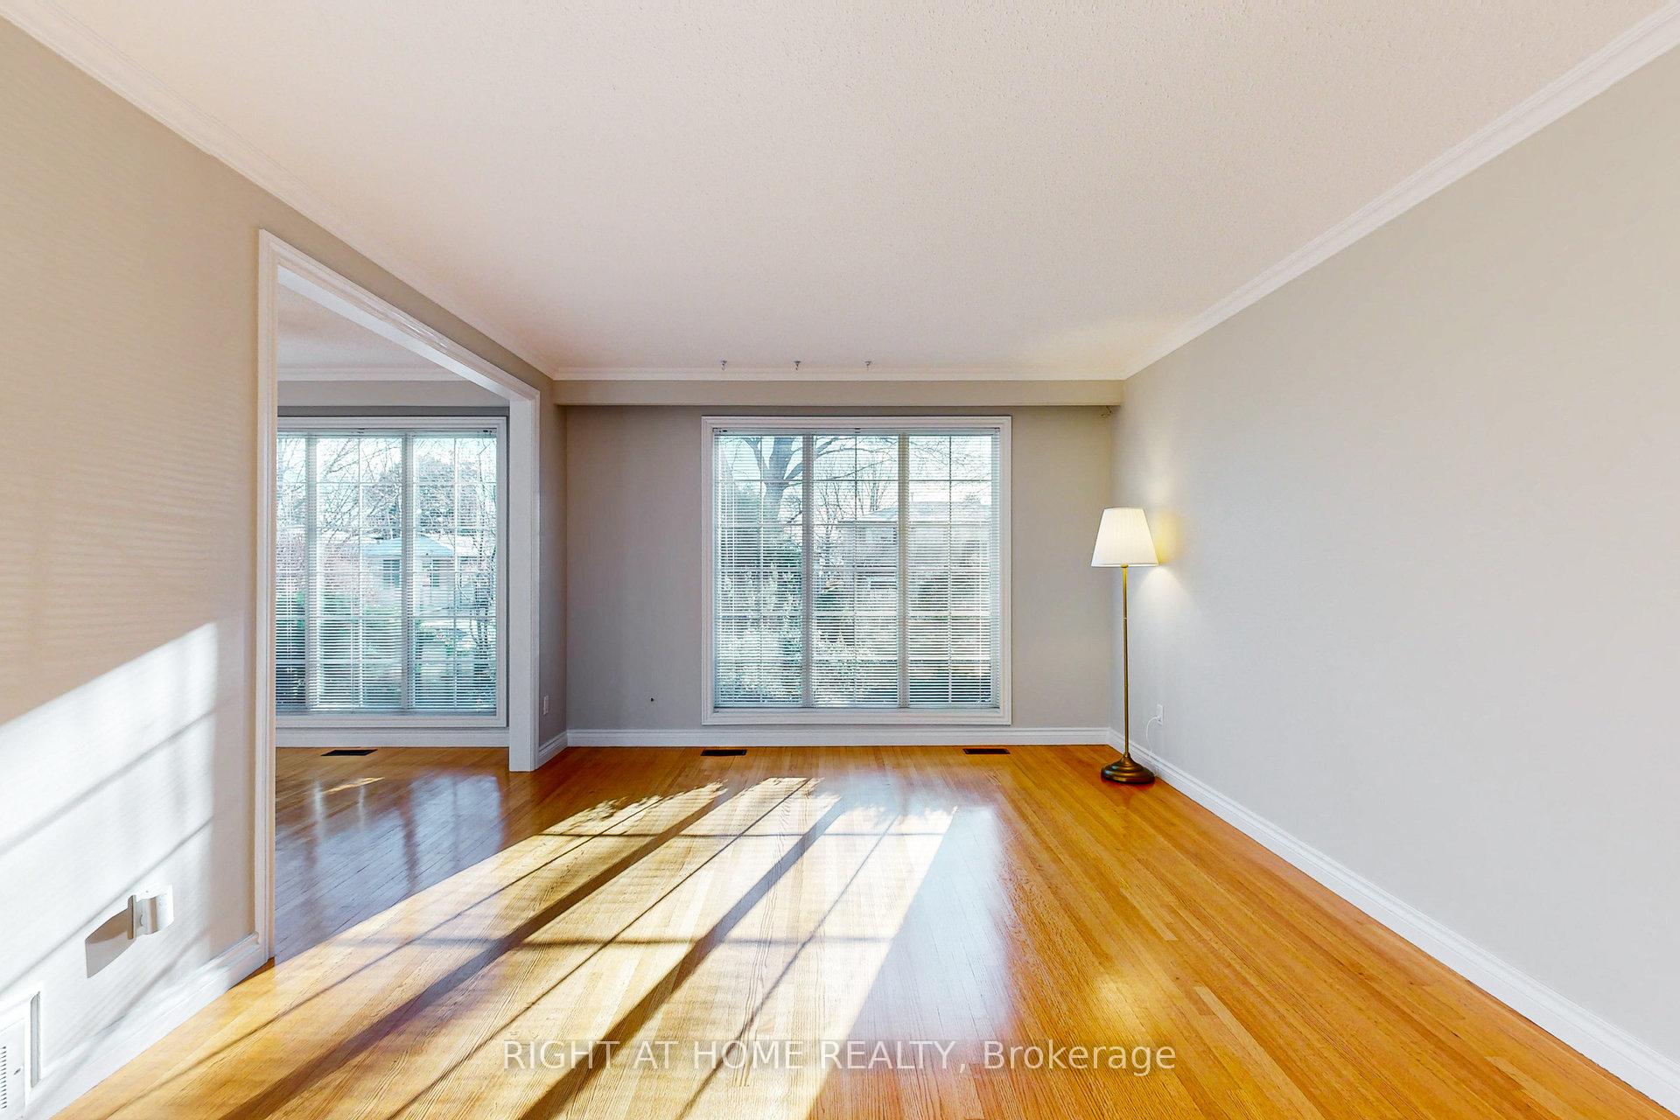
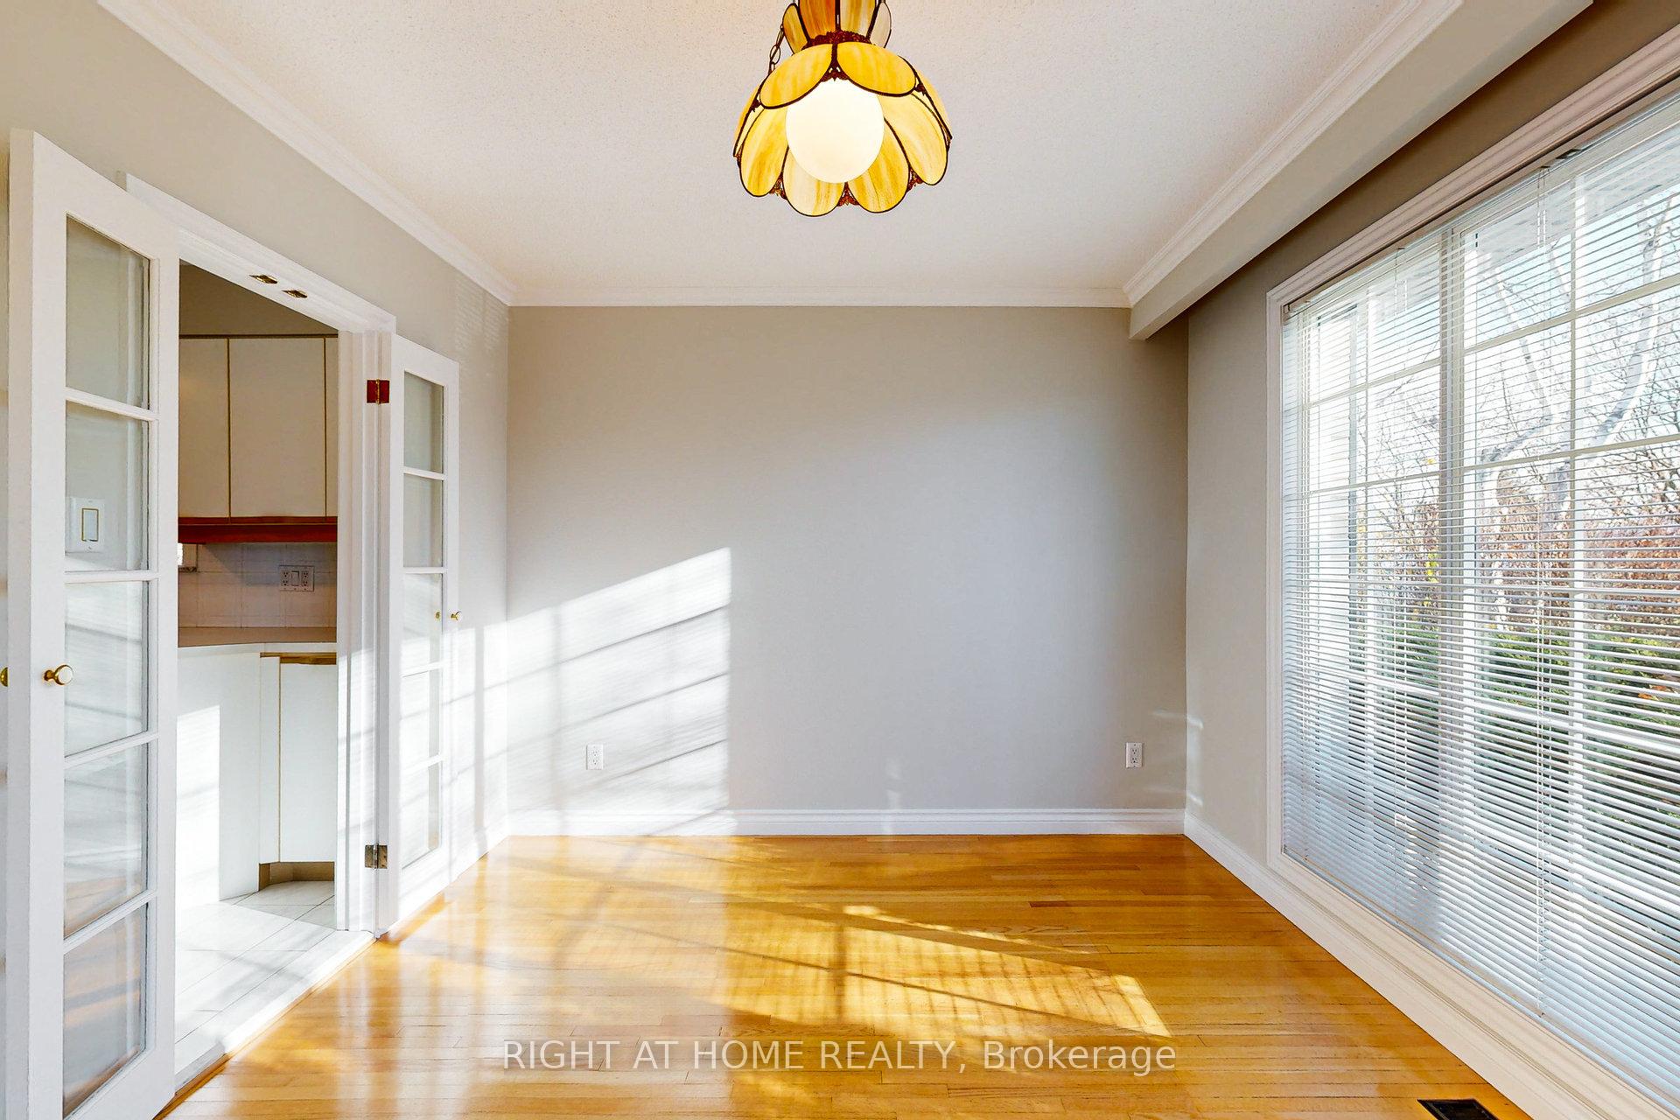
Gorgeous 3-bedroom Shipp-built Applewood backsplit on a desirable quiet street with a spectacular front and back garden. Features a sun-drenched living and dining room, a newly renovated basement rec room, laundry and bathroom, a tremendous amount of storage, a garden shed, and a walkout to a raised deck leading to the backyard garden. Pride of ownership throughout. Move in condition, excellent neighbourhood, close to all conveniences, amenities, shopping, parks and schools.
Read more
Ask about this home
A HOMEH agent will answer your questions about this home.
Ask a question
Thinking of selling your home?See what your home is worth today.
Around this home
Bloor / Tomken
Errands
Parks
Schools
Daily convenience, out of 100, from the distances below
ParkBloor Athletic Field · 4 within 1 km9 min walk568 m
GroceryYour Independent Grocer6 min walk399 m
SchoolSt Thomas More School4 min walk260 m
PharmacyShoppers Drug Mart7 min walk410 m
Cafés & foodTim Hortons · 15 within 1 km6 min walk372 m
Gym & rec centreClub Pilates7 min walk410 m
WalkDriveStraight-line distance, open map data
Grocery0.4 km
Park0.6 km
Coffee0.4 km
Dining0.9 km
Gym0.4 km
Schools nearby
School rating, out of 10.
St Thomas More Schoolelementary · Private · 0.3 km
7.8/10Good
Dixie Public Schoolelementary · Public · 0.3 km
—
Applewood Heights Secondary Schoolsecondary · Public · 0.4 km
5.4/10Fair
Contact agent
Helpful calculators
Mortgage
Affordability
Closing costs
Land transfer tax
Property tax
Down payment
CMHC insurance
Stress test
Cashback Rebate
Your HOMEH agent

KimHOMEH agent · Mississauga
"I would see it this week."
Ask Kim