

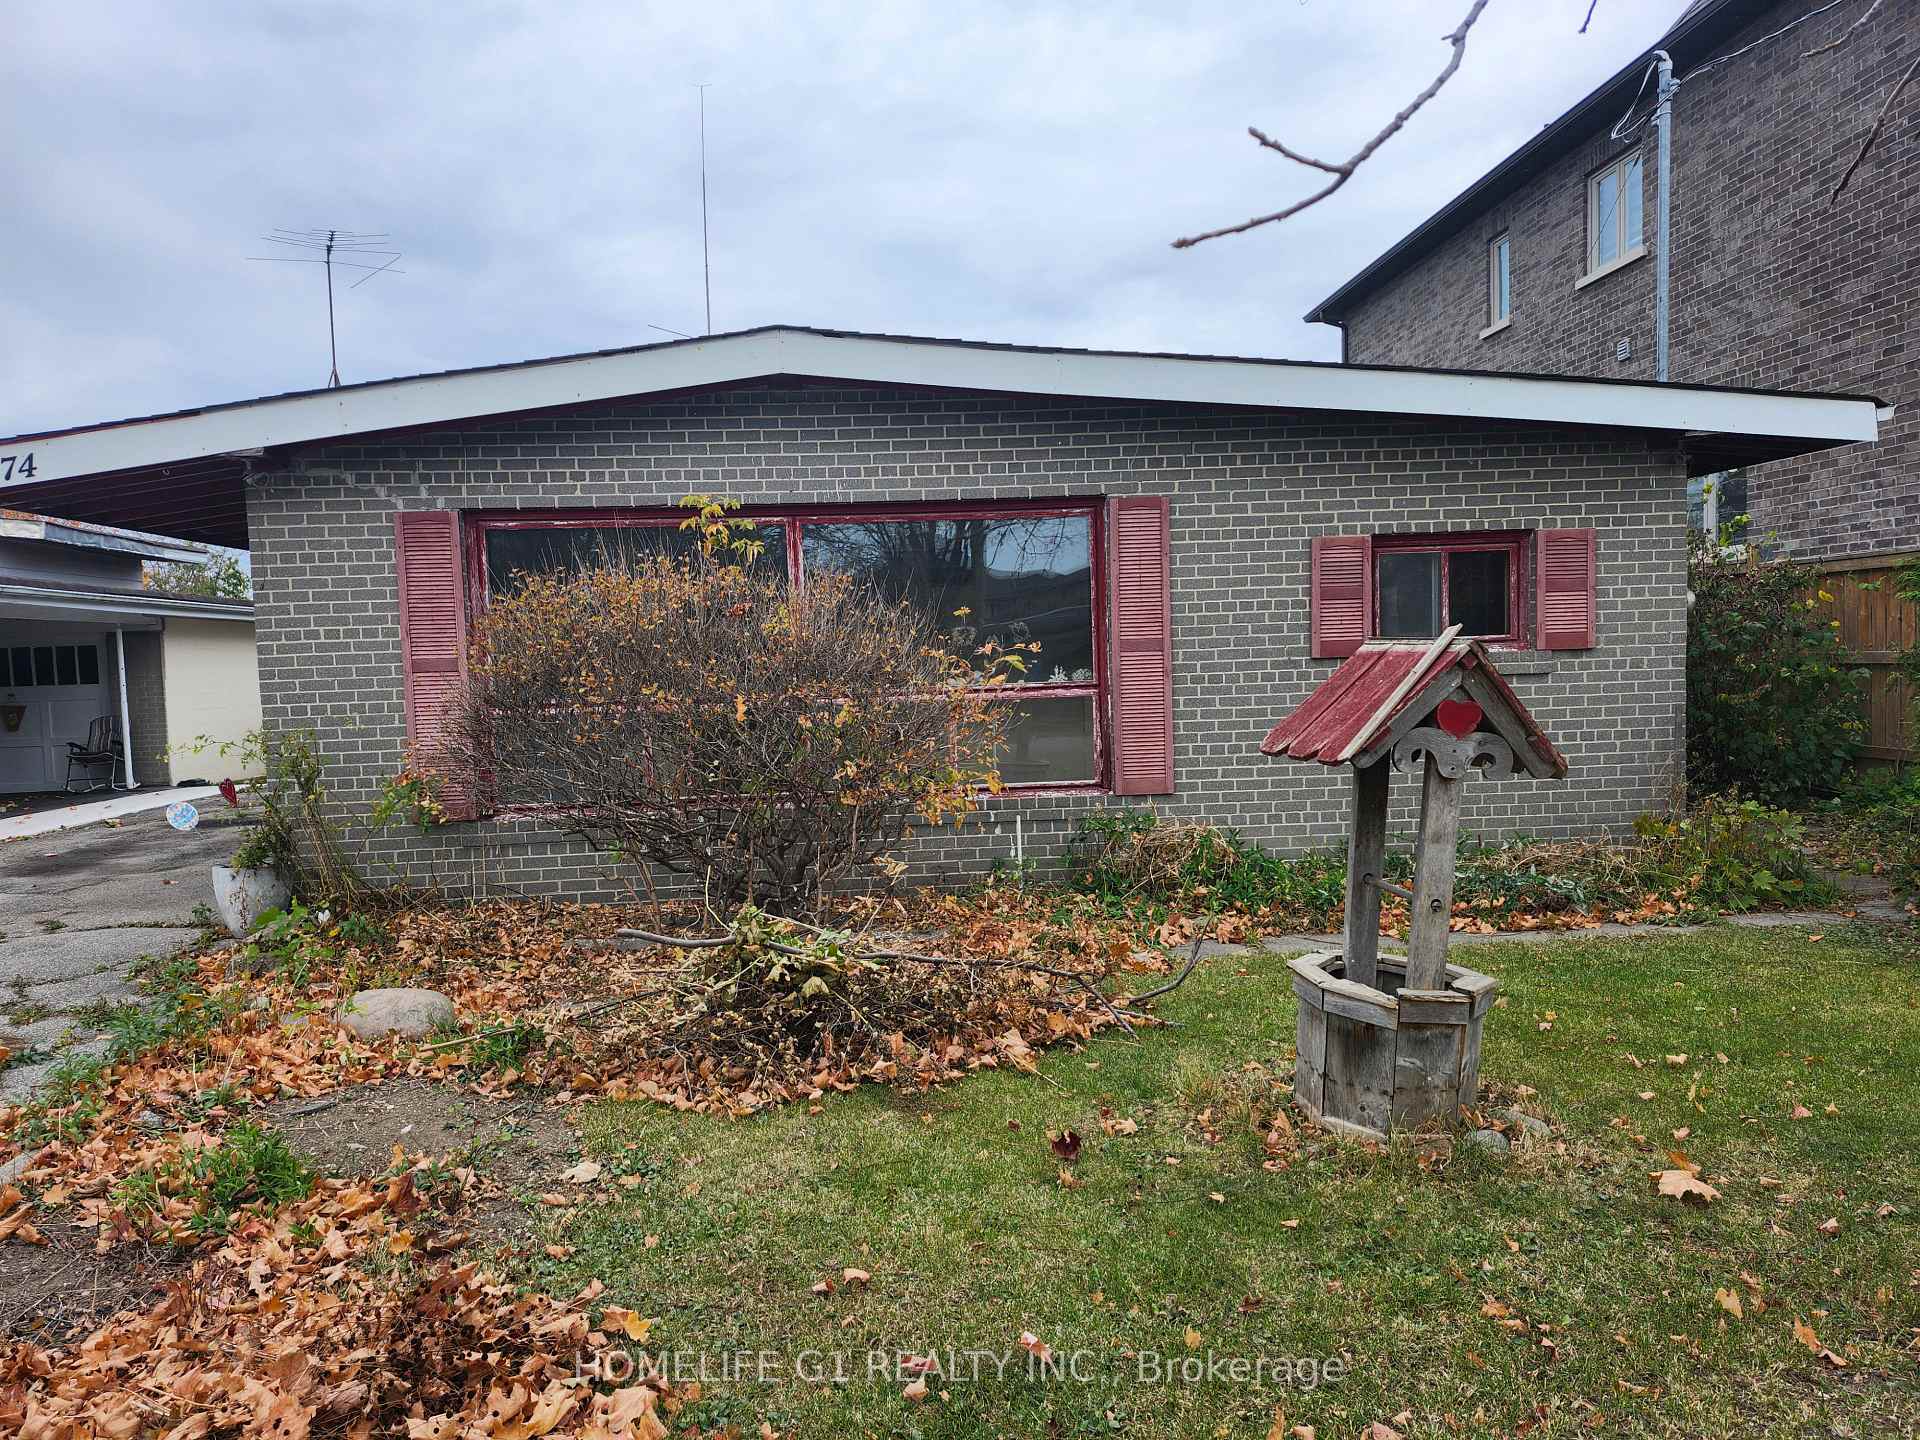
7674 Redstone Road
Detached Sold
1/17674 Redstone Road
Detached Sold
Asked for: $819,000Sold Dec 12, 2024
3 Bedrooms
1 Bathroom
0 Garage
— sq.ft
50×125 ft
$3,758/yr
Property history
Facts and features
- BasementNone
- Age of home51–99 years
- Water, sewerMunicipal
- HeatingForced air
The homeDetached, Bungalow, Age 51–99 years
- Type: Detached
- Style: Bungalow
- Age: 51–99 years
- Basement: None
InsideMain level, Other, Rooms above ground 5
- Laundry: Main level
- Features: Other
- Rooms above ground: 5
- Rooms in the basement: 0
- Bedrooms: 3
- Bathrooms: 1
- Kitchens: 1
Outside and lotBrick, Shingles, Other
Outside
- Exterior: Brick
- Roof: Shingles
- Foundation: Other
- Other structures: Garden shed
- Size: 50 × 125 ft
Parking4 Parking, Private
- Spaces: 4 Parking
- Driveway: Private
Heating, water and powerForced air, gas, Municipal water, Municipal sewer
- Heating: Forced air, gas
- Water: Municipal water
- Sewer: Municipal sewer
- Natural gas: Yes
- Hydro: Yes
- Cable: Yes
- Telephone: Yes
Costs and taxesTaxes $3,758 a year, HST included in the price, Hot water tank rental.
- Taxes, 2024: $3,758 a year
- HST: HST included in the price
- Rental items: Hot water tank rental.
Included in the saleIncluded None, Not included None
- Included: None
- Not included: None
Listing detailsW10412656, Sold, Nov 7, 2024
- MLS® number: W10412656
- Status: Sold
- Listed on: Nov 7, 2024
- Days on market: 35
- Updated: Dec 12, 2024
- Possession: Immediately
- Occupied by: Vacant
- Listing brokerage: HOMELIFE G1 REALTY INC.
About this home
7674 Redstone Road, Mississauga (Malton), ON L4T 2B9
Other
Brick and bungalow on a large lot. close to shopping, schools, religious places, Pearson airport, hwys,great opportunity for renovators builders, contractors to develop a beautiful dream house on this lot. property is being sold in "as is" condition. First time in the market since 1958.
Read more
Ask about this home
A HOMEH agent will answer your questions about this home.
Ask a question
Thinking of selling your home?See what your home is worth today.
Around this home
Airport road & Thamesgate
Errands
Parks
Schools
Daily convenience, out of 100, from the distances below
ParkAnaka Park · 3 within 1 km7 min walk438 m
GroceryCircle K19 min walk1.2 km
SchoolMarvin Heights Public School6 min walk370 m
PharmacyGuardian16 min walk979 m
Cafés & foodTim Hortons · 3 within 1 km9 min walk558 m
Gym & rec centreFit4Less23 min walk1.4 km
WalkDriveStraight-line distance, open map data
Grocery1.2 km
Park0.4 km
Coffee0.6 km
Dining0.6 km
Gym1.4 km
Schools nearby
School rating, out of 10.
Marvin Heights Public Schoolelementary · Public · 0.4 km
—
DPCDSB - ASCEN Summer Schoolsecondary · Public · 0.6 km
—
Ascension of Our Lord Secondary Schoolsecondary · Private · 0.6 km
4.9/10Low
Contact agent
Helpful calculators
Mortgage
Affordability
Closing costs
Land transfer tax
Property tax
Down payment
CMHC insurance
Stress test
Cashback Rebate
Your HOMEH agent

KimHOMEH agent · Mississauga
"I would see it this week."
Ask Kim