

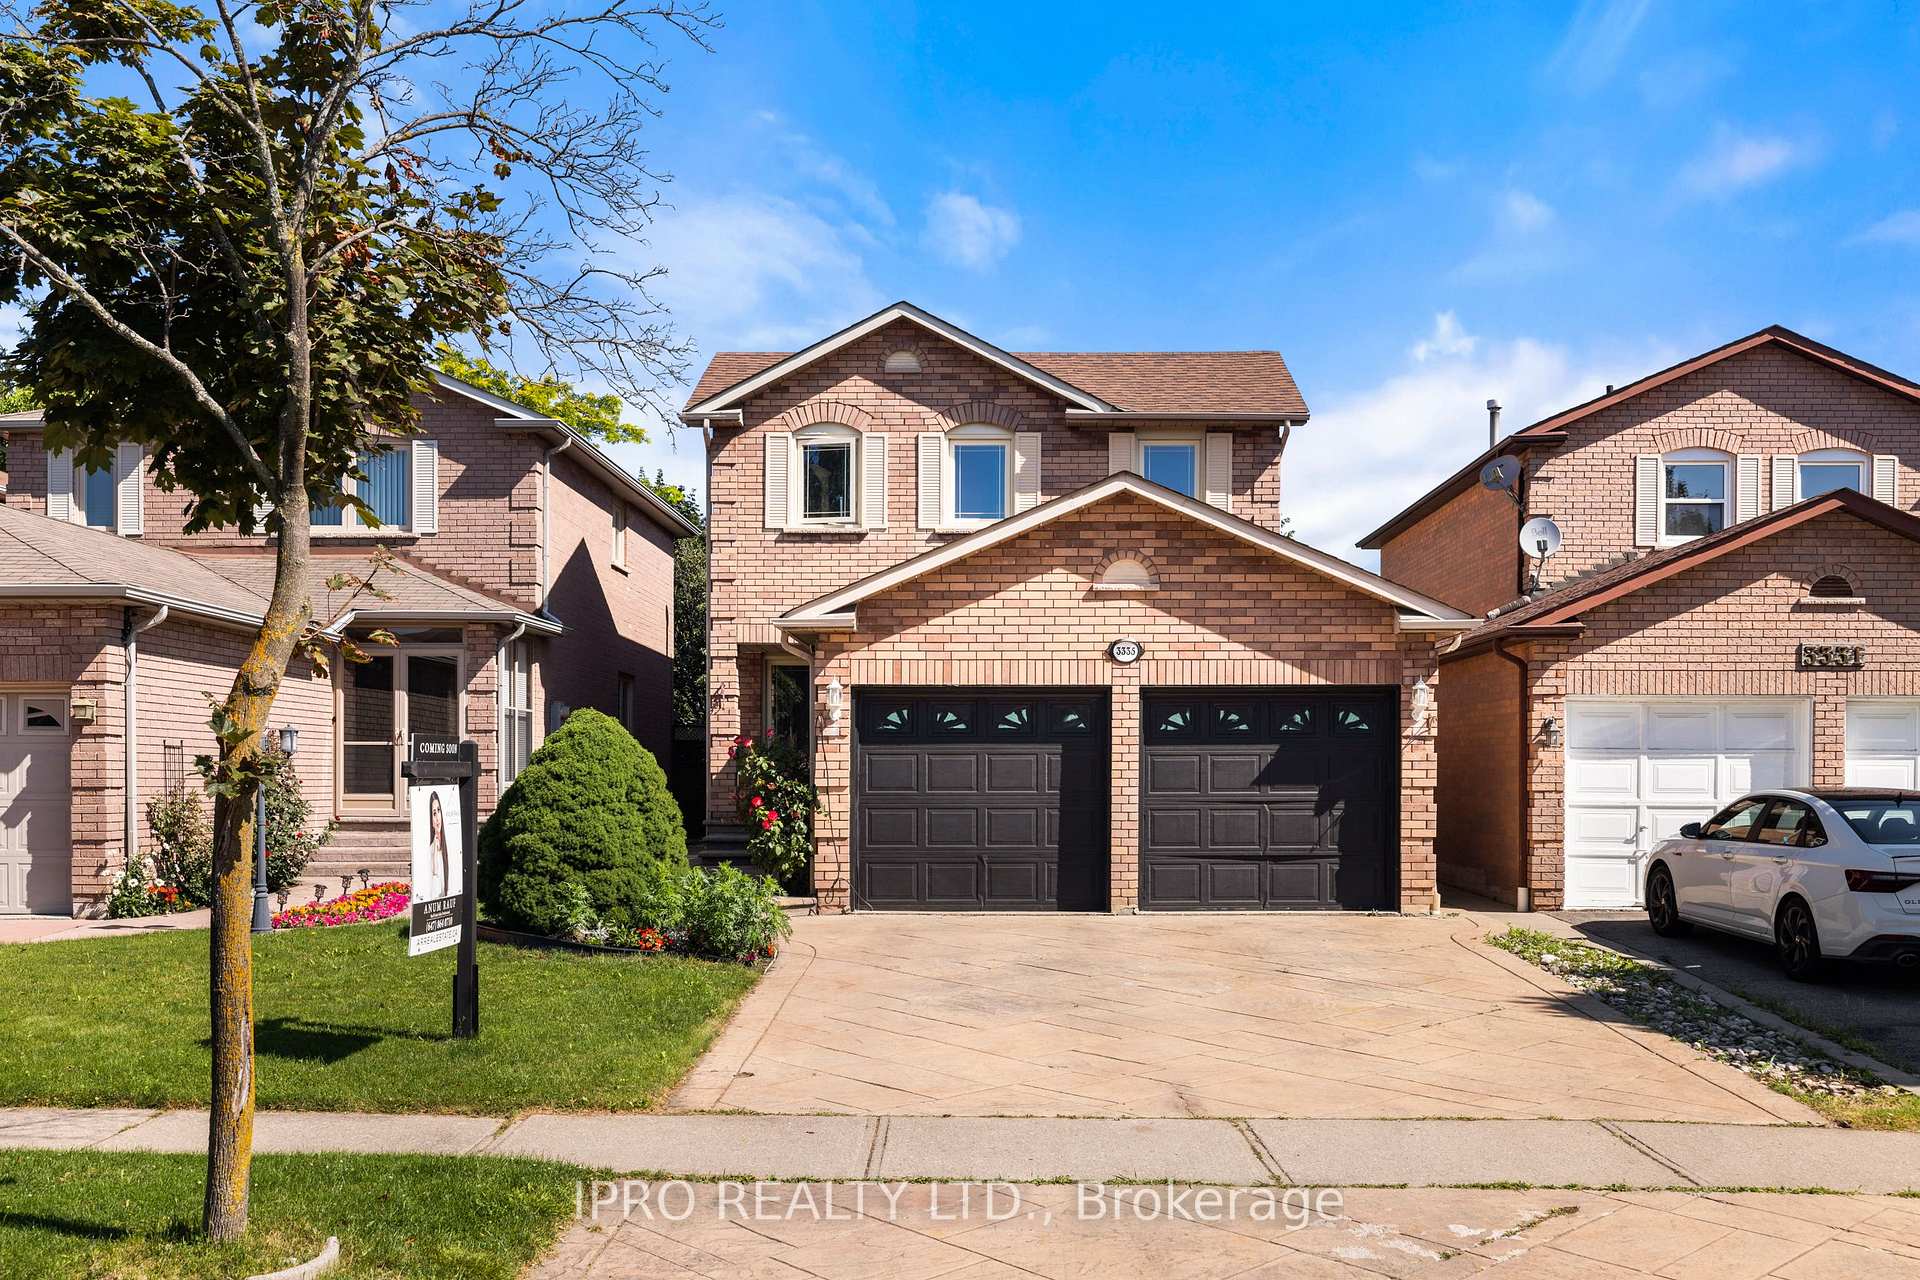
3335 Dovetail Mews
3335 Dovetail Mews
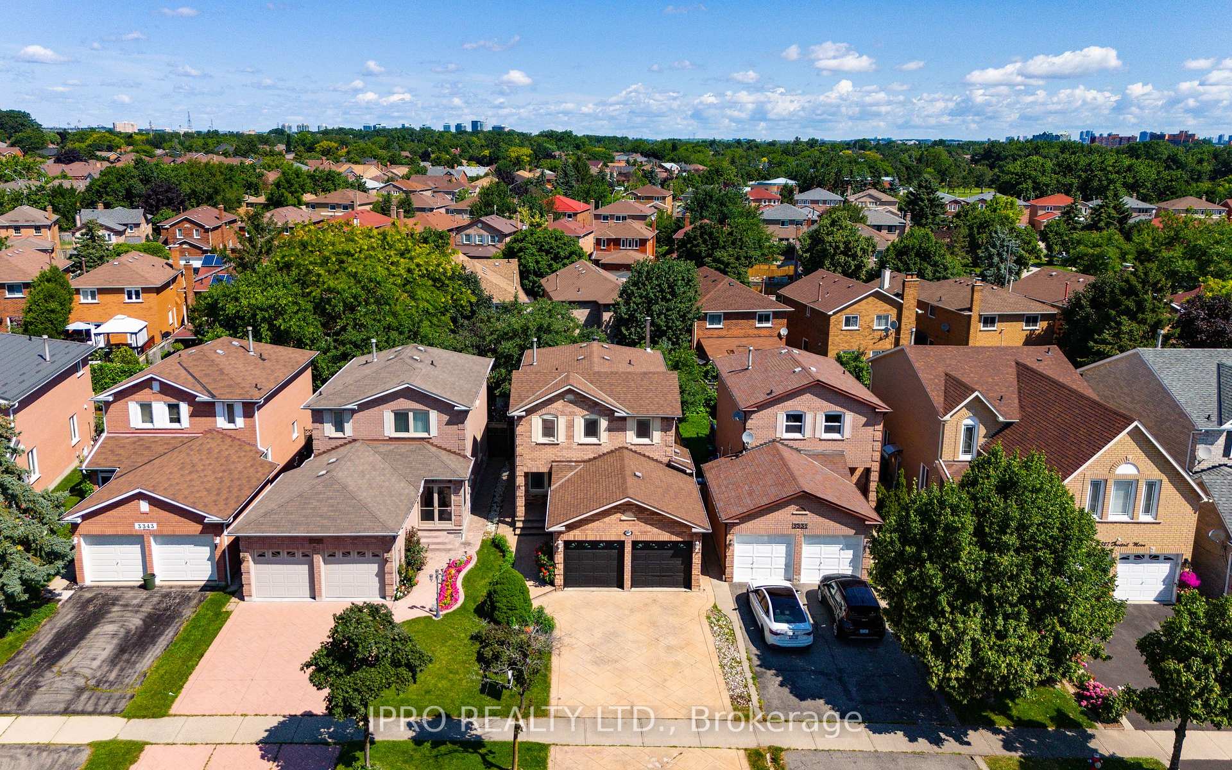
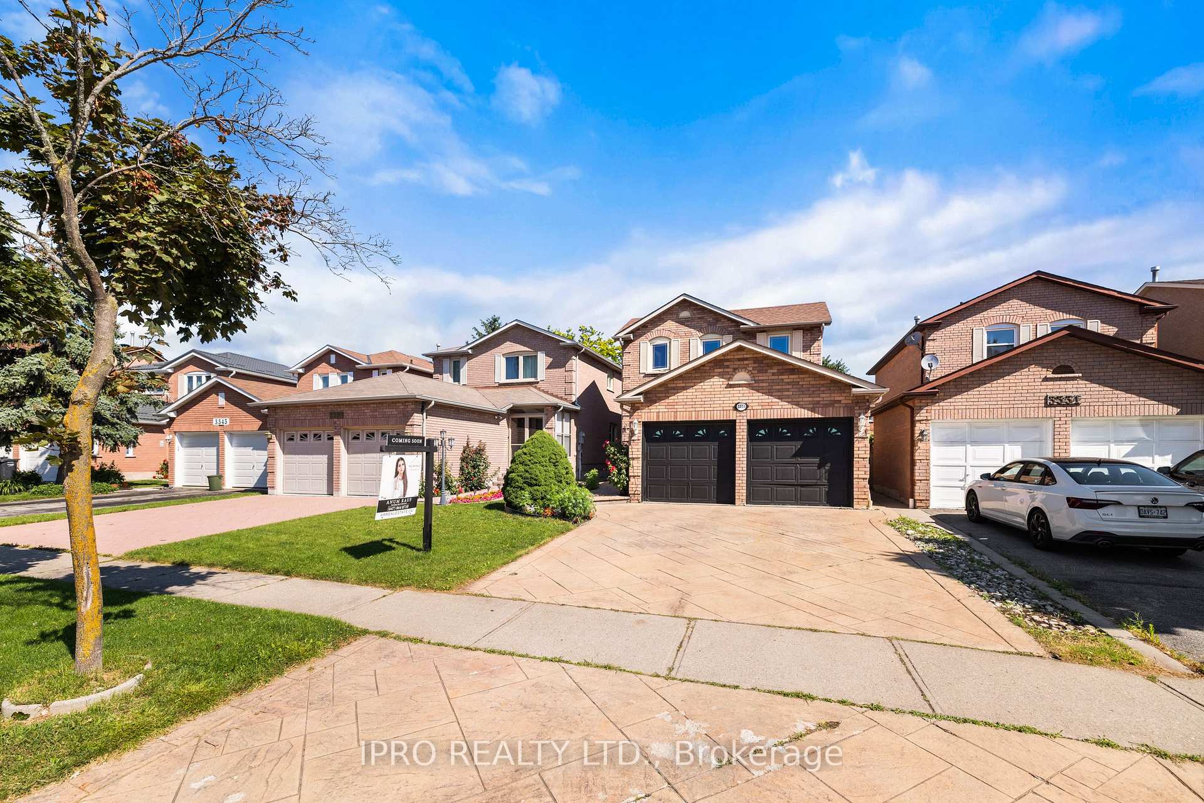
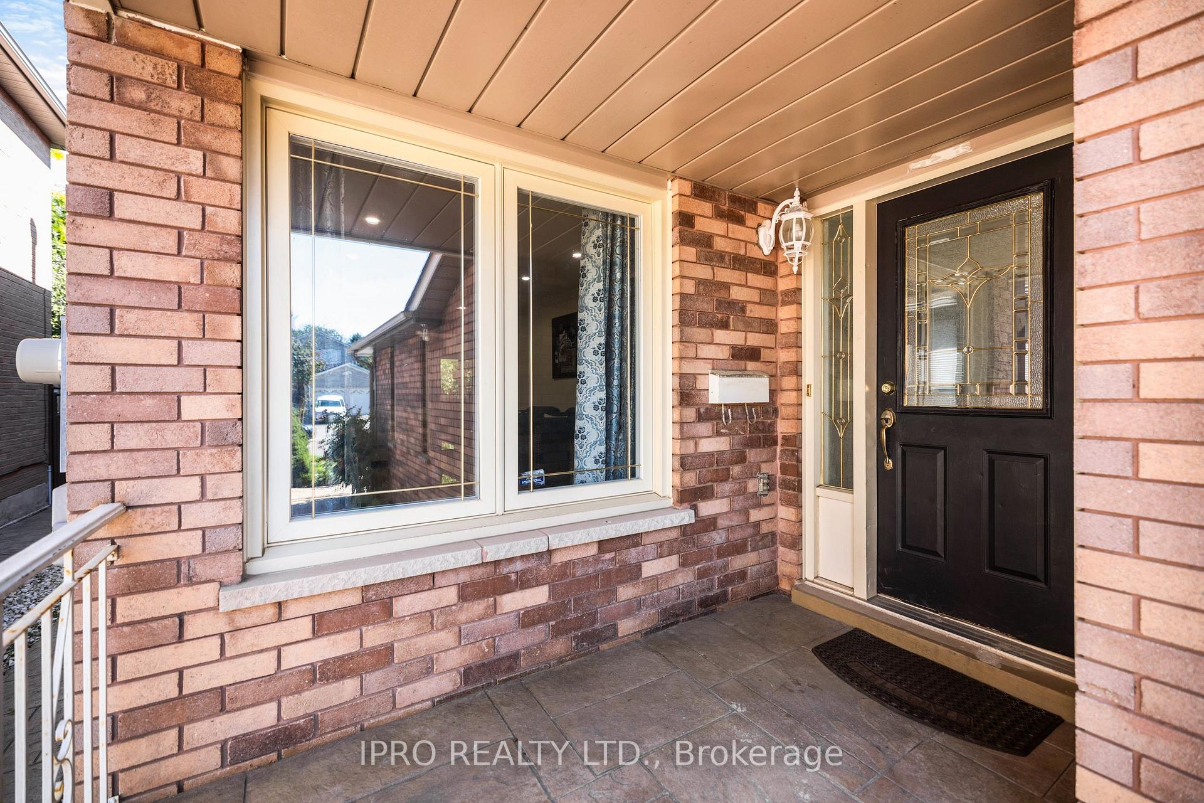
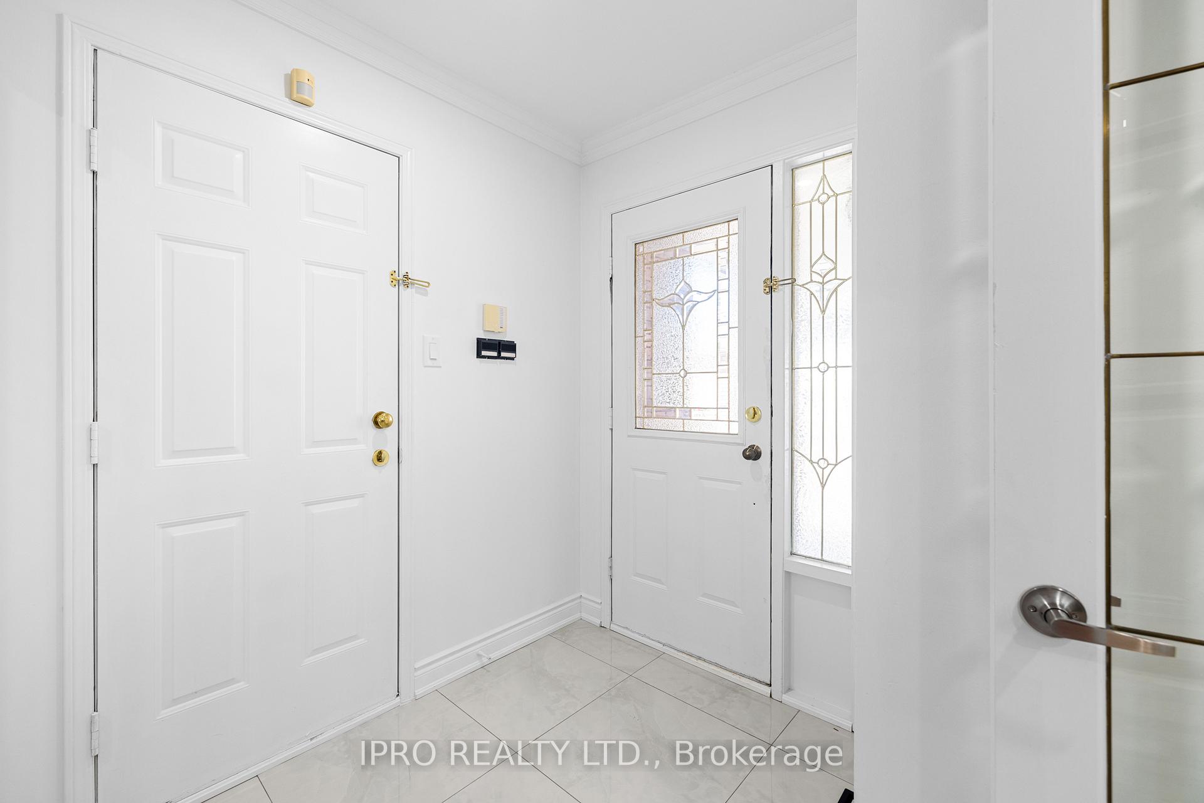 See all 40 photos
Property history
Facts and features
- BasementFinished
- Water, sewerMunicipal
- HeatingForced air
- CoolingCentral air
- Separate entrance
- Hardwood floors
- Fireplace
- Central air
The homeDetached, 2-storey, 2,000–2,500 sq ft
- Type: Detached
- Style: 2-storey
- Living space: 2,000–2,500 sq ft
- Basement: Separate entrance, finished
InsideFireplace Yes, Hardwood, Porcelain, Broadloom, Main level
- Fireplace: Yes
- Flooring: Hardwood, Porcelain, Broadloom
- Laundry: Main level
- Features: Other
- Rooms above ground: 8
- Rooms in the basement: 2
- Bedrooms: 4 + 2 in the basement
- Bathrooms: 4
- Kitchens: 1
- Family room: Yes
Outside and lotBrick, Asphalt shingle, Poured concrete
- Exterior: Brick
- Roof: Asphalt shingle
- Foundation: Poured concrete
- Size: 32.04 × 114.15 ft
Parking2 Garage, Built-in, Available
- Spaces: 2 Garage
- Garage: Built-in
- Driveway: Available
Heating, water and powerForced air, gas, Central air, Municipal water
- Heating: Forced air, gas
- Cooling: Central air
- Water: Municipal water
- Sewer: Municipal sewer
- Natural gas: Yes
- Hydro: Yes
- Telephone: Available
Costs and taxesTaxes $5,994 a year, HST included in the price, Hwt
- Taxes, 2023: $5,994 a year
- HST: HST included in the price
- Rental items: Hwt
NearbyPark, public transit, school
- Close to: Park, public transit, school
Listing detailsW11881244, Sold, Dec 4, 2024
- MLS® number: W11881244
- Status: Sold
- Listed on: Dec 4, 2024
- Days on market: 8
- Updated: Dec 12, 2024
- Possession: 2024-12-31 / December 31, 2024
- Occupied by: Owner
- Listing brokerage: IPRO REALTY LTD.
About this home
3335 Dovetail Mews, Mississauga (Erin Mills), ON L5L 5E9
Discover The Charm Of The Erin Mills Community With This Fully Upgraded, All-Brick Detached Home Featuring 4+2 Bedrooms. Significant Investment Has Been Made In Renovations. The Main Floor Boasts A Brand-New Kitchen With Stainless Steel Appliances, Quartz Stone Countertops, And A Walkout To A Patio. Enjoy The Spacious Living And Dining Area, Along With A Separate Family Room Enhanced By Pot Lights Throughout. The Home Includes Four Generously Sized Bedrooms, Highlighted By A Master Suite With A Newly Renovated Ensuite And Walk-In Closet. Additionally, The Large Newly Renovated Two-Bedroom Basement Features Its Own Kitchen, Laundry, And Separate Entrance Ideal For Rental Income. The Property Also Offers A Spacious Driveway And Is Conveniently Close To All Amenities. This Home Is A Must-See!
Ask about this home
A HOMEH agent will answer your questions about this home.
Around this home
Daily convenience, out of 100, from the distances below
Schools nearby
School rating, out of 10.
Helpful calculators
Your HOMEH agent

"I would see it this week."