

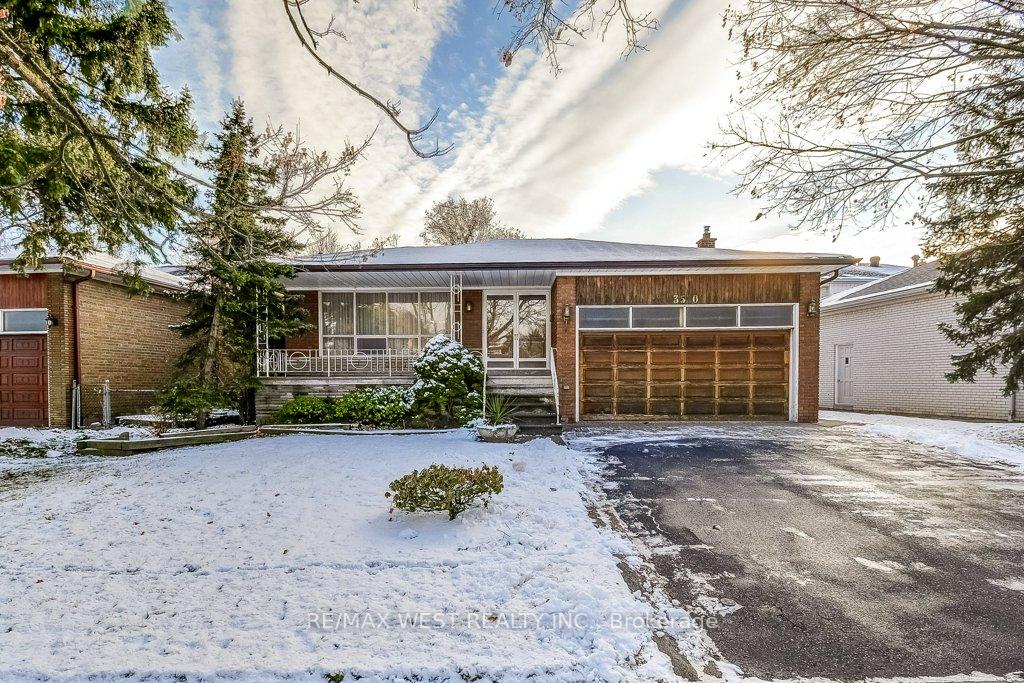
3510 Riverspray Crescent
3510 Riverspray Crescent
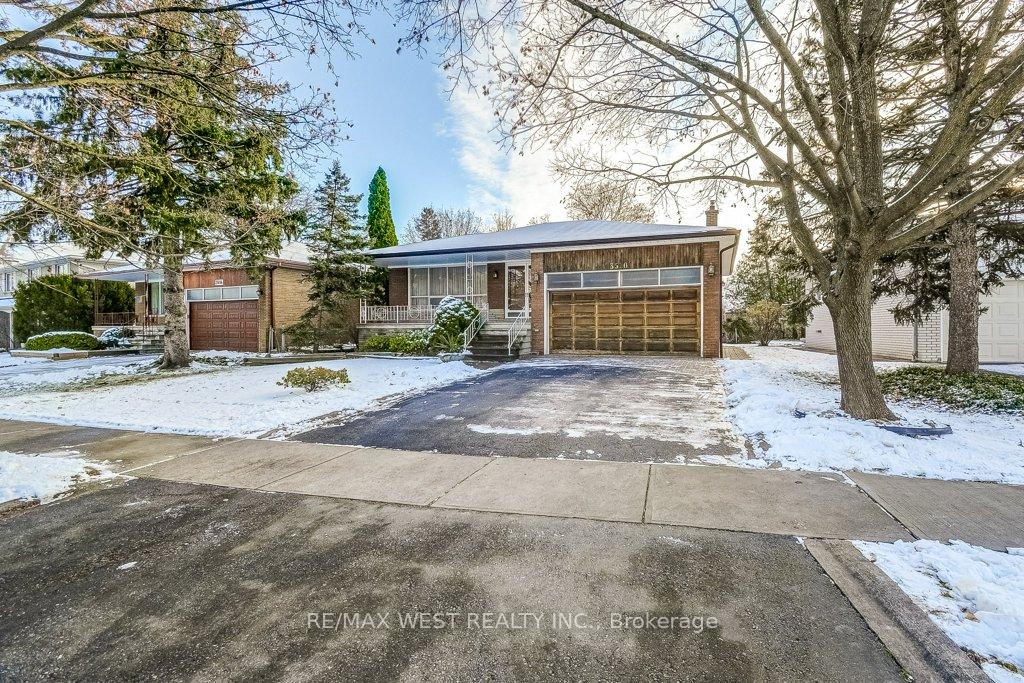
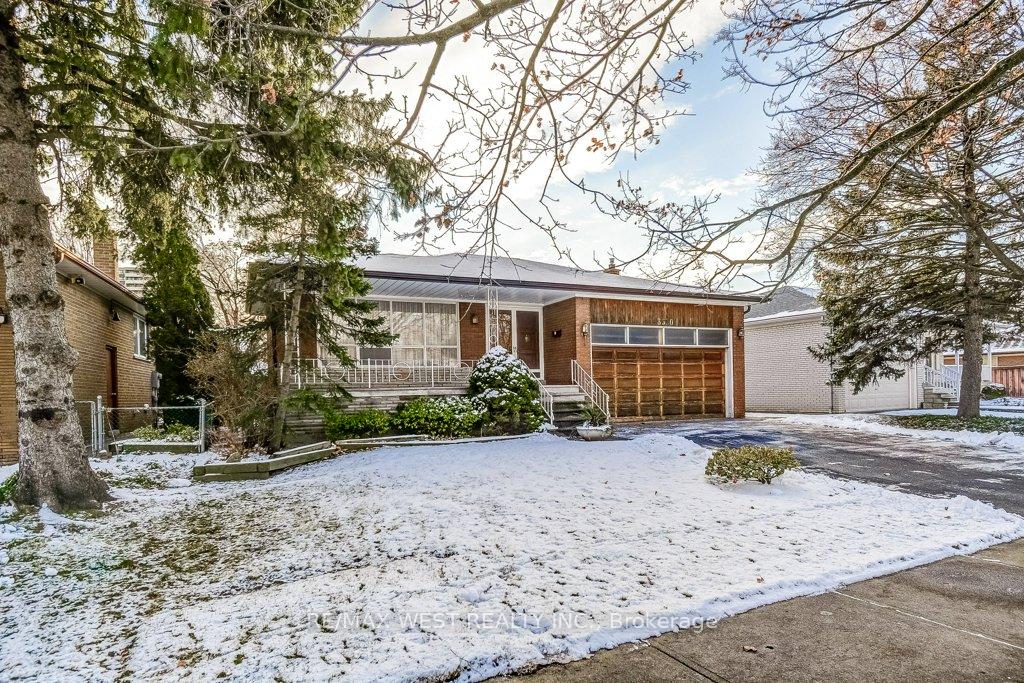
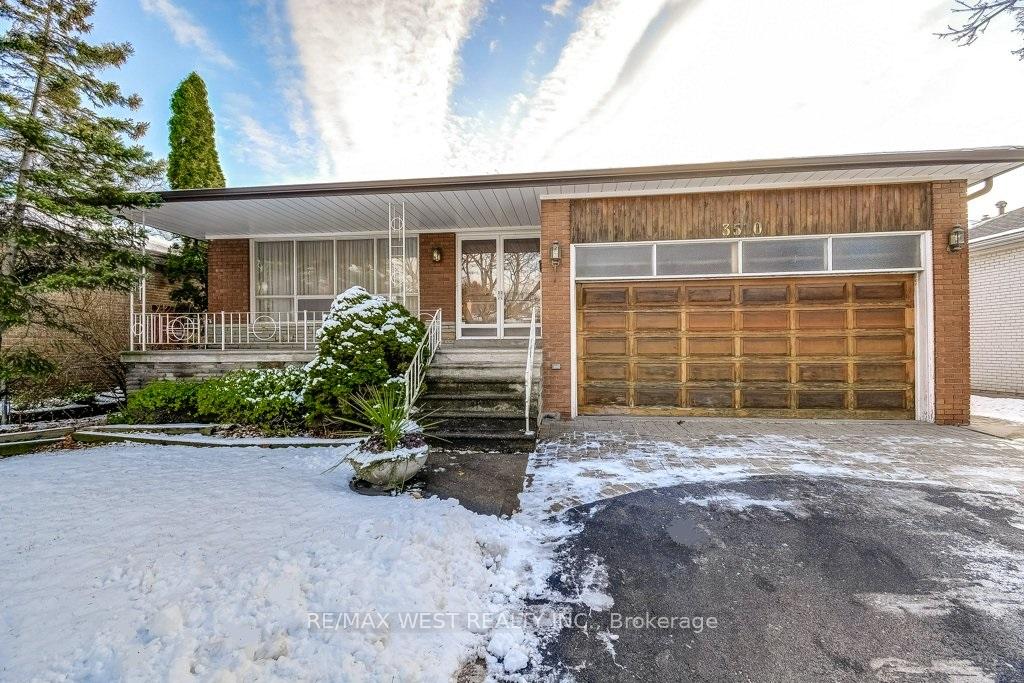
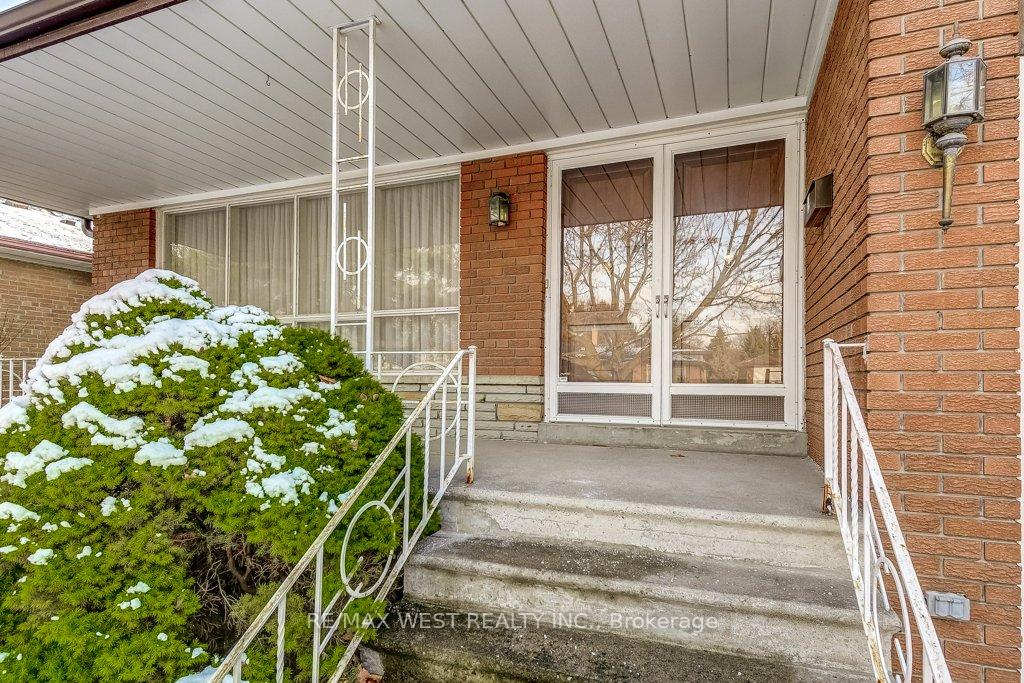 See all 40 photos
Property history
Facts and features
- BasementFinished
- Water, sewerMunicipal
- HeatingForced air
- CoolingCentral air
- Hardwood floors
- Fireplace
- Central air
The homeDetached, Backsplit 4, Finished
- Type: Detached
- Style: Backsplit 4
- Basement: Finished
InsideFireplace Yes, Hardwood, Tile, Broadloom, Parquet, Main level
- Fireplace: Yes
- Flooring: Hardwood, Tile, Broadloom, Parquet
- Laundry: Main level
- Features: Built-in oven, water heater owned
- Rooms above ground: 9
- Rooms in the basement: 3
- Bedrooms: 4
- Bathrooms: 3
- Kitchens: 1
- Family room: Yes
Outside and lotBrick, Asphalt shingle, Concrete block
- Exterior: Brick
- Roof: Asphalt shingle
- Foundation: Concrete block
- Size: 58.01 × 123.23 ft
Parking2 Garage, Attached, Private double
- Spaces: 2 Garage
- Garage: Attached
- Driveway: Private double
Heating, water and powerForced air, gas, Central air, Municipal water
- Heating: Forced air, gas
- Cooling: Central air
- Water: Municipal water
- Sewer: Municipal sewer
Costs and taxesTaxes $7,621 a year
- Taxes, 2024: $7,621 a year
Included in the saleEverything in "as is" condition: fridge, b/i oven, flat cooktop stove, b/i dw, micro, vent hood, washer, dryer, brdlm w/att'd, all wndw covs, elfs, cac, pool table & equip, smoke & carbon monox dets, hwt (owned), auto gar door opnr, gazebo.
- Included: Everything in "as is" condition: fridge, b/i oven, flat cooktop stove, b/i dw, micro, vent hood, washer, dryer, brdlm w/att'd, all wndw covs, elfs, cac, pool table & equip, smoke & carbon monox dets, hwt (owned), auto gar door opnr, gazebo.
NearbyPark, public transit, school
- Close to: Park, public transit, school
Listing detailsW11886195, Sold, Dec 9, 2024
- MLS® number: W11886195
- Status: Sold
- Listed on: Dec 9, 2024
- Days on market: 3
- Updated: Dec 12, 2024
- Possession: 30 days/TBA
- Occupied by: Owner
- Listing brokerage: RE/MAX WEST REALTY INC.
About this home
3510 Riverspray Crescent, Mississauga (Applewood), ON L4Y 3M7
Incredible family home nestled in Mississauga's Applewood neighbourhood exudes pride of ownership! This spacious residence offers 4 bedrooms, 3 baths, a ground level family room and laundry with walk-out to patio & rear gardens. Large eat-in kitchen has built-in appliances. Formal living & dining rooms have been professionally painted in a neutral designer palette and feature gleaming hardwood floors & crown moulding. Expansive lower level is perfect for additional living space. This floor offers a large recreation room with dry bar, cold room and plenty of storage space. Fabulous double car garage and private double driveway! Conveniently located close to great schools, transit, shopping and parks. House being sold in "as is" condition.
Ask about this home
A HOMEH agent will answer your questions about this home.
Around this home
Daily convenience, out of 100, from the distances below
Schools nearby
School rating, out of 10.
Helpful calculators
Your HOMEH agent

"I would see it this week."