

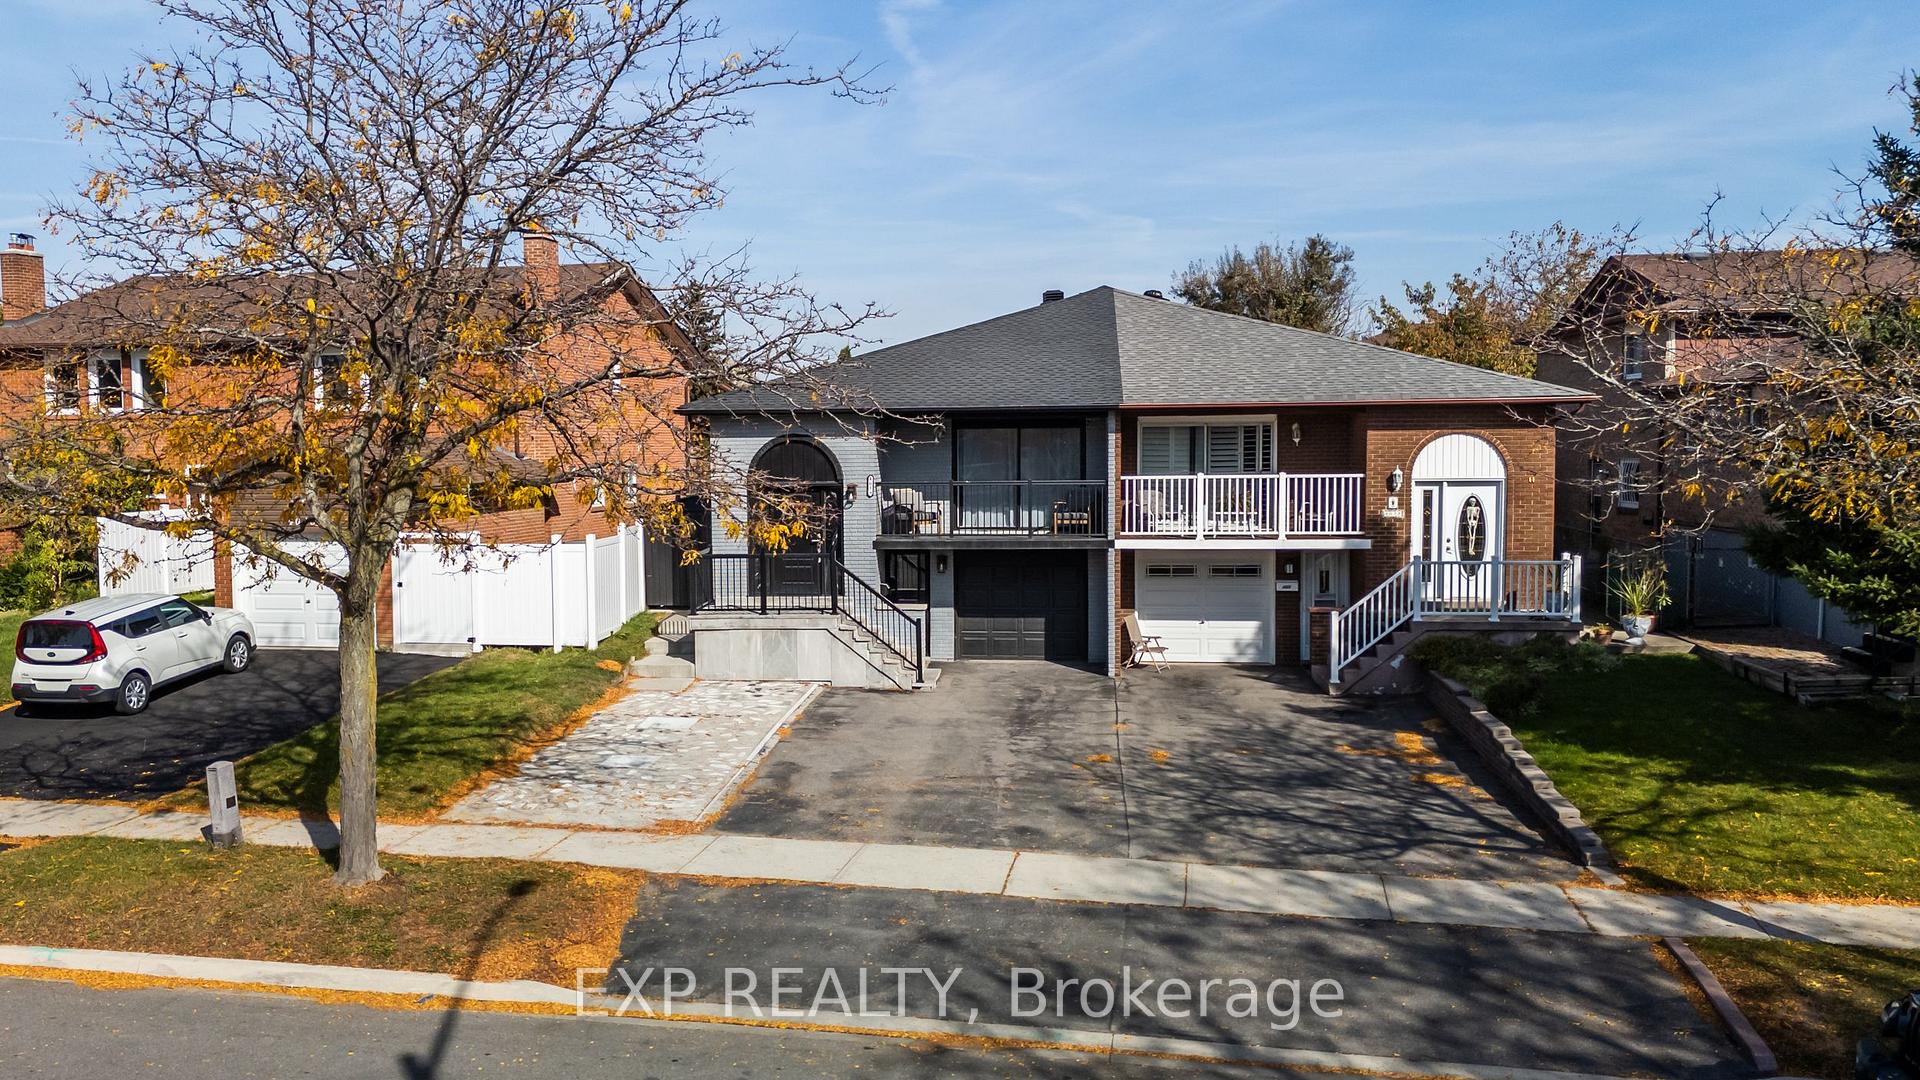
4039 Midhurst Lane
4039 Midhurst Lane
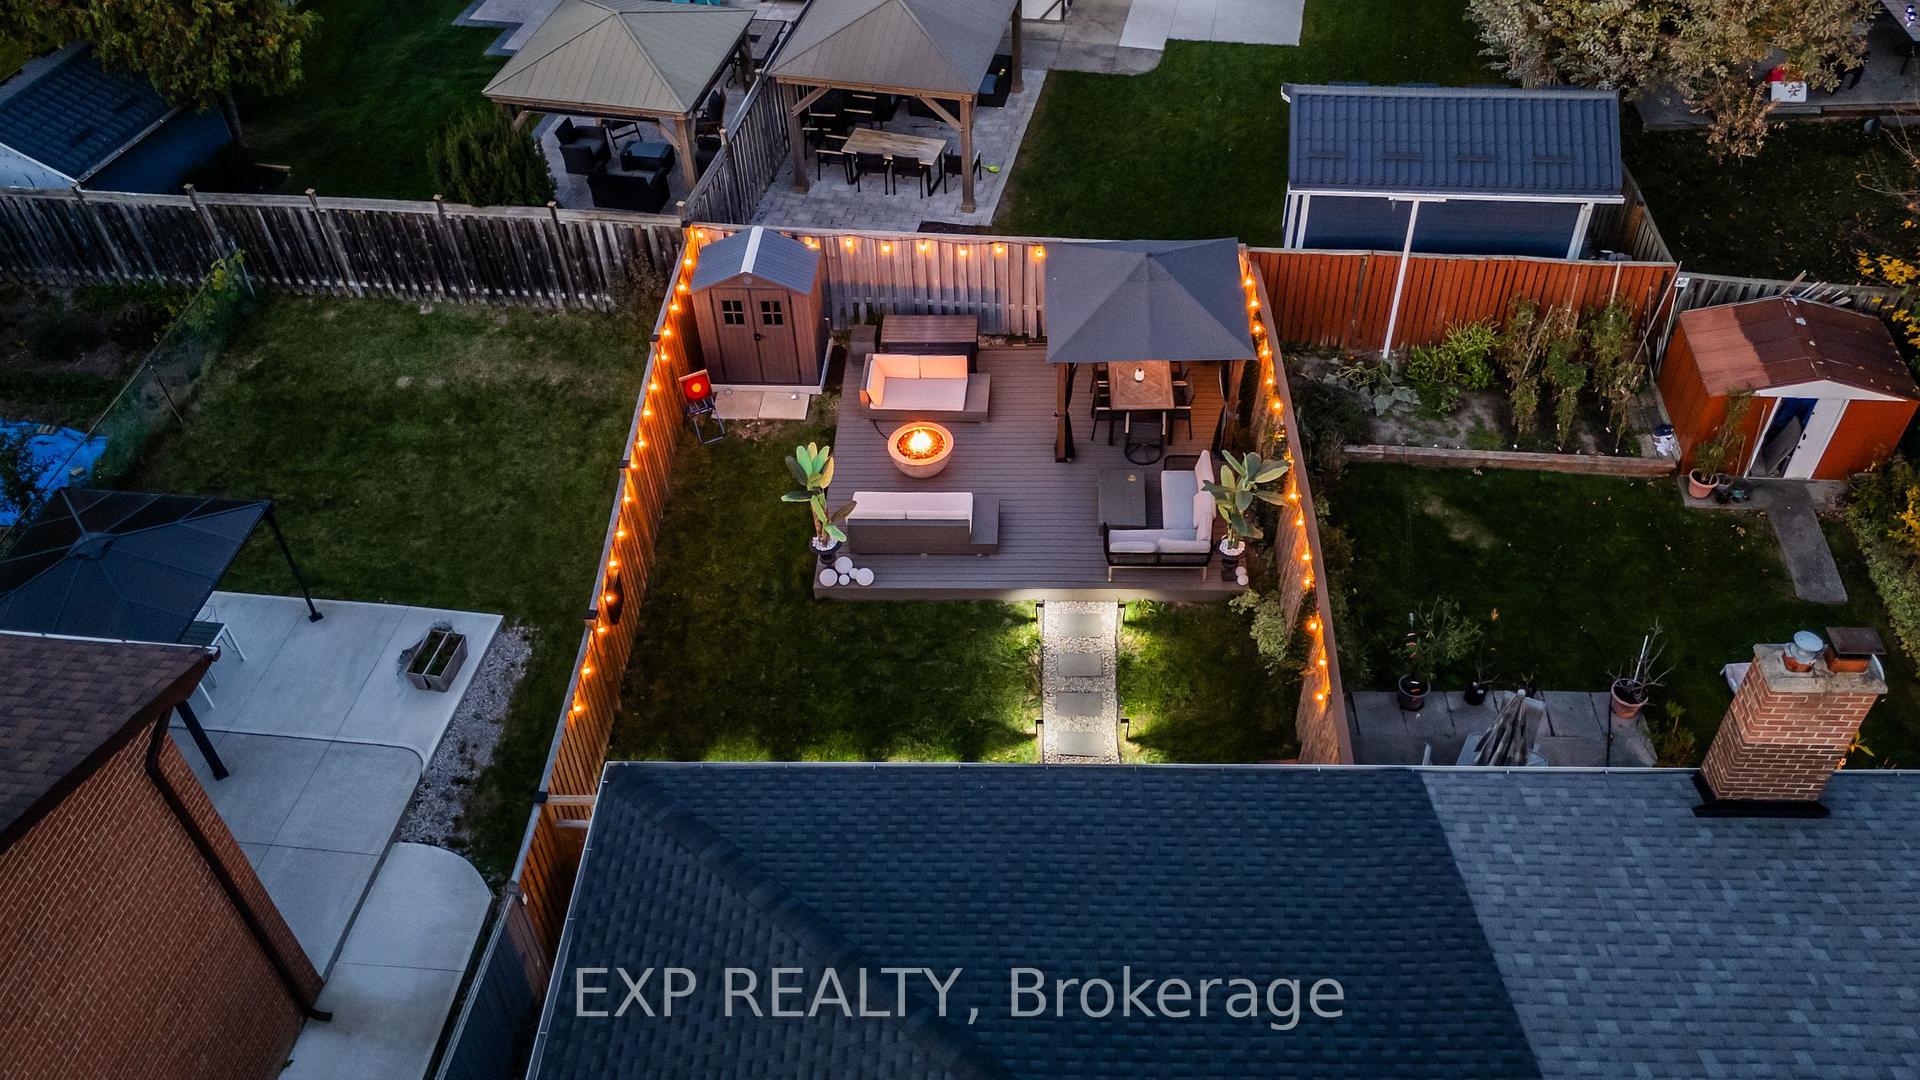 See all 40 photos
Property history
Facts and features
- BasementApartment
- Age of home31–50 years
- Water, sewerMunicipal
- HeatingForced air
- 3 kitchens
- Walk-out basement
- Hardwood floors
- Fireplace
- Central air
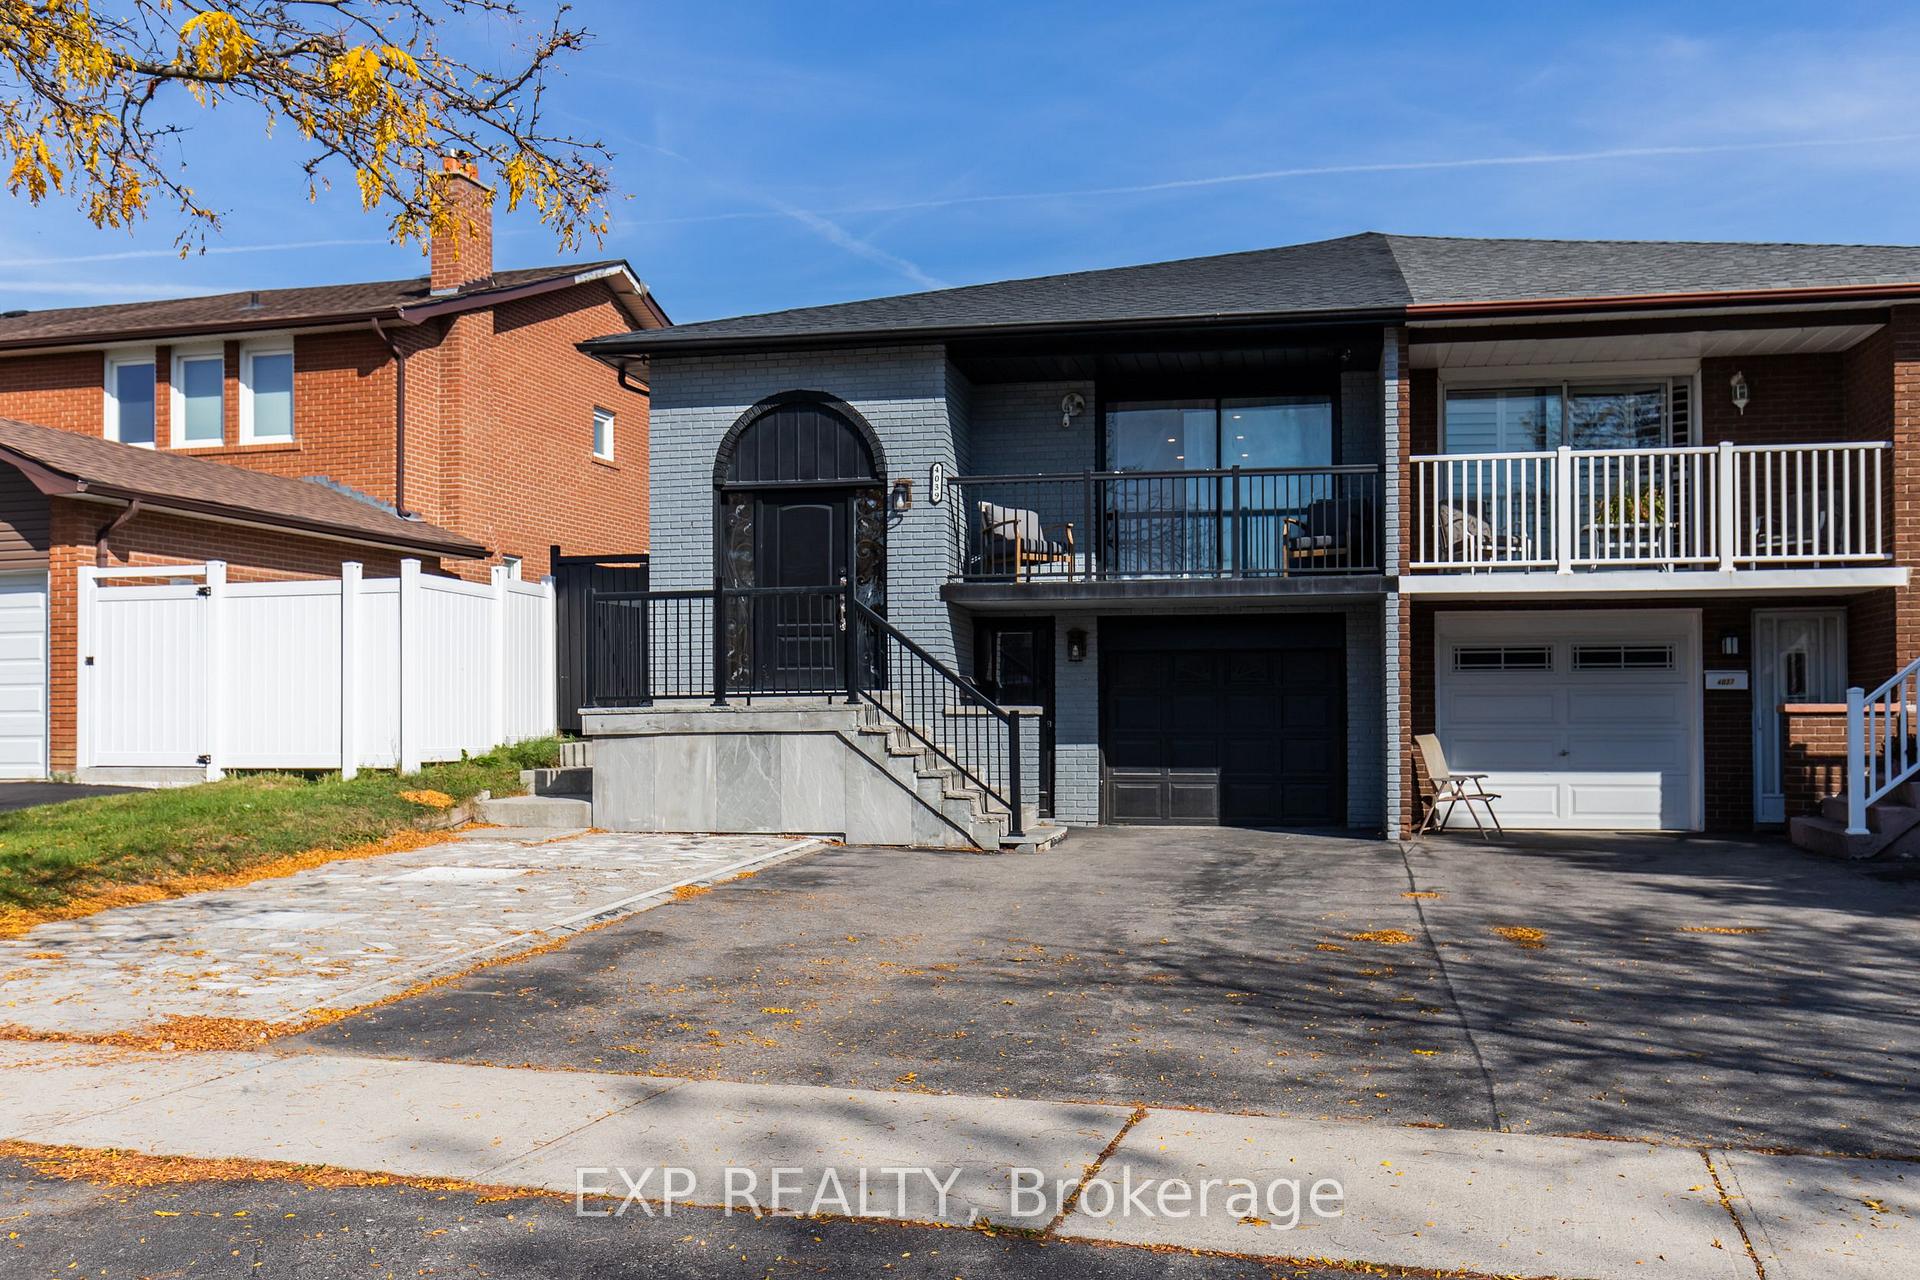
The homeSemi-Detached, Bungalow, Age 31–50 years
- Type: Semi-Detached
- Style: Bungalow
- Age: 31–50 years
- Basement: Apartment, finished with walk-out
InsideFireplace Yes, electric, living room, Hardwood, Ceramic, Vinyl, Main level
- Fireplace: Yes, electric, living room
- Flooring: Hardwood, Ceramic, Vinyl
- Laundry: Main level
- Features: Accessory apartment, carpet free, built-in oven, bar fridge, in-law suite
- Rooms above ground: 8
- Rooms in the basement: 5
- Bedrooms: 3 + 2 in the basement
- Bathrooms: 4
- Kitchens: 3
Outside and lotBrick, Asphalt shingle, Unknown
- Exterior: Brick
- Roof: Asphalt shingle
- Foundation: Unknown
- Other structures: Garden shed
- Size: 30 × 125 ft
- Zoning: Residential
Parking1 Garage, Attached, Private
- Spaces: 1 Garage
- Garage: Attached
- Driveway: Private
Heating, water and powerForced air, gas, Central air, Municipal water
- Heating: Forced air, gas
- Cooling: Central air
- Water: Municipal water
- Sewer: Municipal sewer
- Natural gas: Yes
- Hydro: Yes
- Cable: Yes
- Telephone: Yes
Costs and taxesTaxes $6,191 a year, Hot water tank
- Taxes, 2024: $6,191 a year
- Rental items: Hot water tank
Included in the sale3 fridges, 3 stoves, 3 washer and dryers, built in fireplace in living room, wine cooler in kitchen, built in microwave and oven in main kitchen, dishwasher, mirror in living room, mirror closet in primary bedroom, outdoor shed
- Included: 3 fridges, 3 stoves, 3 washer and dryers, built in fireplace in living room, wine cooler in kitchen, built in microwave and oven in main kitchen, dishwasher, mirror in living room, mirror closet in primary bedroom, outdoor shed
NearbyFenced yard, public transit, school
- Close to: Fenced yard, public transit, school
Listing detailsW9507981, Sold, Oct 23, 2024
- MLS® number: W9507981
- Status: Sold
- Listed on: Oct 23, 2024
- Days on market: 49
- Updated: Dec 11, 2024
- Possession: 2024-11-01 / November 1, 2024
- Occupied by: Partial
- Listing brokerage: eXp Realty
About this home
4039 Midhurst Lane, Mississauga (Rathwood), ON L4Z 1C8
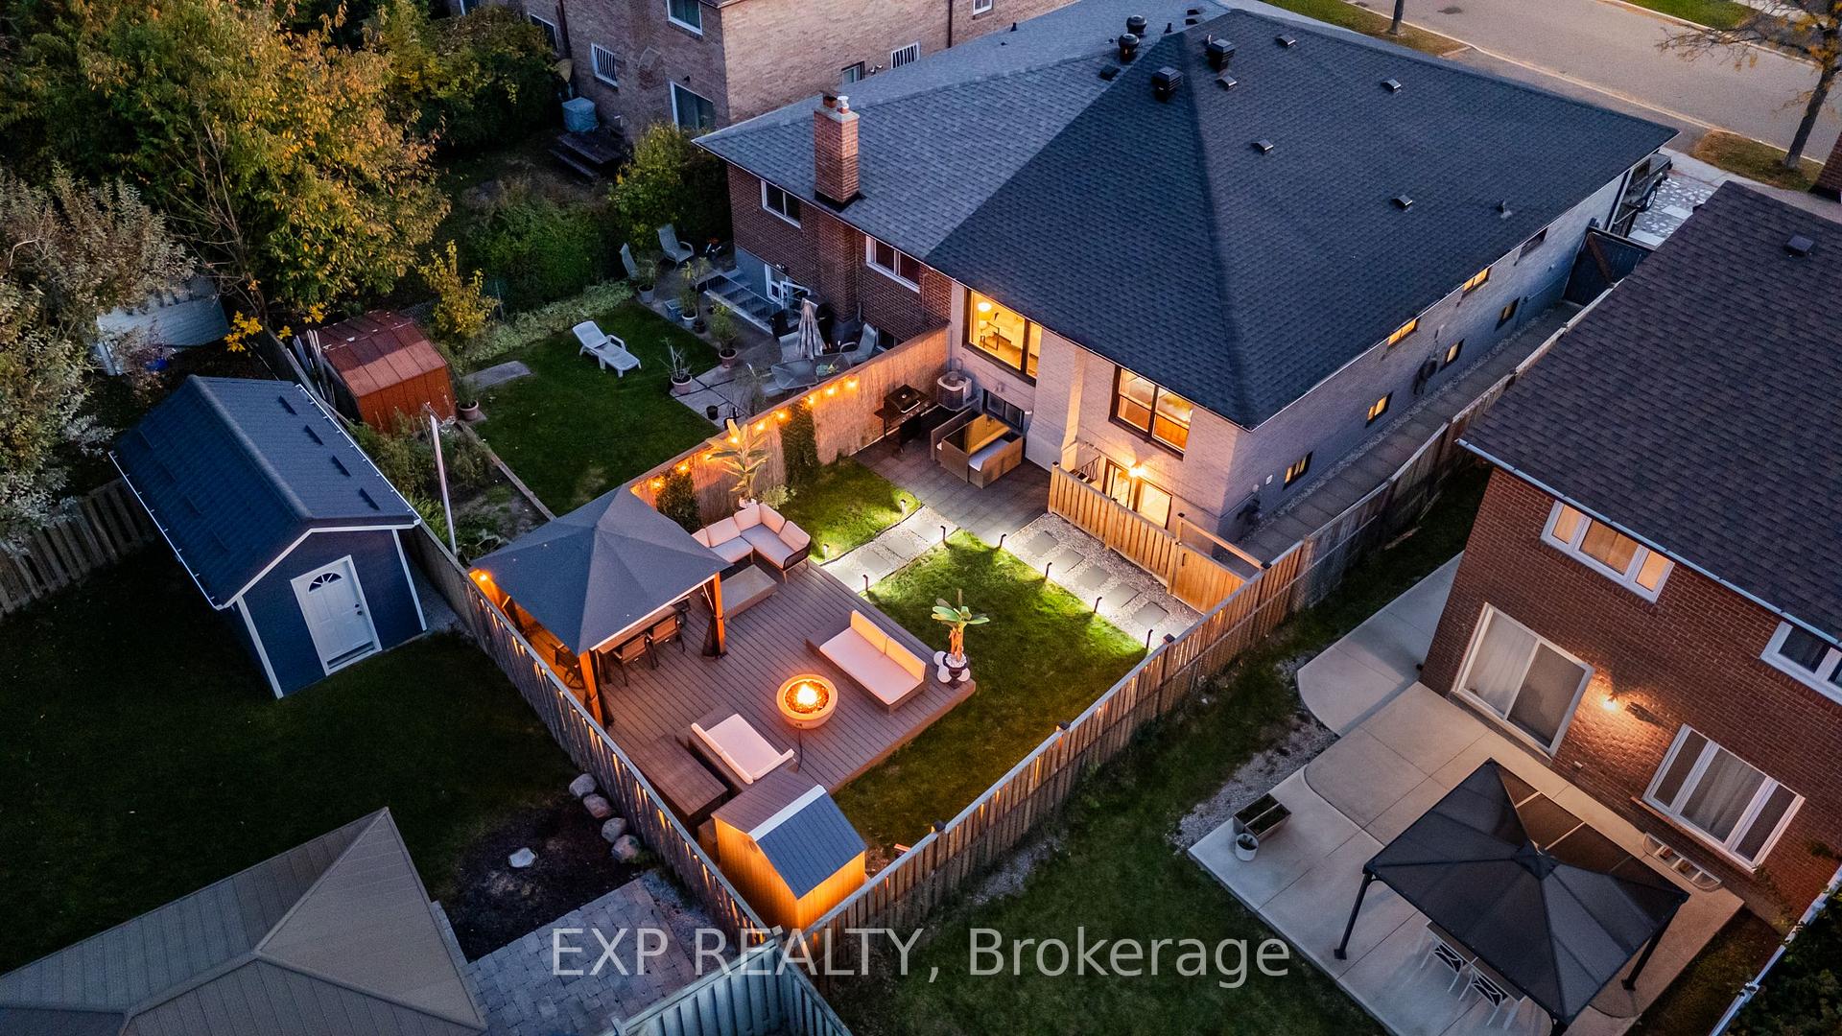
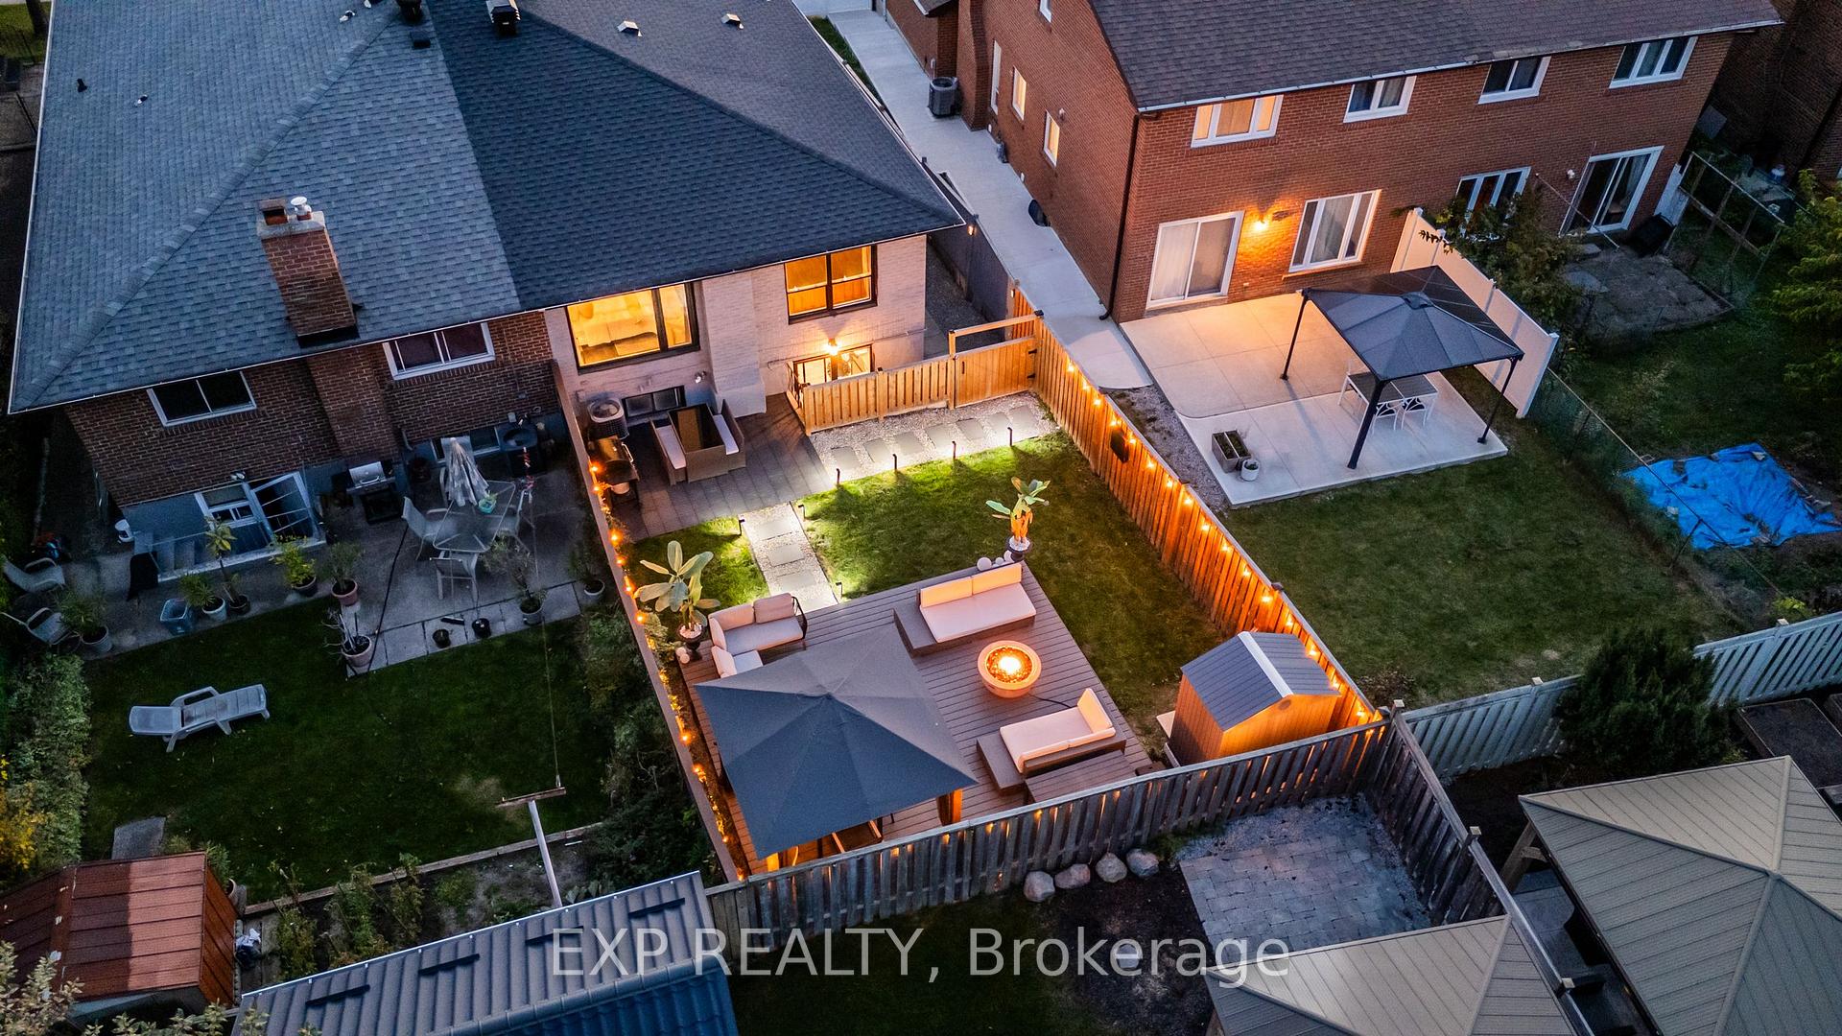
Welcome to your dream home! This beautifully updated semi-detached bungalow is nestled in the fantastic family-friendly community of Rathwood, just minutes from Square One Mississauga and walking distance to central parkway mall. With modern amenities and thoughtful design, this home is perfect for both comfortable living and investment opportunities. Step inside to discover an inviting open-concept layout featuring gorgeous hardwood floors throughout. The spacious living room boasts built-in shelves and a cozy fireplace, creating the perfect ambiance for family gatherings. The chefs kitchen is a culinary delight, showcasing sleek granite countertops, a stylish backsplash, and top-of-the-line stainless steel appliances, including a built-in microwave, oven, and wine cooler. Retreat to the luxurious main bathroom, where you'll find a stunning shower with a bench, a rainfall shower head, and a handheld shower hose, providing a spa-like experience at home. This bungalow offers a unique advantage with two rental units in the basement, each equipped with one bedroom, a kitchen, and seperate laundry - ideal for generating rental income or accommodating extended family. Step outside to your backyard oasis, featuring a spacious 20x18 deck crafted from premium composite boards, perfect for entertaining or relaxing. The gazebo and Bluetooth pathway lighting create a magical outdoor space, ideal for summer evenings. Don't miss this incredible opportunity to own a fully renovated home in a desirable location with endless possibilities. Schedule your viewing today and experience the perfect blend of comfort, style, and convenience!
Ask about this home
A HOMEH agent will answer your questions about this home.
Around this home
Daily convenience, out of 100, from the distances below
Schools nearby
School rating, out of 10.
Helpful calculators
Your HOMEH agent

"I would see it this week."