

5756 Whitehorn Avenue
5756 Whitehorn Avenue
Property history
Facts and features
- BasementFinished
- Water, sewerMunicipal
- HeatingForced air
- CoolingCentral air
- Second kitchen
- Hardwood floors
- Fireplace
- Central air
The homeDetached, Bungalow-raised, 1,100–1,500 sq ft
- Type: Detached
- Style: Bungalow-raised
- Living space: 1,100–1,500 sq ft
- Basement: Finished
InsideFireplace Yes, natural gas, Hardwood, Broadloom, Main level
- Fireplace: Yes, natural gas
- Flooring: Hardwood, Broadloom
- Laundry: Main level
- Features: Water heater owned
- Rooms above ground: 6
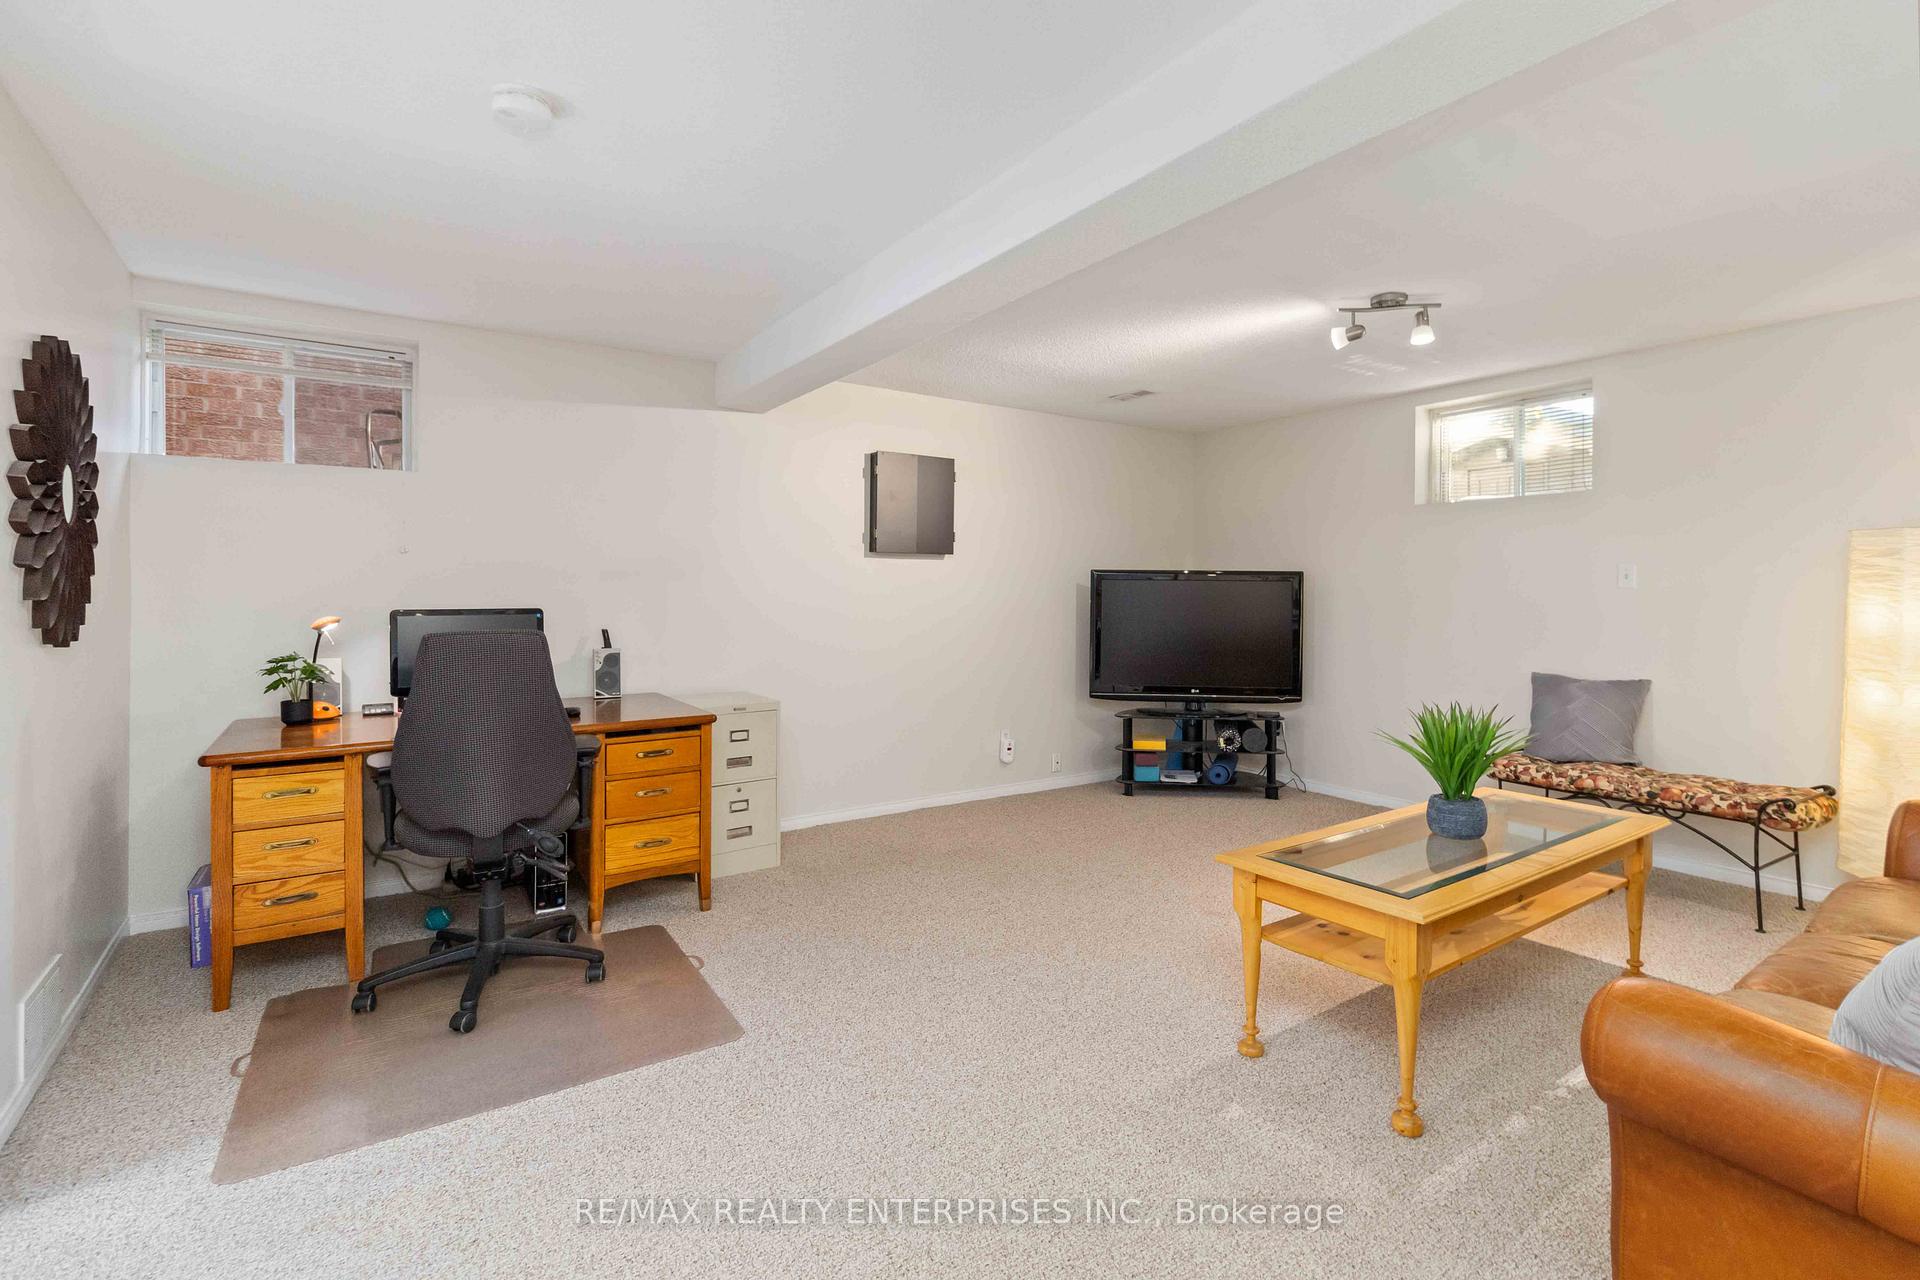
- Rooms in the basement: 2
- Bedrooms: 2 + 2 in the basement
- Bathrooms: 3
- Kitchens: 2
- Family room: Yes
Outside and lotBrick, Asphalt shingle, Poured concrete
- Exterior: Brick
- Roof: Asphalt shingle
- Foundation: Poured concrete
- Other structures: Garden shed
- Size: 39.43 × 110.07 ft
Parking2 Garage, Attached, Private double
- Spaces: 2 Garage
- Garage: Attached
- Driveway: Private double
Heating, water and powerForced air, gas, Central air, Municipal water
- Heating: Forced air, gas
- Cooling: Central air
- Water: Municipal water
- Sewer: Municipal sewer
Costs and taxesTaxes $6,380 a year
- Taxes, 2024: $6,380 a year
Included in the saleExisting; upper stainless steel fridge, stainless stove, built in dishwasher, clothes washer, clothes dryer, tv brackets, electric light fixtures, window coverings, basement fridge and stove, garage door opener & 2 remotes, shed in backyard., Stained glass window in great room
- Included: Existing; upper stainless steel fridge, stainless stove, built in dishwasher, clothes washer, clothes dryer, tv brackets, electric light fixtures, window coverings, basement fridge and stove, garage door opener & 2 remotes, shed in backyard.
- Not included: Stained glass window in great room
Listing detailsW10431762, Sold, Nov 20, 2024
- MLS® number: W10431762
- Status: Sold
- Listed on: Nov 20, 2024
- Days on market: 20
- Updated: Dec 10, 2024
- Possession: Flexible
- Occupied by: Owner
- Listing brokerage: RE/MAX REALTY ENTERPRISES INC.
About this home
5756 Whitehorn Avenue, Mississauga (East Credit), ON L5V 1W1
Get ready to fall in love. This gorgeous bungalow with almost 2800 sf of living space is located in the much-desired neighbourhood of East Credit. This recently renovated open-concept home features hardwood and ceramic floors throughout the main level and a great room with vaulted ceilings and 3 sided gas fireplace. Quartz countertops with custom white cabinets grace the large eat-in kitchen. A serene, west-facing backyard can be viewed from both the kitchen and the great rooms large windows. An open and inviting formal dining room and spacious living room are located at the front of the house. The large primary bedroom has a spacious closet with organizers, and the second bedroom is generously sized. You will love having access to the main floor laundry! The basement has a separate entrance, kitchen, rec room, 2 full bathrooms, a bedroom, and another room that could be a second bedroom. Perfect for a nanny or in-law suite. This beautiful home is located in a wonderful, established, family-friendly neighbourhood, and is just minutes away from parks and trails, Braeben Golf Course, schools, grocery stores, and retail shopping (Heartland, Square One and Erin Mills). Major highways, transit and the Credit Valley Hospital are also easy to access. True pride of ownership!
Ask about this home
A HOMEH agent will answer your questions about this home.
Around this home
Daily convenience, out of 100, from the distances below
Schools nearby
School rating, out of 10.
Helpful calculators
Your HOMEH agent

"I would see it this week."