

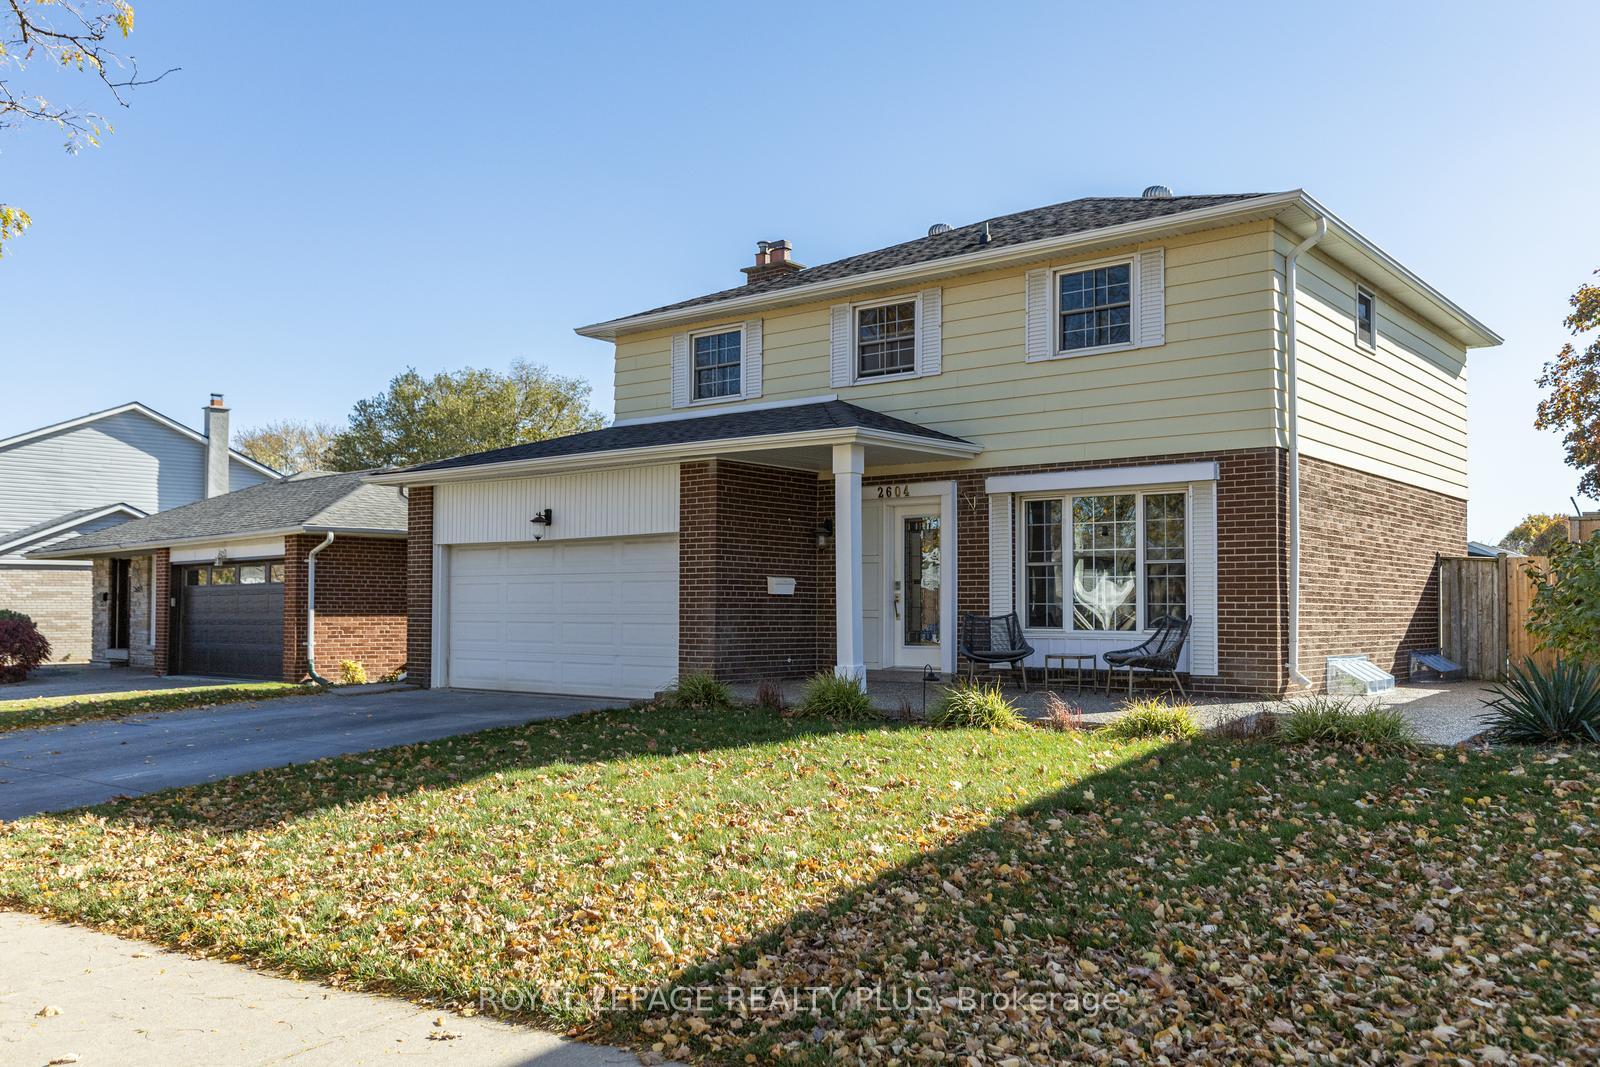
2604 Homelands Drive
2604 Homelands Drive
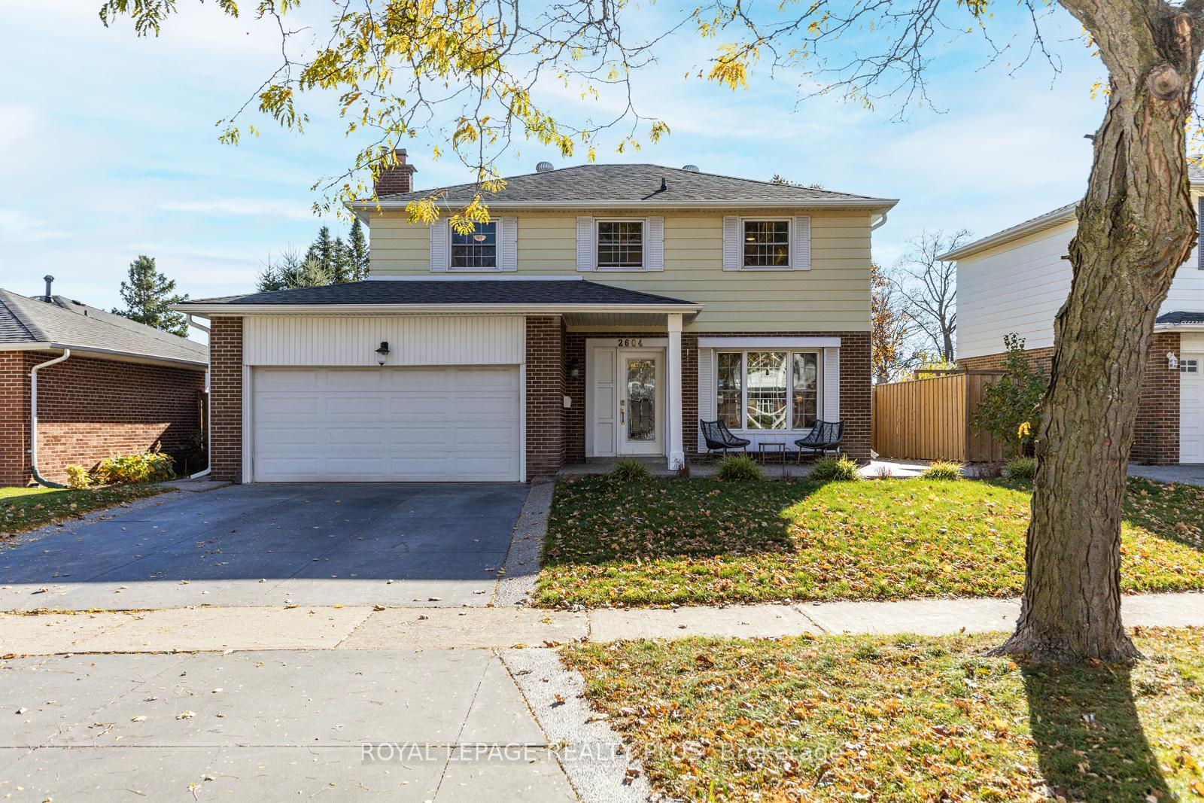
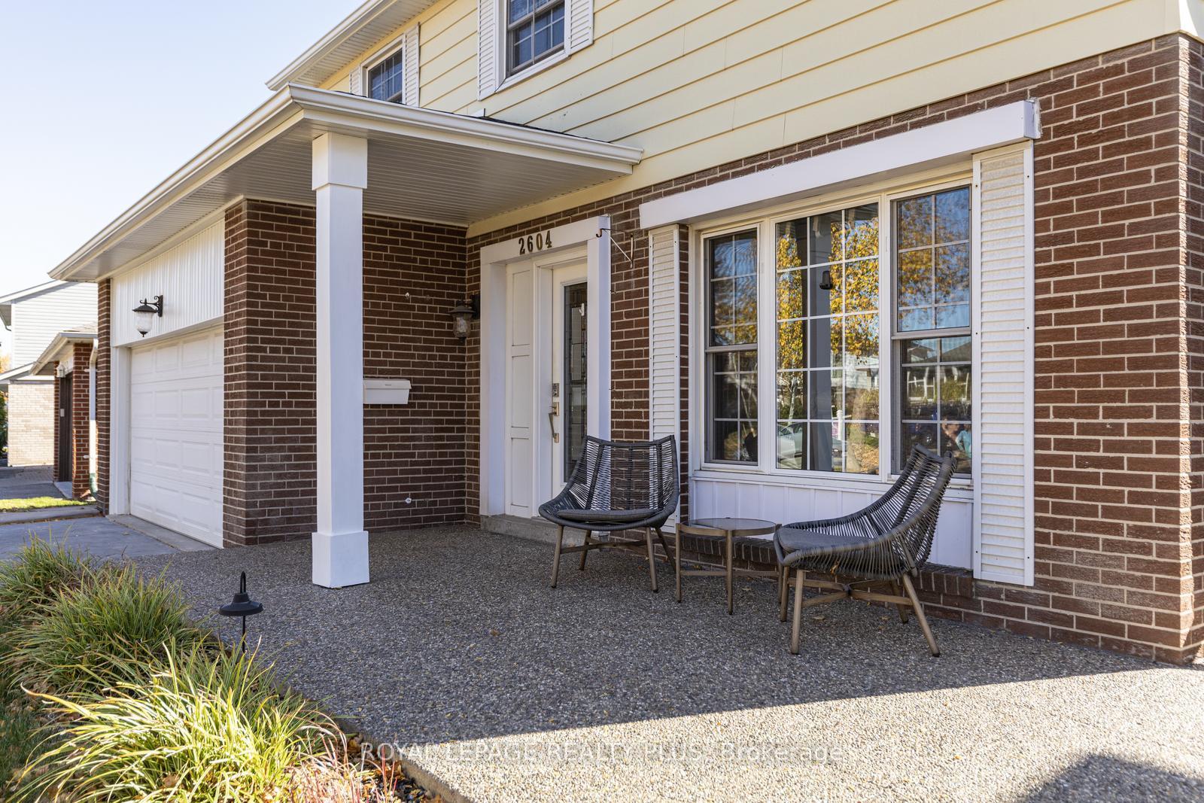
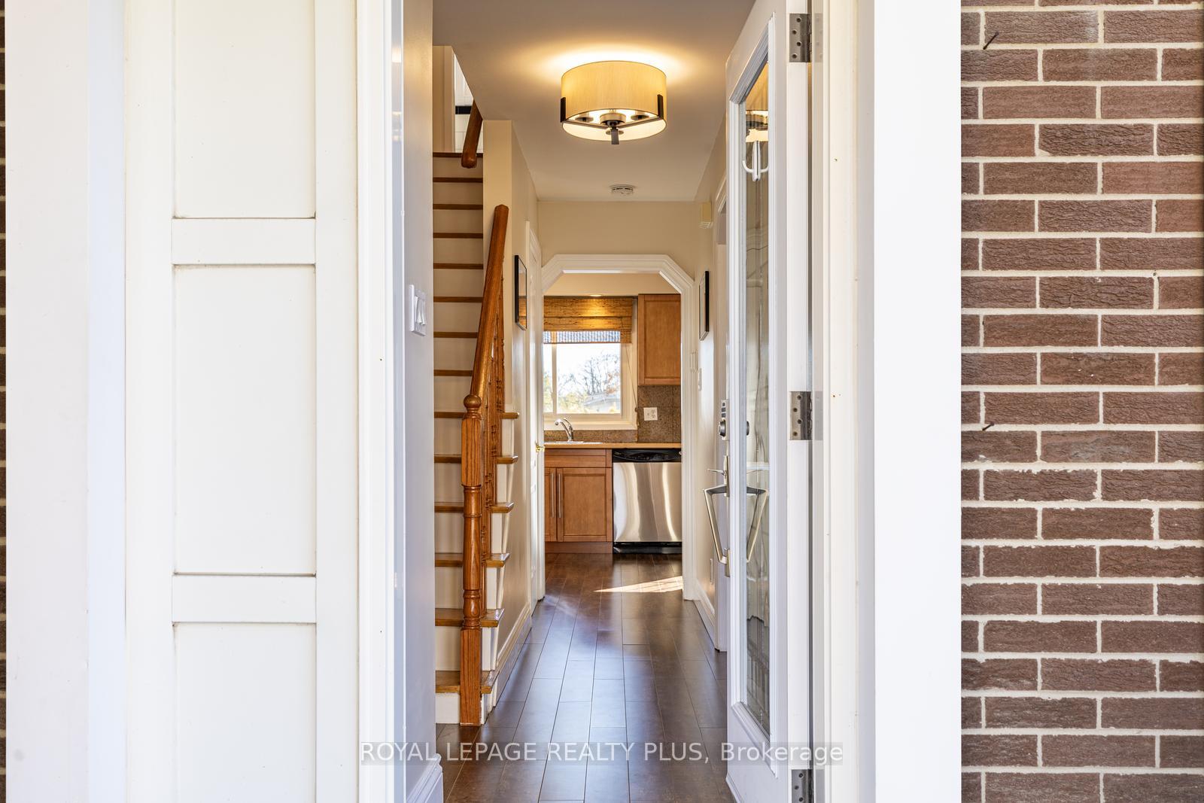
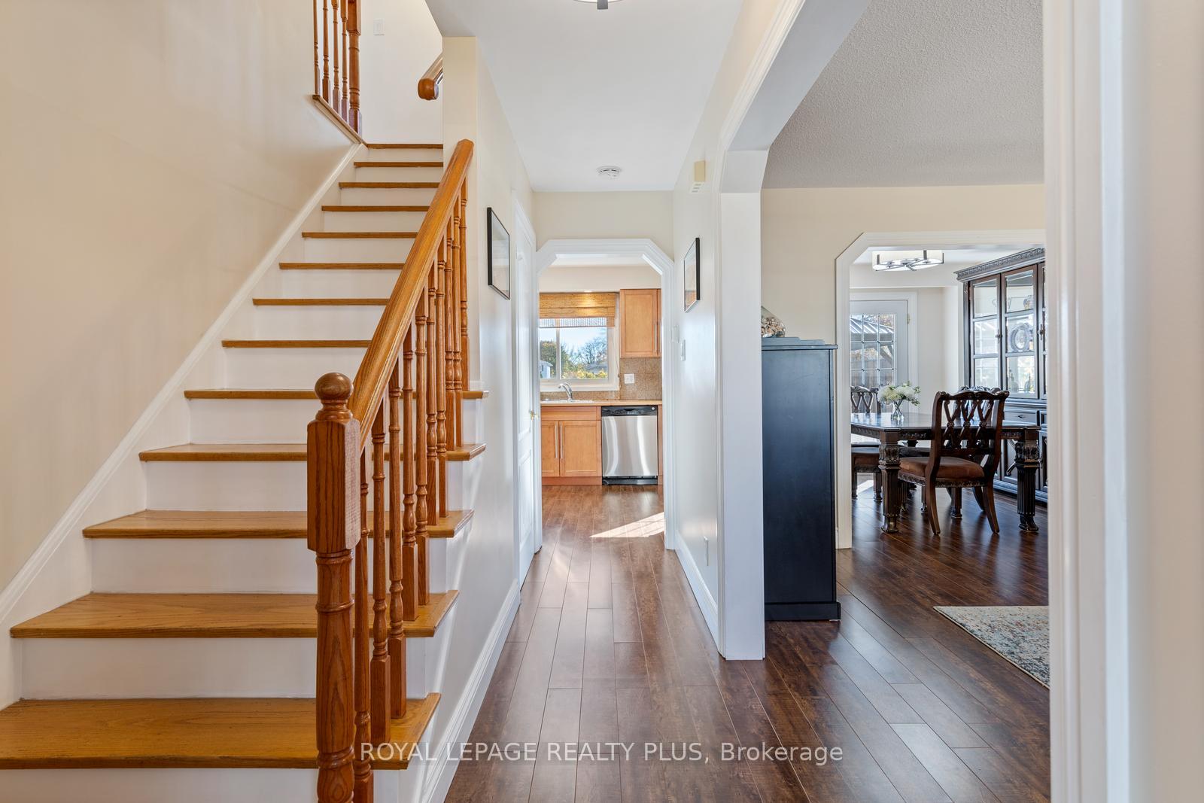 See all 40 photos
Property history
- $1,358,000TerminatedList: 2024-11-08|End: 2024-12-10|32 daysW10415488
Facts and features
- BasementFinished
- Water, sewerMunicipal
- HeatingForced air
- CoolingCentral air
- Second kitchen
- Hardwood floors
- Fireplace
- Central air
- Inground pool
The homeDetached, 2-storey, Finished
- Type: Detached
- Style: 2-storey
- Basement: Finished
InsideFireplace Yes, family room, wood, Hardwood, Ceramic, Lower level
- Fireplace: Yes, family room, wood
- Flooring: Hardwood, Ceramic
- Laundry: Lower level
- Features: Auto garage door remote, in-law suite, storage, water heater
- Rooms above ground: 8
- Rooms in the basement: 2
- Bedrooms: 4
- Bathrooms: 3
- Kitchens: 2
- Family room: Yes
Outside and lotAluminum siding, brick, Asphalt shingle, Poured concrete
- Exterior: Aluminum siding, brick
- Roof: Asphalt shingle
- Foundation: Poured concrete
- Pool: Inground
- Features: Patio, porch
- Other structures: Garden shed
- Size: 55.34 × 122.74 ft
Parking2 Garage, Attached, Boulevard, private double
- Spaces: 2 Garage
- Garage: Attached
- Driveway: Boulevard, private double
Heating, water and powerForced air, gas, Central air, Municipal water
- Heating: Forced air, gas
- Cooling: Central air
- Water: Municipal water
- Sewer: Municipal sewer
Costs and taxesTaxes $6,550 a year, HST included in the price, Hot water tank-gas
- Taxes, 2024: $6,550 a year
- HST: HST included in the price
- Under contract: Hot water tank-gas
Included in the saleAll as existing: ss fridge, stove '24, dishwasher, microwave, washer, dryer, shelving in bsmt, shelving in garage, gdo, fridge & stove in bsmt, pool solar cover & all equip, pergola, armoire front bdrm, armoire back bdrm, elf's, window coverings., Tv & brackets in primary bedroom. tv & brackets in sewing room.
- Included: All as existing: ss fridge, stove '24, dishwasher, microwave, washer, dryer, shelving in bsmt, shelving in garage, gdo, fridge & stove in bsmt, pool solar cover & all equip, pergola, armoire front bdrm, armoire back bdrm, elf's, window coverings.
- Not included: Tv & brackets in primary bedroom. tv & brackets in sewing room.
NearbyFenced yard, library, park, place of worship, public transit, school
- Close to: Fenced yard, library, park, place of worship, public transit, school
Listing detailsW10415488, Terminated, Nov 8, 2024
- MLS® number: W10415488
- Status: Terminated
- Listed on: Nov 8, 2024
- Days on market: 32
- Updated: Dec 10, 2024
- Possession: 60-90 days/TBD
- Occupied by: Owner
- Listing brokerage: ROYAL LEPAGE REALTY PLUS
About this home
2604 Homelands Drive, Mississauga (Sheridan), ON L5K 1H6
A Warm Welcome Awaits in This Charming Home! Nestled in the highly desirable Sheridan Homelands, this impressive two-storey residence boasts four spacious bedrooms and three bathrooms. Constructed by Alcan, the home features an updated driveway, a double car garage, and a front porch adorned with poured exposed aggregate, setting a welcoming tone from the moment you arrive. Inside, you'll find a bright and airy main floor that includes a family room and a dining room, both walk-out that lead to the patio, and a large Living room overlooking the front porch. The Kitchen boasts newer appliances, an abundance of cupboard space, Pantry's, Coffee Station, Granite Countertops, Double sink, laminate floors and more. The kitchen and bathrooms have been thoughtfully updated, and an additional kitchen in the basement provides an ideal setup for a nanny or in-law suite. The four generously sized bedrooms ensure ample space for everyone, with the primary bedroom offering a newer three-piece ensuite and a double closet. The south-facing, fully fenced backyard is a private retreat, complete with an inground pool, newer stone patio, and gazebo, perfect for entertaining while still allowing plenty of room for gardens and play areas. Located in a family-friendly and peaceful neighborhood, this home is just a short walk from excellent Public and Catholic schools, Parks, an outdoor pool, walking paths, and tennis/racquetball courts. You'll also have easy access to community centers, libraries, large retail stores, shopping malls, hospitals, places of worship, public transit, GO services, and major highways. This property is ideal for families seeking a blend of comfort and convenience in a safe and welcoming environment.
Ask about this home
A HOMEH agent will answer your questions about this home.
Around this home
Daily convenience, out of 100, from the distances below
Schools nearby
School rating, out of 10.
Helpful calculators
Your HOMEH agent

"I would see it this week."