

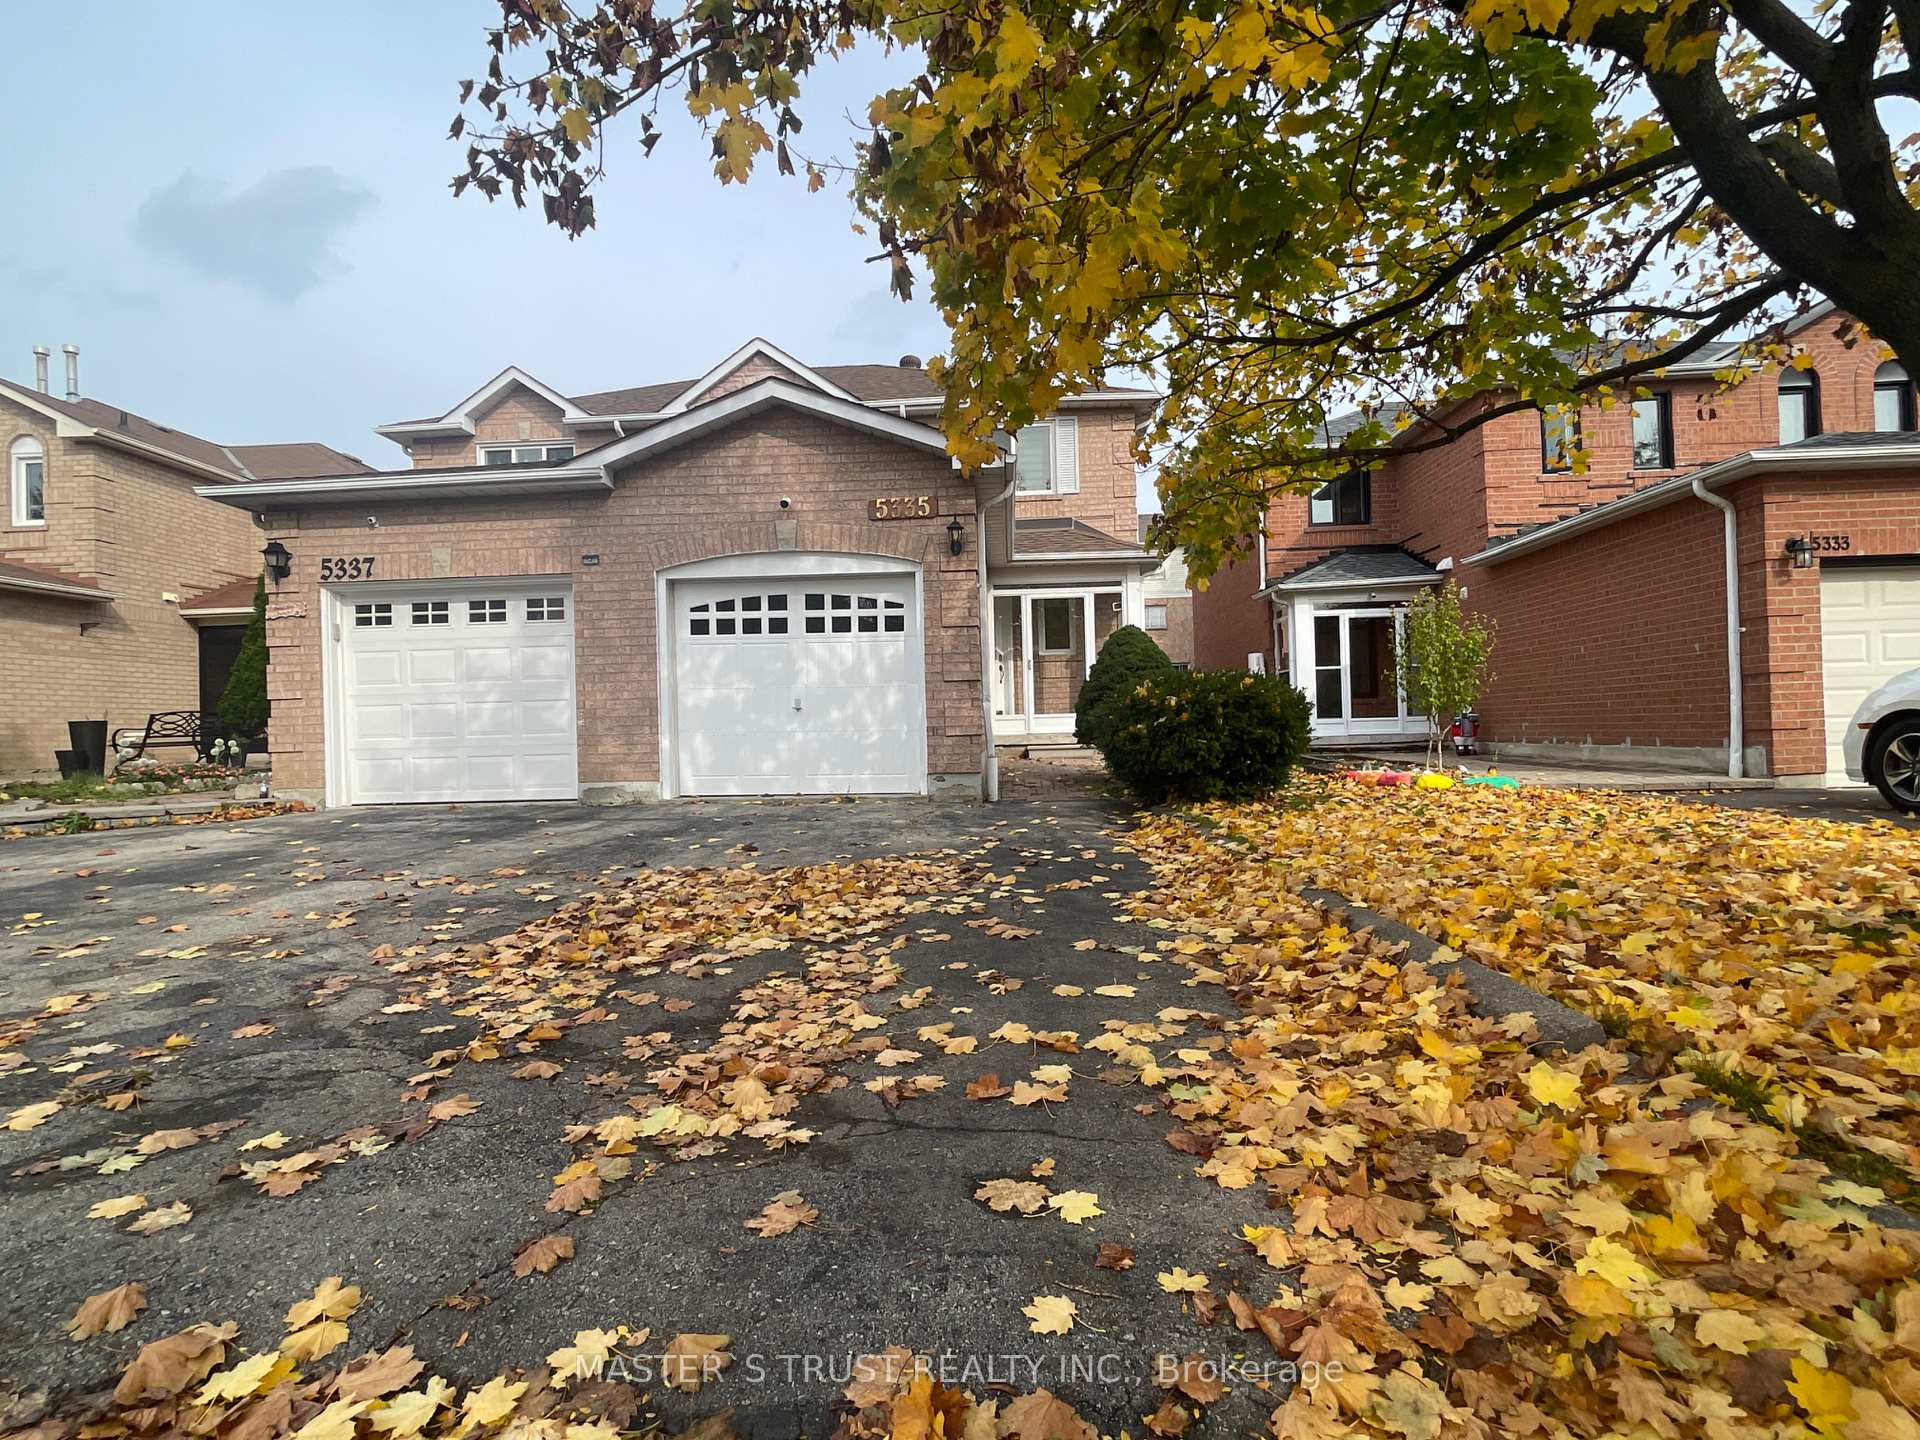
5335 Bullrush Drive
Semi-Detached Sold
1/155335 Bullrush Drive
Semi-Detached Sold
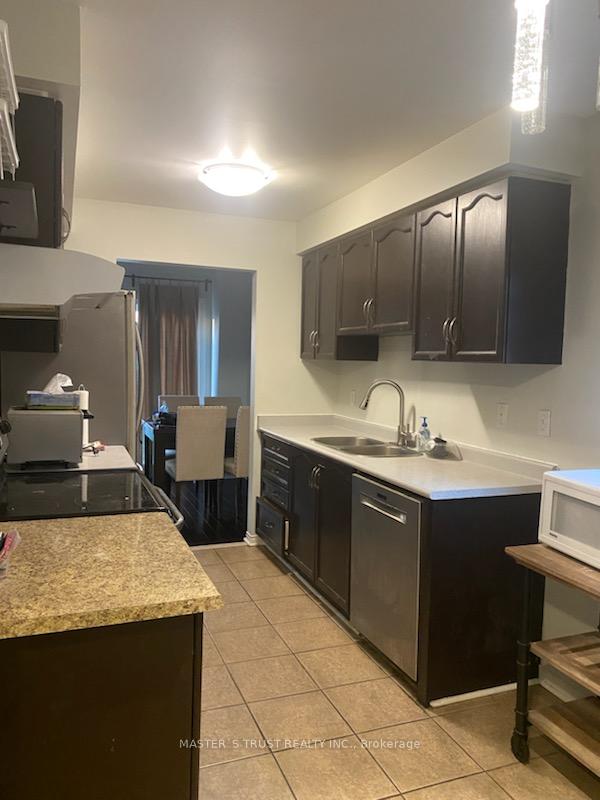 See all 15 photos
3+1 Bedrooms
3 Bathrooms
1 Garage
— sq.ft
23.45×118.11 ft
$4,800/yr
Property history
Facts and features
- BasementFinished
- Water, sewerMunicipal
- HeatingForced air
- CoolingCentral air
What stands out
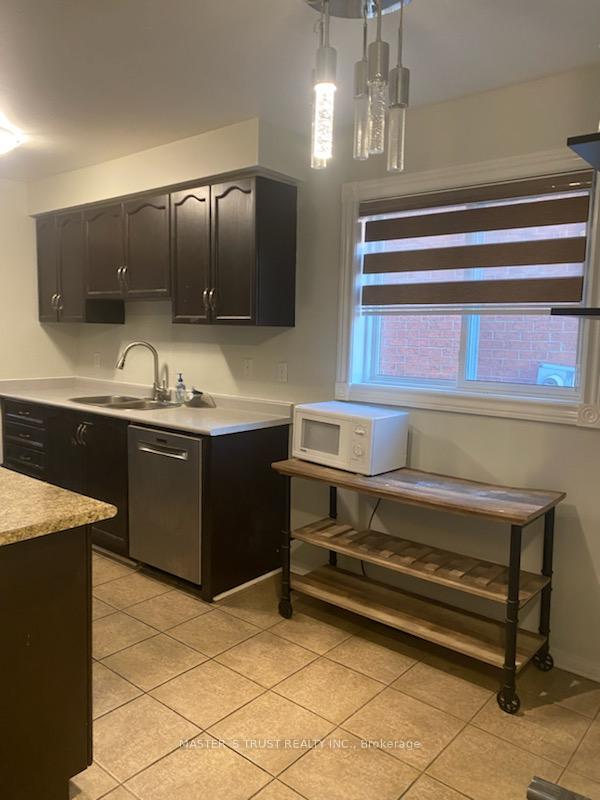
- Second kitchen
- Hardwood floors
- Central air
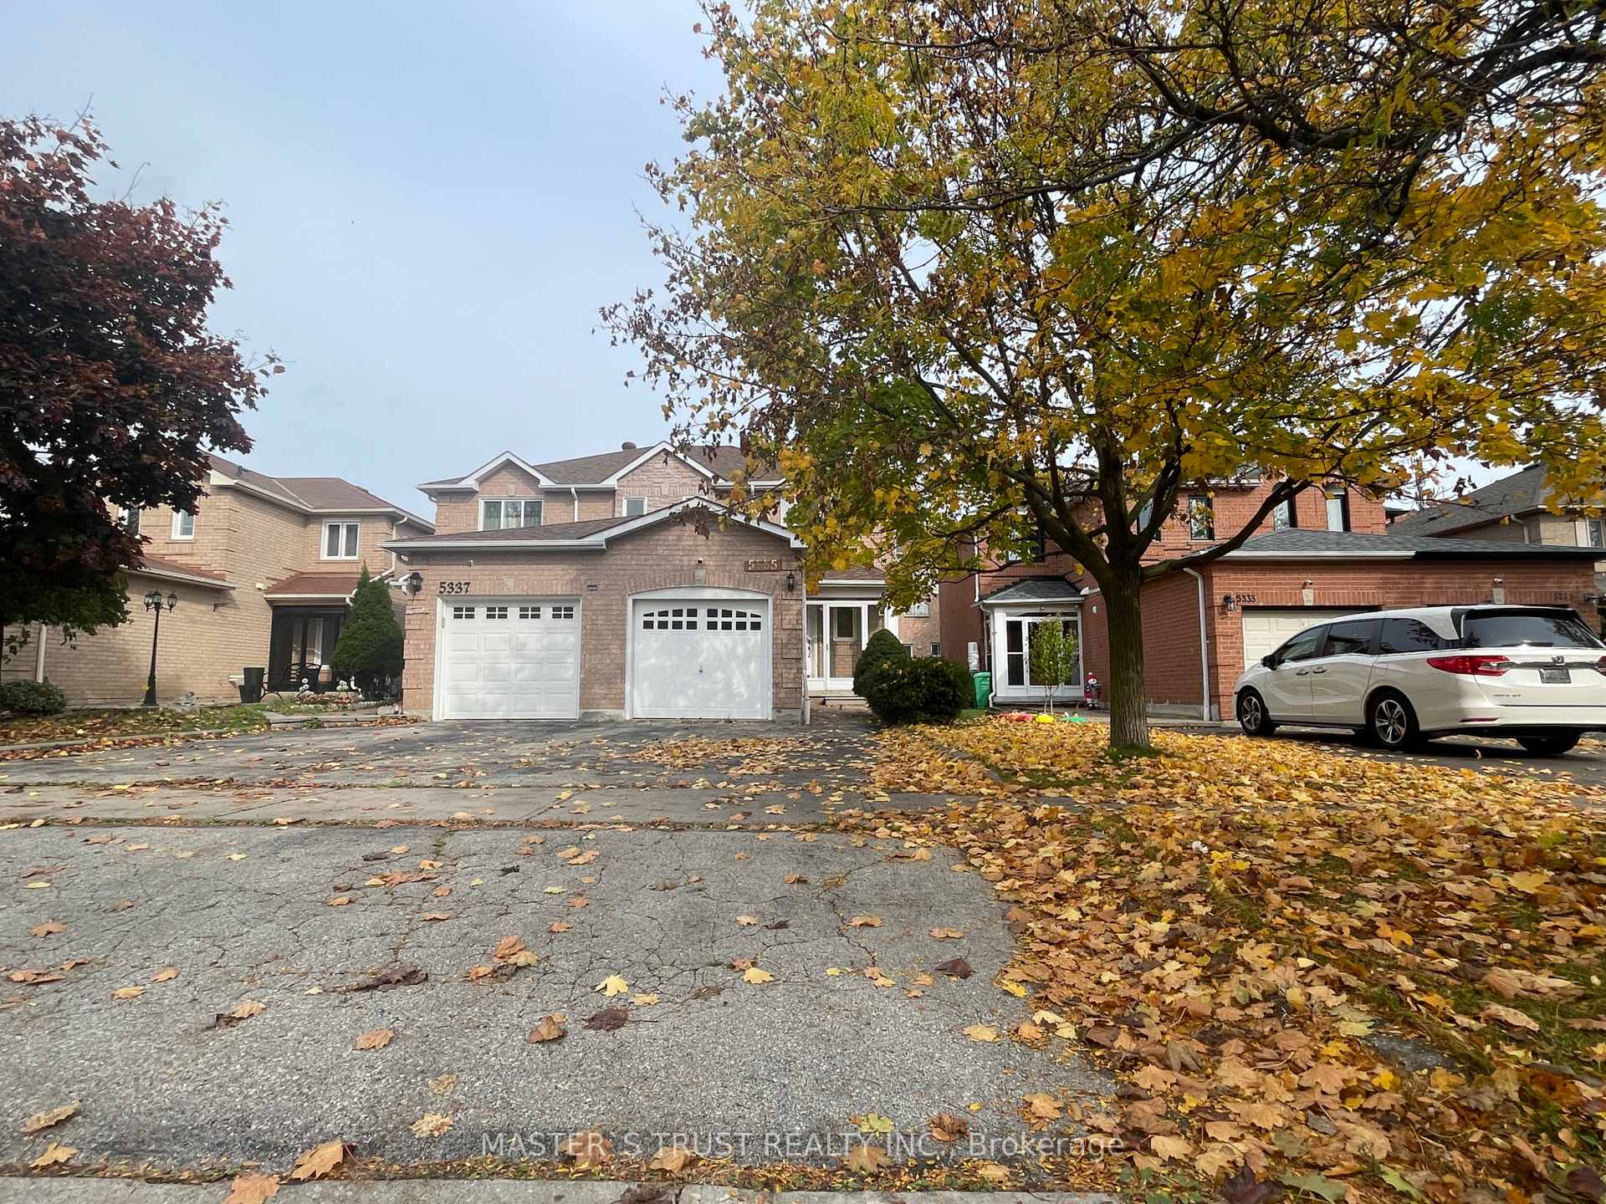
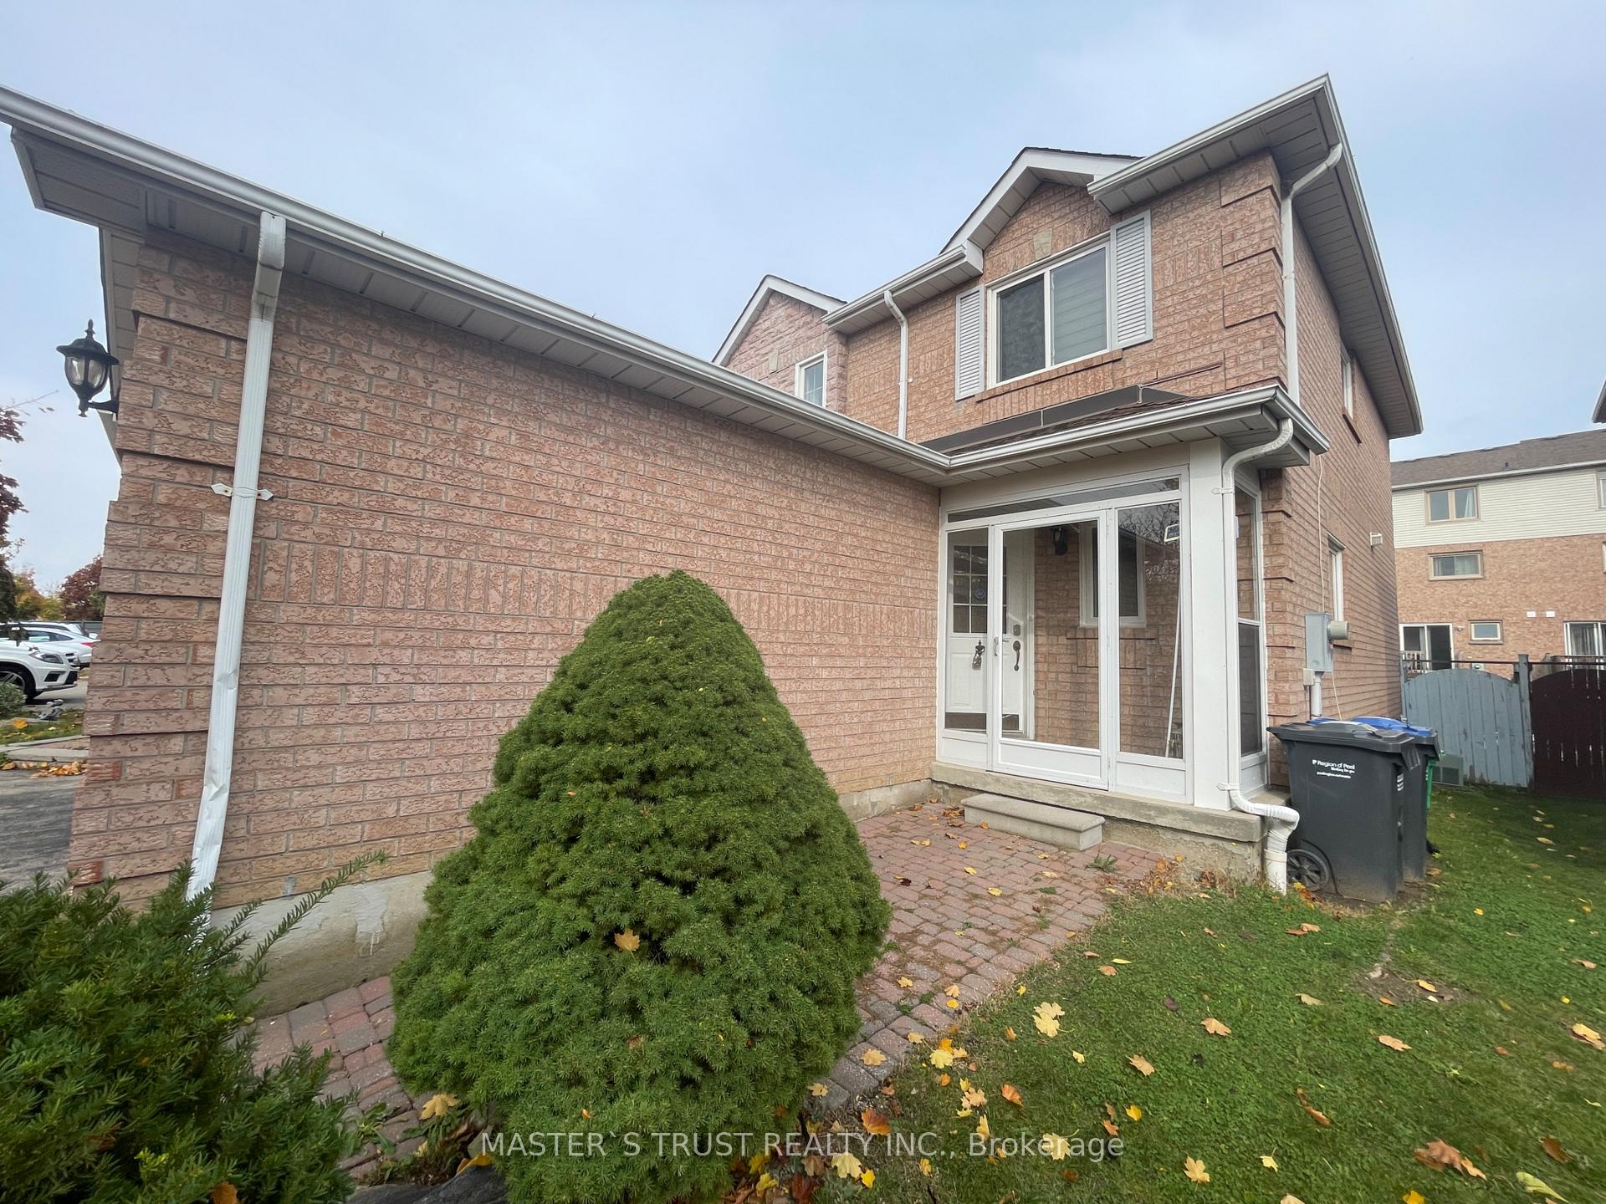
The homeSemi-Detached, 2-storey, Finished
- Type: Semi-Detached
- Style: 2-storey
- Basement: Finished
InsideHardwood, Tile, Vinyl, Ceramic, Carpet free, Rooms above ground 7
- Flooring: Hardwood, Tile, Vinyl, Ceramic
- Features: Carpet free
- Rooms above ground: 7
- Rooms in the basement: 2
- Bedrooms: 3 + 1 in the basement
- Bathrooms: 3
- Kitchens: 2
Outside and lotBrick, Asphalt shingle, Unknown
Outside
- Exterior: Brick
- Roof: Asphalt shingle
- Foundation: Unknown
- Size: 23.45 × 118.11 ft
Parking1 Garage, Attached, Private
- Spaces: 1 Garage
- Garage: Attached
- Driveway: Private
Heating, water and powerForced air, gas, Central air, Municipal water
- Heating: Forced air, gas
- Cooling: Central air
- Water: Municipal water
- Sewer: Municipal sewer
Costs and taxesTaxes $4,800 a year, HST included in the price, Hot water tank rental.
- Taxes, 2024: $4,800 a year
- HST: HST included in the price
- Rental items: Hot water tank rental.
Included in the saleAll existing light fixtures, 2 stoves , 2 fridges, 2 hoods, dishwasher, washer and dryer, air conditioning and furnace system.
- Included: All existing light fixtures, 2 stoves , 2 fridges, 2 hoods, dishwasher, washer and dryer, air conditioning and furnace system.
Listing detailsW9770263, Sold, Oct 31, 2024
- MLS® number: W9770263
- Status: Sold
- Listed on: Oct 31, 2024
- Days on market: 39
- Updated: Dec 9, 2024
- Possession: 2024-12-31 / December 31, 2024
- Occupied by: Tenant
- Listing brokerage: MASTER`S TRUST REALTY INC.
About this home
5335 Bullrush Drive, Mississauga (East Credit), ON L5V 1Z2
Carpet Free
Great location close to all Amenities. The First time home buyer must see it, live in upper level and rent out basement for extra income. Tenancy willing to stay or move out with time notice. Property is well keeping by best tenants, clean. 3 bed rooms up stair, with full shower on 2nd floor. basement one bed room with shower and kitchen. Long driving way for parking.
Read more
Ask about this home
A HOMEH agent will answer your questions about this home.
Ask a question
Thinking of selling your home?See what your home is worth today.
Around this home
Bristol / Terry Fox
Errands
Parks
Schools
Daily convenience, out of 100, from the distances below
ParkHeatherleigh Park · 3 within 1 km5 min walk325 m
GroceryTerry Fox Convenience3 min walk198 m
SchoolRick Hansen Secondary School8 min walk500 m
PharmacyDream Crest Pharmacy8 min walk499 m
Cafés & foodPopular Pizza · 13 within 1 km3 min walk163 m
Gym & rec centreSplash Pad14 min walk842 m
WalkDriveStraight-line distance, open map data
Grocery0.2 km
Park0.3 km
Coffee1.1 km
Dining0.2 km
Gym1.5 km
Schools nearby
School rating, out of 10.
Rick Hansen Secondary Schoolsecondary · Public · 0.5 km
5.5/10Fair
Fallingbrook Middle Schoolelementary · Public · 0.7 km
—
St Herbert Schoolelementary · Private · 0.8 km
6.2/10Fair
Contact agent
Helpful calculators
Mortgage
Affordability
Closing costs
Land transfer tax
Property tax
Down payment
CMHC insurance
Stress test
Cashback Rebate
Your HOMEH agent

NimaHOMEH agent · Mississauga
"I would see it this week."
Ask Nima