

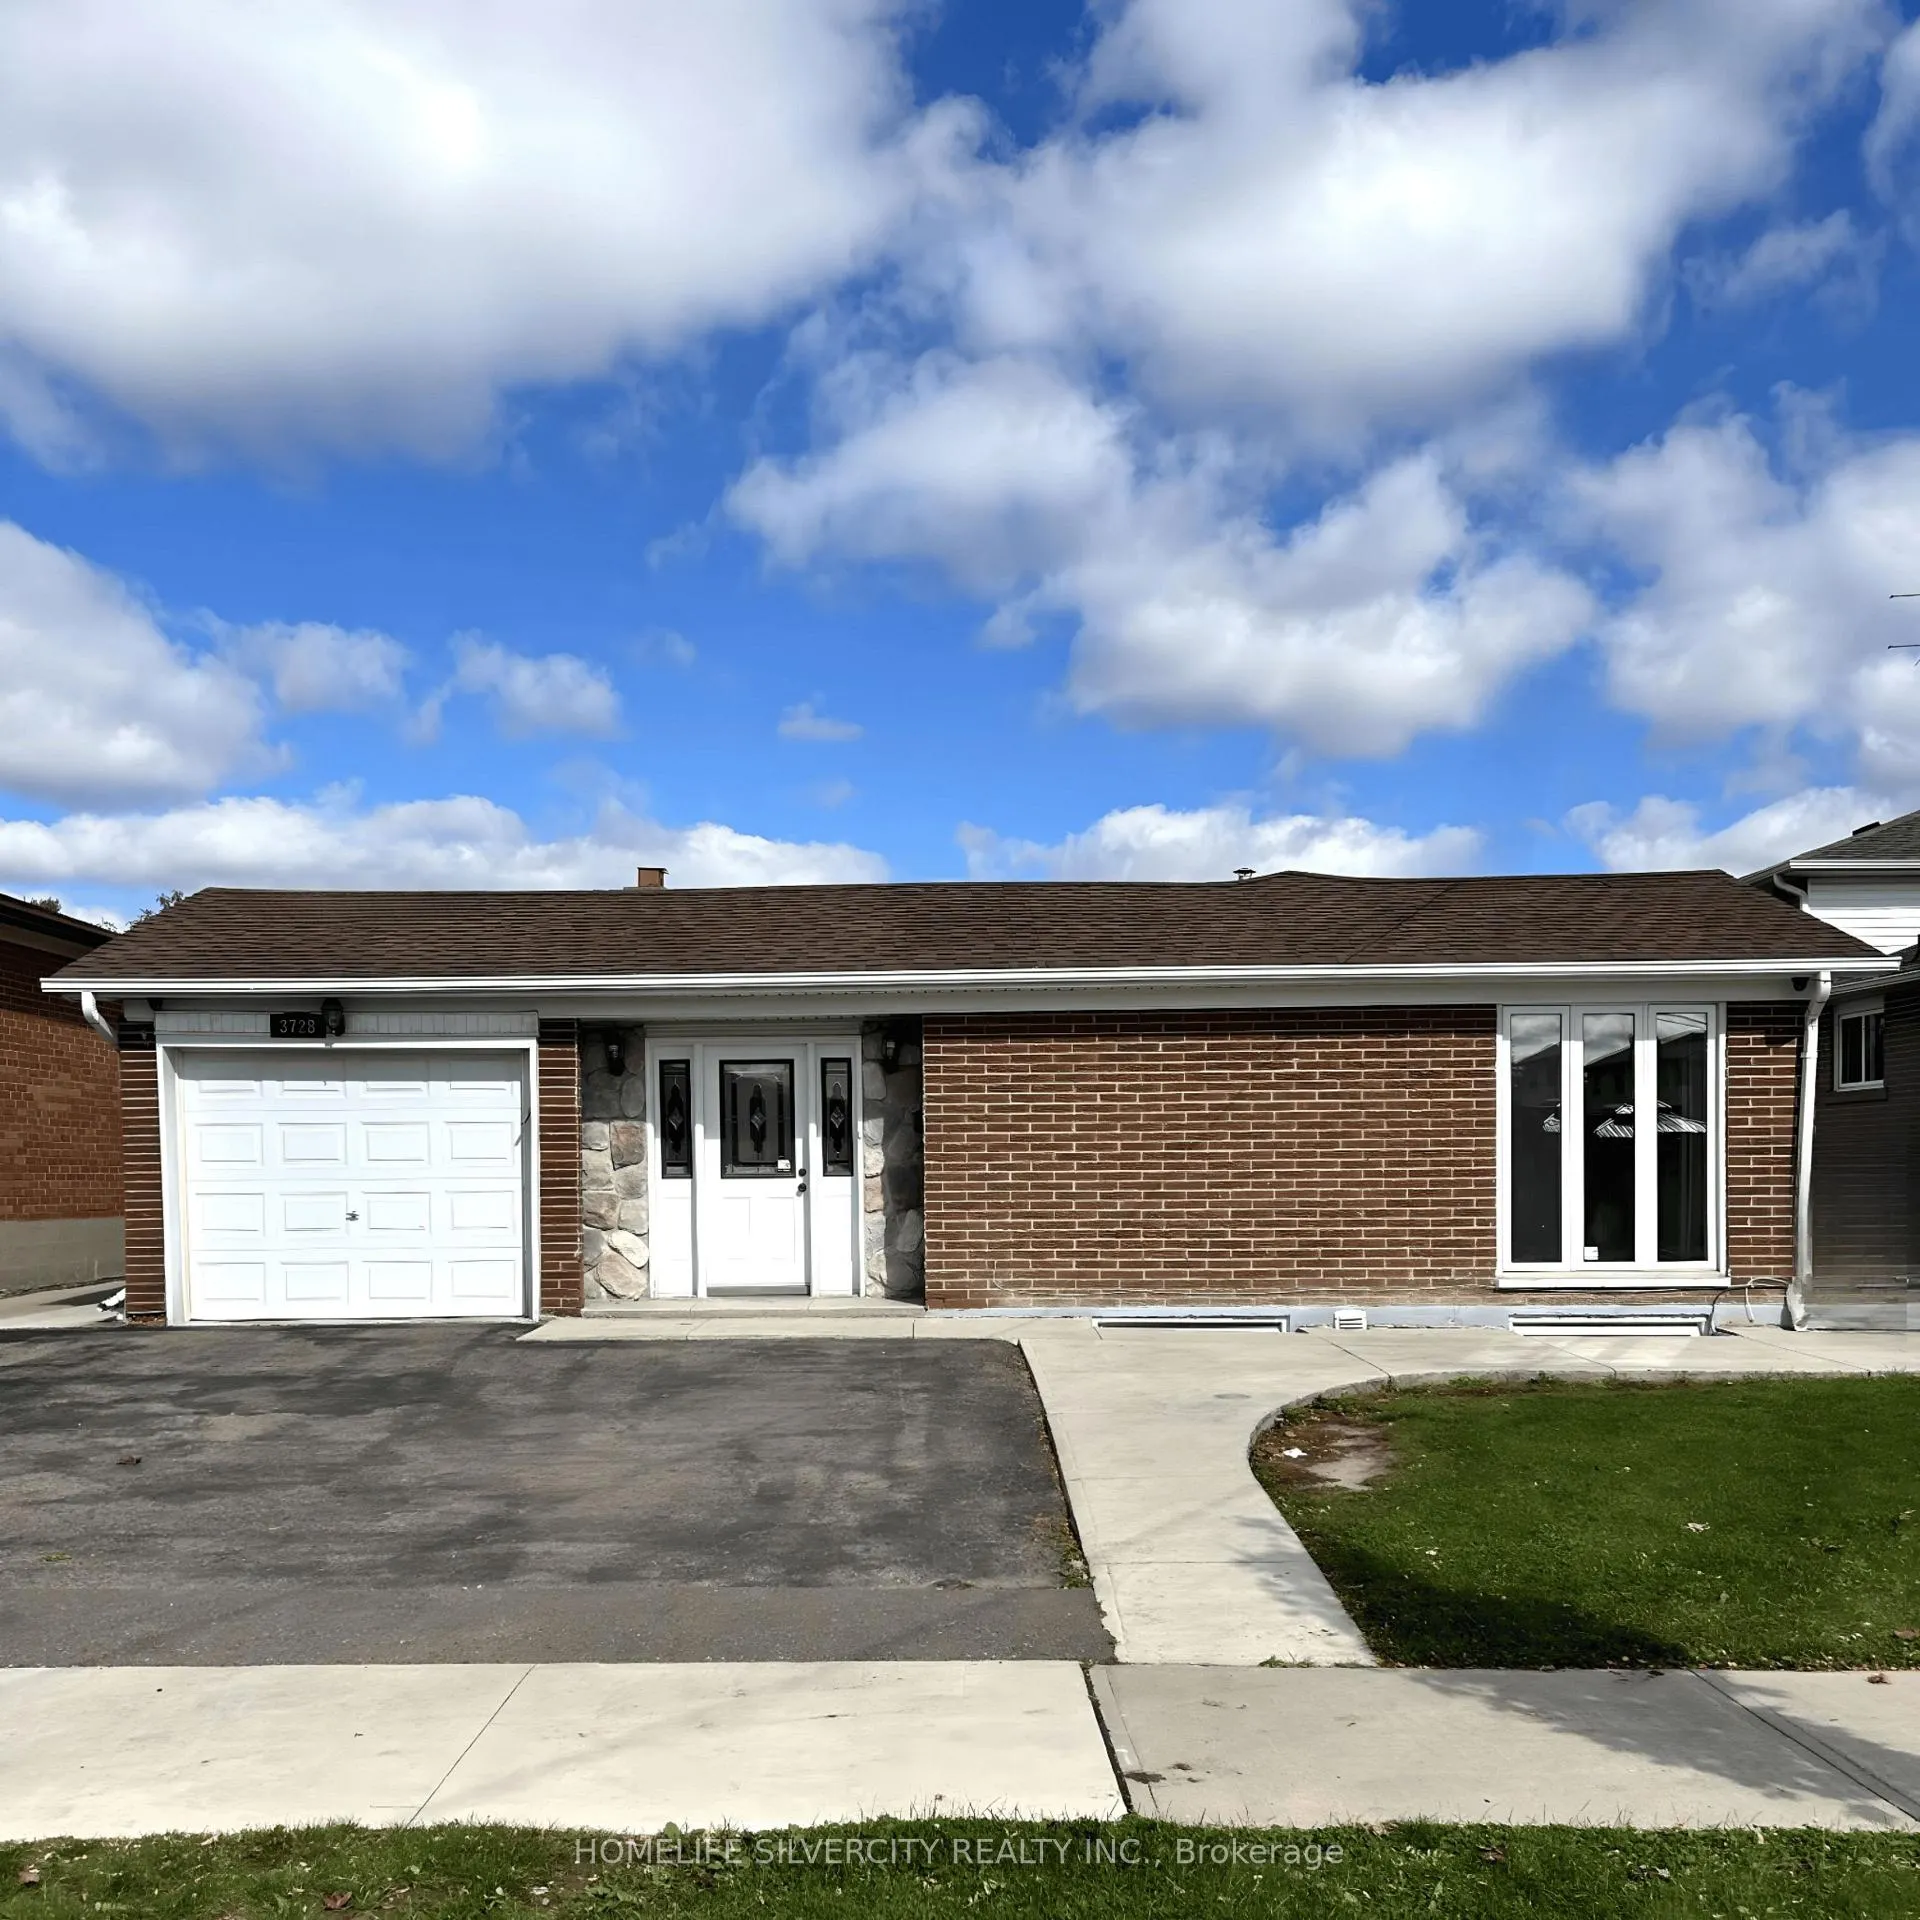
3728 Dunrankin Drive
3728 Dunrankin Drive
Property history
- $1,279,990ExpiredList: 2024-10-08|End: 2024-12-08|61 daysW9392494
Facts and features
- BasementApartment
- Water, sewerMunicipal
- HeatingForced air
- CoolingCentral air
- 7 kitchens
- Separate entrance
- Hardwood floors
- Central air
The homeDetached, Backsplit 4, Apartment, separate entrance
- Type: Detached
- Style: Backsplit 4
- Basement: Apartment, separate entrance
InsideHardwood, Ceramic, Lower level, Auto garage door remote, carpet free, sump pump, water heater
- Flooring: Hardwood, Ceramic
- Laundry: Lower level
- Features: Auto garage door remote, carpet free, sump pump, water heater
- Security: Alarm system
- Rooms above ground: 7
- Rooms in the basement: 1
- Bedrooms: 4 + 3 in the basement
- Bathrooms: 4
- Kitchens: 7
- Family room: Yes
Outside and lotBrick, Asphalt shingle, Poured concrete
- Exterior: Brick
- Roof: Asphalt shingle
- Foundation: Poured concrete
- Other structures: Garden shed
- Size: 50 × 120 ft
Parking1 Garage, Built-in, Private
- Spaces: 1 Garage
- Garage: Built-in
- Driveway: Private
Heating, water and powerForced air, gas, Central air, Municipal water
- Heating: Forced air, gas
- Cooling: Central air
- Water: Municipal water
- Sewer: Municipal sewer
Costs and taxesTaxes $4,320 a year, HST included in the price, Hot water tank is rental
- Taxes, 2023: $4,320 a year
- HST: HST included in the price
- Rental items: Hot water tank is rental
Included in the saleAll elfs, all window coverings, upstairs; s/s fridge, s/s stove, s/s range-hood, s/s dishwasher. basement; 2 fridges, 2 stoves, 2 range-hoods, washer & dryer.
- Included: All elfs, all window coverings, upstairs; s/s fridge, s/s stove, s/s range-hood, s/s dishwasher. basement; 2 fridges, 2 stoves, 2 range-hoods, washer & dryer.
NearbyFenced yard, hospital, library, marina, other, park
- Close to: Fenced yard, hospital, library, marina, other, park
Listing detailsW9392494, Expired, Oct 8, 2024
- MLS® number: W9392494
- Status: Expired
- Listed on: Oct 8, 2024
- Days on market: 61
- Updated: Dec 8, 2024
- Possession: Flexible
- Occupied by: Owner+tenant
- Listing brokerage: HOMELIFE SILVERCITY REALTY INC.
About this home
3728 Dunrankin Drive, Mississauga (Malton), ON L4T 1V9
Welcome To 3728 Dunrankin Drive In The Heart Of Malton! This Detached Bungalow Features 4 Bedrooms & 2 Bathrooms, Perfect For Families Of All Sizes. With An Oversized Kitchen Featuring Quartz Countertops And Stainless Steel Appliances, Offering A Modern Touch To The Home. Situated On A Premium 50 X 120 Lot, This Home Includes 2 Finished Basements, Providing Plenty Of Extra Living Space Or Income Potential. Conveniently Located Close To Major Highways, Amenities, And Schools, This Property Offers Both Comfort And Accessibility. Dont Miss The Opportunity To Make This Beautifully Upgraded Home Yours!
Ask about this home
A HOMEH agent will answer your questions about this home.
Around this home
Daily convenience, out of 100, from the distances below
Schools nearby
School rating, out of 10.
Helpful calculators
Your HOMEH agent

"Priced 28% over the Hestimate. I would see it this week."