

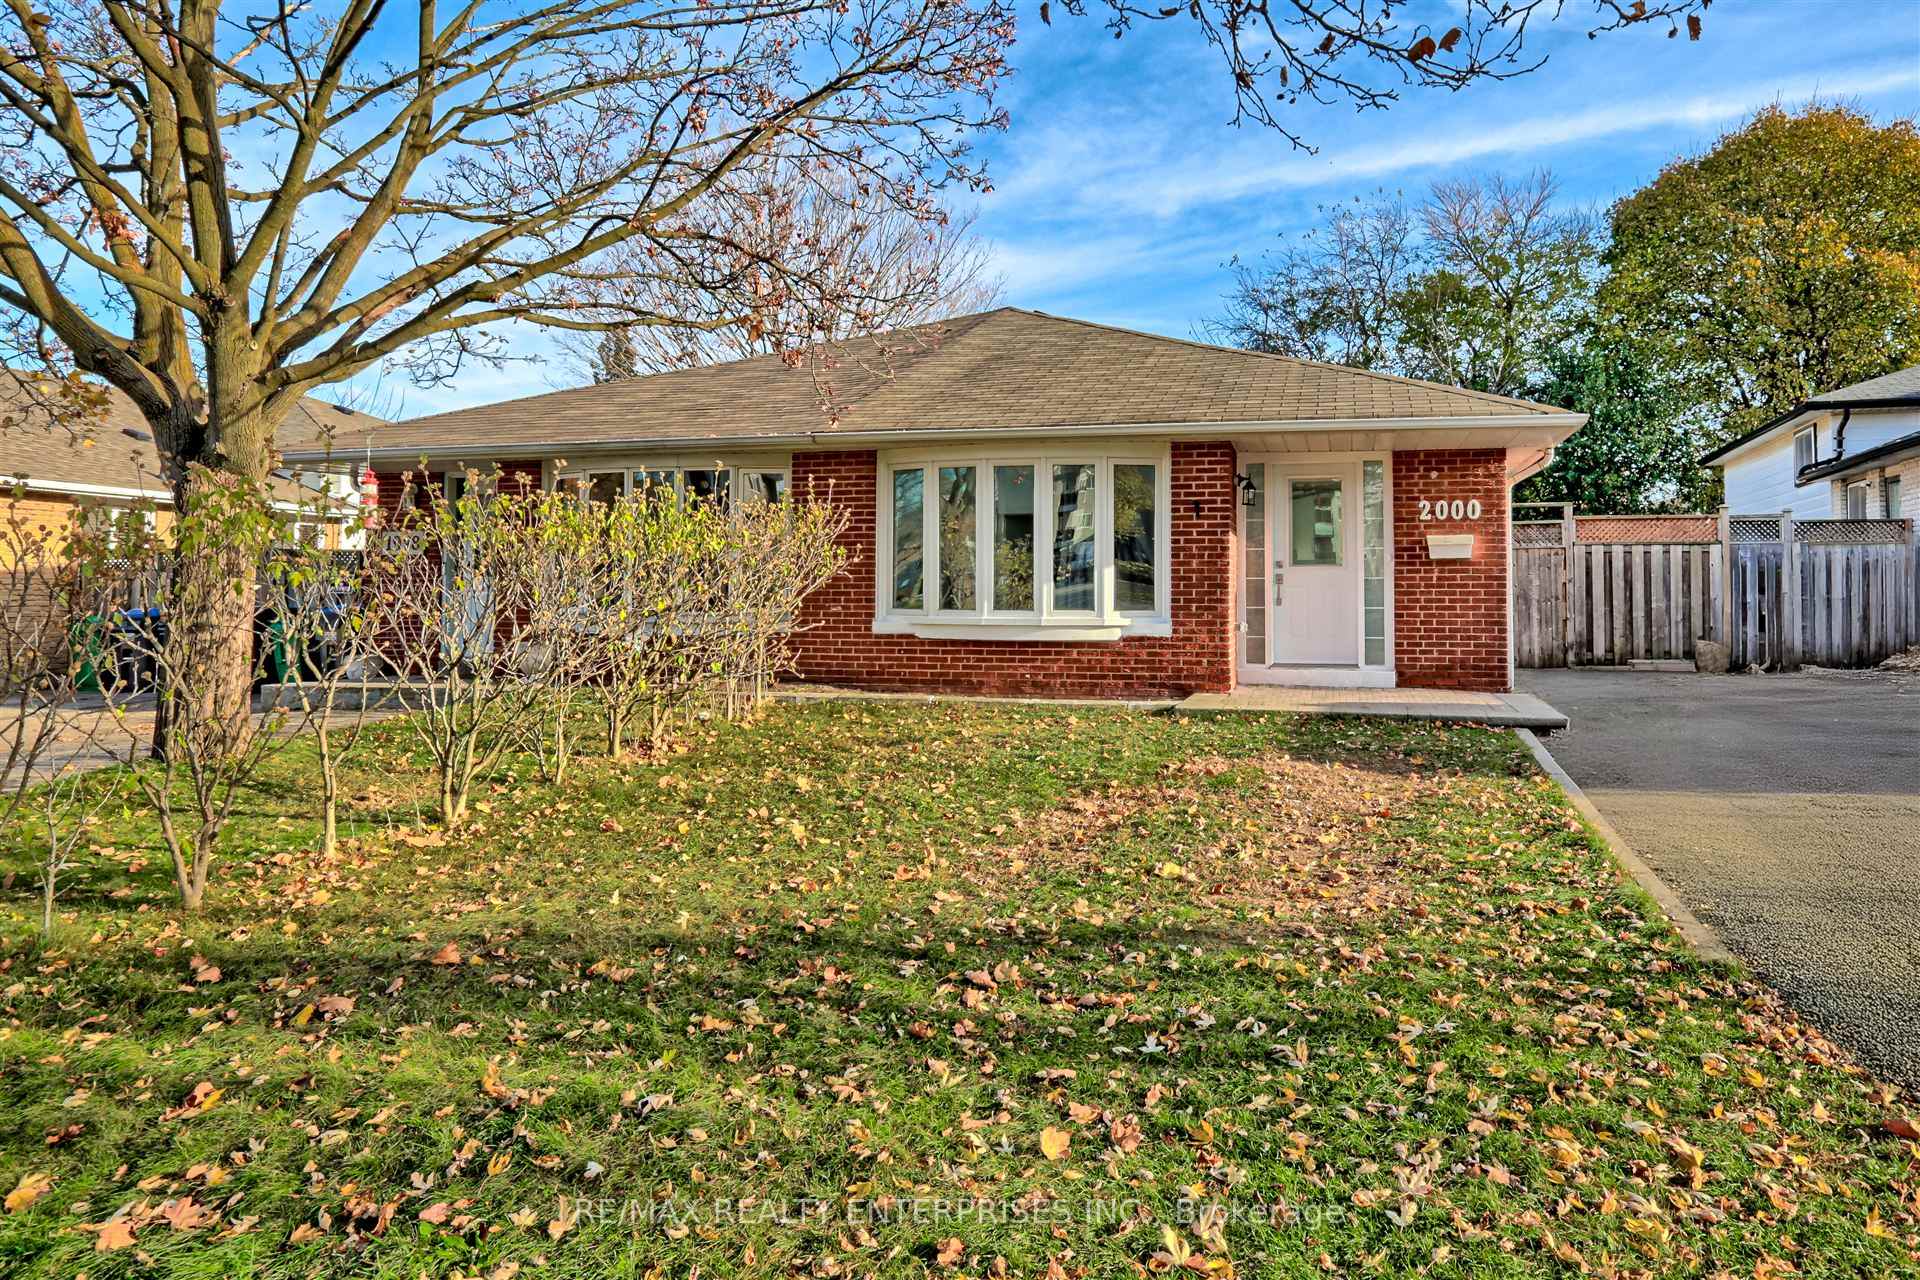
2000 Bonnymede Drive
2000 Bonnymede Drive
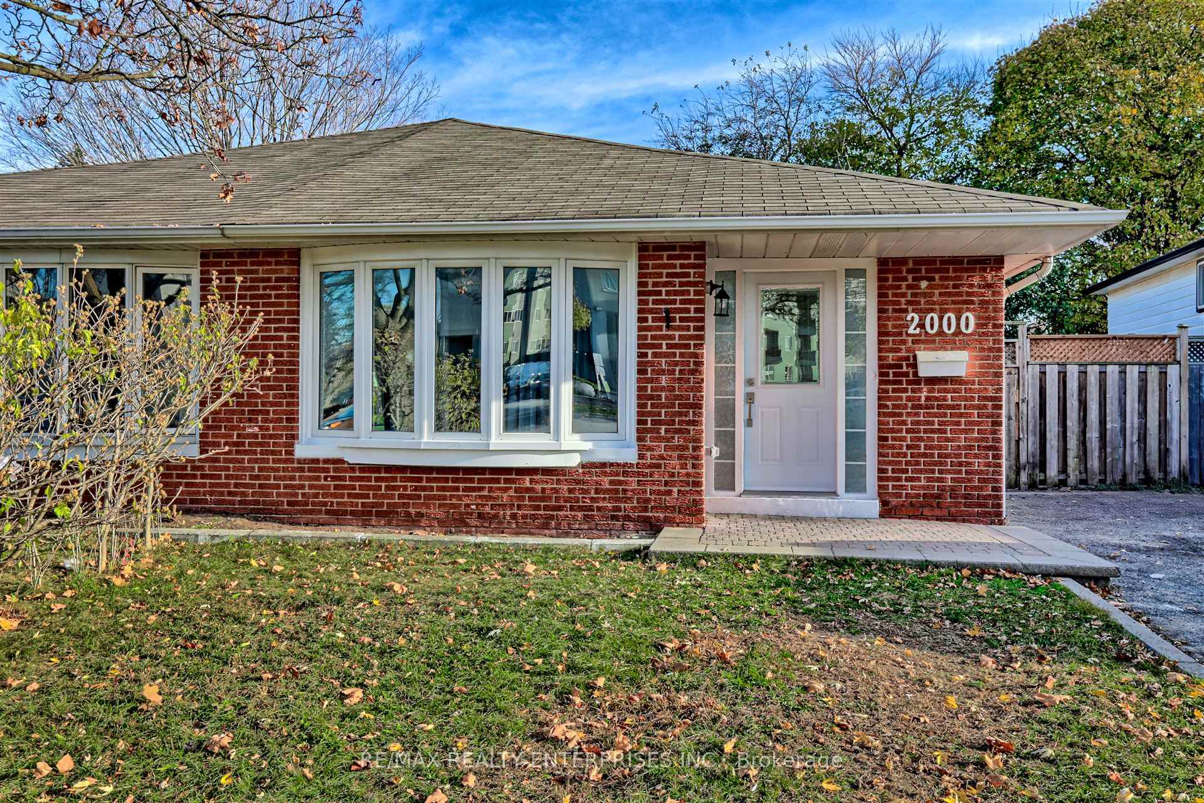
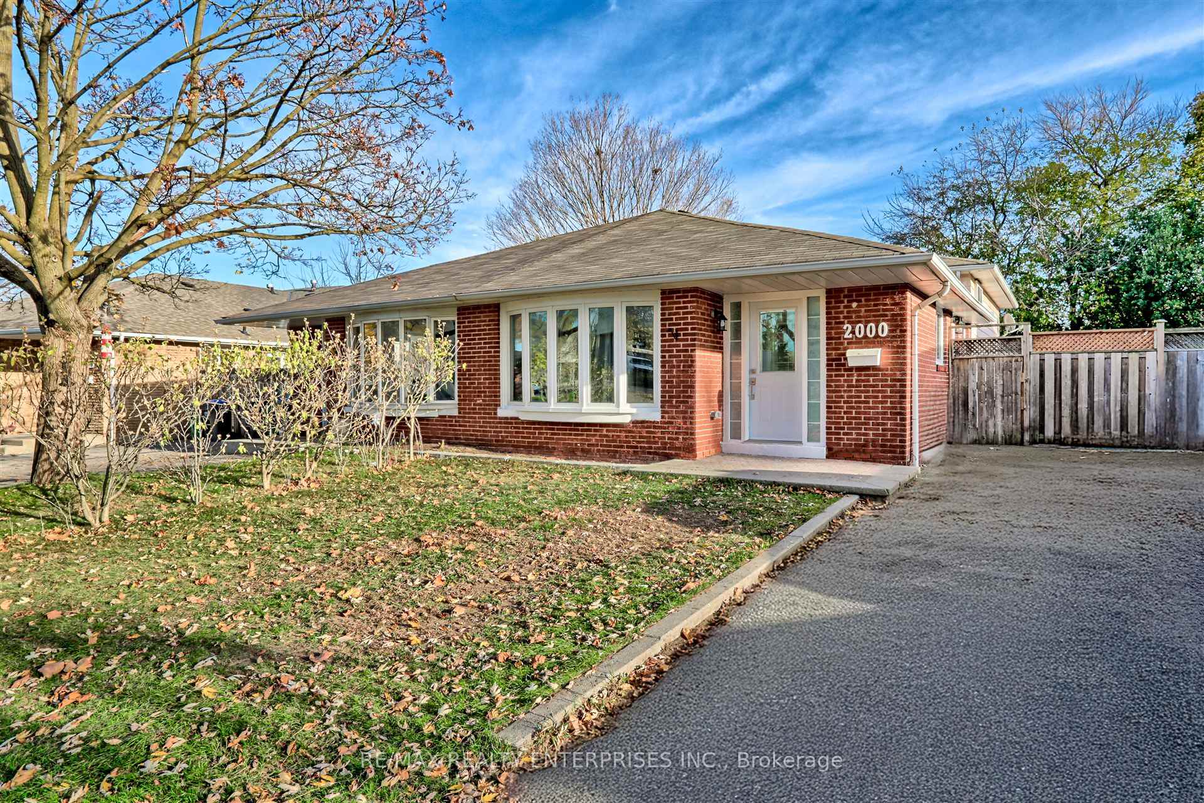
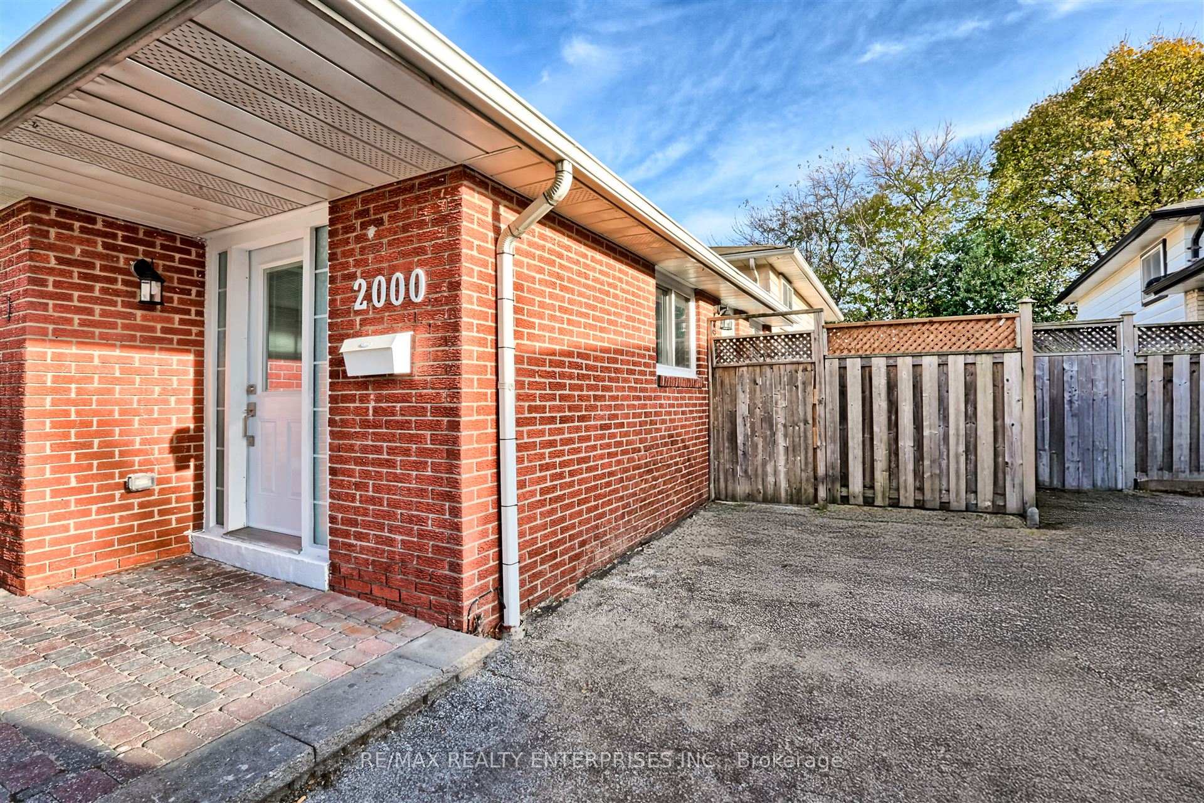
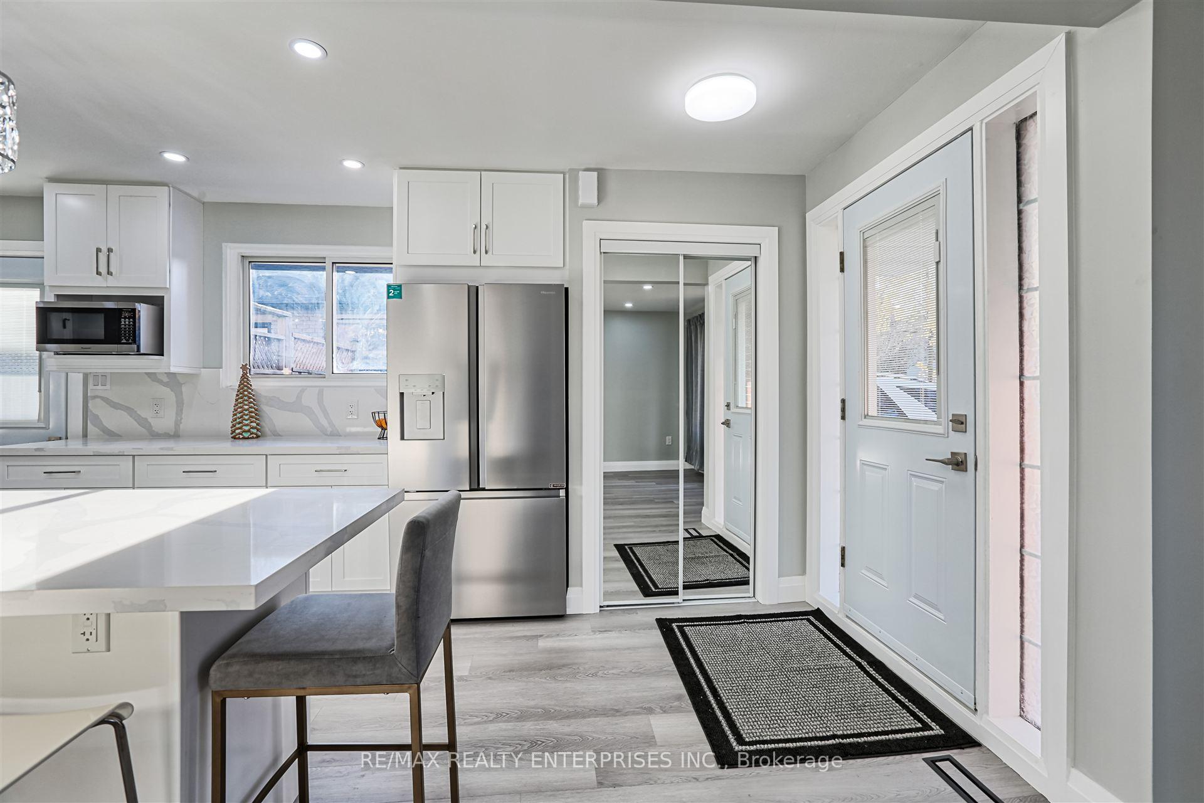 See all 40 photos
Property history
Facts and features
- BasementFinished
- Water, sewerMunicipal
- HeatingForced air
- CoolingCentral air
- Central air
The homeSemi-Detached, Backsplit 3, Finished
- Type: Semi-Detached
- Style: Backsplit 3
- Basement: Finished
InsideVinyl, Rooms above ground 6, Rooms in the basement 2
- Flooring: Vinyl
- Rooms above ground: 6
- Rooms in the basement: 2
- Bedrooms: 3 + 1 in the basement
- Bathrooms: 2
- Kitchens: 1
Outside and lotBrick, Asphalt shingle, Poured concrete
- Exterior: Brick
- Roof: Asphalt shingle
- Foundation: Poured concrete
- Size: 28.2 × 129.06 ft
- Zoning: RM1
Parking4 Parking, Private
- Spaces: 4 Parking
- Driveway: Private
Heating, water and powerForced air, gas, Central air, Municipal water
- Heating: Forced air, gas
- Cooling: Central air
- Water: Municipal water
- Sewer: Municipal sewer
Costs and taxesTaxes $4,743 a year, HST included in the price, Furnace $80/month
- Taxes, 2024: $4,743 a year
- HST: HST included in the price
- Rental items: Furnace $80/month
Included in the saleStainless steel fridge, stove, dishwasher. washer & dryer, tankless water heater (owned)
- Included: Stainless steel fridge, stove, dishwasher. washer & dryer, tankless water heater (owned)
NearbySchool, rec./commun.centre, park, public transit
- Close to: School, rec./commun.centre, park, public transit
Listing detailsW10431933, Sold, Nov 20, 2024
- MLS® number: W10431933
- Status: Sold
- Listed on: Nov 20, 2024
- Days on market: 17
- Updated: Dec 7, 2024
- Possession: To Be Determined
- Occupied by: Owner
- Listing brokerage: RE/MAX REALTY ENTERPRISES INC.
About this home
2000 Bonnymede Drive, Mississauga (Clarkson), ON L5J 1E3
Welcome to 2000 Bonnymede Drive, this beautifully renovated, semi-detached home is a must-see! Offering 3+1 spacious bedrooms and 2 full bathrooms, this home has been updated with a keen eye for modern design and functionality. The open-concept layout creates a bright and airy living space, perfect for both entertaining and unwinding. Recently renovated with high-quality finishes, the home features tasteful, contemporary touches throughout, from the kitchen with stainless steel appliances and oversized island to the bathrooms with gleaming ceramics and backlit LED mirrors ensuring a move-in-ready, turn-key experience. The main level flows seamlessly, providing a comfortable space for family living, while the fully finished basement offers additional living space and a fourth bedroom. Whether you're hosting guests or relaxing after a long day, this home offers the perfect blend of style and comfort.Located in the highly sought-after Clarkson neighbourhood, this home is just steps from Clarkson Village, where you'll find a variety of shops, restaurants, and cafes, the Ontario Racquet Club and Clarkson GO Station, providing easy access downtown.This home is an exceptional opportunity in a prime location. Don't miss your chance to make this stylish, renovated property your new home! Please note, some pictures have been virtually staged.
Ask about this home
A HOMEH agent will answer your questions about this home.
Around this home
Daily convenience, out of 100, from the distances below
Schools nearby
School rating, out of 10.
Helpful calculators
Your HOMEH agent

"I would see it this week."