

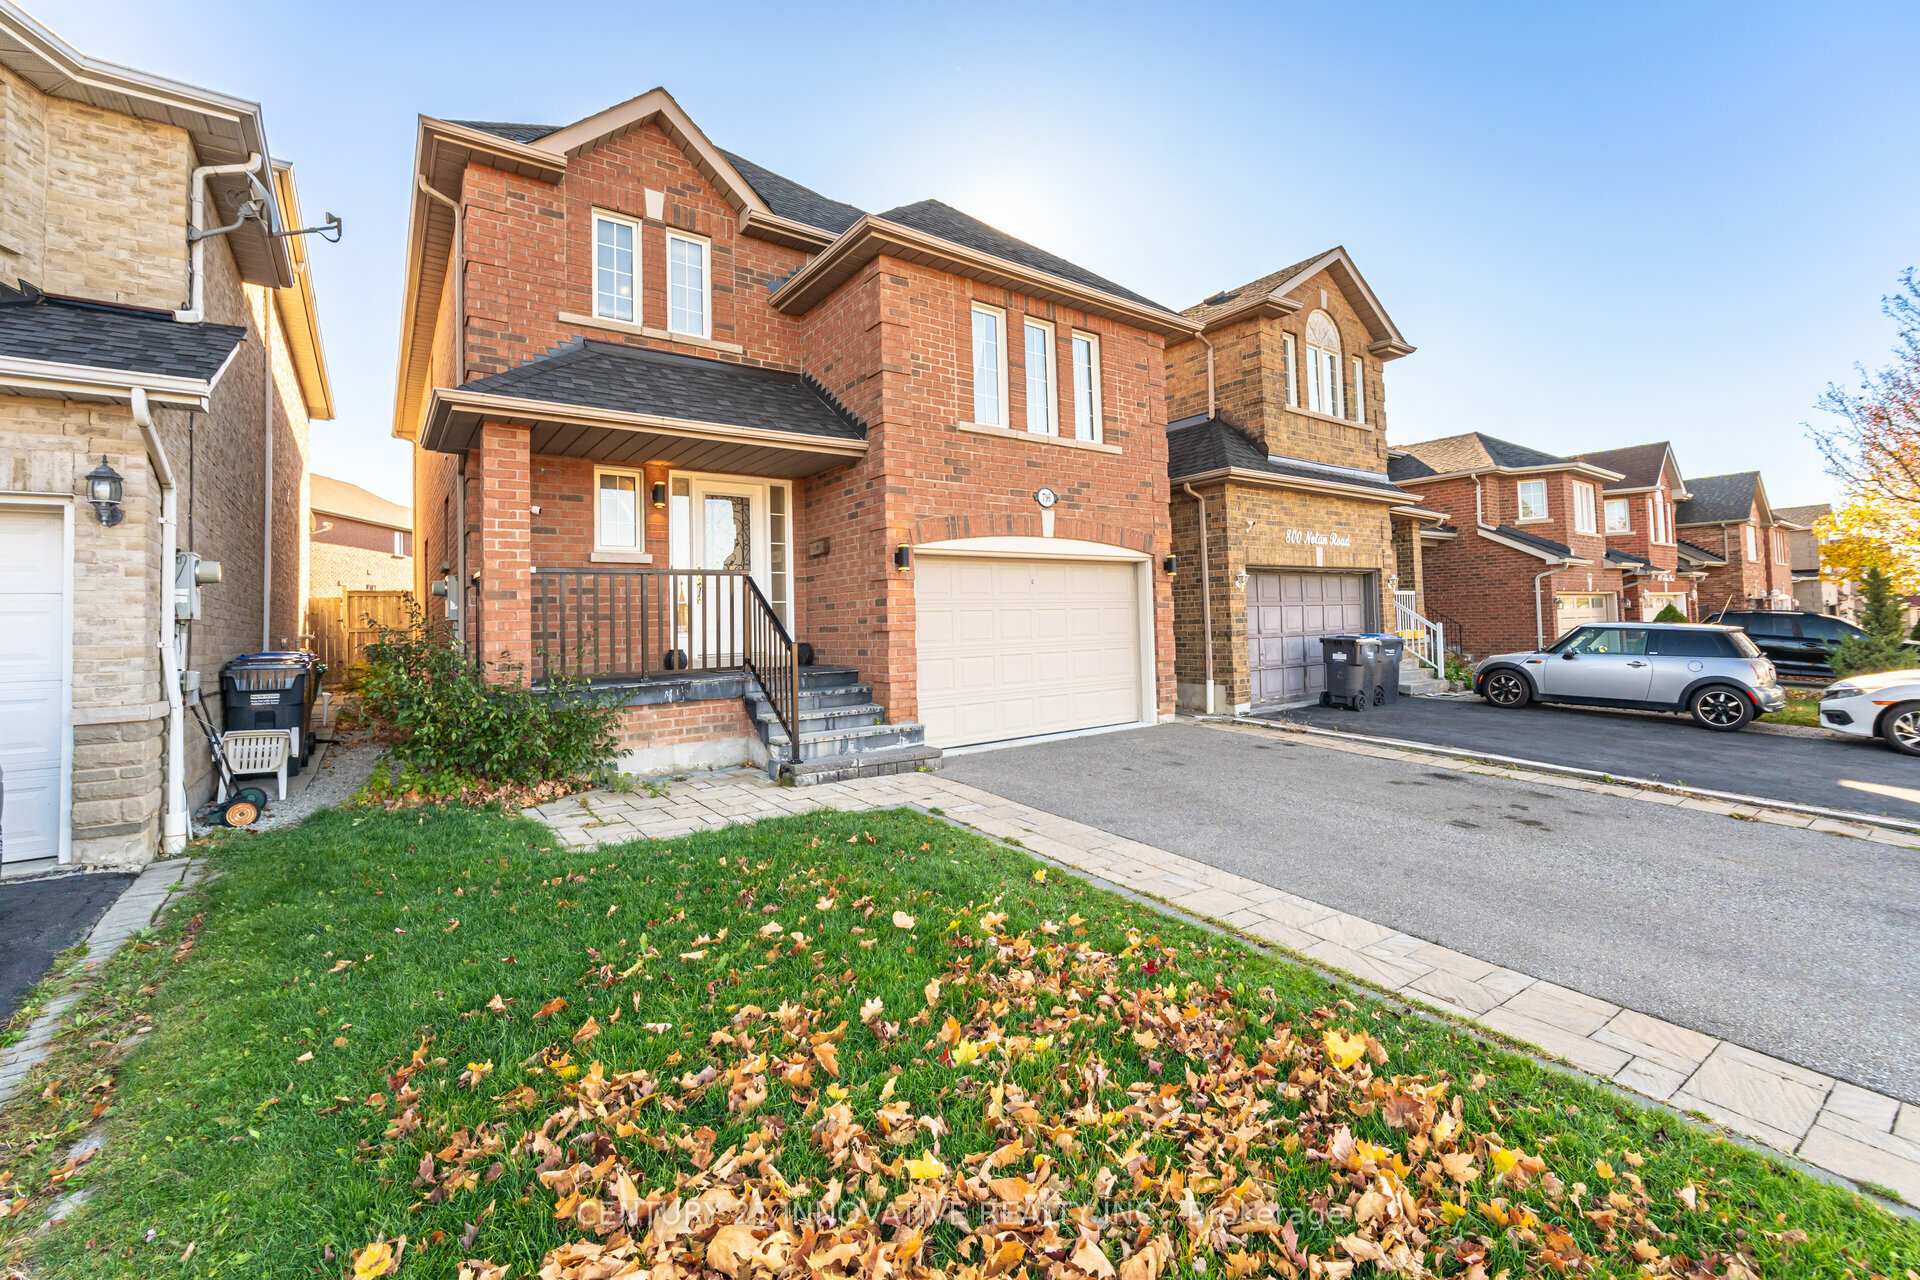
796 Nolan Road
796 Nolan Road
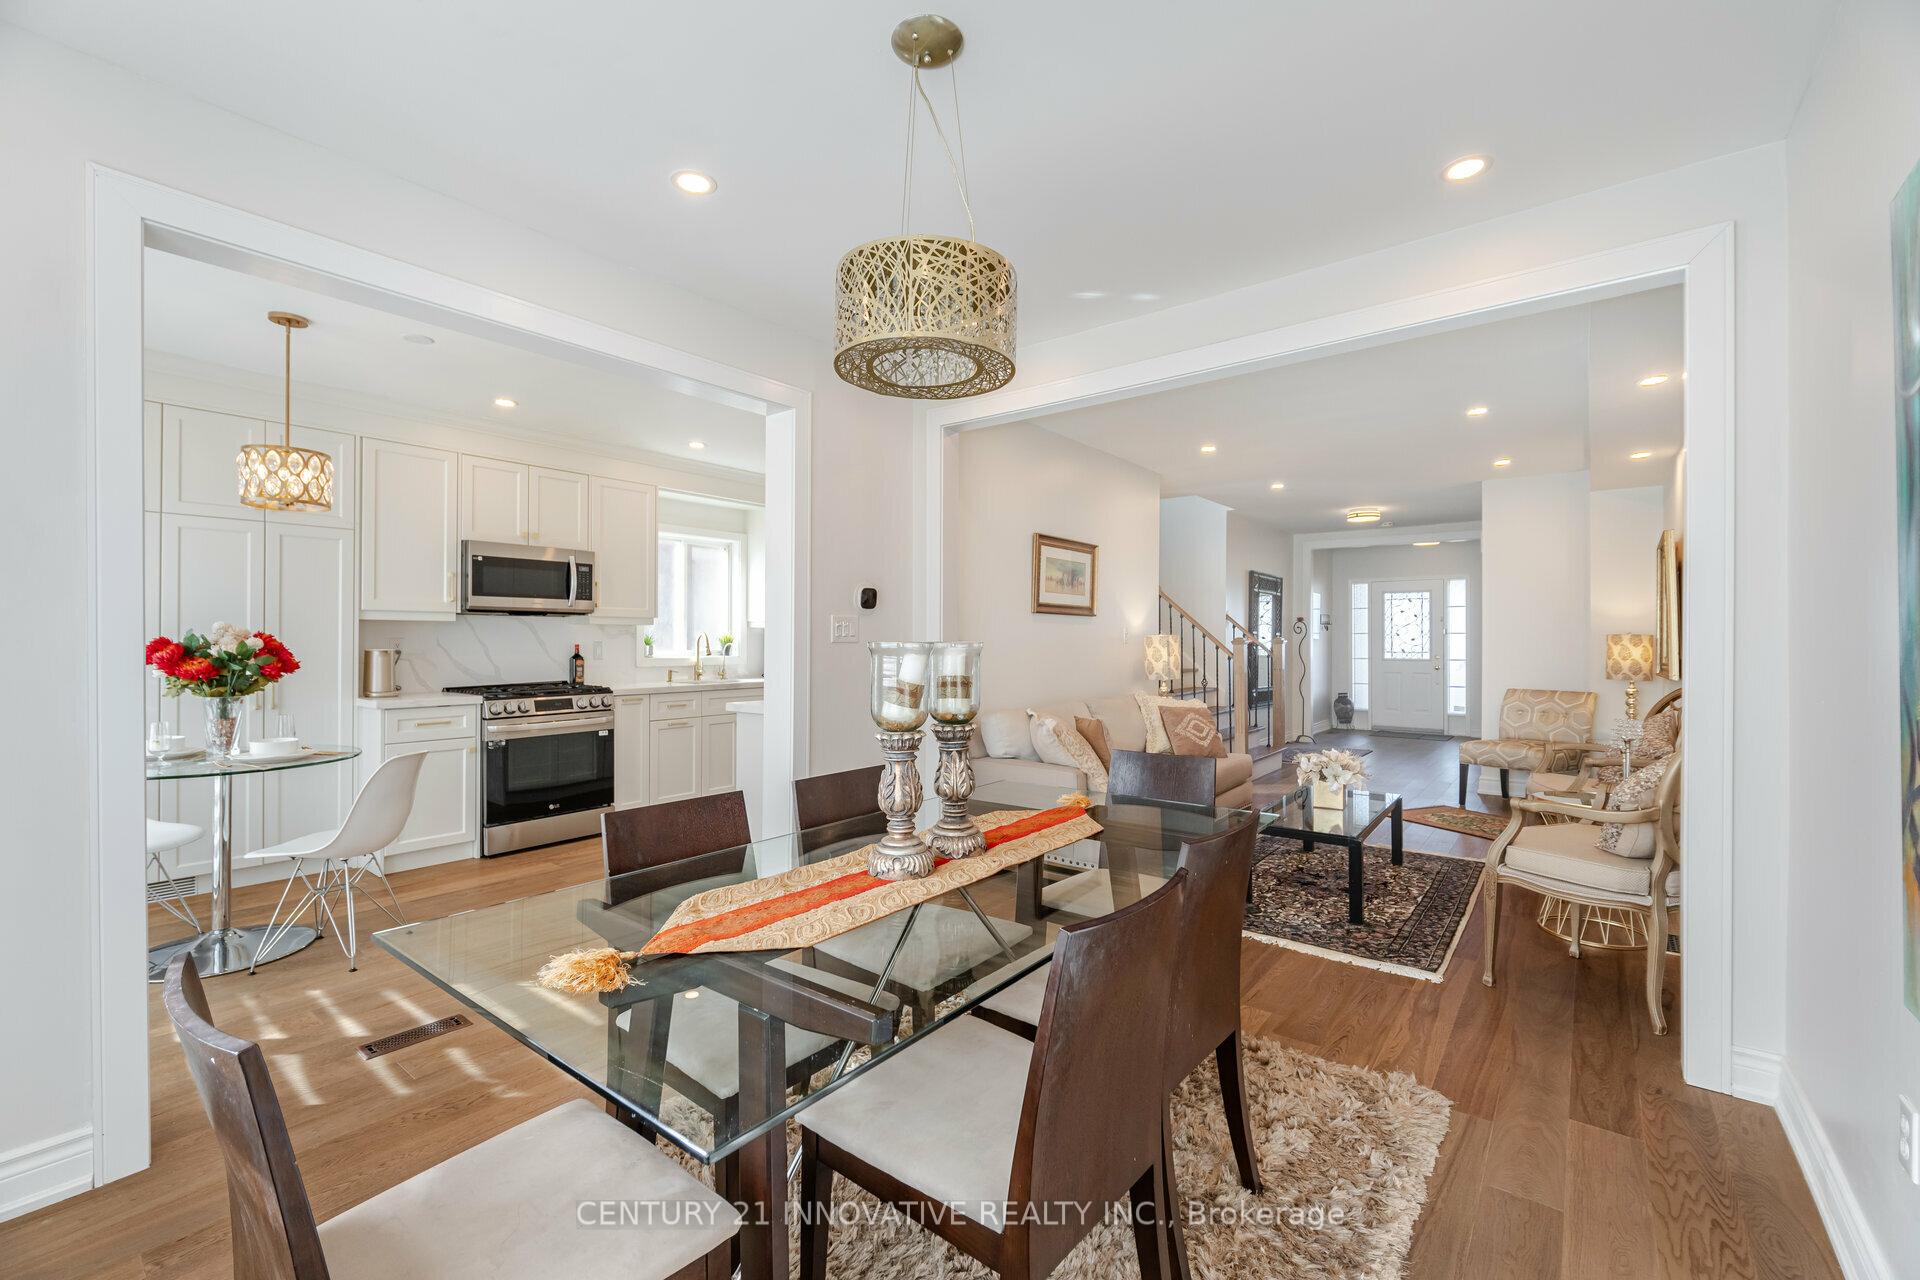 See all 39 photos
Property history
Facts and features
- BasementApartment
- Water, sewerMunicipal
- HeatingForced air
- CoolingCentral air
- Second kitchen
- Separate entrance
- Hardwood floors
- Fireplace
- Central air
The homeDetached, 2-storey, Apartment, separate entrance
- Type: Detached
- Style: 2-storey
- Basement: Apartment, separate entrance
InsideFireplace Yes, Hardwood, Carpet free, central vacuum
- Fireplace: Yes
- Flooring: Hardwood
- Features: Carpet free, central vacuum
- Rooms above ground: 8
- Bedrooms: 3 + 1 in the basement
- Bathrooms: 4
- Kitchens: 2
- Family room: Yes
Outside and lotBrick, Shingles, Concrete
- Exterior: Brick
- Roof: Shingles
- Foundation: Concrete
- Features: Landscaped, patio, porch
- Size: 31.99 × 99.84 ft
Parking1 Garage, Attached, Private
- Spaces: 1 Garage
- Garage: Attached
- Driveway: Private
Heating, water and powerForced air, gas, Central air, Municipal water
- Heating: Forced air, gas
- Cooling: Central air
- Water: Municipal water
- Sewer: Municipal sewer
Costs and taxesTaxes $5,964 a year, HST included in the price, Hot water rental
- Taxes, 2024: $5,964 a year
- HST: HST included in the price
- Rental items: Hot water rental
Included in the saleS/s fridge ,s/s gas stove ,s/s fridge ,s/s dishwasher ,s/s microwave ,washer & dryer ,all elfs ,all blinds & window coverings, Breakfast room chandelier
- Included: S/s fridge ,s/s gas stove ,s/s fridge ,s/s dishwasher ,s/s microwave ,washer & dryer ,all elfs ,all blinds & window coverings
- Not included: Breakfast room chandelier
Listing detailsW10422067, Sold, Nov 13, 2024
- MLS® number: W10422067
- Status: Sold
- Listed on: Nov 13, 2024
- Days on market: 23
- Updated: Dec 6, 2024
- Possession: 60-90
- Occupied by: Owner
- Listing brokerage: CENTURY 21 INNOVATIVE REALTY INC.
About this home
796 Nolan Road, Mississauga (East Credit), ON L5V 2S5
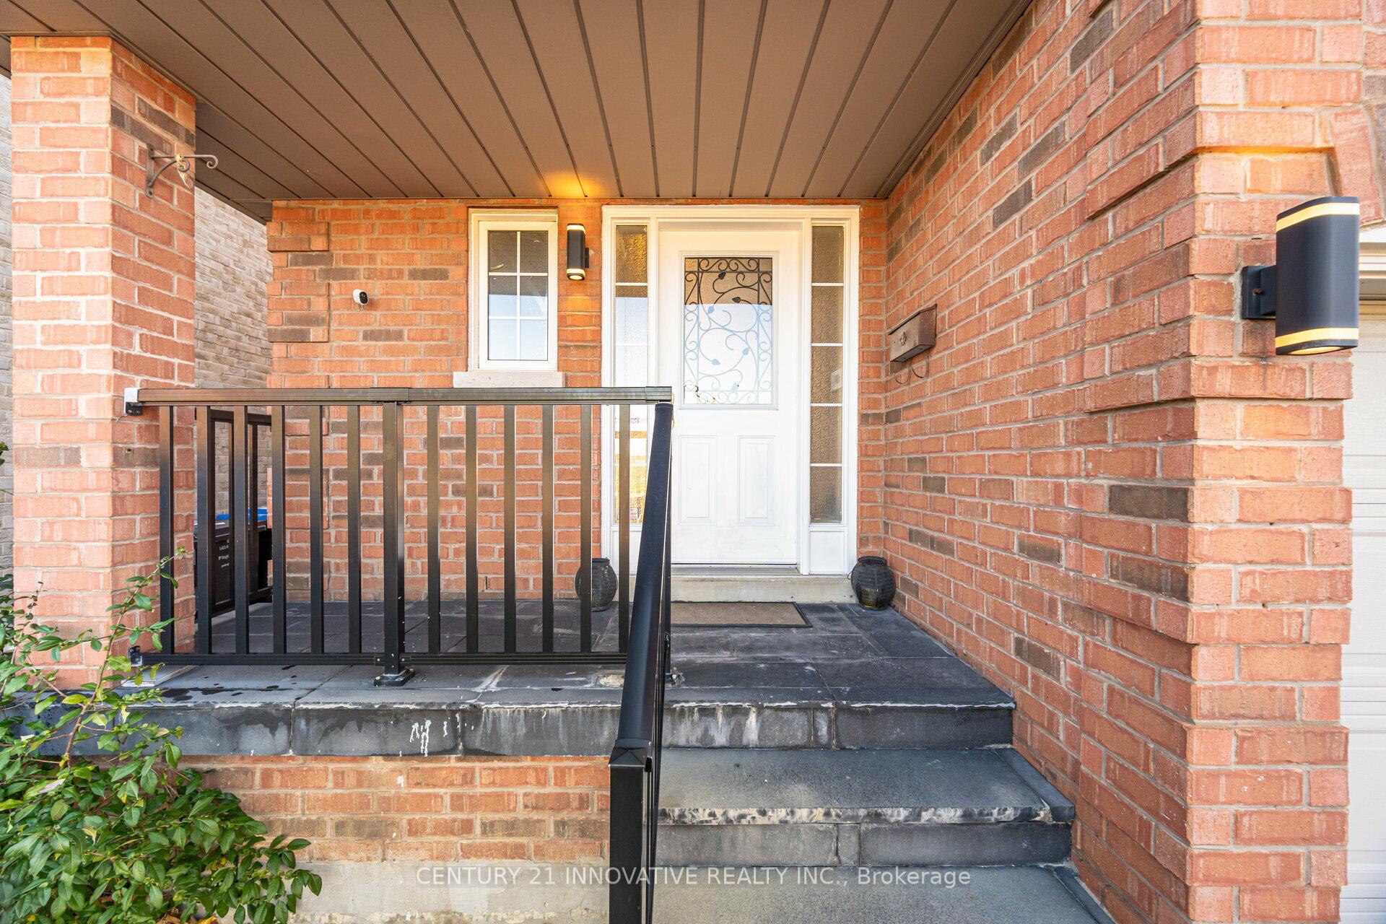
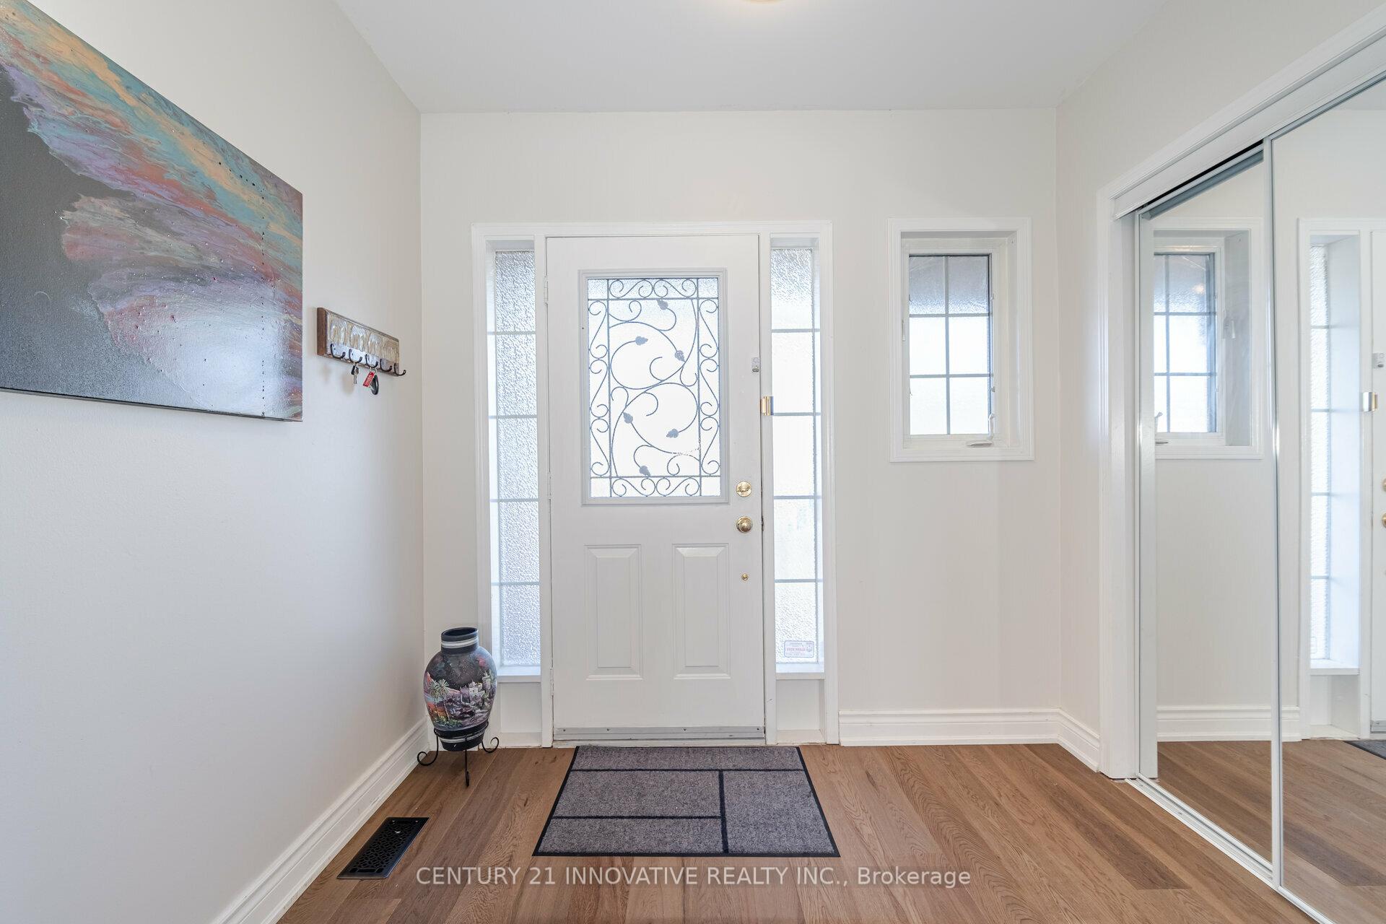
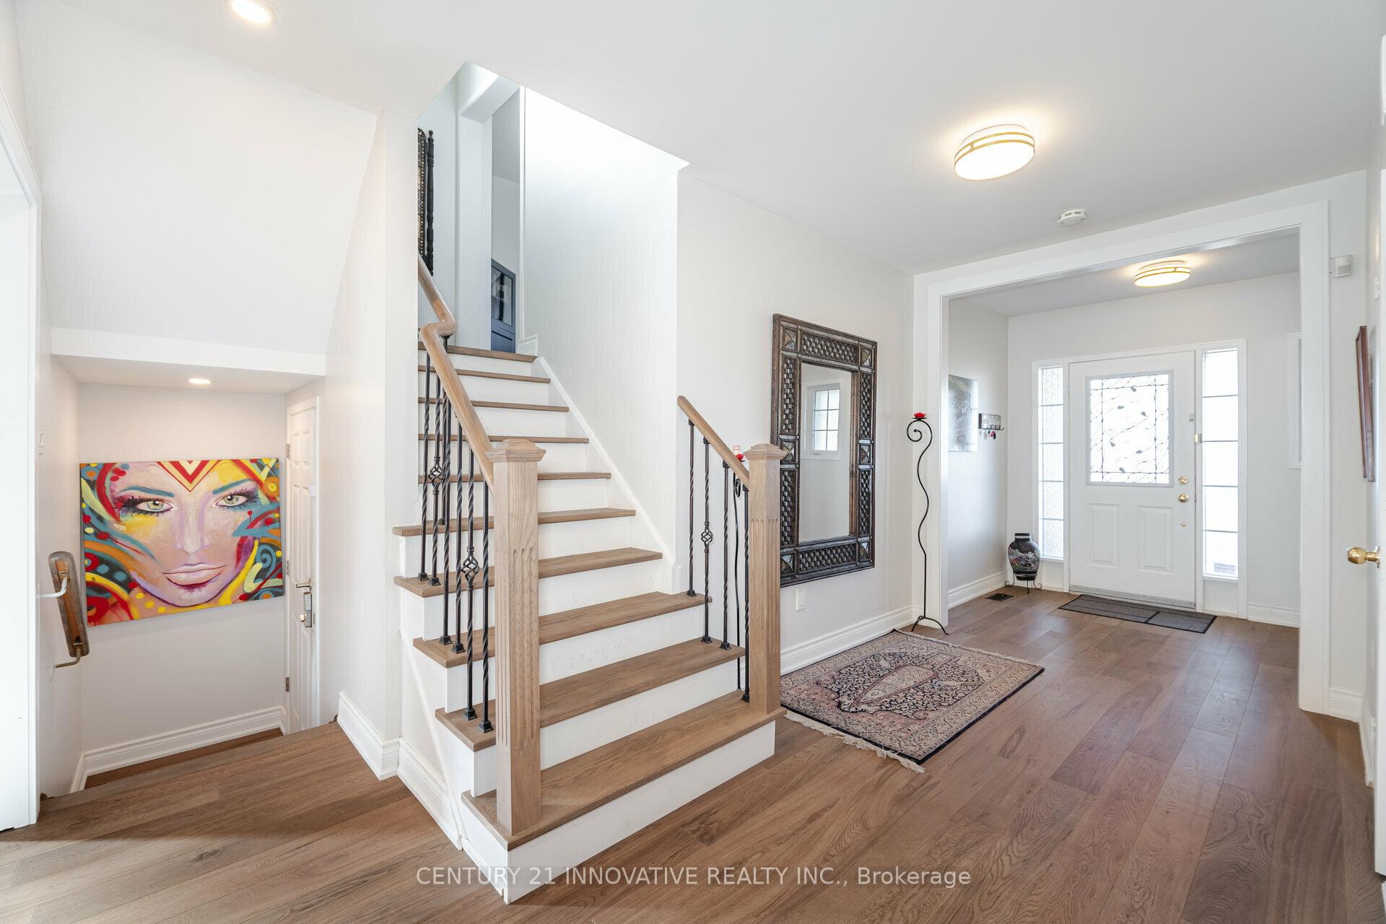
Welcome to this beautifully renovated home in Heartland! With over $200k spent on upgrades just last year, this property seamlessly combines luxury, comfort, and functionality. The elegant front porch with flagstone and new stairs, plus a spacious driveway for four cars, enhances the exterior. Inside, enjoy energy-efficient pot lights, custom blinds, and a bright, airy feel overlooking a fully fenced, landscaped backyard. Modern new staircase with wood steps and metal pickets leads to new luxury kitchen with quartz countertops, seamless quartz backsplash, wood cabinets, spice racks,Pull out bins and a spacious pantry. The property also features a finished basement with a private side entrance, perfect as a guest suite or potential rental income. Additional upgrades include custom garage shelving, epoxy flooring. A cozy mezzanine-level family room with a fireplace & pot lights overlooks the front yard, ideal for relaxing or entertaining. The backyard offers an interlocked patio and lush greenery. Located near shopping, restaurants, and major highways (Hwy 401 & 403), this home is ideal for homeowners or investors. Don't miss out on this Heartland gem!
Ask about this home
A HOMEH agent will answer your questions about this home.
Around this home
Daily convenience, out of 100, from the distances below
Schools nearby
School rating, out of 10.
Helpful calculators
Your HOMEH agent

"I would see it this week."