

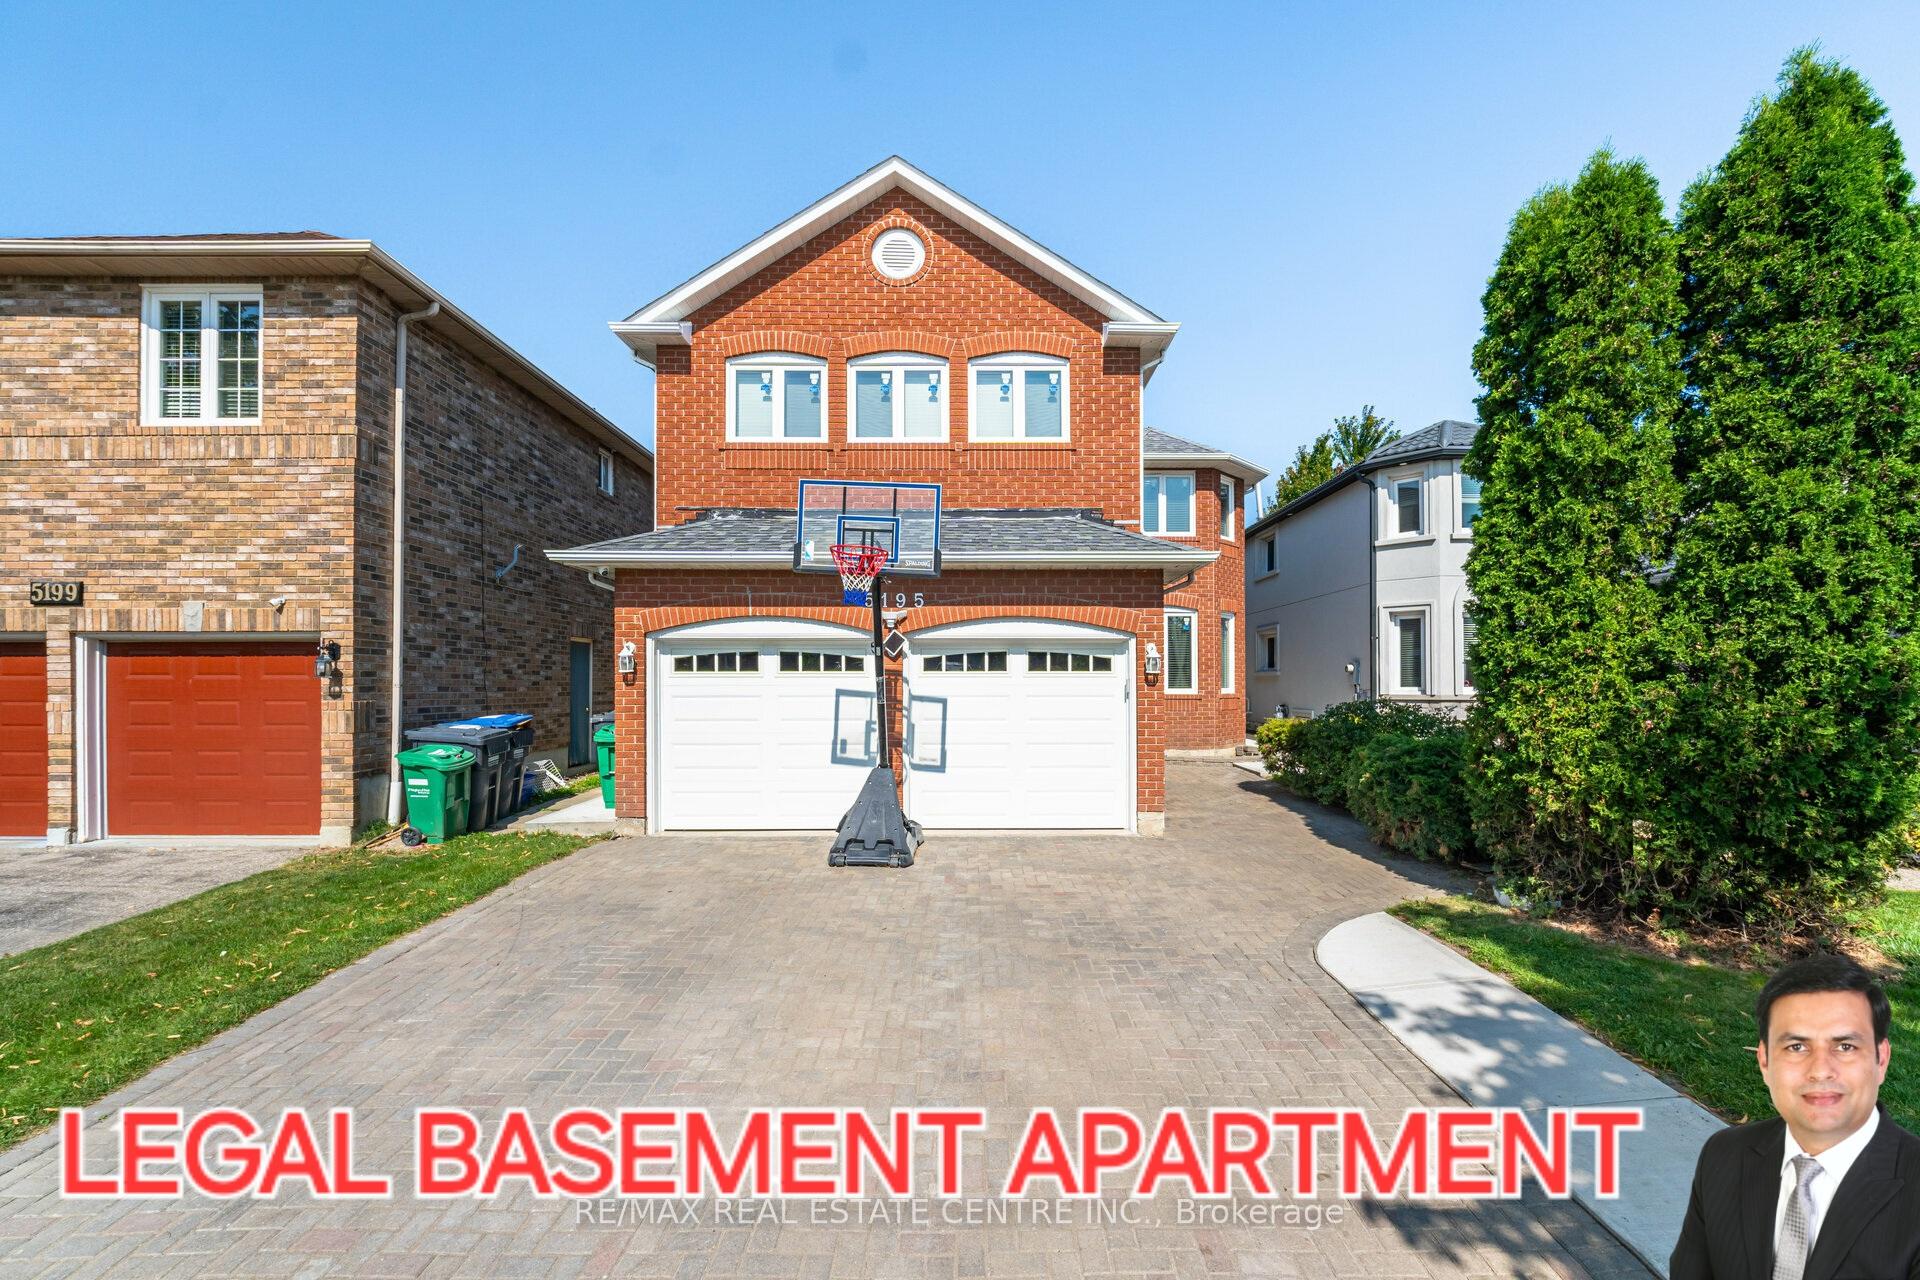
5195 Warwickshire Way
5195 Warwickshire Way
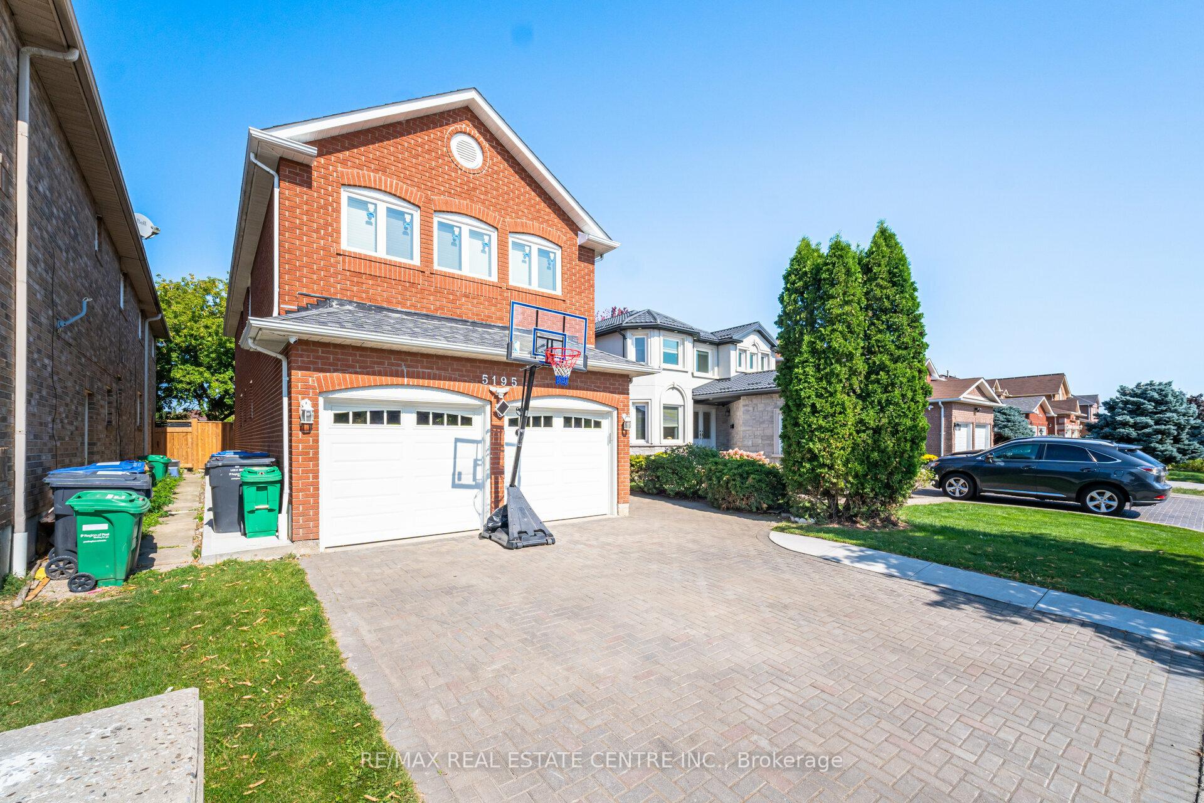
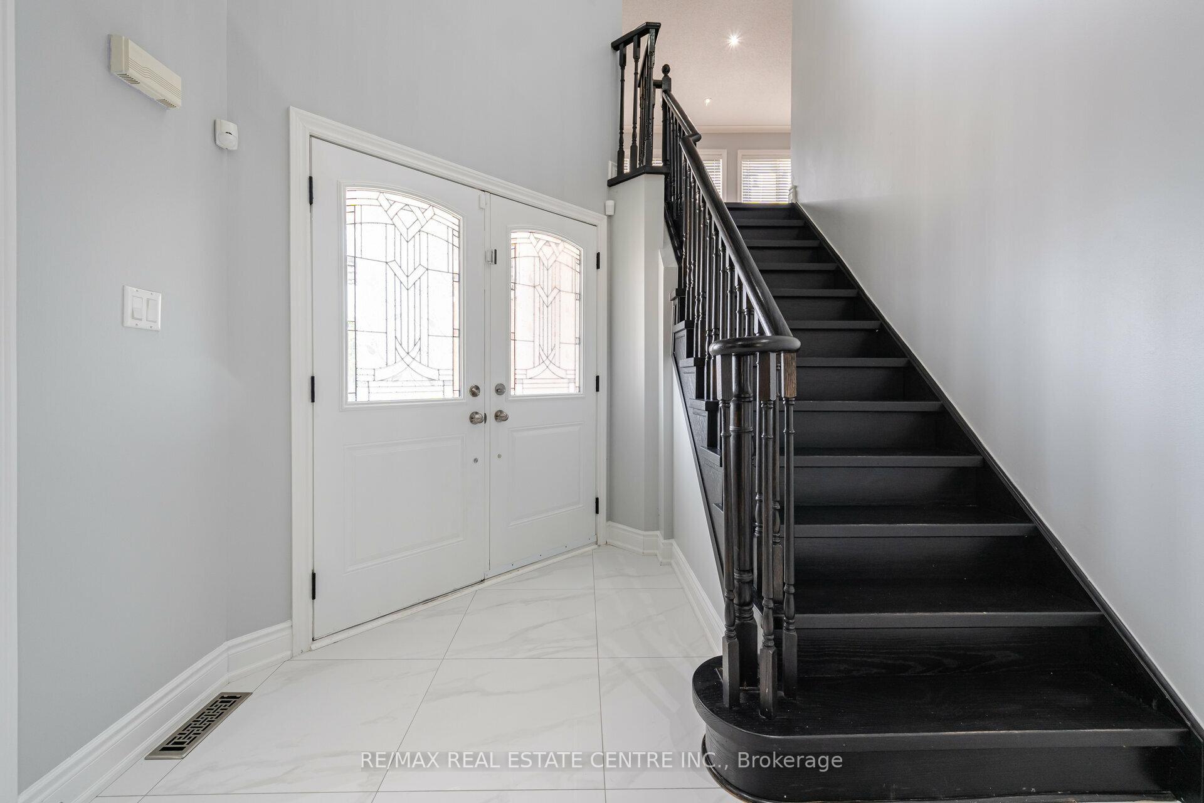
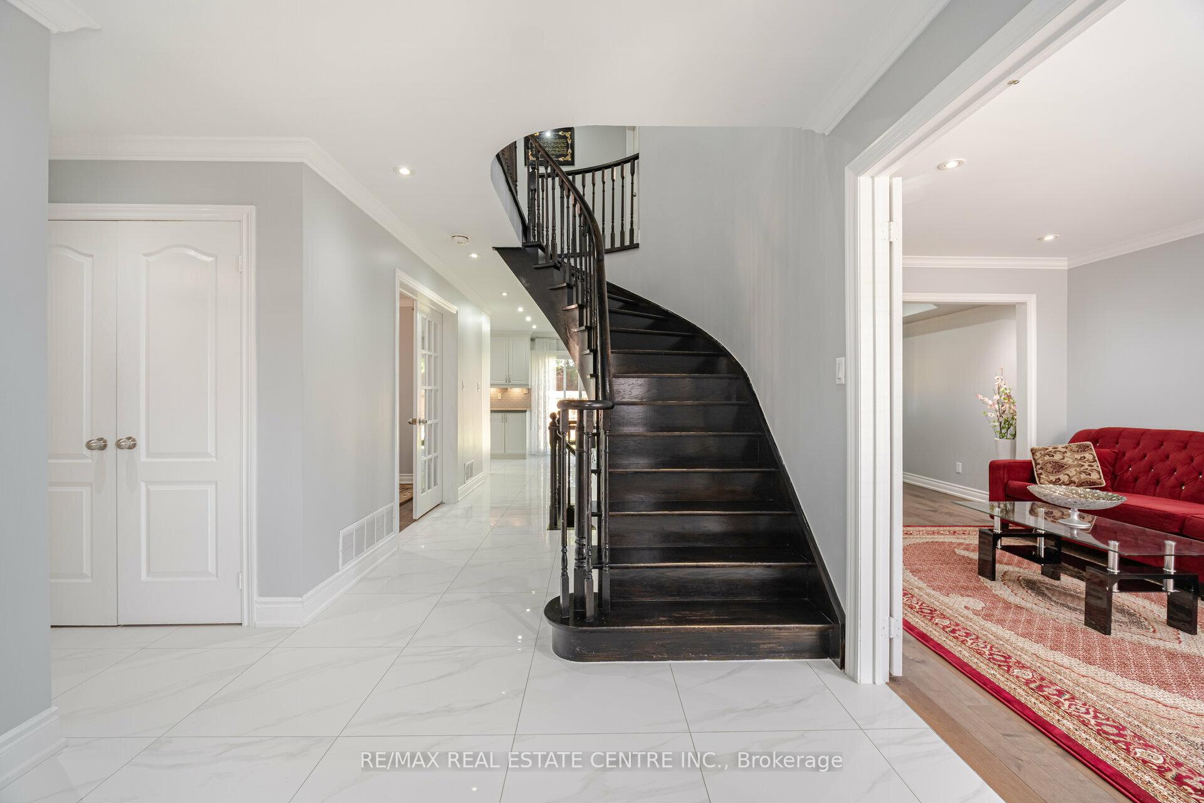
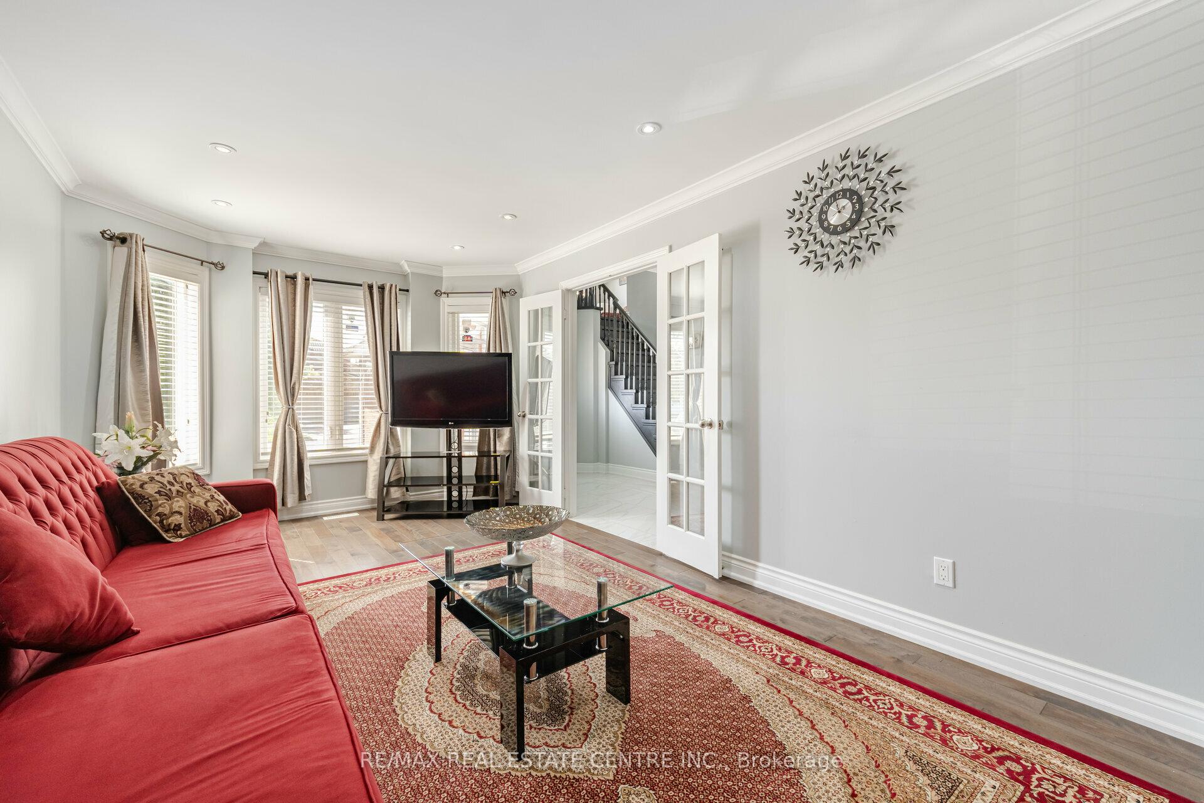 See all 40 photos
Property history
Facts and features
- BasementFinished
- Age of home16–30 years
- Water, sewerMunicipal
- HeatingForced air
- Second kitchen
- Separate entrance
- Hardwood floors
- Fireplace
- Central air
The homeDetached, 2-storey, Age 16–30 years
- Type: Detached
- Style: 2-storey
- Age: 16–30 years
- Living space: 2,500–3,000 sq ft
- Basement: Finished, separate entrance
InsideFireplace Yes, Hardwood, Ceramic, Main level
- Fireplace: Yes
- Flooring: Hardwood, Ceramic
- Laundry: Main level
- Features: Other
- Rooms above ground: 10
- Bedrooms: 5 + 3 in the basement
- Bathrooms: 5
- Kitchens: 2
- Family room: Yes
Outside and lotBrick, Asphalt shingle, Concrete
- Exterior: Brick
- Roof: Asphalt shingle
- Foundation: Concrete
- Size: 39.37 × 109.91 ft
Parking2 Garage, Attached, Private
- Spaces: 2 Garage
- Garage: Attached
- Driveway: Private
Heating, water and powerForced air, gas, Central air, Municipal water
- Heating: Forced air, gas
- Cooling: Central air
- Water: Municipal water
- Sewer: Municipal sewer
- Natural gas: Yes
- Hydro: Yes
- Cable: Yes
- Telephone: Yes
Costs and taxesTaxes $7,327 a year, Hwt
- Taxes, 2024: $7,327 a year
- Rental items: Hwt
Included in the saleStainless steel fridge, stove, dishwasher, cloth washer, dryer, basement appliances and all elf
- Included: Stainless steel fridge, stove, dishwasher, cloth washer, dryer, basement appliances and all elf
NearbyFenced yard, golf, hospital, place of worship, public transit, school
- Close to: Fenced yard, golf, hospital, place of worship, public transit, school
Listing detailsW10429811, Sold, Nov 18, 2024
- MLS® number: W10429811
- Status: Sold
- Listed on: Nov 18, 2024
- Days on market: 21
- Updated: Dec 9, 2024
- Possession: 60/TBD
- Occupied by: Owner+tenant
- Listing brokerage: RE/MAX REAL ESTATE CENTRE INC.
About this home
5195 Warwickshire Way, Mississauga (East Credit), ON L5V 1N5
YES PRICE IS RIGHT -->> Absolutely Fantastic Detach house in the heart of Mississauga-->>Over 3500 sq.ft live able area -->>This Stunning House offers Separate living & Family Room with Formal Dinning Area -->> Rare to Find Main Floor Room that can be used for BR/office/Lib -->> Hardwood Flooring-->> LED pot lights -->> Newly Upgraded Polished Porcelain 24x24 Tiles on Main with Smooth Ceiling -->> Beautiful Kitchen with upgraded SS appliances with Gas Stove-->> Huge Great Room with separate Stairs -->> 3 Bedrooms LEGAL BASEMENT APARTMENT with 2 FULL Washrooms -->> Potential to Rent up to $3000/M -->> Sep Laundry for upper and Basement-->> Newly Upgraded Garage Doors 2024 -->> Legally allowed Parking on Boulevard-->> 3 Min Drive To Hwy 403, 10 Min To Square One, Transit Bus Around The Corner. Huge Master Room With Lounging Area, Jacuzzi And Stand Up Shower. Owned Hot water Tank, New Fence in the backyard, Newly concrete on the sides of the house-->> Walking distance to Schools/Retail plaza/ Mosque-->> Don't' miss this Amazing opportunity
Ask about this home
A HOMEH agent will answer your questions about this home.
Around this home
Daily convenience, out of 100, from the distances below
Schools nearby
School rating, out of 10.
Helpful calculators
Your HOMEH agent

"I would see it this week."