

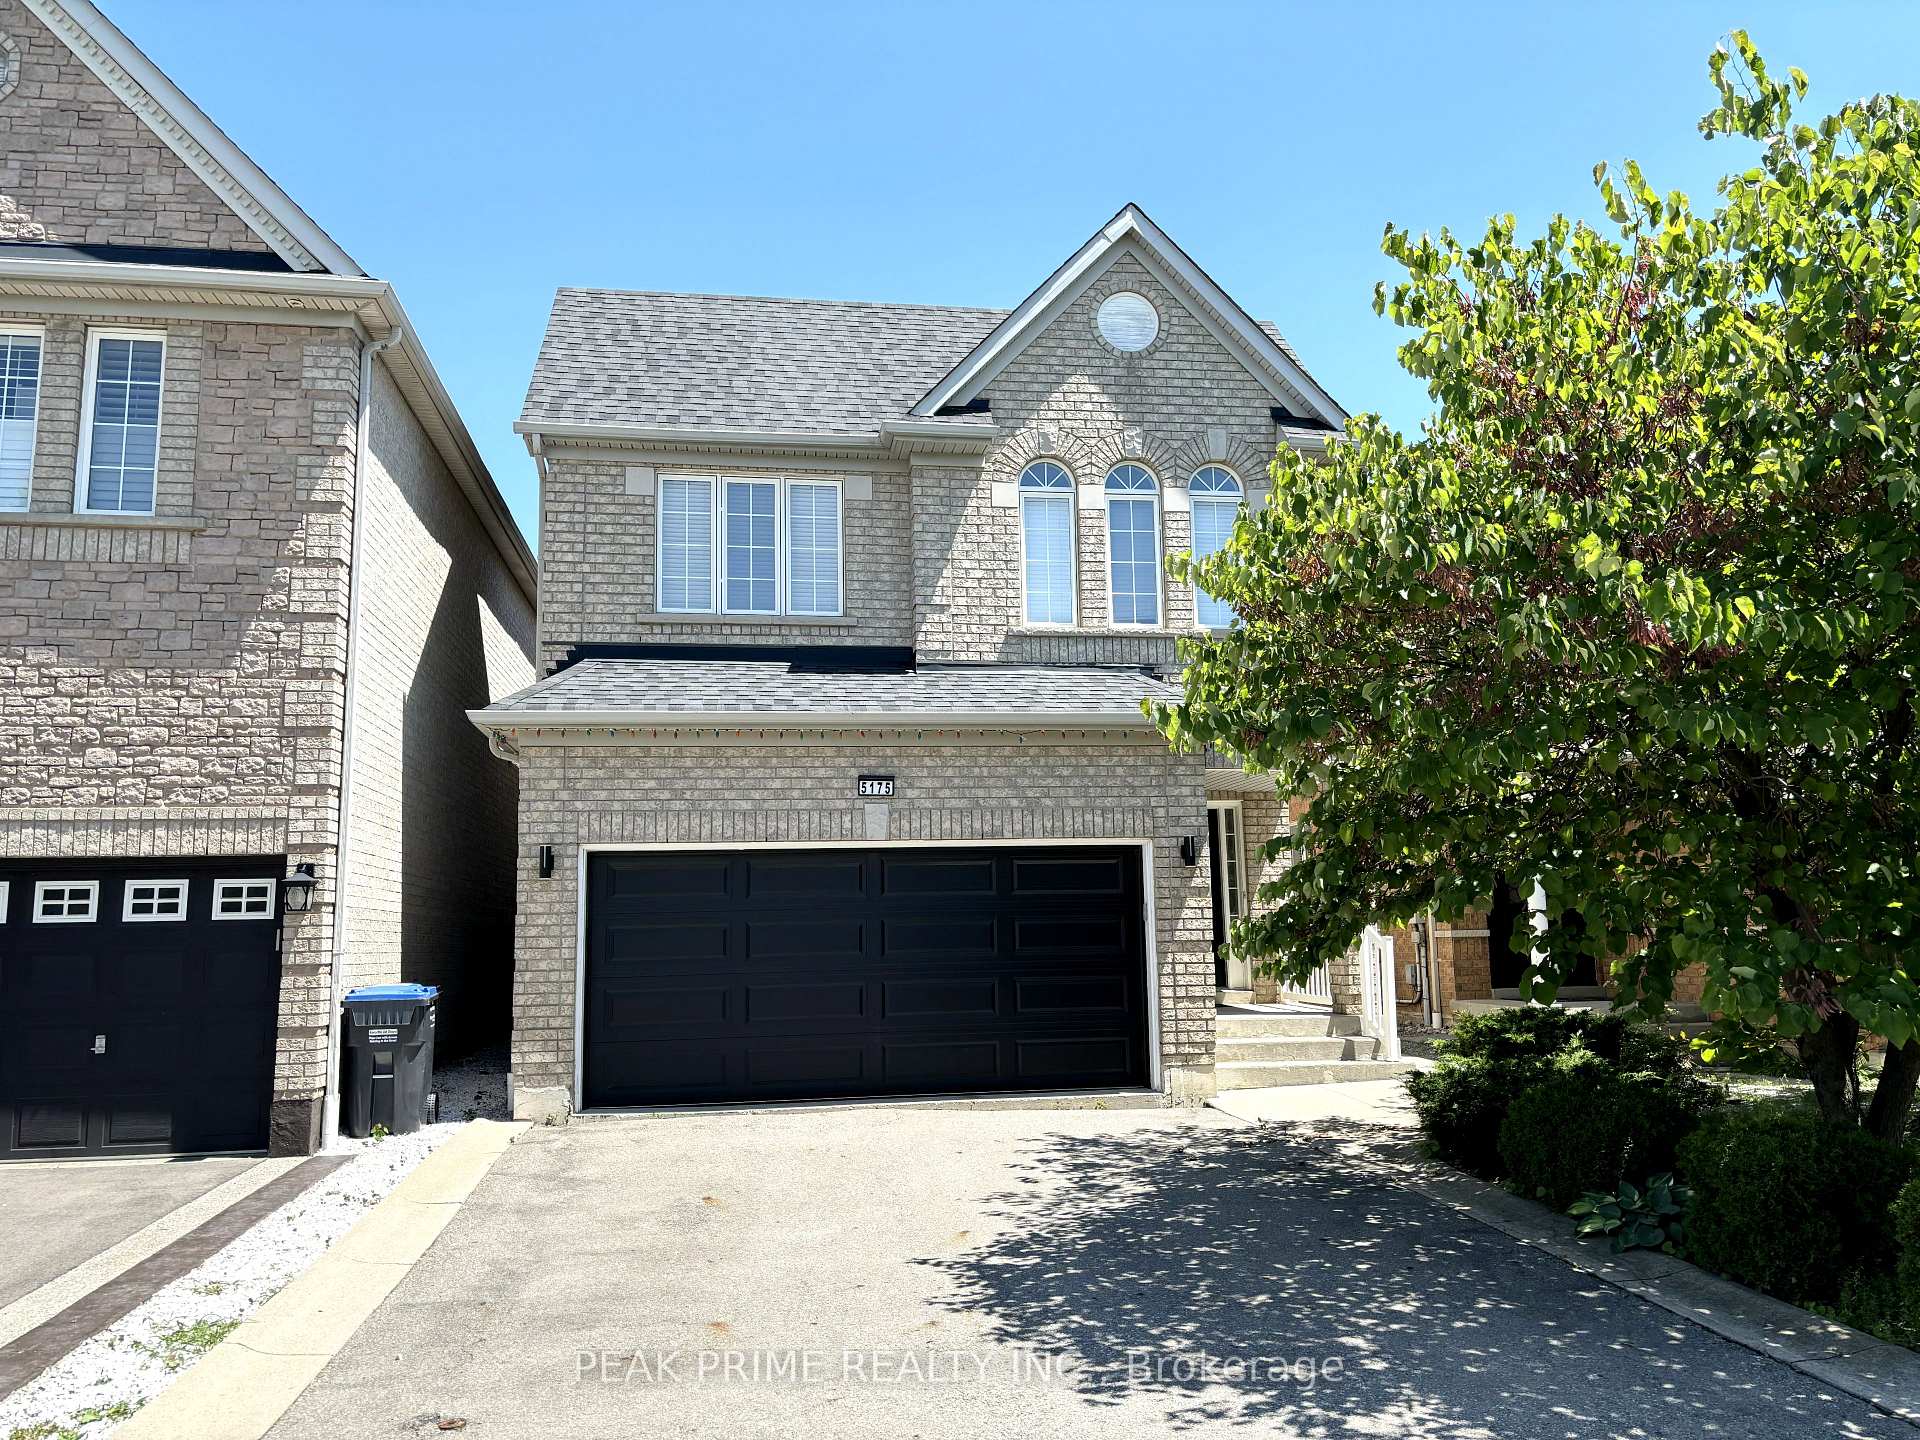
5175 Oscar Peterson Boulevard
Detached Expired
1/275175 Oscar Peterson Boulevard
Detached Expired
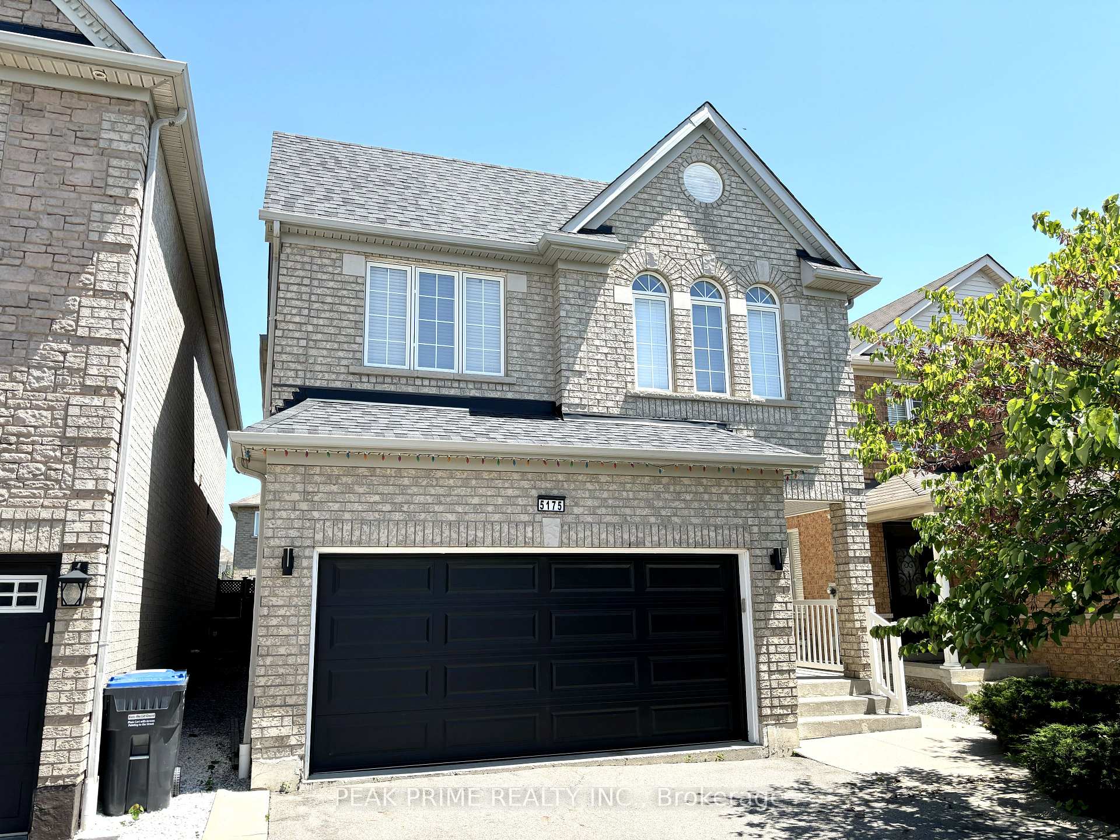
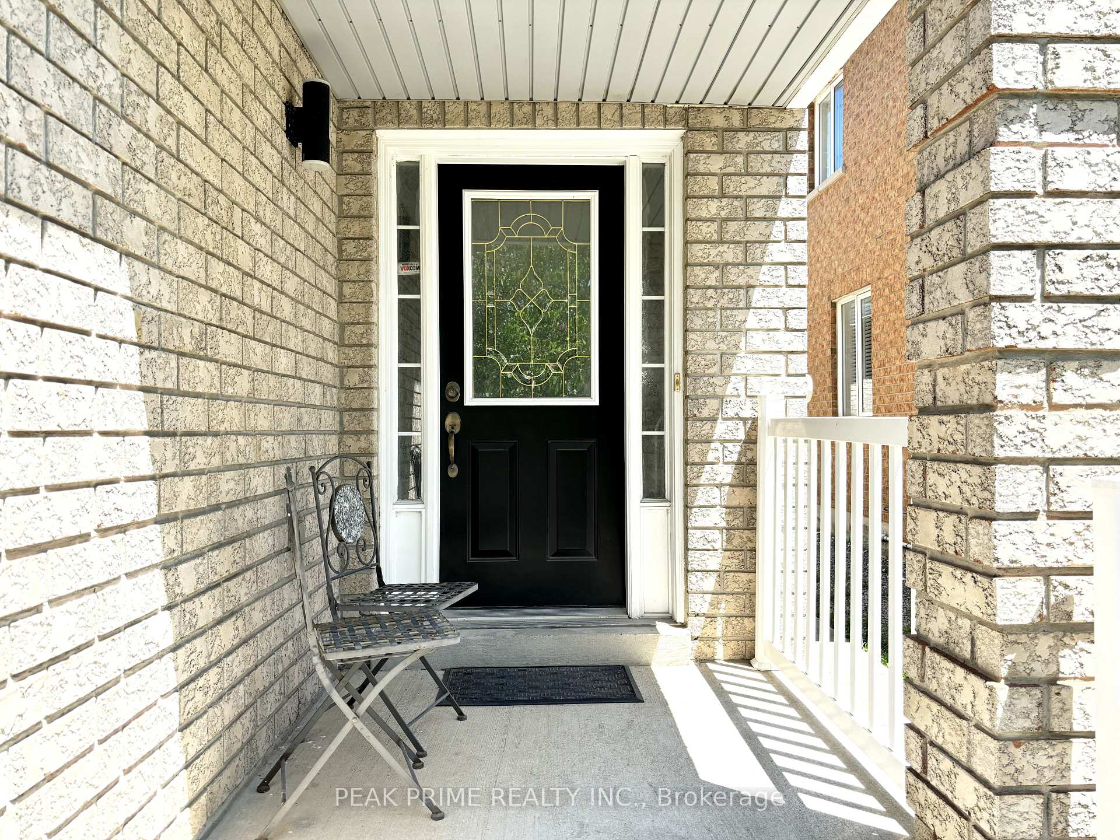
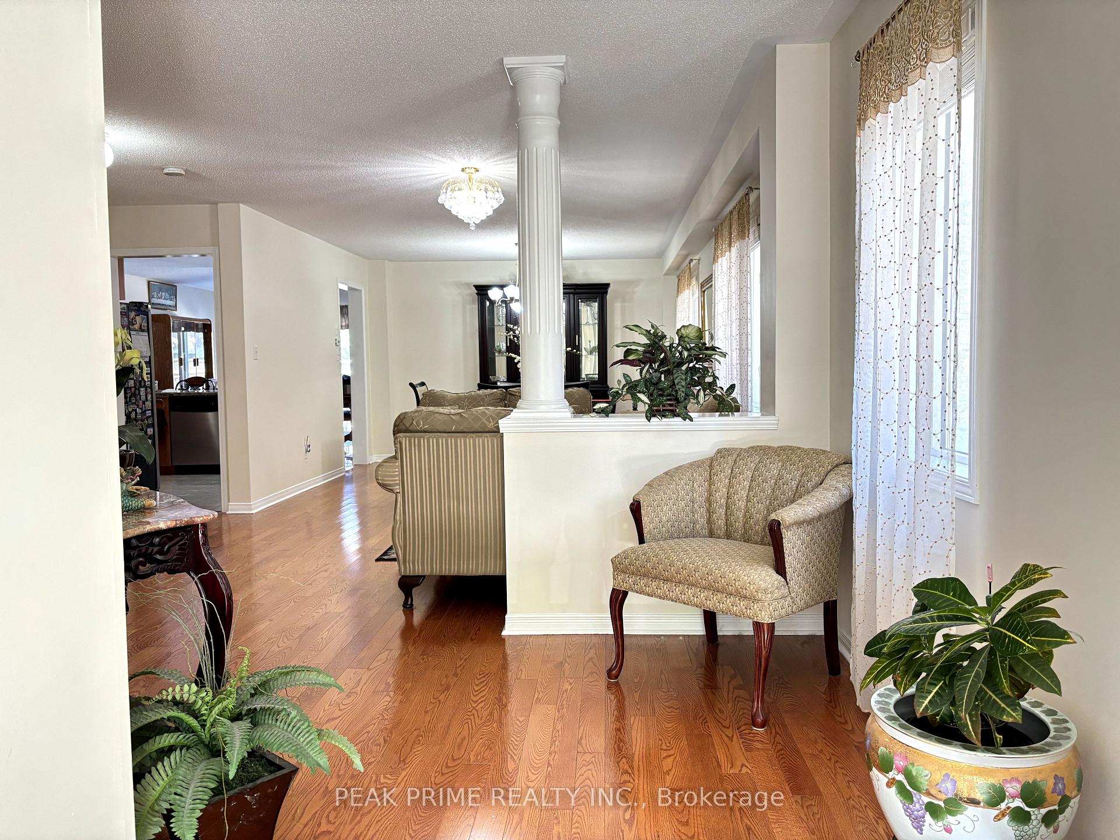
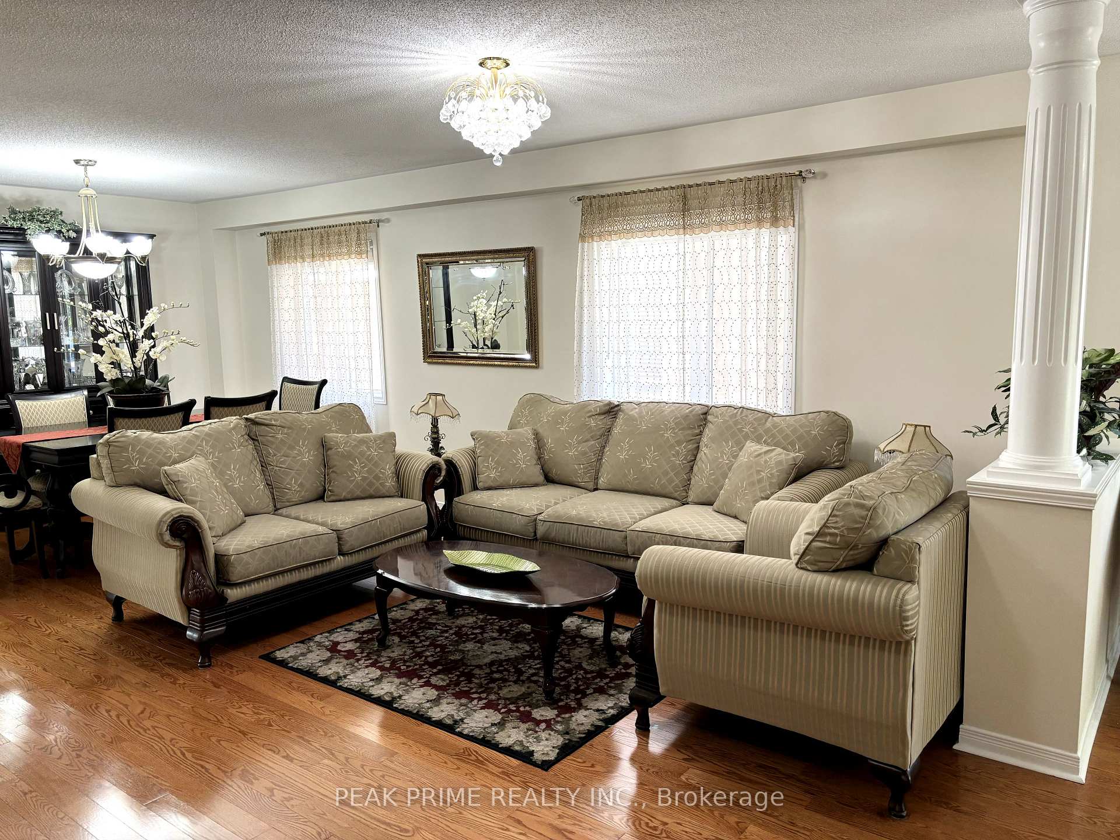 See all 27 photos
4 Bedrooms
3 Bathrooms
2 Garage
— sq.ft
32×110 ft
$7,043/yr
Property history
- $1,510,000ExpiredList: 2024-10-15|End: 2024-12-15|61 daysW9395704
Facts and features
- BasementUnfinished
- Water, sewerMunicipal
- HeatingForced air
- CoolingCentral air
What stands out
- Fireplace
- Central air
The homeDetached, 2-storey, Full, unfinished
- Type: Detached
- Style: 2-storey
- Basement: Full, unfinished
InsideFireplace Yes, natural gas, Carpet free, Rooms above ground 9
- Fireplace: Yes, natural gas
- Features: Carpet free
- Rooms above ground: 9
- Bedrooms: 4
- Bathrooms: 3
- Kitchens: 1
- Family room: Yes
Outside and lotBrick, Asphalt shingle, Poured concrete
Outside
- Exterior: Brick
- Roof: Asphalt shingle
- Foundation: Poured concrete
- Size: 32 × 110 ft
Parking2 Garage, Attached, Private double
- Spaces: 2 Garage
- Garage: Attached
- Driveway: Private double
Heating, water and powerForced air, gas, Central air, Municipal water
- Heating: Forced air, gas
- Cooling: Central air
- Water: Municipal water
- Sewer: Municipal sewer
Costs and taxesTaxes $7,043 a year, Hot water tank
- Taxes, 2024: $7,043 a year
- Rental items: Hot water tank
Included in the saleFridge, microwave, dishwasher, washer, dryer, light fixtures, garage door opener, gazebo and outdoor furniture. stove will be replaced.
- Included: Fridge, microwave, dishwasher, washer, dryer, light fixtures, garage door opener, gazebo and outdoor furniture. stove will be replaced.
NearbyFenced yard, hospital, library, park, place of worship, public transit
- Close to: Fenced yard, hospital, library, park, place of worship, public transit
Listing detailsW9395704, Expired, Oct 15, 2024
- MLS® number: W9395704
- Status: Expired
- Listed on: Oct 15, 2024
- Days on market: 61
- Updated: Dec 15, 2024
- Possession: To Be Arranged
- Occupied by: Owner
- Listing brokerage: PEAK PRIME REALTY INC.
About this home
5175 Oscar Peterson Boulevard, Mississauga (Churchill Meadows), ON L5M 7W5
Carpet FreeFenced YardHospitalLibraryParkPlace Of Worship
Beautiful & spacious 4 bedroom home with a custom deck and fully concrete backyard. Well maintained by original owners for years. Huge primary bedroom equipped with a 5 piece ensuite, separate shower, and a walk in closet. Includes a rough-in unfinished basement to give future owners the opportunity to renovate to their liking. Kitchen comes with a granite counter top and backsplash. Along with an open breakfast area and family room with a walk out to the backyard.
Read more
Ask about this home
A HOMEH agent will answer your questions about this home.
Ask a question
Thinking of selling your home?See what your home is worth today.
Around this home
Winston Churchill/Erin Centre
Errands
Parks
Schools
Daily convenience, out of 100, from the distances below
ParkJim Murray Community Park · 7 within 1 km4 min walk251 m
GroceryNations supermarket7 min walk431 m
SchoolErin Centre Middle School7 min walk460 m
PharmacyTenth Eglinton Pharmacy12 min walk720 m
Cafés & foodTim Hortons · 15 within 1 km7 min walk419 m
Gym & rec centreErin Meadows Community Centre15 min walk936 m
LibraryMississauga Library - Erin Meadows15 min walk941 m
WalkDriveStraight-line distance, open map data
Grocery0.4 km
Park0.3 km
Coffee0.4 km
Dining0.5 km
Gym0.9 km
Schools nearby
School rating, out of 10.
Erin Centre Middle Schoolelementary · Public · 0.5 km
—
Oscar Peterson Public Schoolelementary · Public · 0.6 km
—
McKinnon Public Schoolelementary · Public · 0.8 km
—
Contact agent
Helpful calculators
Mortgage
Affordability
Closing costs
Land transfer tax
Property tax
Down payment
CMHC insurance
Stress test
Cashback Rebate
Your HOMEH agent

NimaHOMEH agent · Mississauga
"I would see it this week."
Ask Nima