

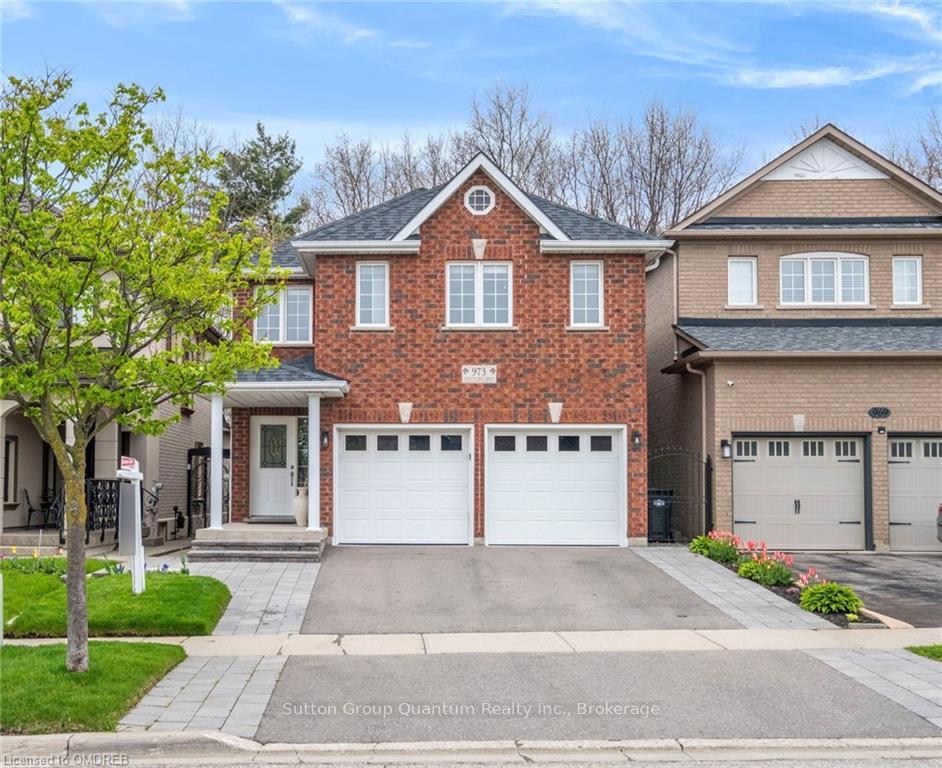
973 Knotty Pine Grove
973 Knotty Pine Grove
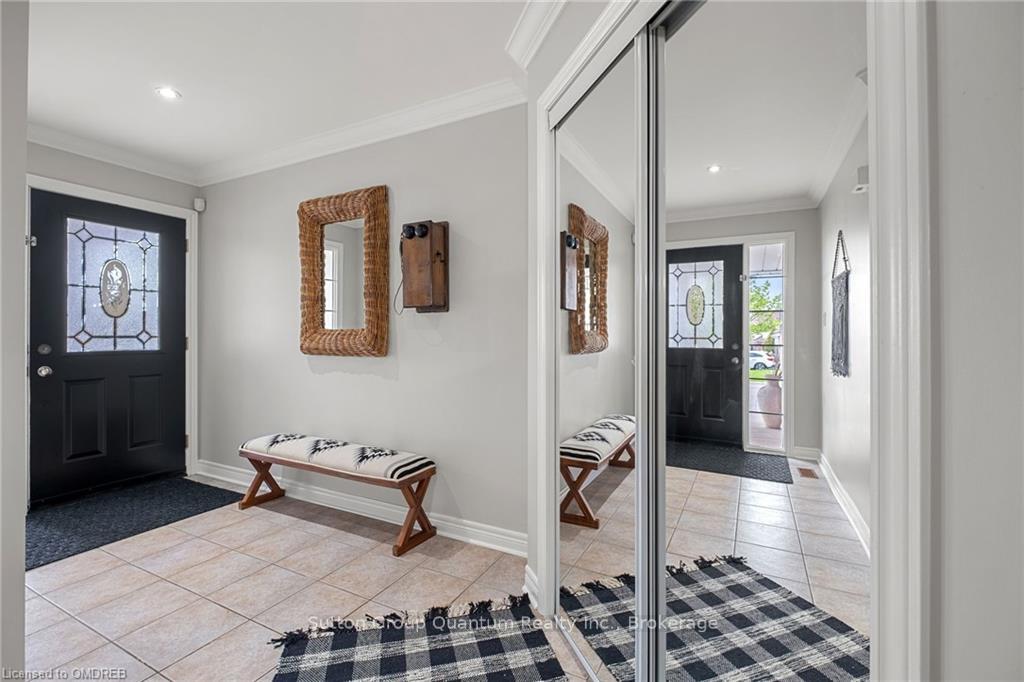
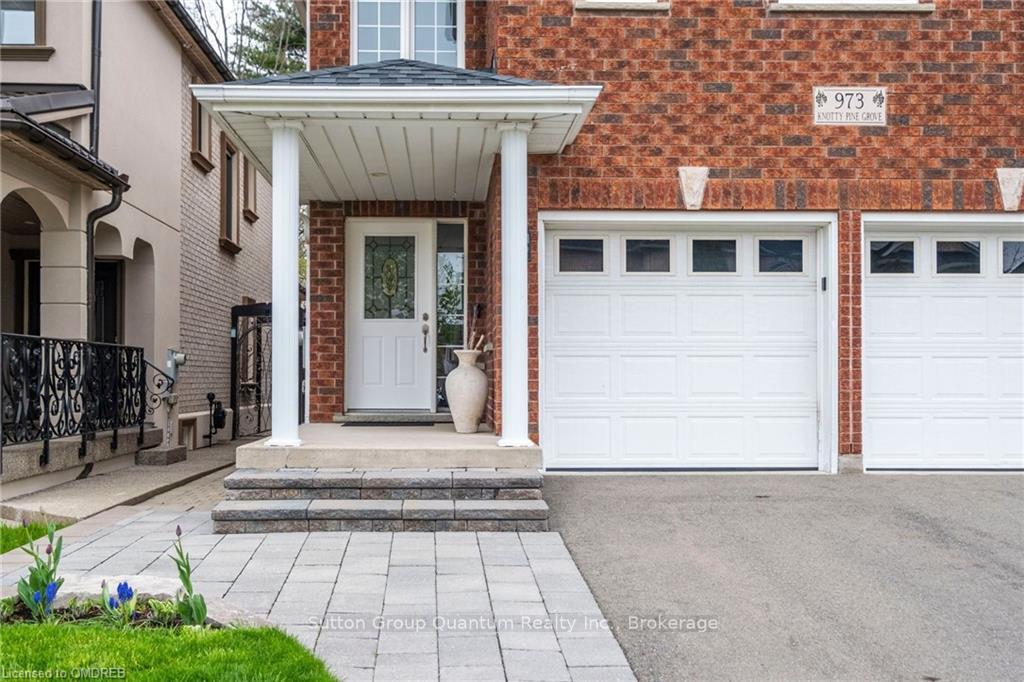
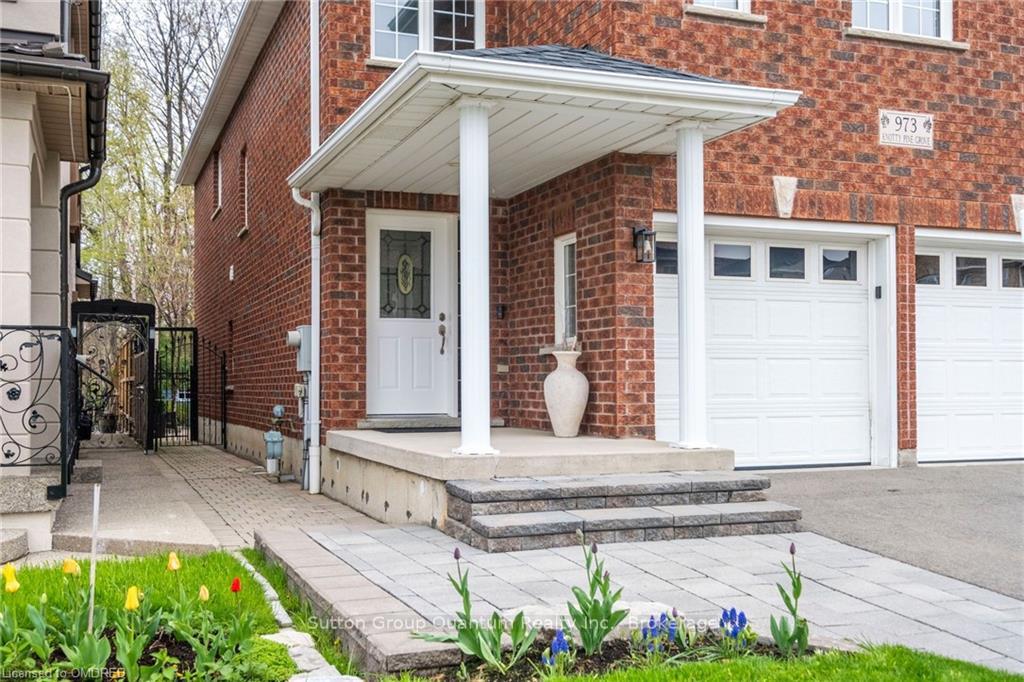
 See all 49 photos
Property history
- $1,599,000TerminatedList: 2024-05-02|End: 2026-01-02|610 daysW10449623
Facts and features
- BasementFinished
- Age of home16–30 years
- Price per sq ft~$581
- Water, sewerMunicipal
- Second kitchen
- Fireplace
- Central air
The homeDetached, 2-storey, Age 16–30 years
- Type: Detached
- Style: 2-storey
- Age: 16–30 years
- Living space: 2,500–3,000 sq ft
- Basement: Finished, full
- Exposure: North
- Waterfront: None
InsideFireplace Yes, electric, Water heater, Rooms above ground 13
- Fireplace: Yes, electric
- Features: Water heater
- Rooms above ground: 13
- Rooms in the basement: 5
- Bedrooms: 4
- Bathrooms: 3
- Kitchens: 2
Outside and lotBrick, Asphalt shingle, Poured concrete
- Exterior: Brick
- Roof: Asphalt shingle
- Foundation: Poured concrete
- Size: 31.99 × 136.02 ft
- Zoning: Res
Parking2 Garage, Attached, Private double
- Spaces: 2 Garage
- Garage: Attached
- Driveway: Private double
Heating, water and powerForced air, gas, Central air, Municipal water
- Heating: Forced air, gas
- Cooling: Central air
- Water: Municipal water
- Sewer: Municipal sewer
Costs and taxesTaxes $6,107 a year, Hot water heater
- Taxes, 2023: $6,107 a year
- Under contract: Hot water heater
Included in the saleAll electric light fixtures, all window coverings, hard-top gazebo, swim-spa as is (fully functional - may need new cover), dishwasher, dryer, gas stove, garage door opener, refrigerator, washer, window coverings
- Included: All electric light fixtures, all window coverings, hard-top gazebo, swim-spa as is (fully functional - may need new cover), dishwasher, dryer, gas stove, garage door opener, refrigerator, washer, window coverings
Listing detailsW10449623, Terminated, May 2, 2024
- MLS® number: W10449623
- Status: Terminated
- Listed on: May 2, 2024
- Days on market: 610
- Updated: Jan 2, 2026
- Possession: Flexible
- Occupied by: Owner
- Listing brokerage: Sutton Group Quantum Realty Inc., Brokerage
About this home
973 Knotty Pine Grove, Mississauga (Meadowvale Village), ON L5W 1J9
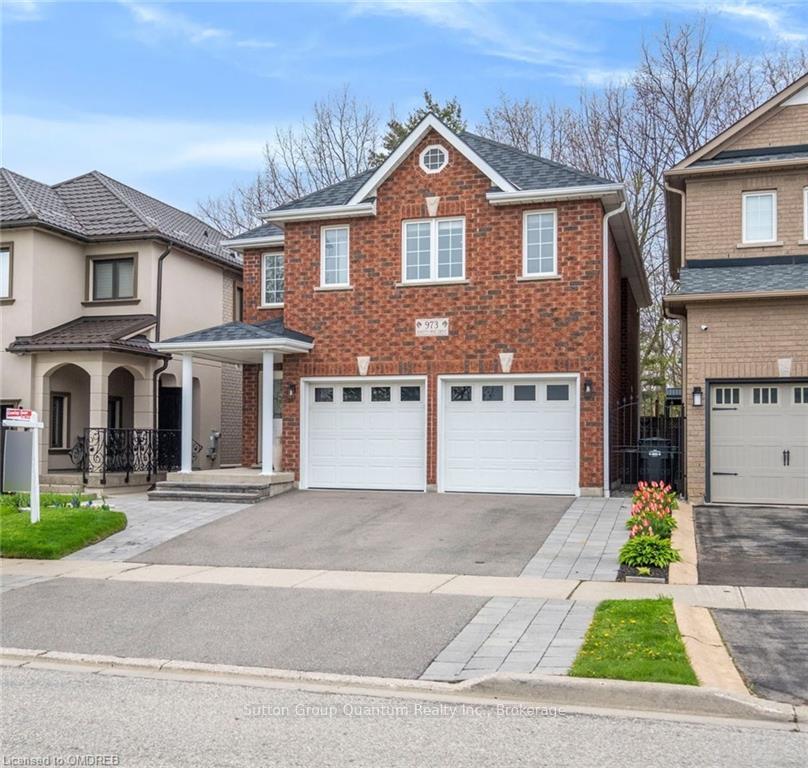
Welcome To This Beautiful 4 Bdrm, 3 Bath Family Home In Desirable Meadowvale Village! This Property Boasts An Open Concept Main Floor Layout With Hardwood Floors, 9Ft Ceilings And Separate Dining Room. The Upper Level Offers Generously Sized Bedrooms, Conveniently Located Laundry Room and Spacious Primary Bedroom With Fully Renovated Fabulous Spa Like 5 Piece Ensuite. This Gem Is Nestled On A Premium Lot With Spectacular Ravine Reviews! Walk-Out From The Kitchen To A Backyard Oasis Featuring Interlock Patio, Green Space, Hard-Top Gazebo And High End Swim Spa To Cool You Down On Hot Summer Days And Keep You Warm In Cooler Weather. Prime Location In An Excellent and Highly Rated School District, Minutes Away From Schools, Park, Community Center, Walking Trails, Highway, Restaurants And Various Shopping Options. This Wonderful Family Home Is A Must See And The Perfect Blend Of Comfort, Convenience and Style!
Ask about this home
A HOMEH agent will answer your questions about this home.
Around this home
Daily convenience, out of 100, from the distances below
Schools nearby
School rating, out of 10.
Helpful calculators
Your HOMEH agent

"I would see it this week."