

3482 Hideaway Place
3482 Hideaway Place
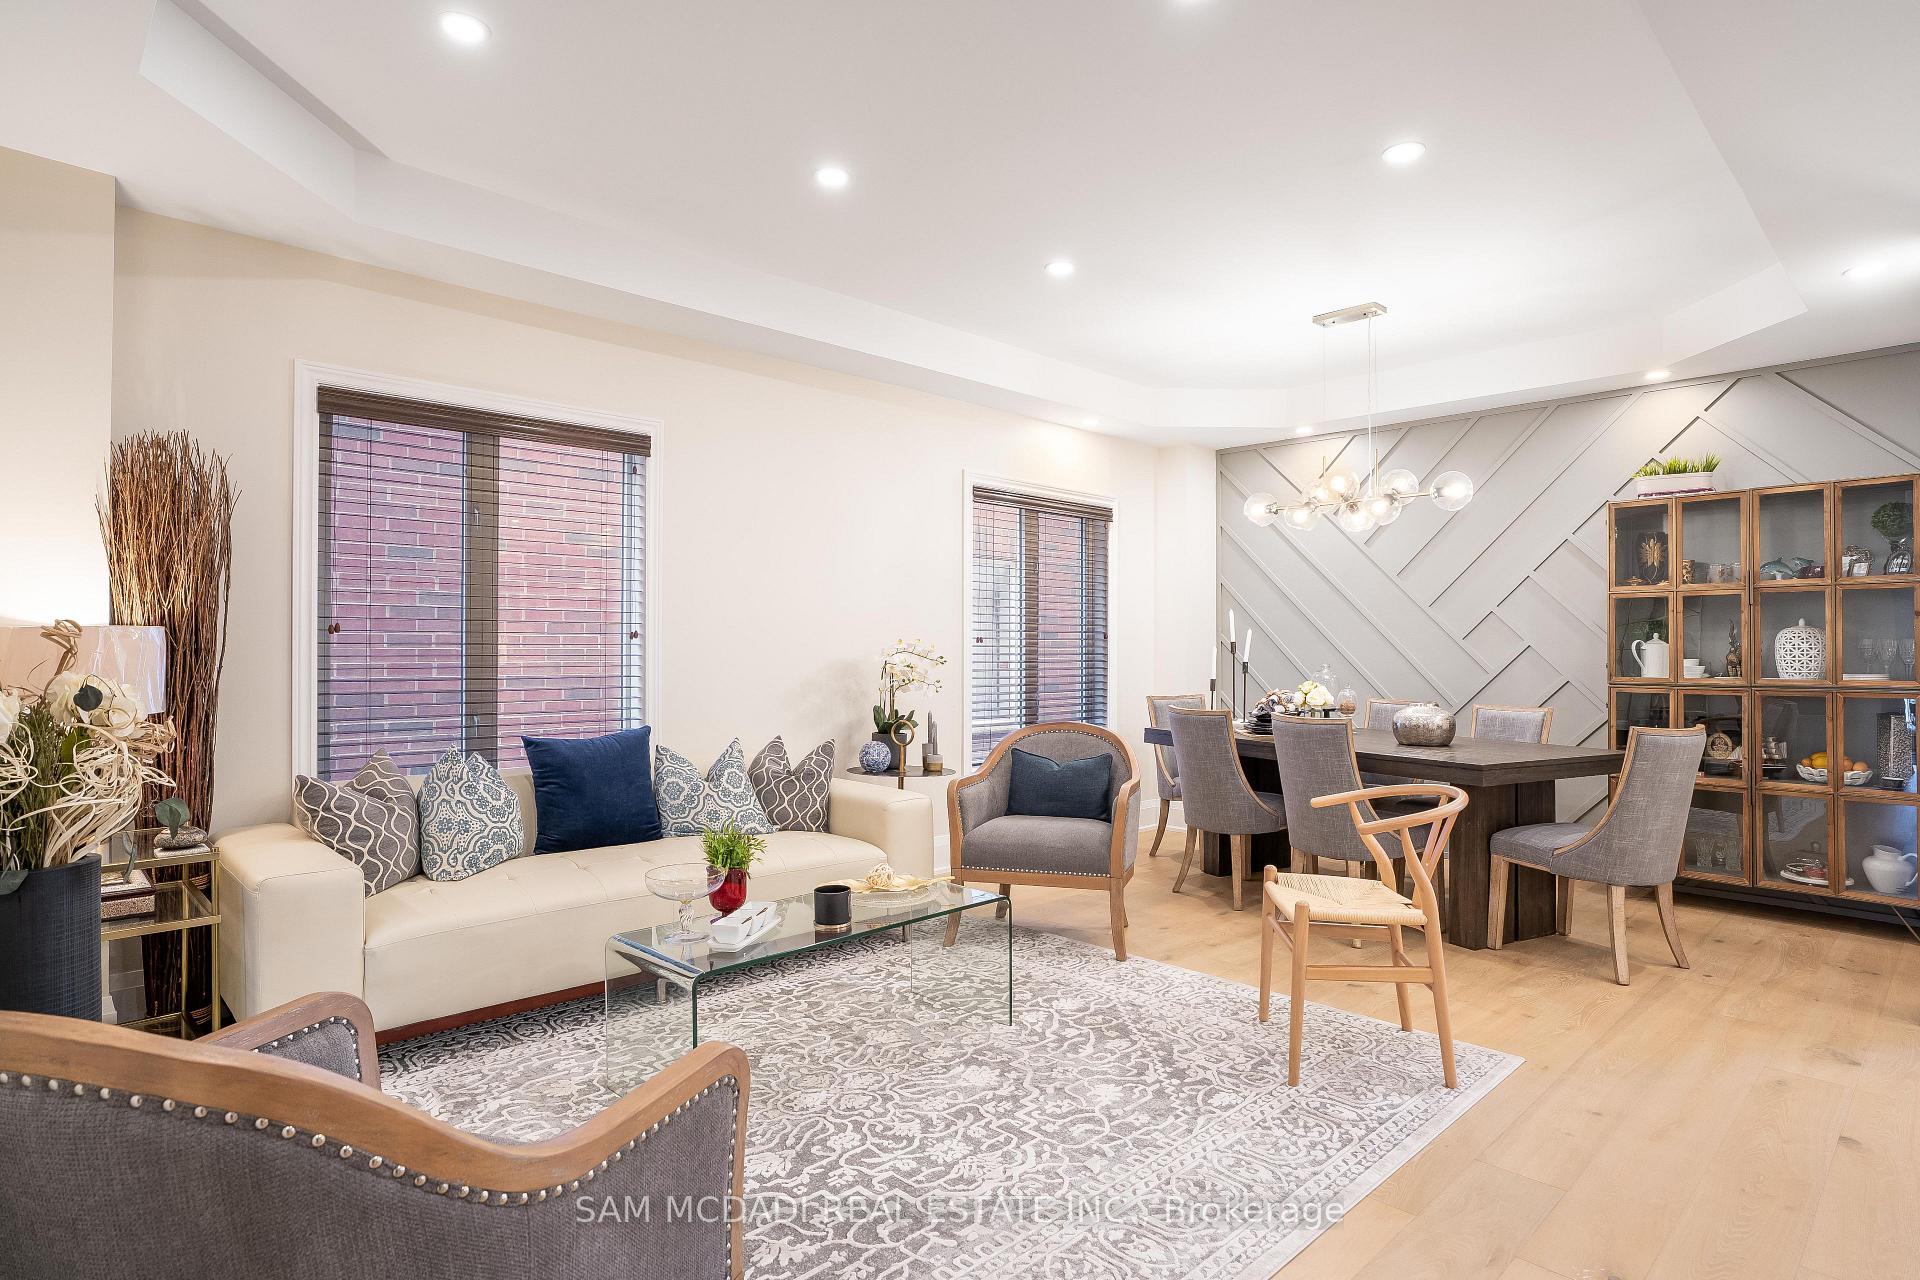 See all 40 photos
Property history
- $2,150,000ExpiredList: 2024-10-17|End: 2024-12-16|60 daysW9415652
Facts and features
- BasementApartment
- Age of home6–15 years
- Price per sq ft~$782
- Water, sewerMunicipal
- Second kitchen
- Separate entrance
- Hardwood floors
- Fireplace
- Central air
The homeDetached, 2-storey, Age 6–15 years
- Type: Detached
- Style: 2-storey
- Age: 6–15 years
- Living space: 2,500–3,000 sq ft
- Basement: Separate entrance, apartment
InsideFireplace Yes, natural gas, family room, Hardwood, Main level
- Fireplace: Yes, natural gas, family room
- Flooring: Hardwood
- Laundry: Main level
- Features: Auto garage door remote
- Security: Carbon monoxide detectors, security system
- Rooms above ground: 12
- Rooms in the basement: 5
- Bedrooms: 4 + 2 in the basement
- Bathrooms: 5
- Kitchens: 2
- Family room: Yes
Outside and lotBrick, Asphalt shingle, Poured concrete
- Exterior: Brick
- Roof: Asphalt shingle
- Foundation: Poured concrete
- Features: Seasonal living, patio, paved yard, privacy
- Size: 40.03 × 134.42 ft
- Shape: Rectangular
Parking2 Garage, Built-in, Private double
- Spaces: 2 Garage
- Garage: Built-in
- Driveway: Private double
Heating, water and powerForced air, gas, Central air, Municipal water
- Heating: Forced air, gas
- Cooling: Central air
- Water: Municipal water
- Sewer: Municipal sewer
- Natural gas: Yes
- Hydro: Yes
- Cable: Yes
- Telephone: Yes
Costs and taxesTaxes $8,567 a year, HST included in the price, Hot water tank
- Taxes, 2024: $8,567 a year
- HST: HST included in the price
- Rental items: Hot water tank
Included in the saleAll electrical light fixtures, window coverings, stainless steel kitchen appliances: fridge, stove(x2), dishwasher, wall oven. fridge in basement, washer & dryer(x2), auto garage door remote and accessories, security system and accessories.
- Included: All electrical light fixtures, window coverings, stainless steel kitchen appliances: fridge, stove(x2), dishwasher, wall oven. fridge in basement, washer & dryer(x2), auto garage door remote and accessories, security system and accessories.
NearbyFenced yard, hospital, park, public transit, rec./commun.centre, school
- Close to: Fenced yard, hospital, park, public transit, rec./commun.centre, school
Listing detailsW9415652, Expired, Oct 17, 2024
- MLS® number: W9415652
- Status: Expired
- Listed on: Oct 17, 2024
- Days on market: 60
- Updated: Dec 16, 2024
- Possession: 60/90/TBD
- Occupied by: Owner
- Listing brokerage: SAM MCDADI REAL ESTATE INC.
About this home
3482 Hideaway Place, Mississauga (Churchill Meadows), ON L5M 0A7
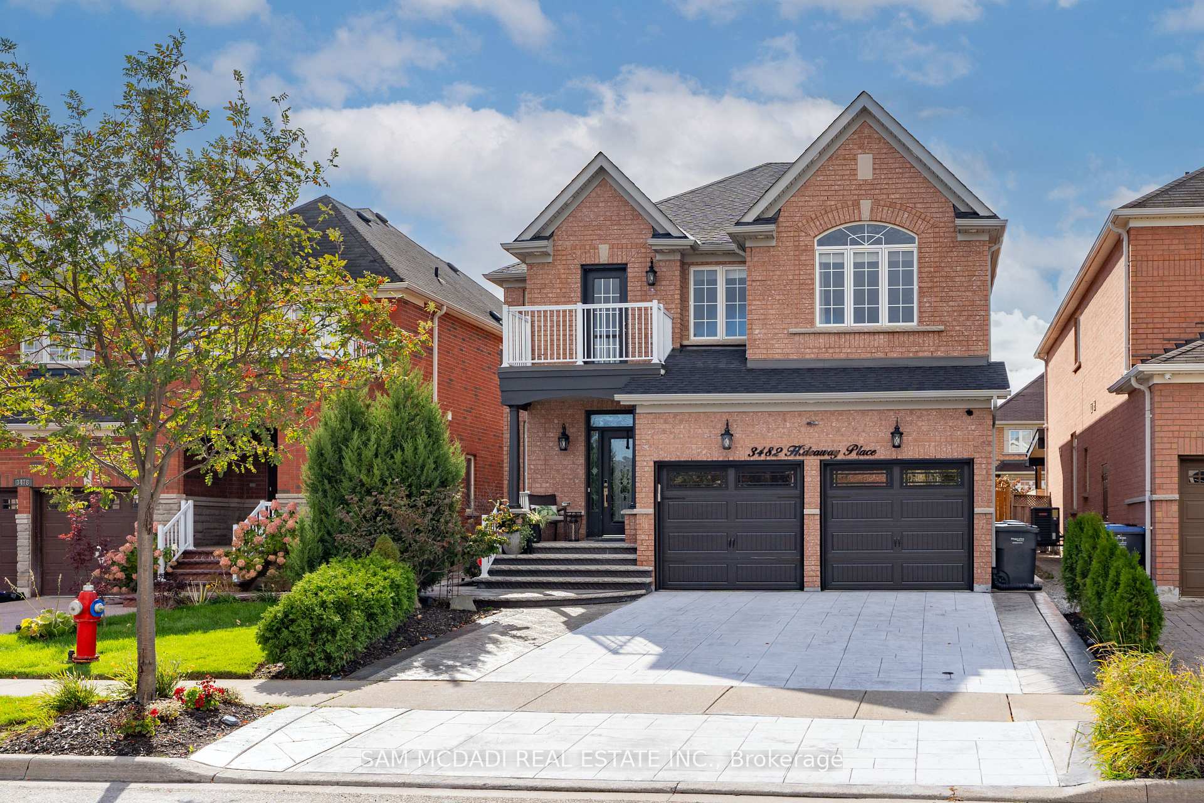
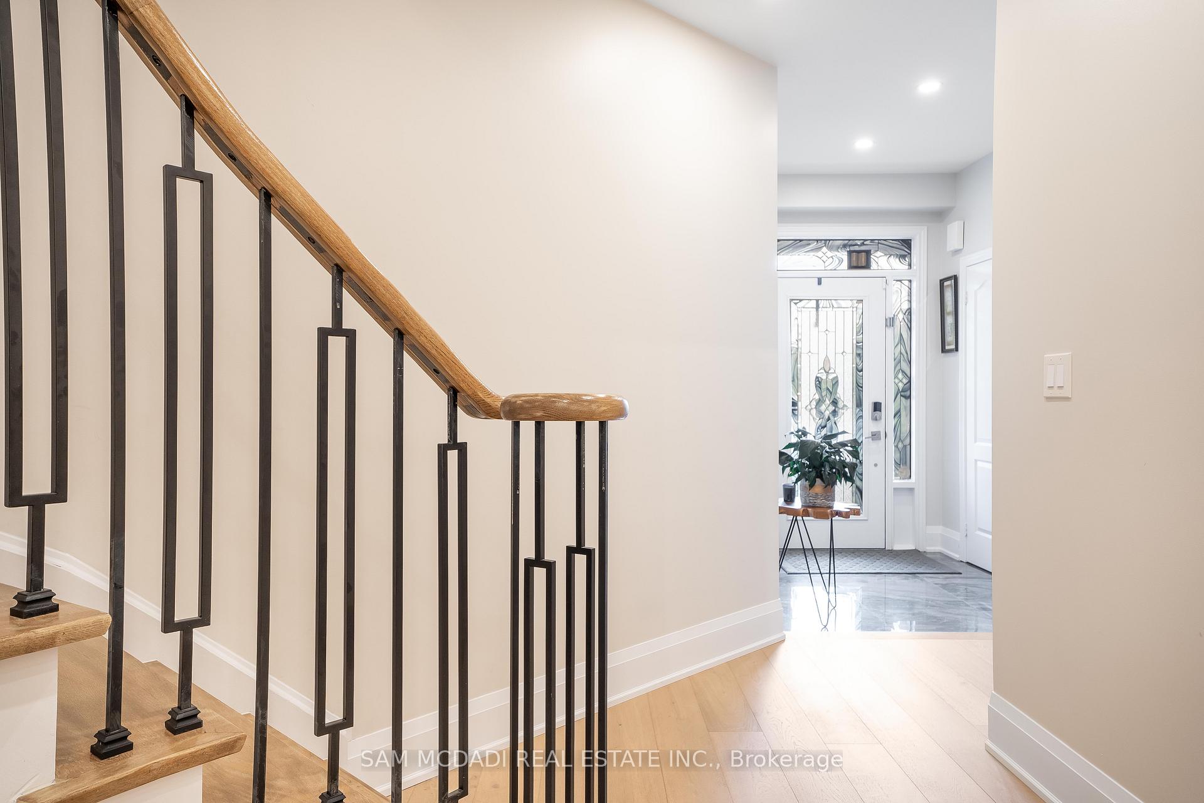
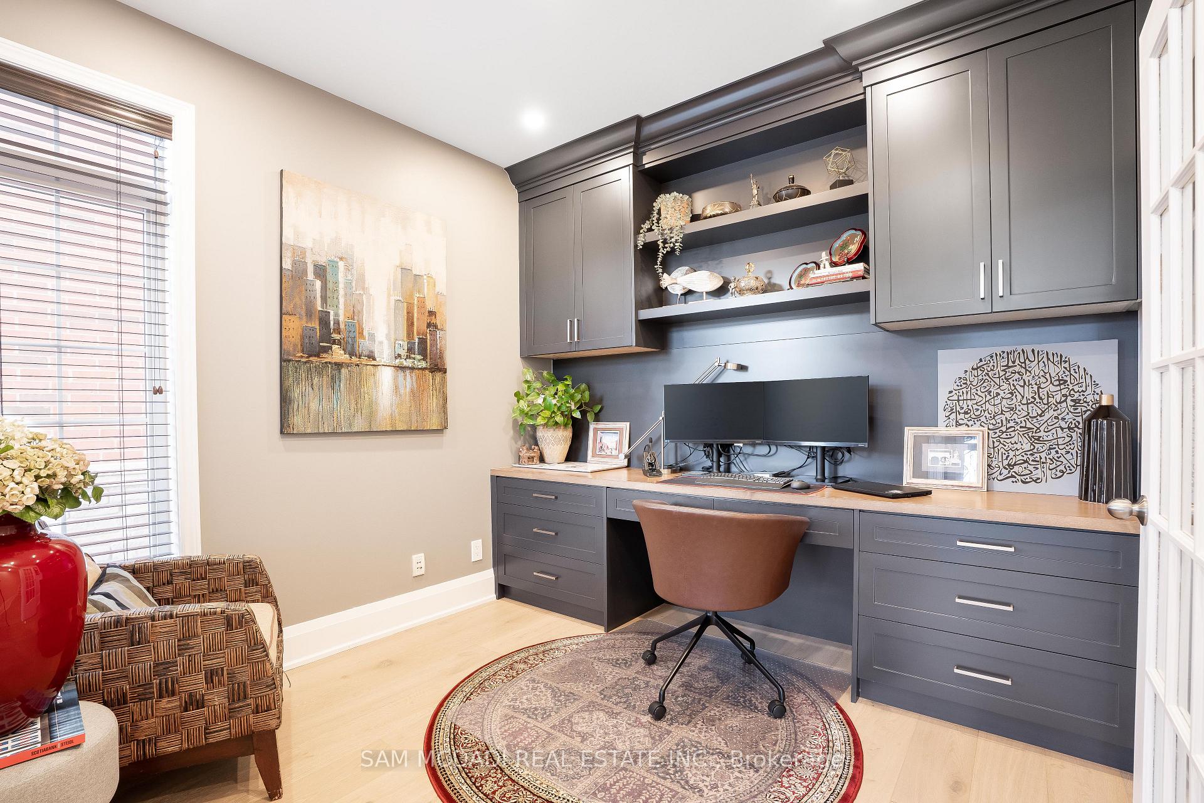
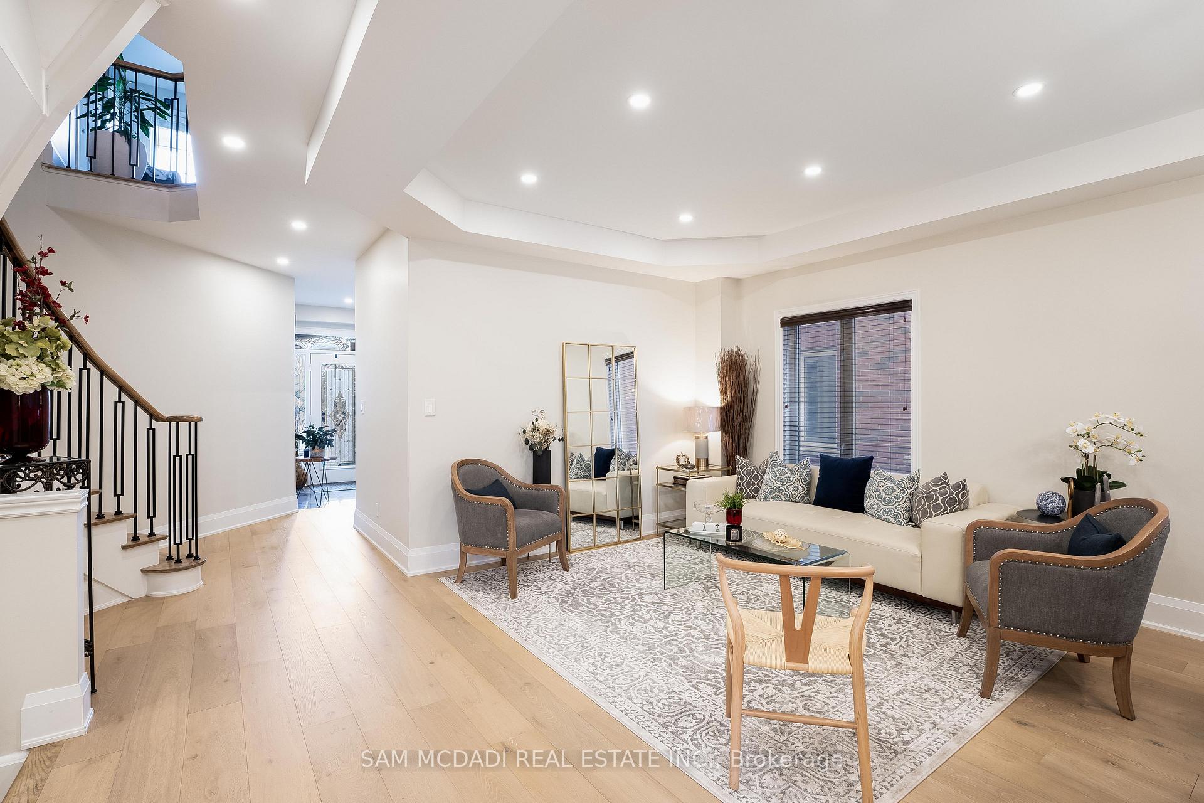
Located in the desirable Churchill Meadows community, discover this stunning executive home situated on a deep 134ft lot. Sitting in an ideal location, conveniently located among numerous amenities including: reputable schools, parks, Erin Mills Town Centre, YMCA and more! This beautiful residence offers 4+2 bedrooms and 5 bathrooms, boasting modern living and exquisite finishes. As you step inside, you are greeted by soaring ceilings, glistening LED pot lights, gleaming hardwood flooring throughout the main and upper levels. The bright and airy living/dining area combination creates an inviting atmosphere, ideal for hosting family gatherings or intimate dinner parties. A private office is conveniently located down the hall and offers the perfect space for working from home. Get cozy in the spacious family room featuring a fireplace and offering a warm and relaxing retreat while overlooking the spacious backyard. The beautifully landscaped backyard is elevated with an interlocked stone patio and a custom pergola- an ideal space for morning coffees and summer BBQs. The heart of the home is the gourmet kitchen, featuring Jenair stainless steel appliances, granite countertops, a stylish backsplash and is combined with the breakfast area - perfect for enjoying meals with the family. Upstairs, the loft area provides a tranquil space for relaxation, with a walk-out to a private balcony. The primary bedroom is a true sanctuary and is just down the hall. The space boasts a large 5 piece ensuite with a lavish tub and an expansive walk-in closet. Each of the additional 3 bedrooms on this level features their own closet, and their own bath or shares an ensuite, offering privacy and comfort for the entire family. The professionally finished basement, is ideal for multi-generational living or rental income. The separate entrance basement includes 2 additional bedrooms, a fully equipped kitchen, a 3 piece bath, living area and a laundry area.
Ask about this home
A HOMEH agent will answer your questions about this home.
Around this home
Daily convenience, out of 100, from the distances below
Schools nearby
School rating, out of 10.
Helpful calculators
Your HOMEH agent

"I would see it this week."