

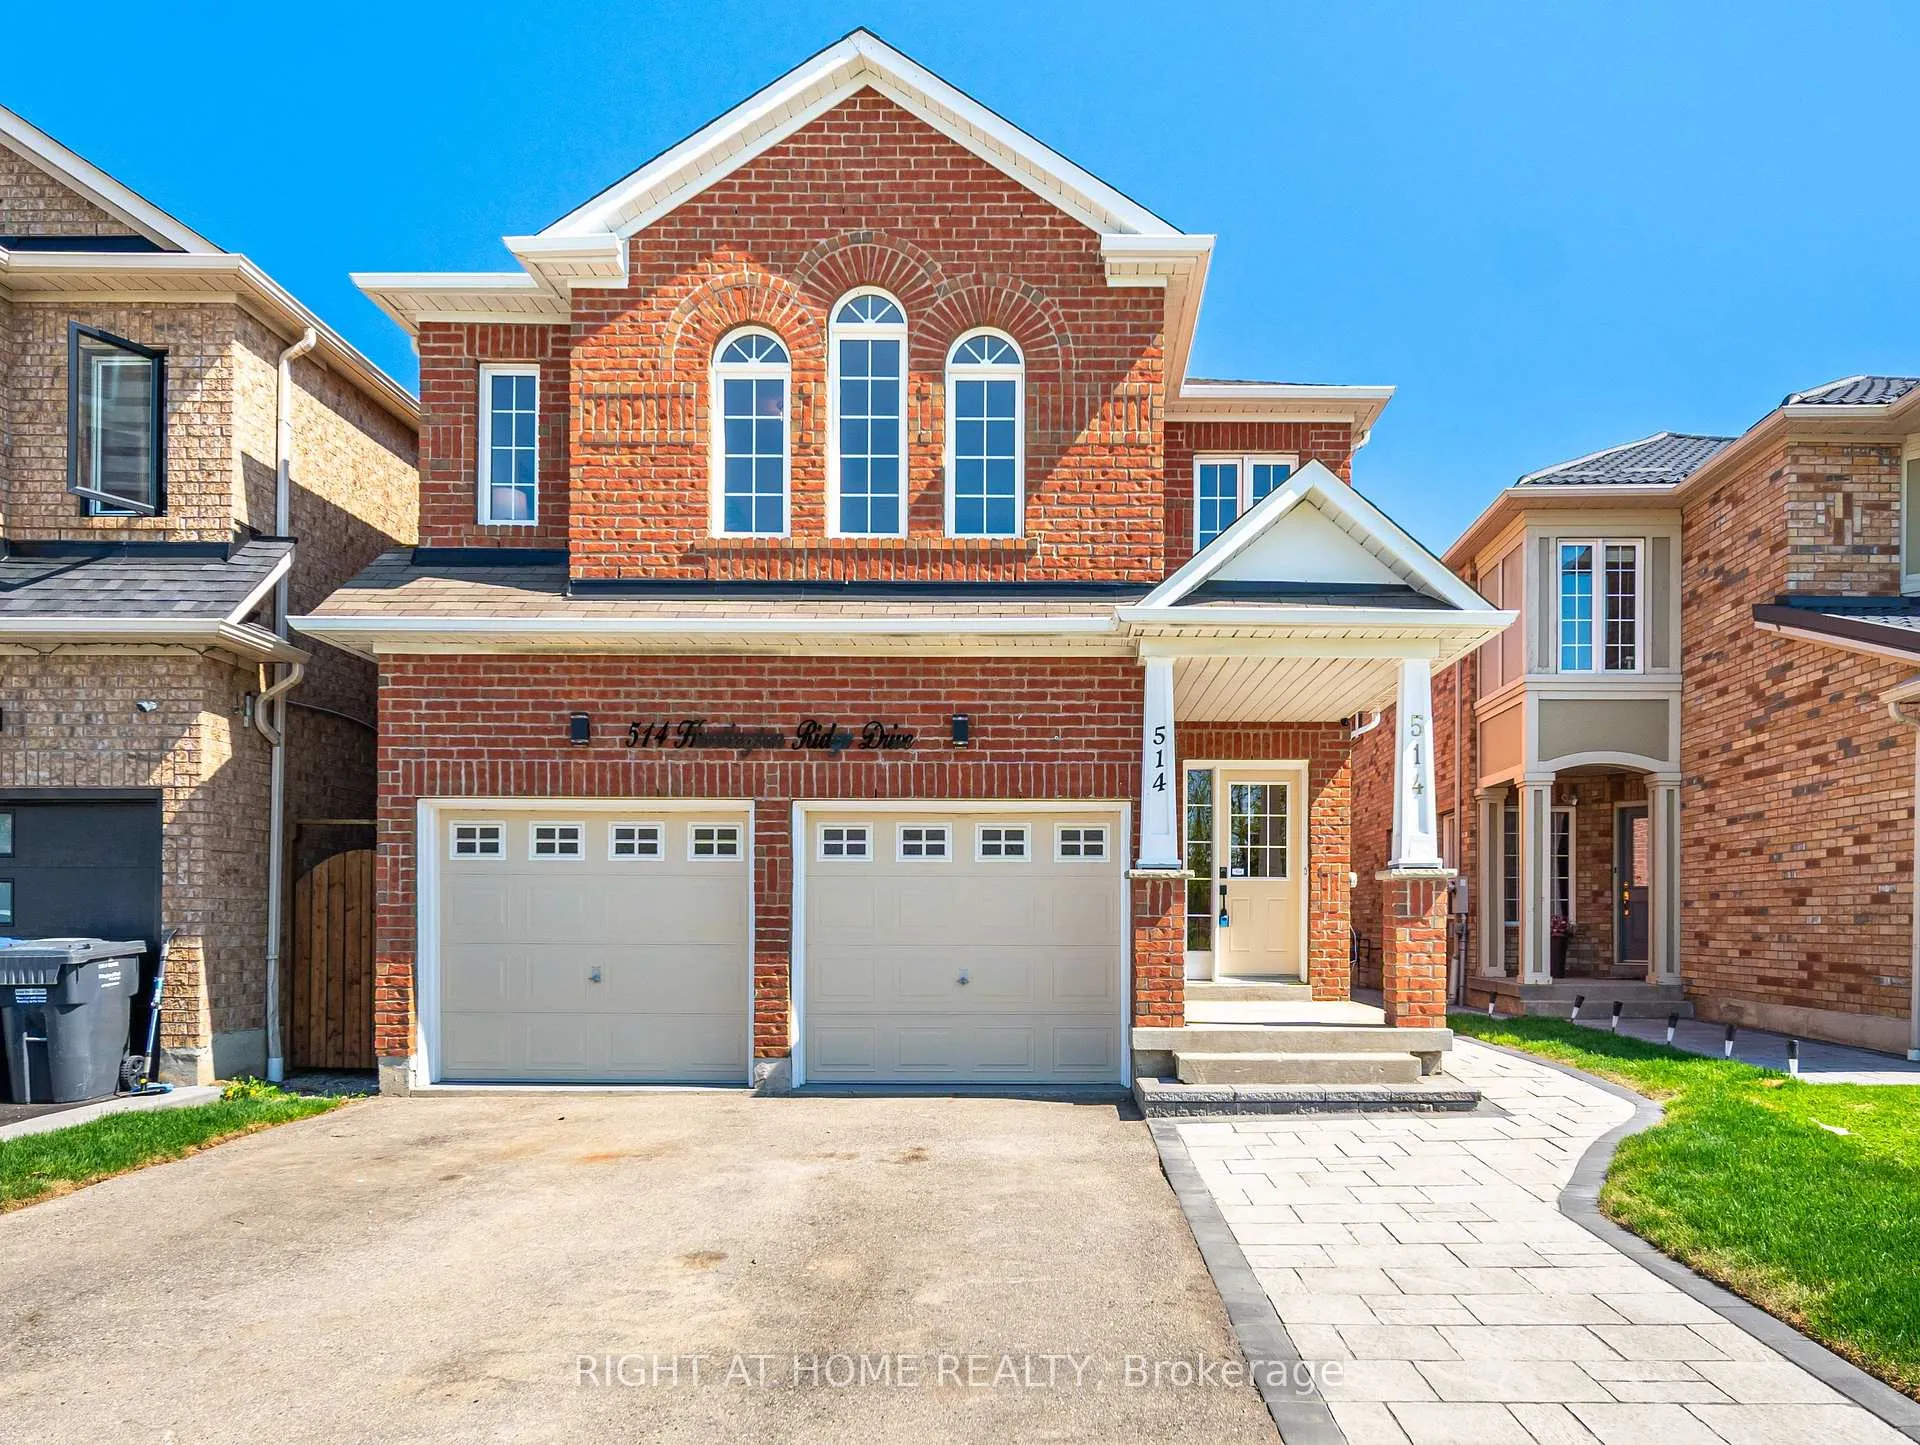
514 Huntington Ridge Drive
514 Huntington Ridge Drive
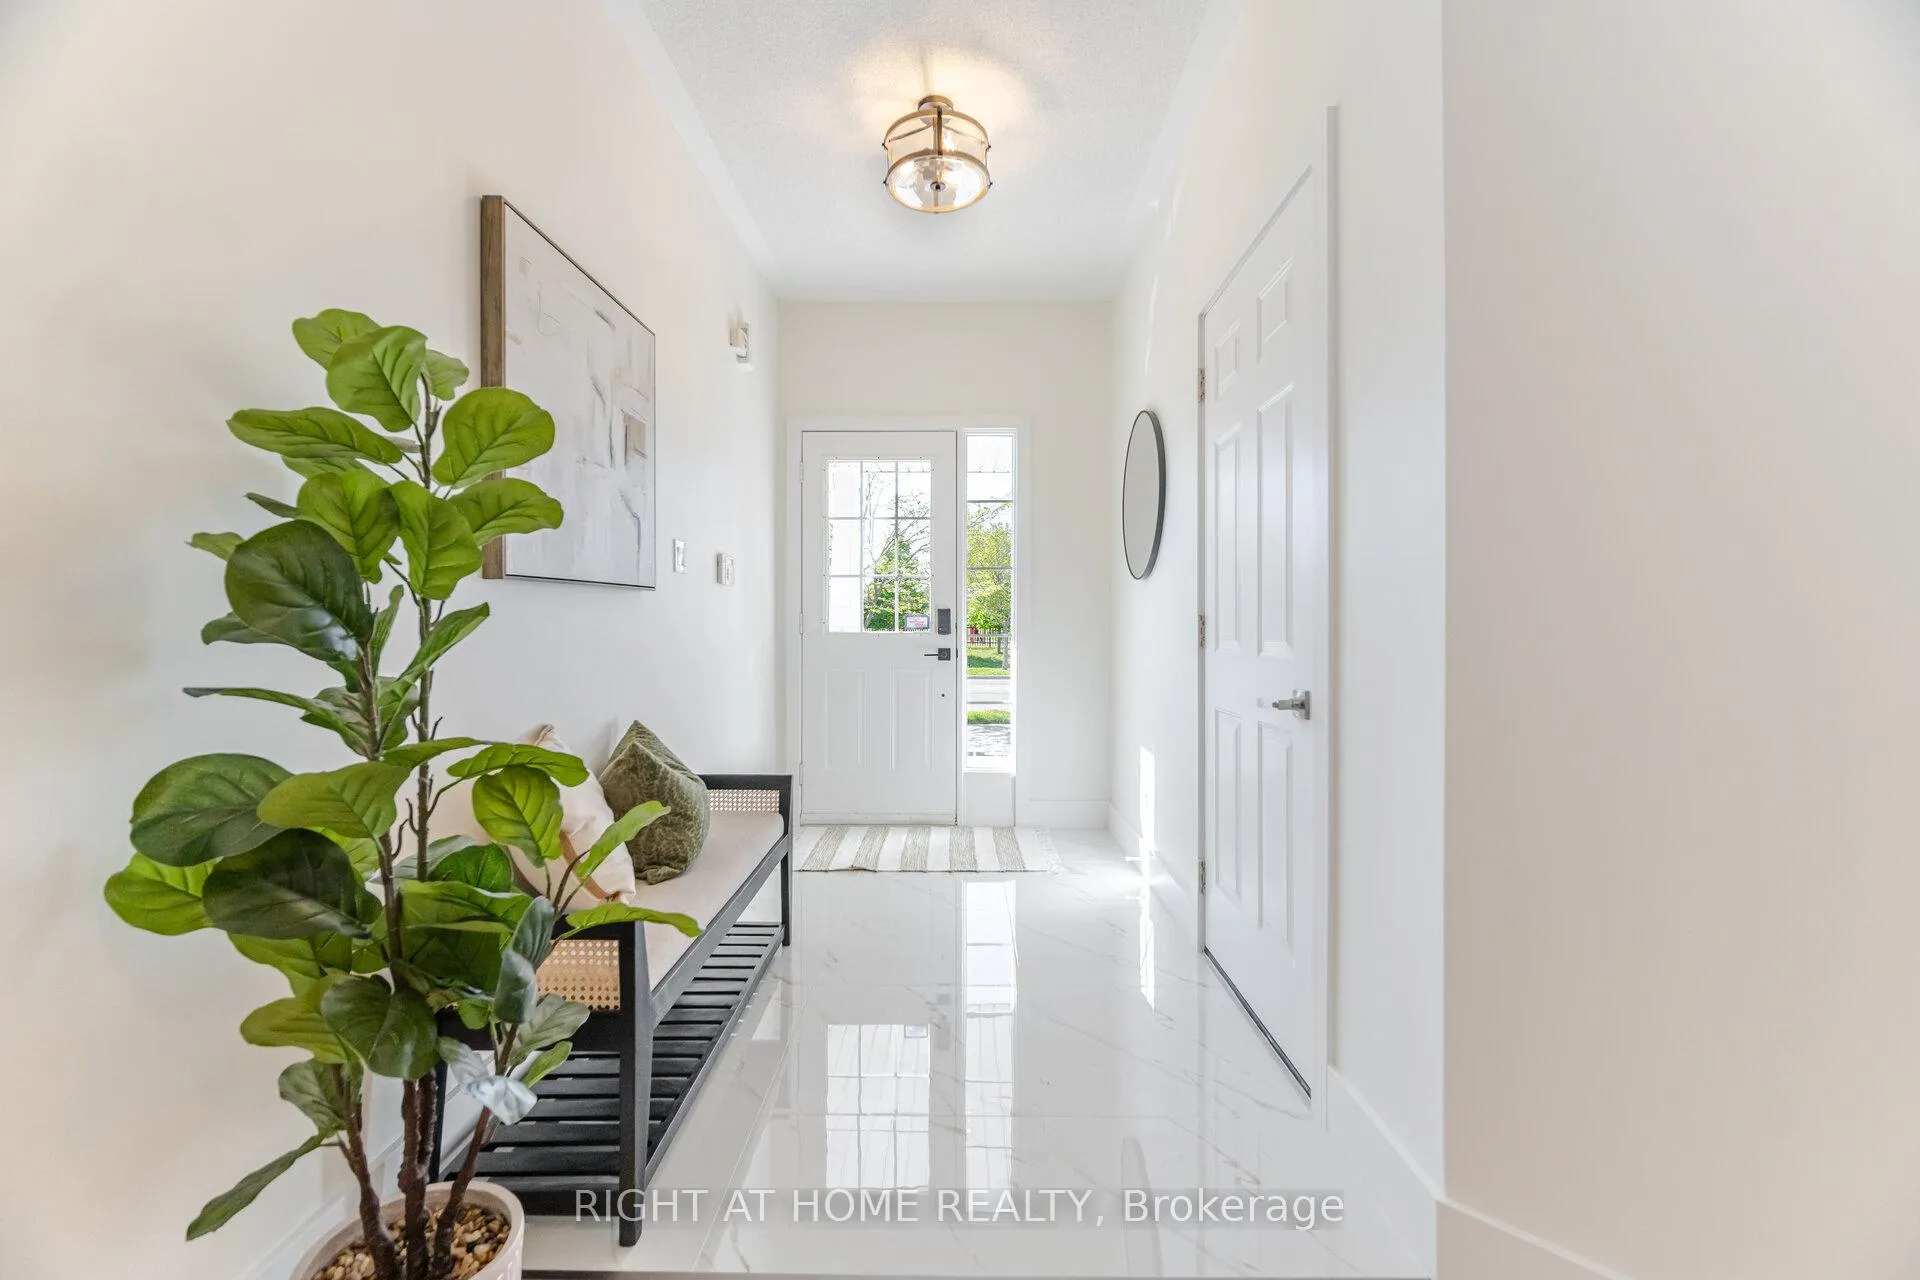 See all 50 photos
Property history
Facts and features
- BasementUnfinished
- Age of home16–30 years
- Water, sewerMunicipal
- Lot shapeRectangular
- Hardwood floors
- Fireplace
- Central air
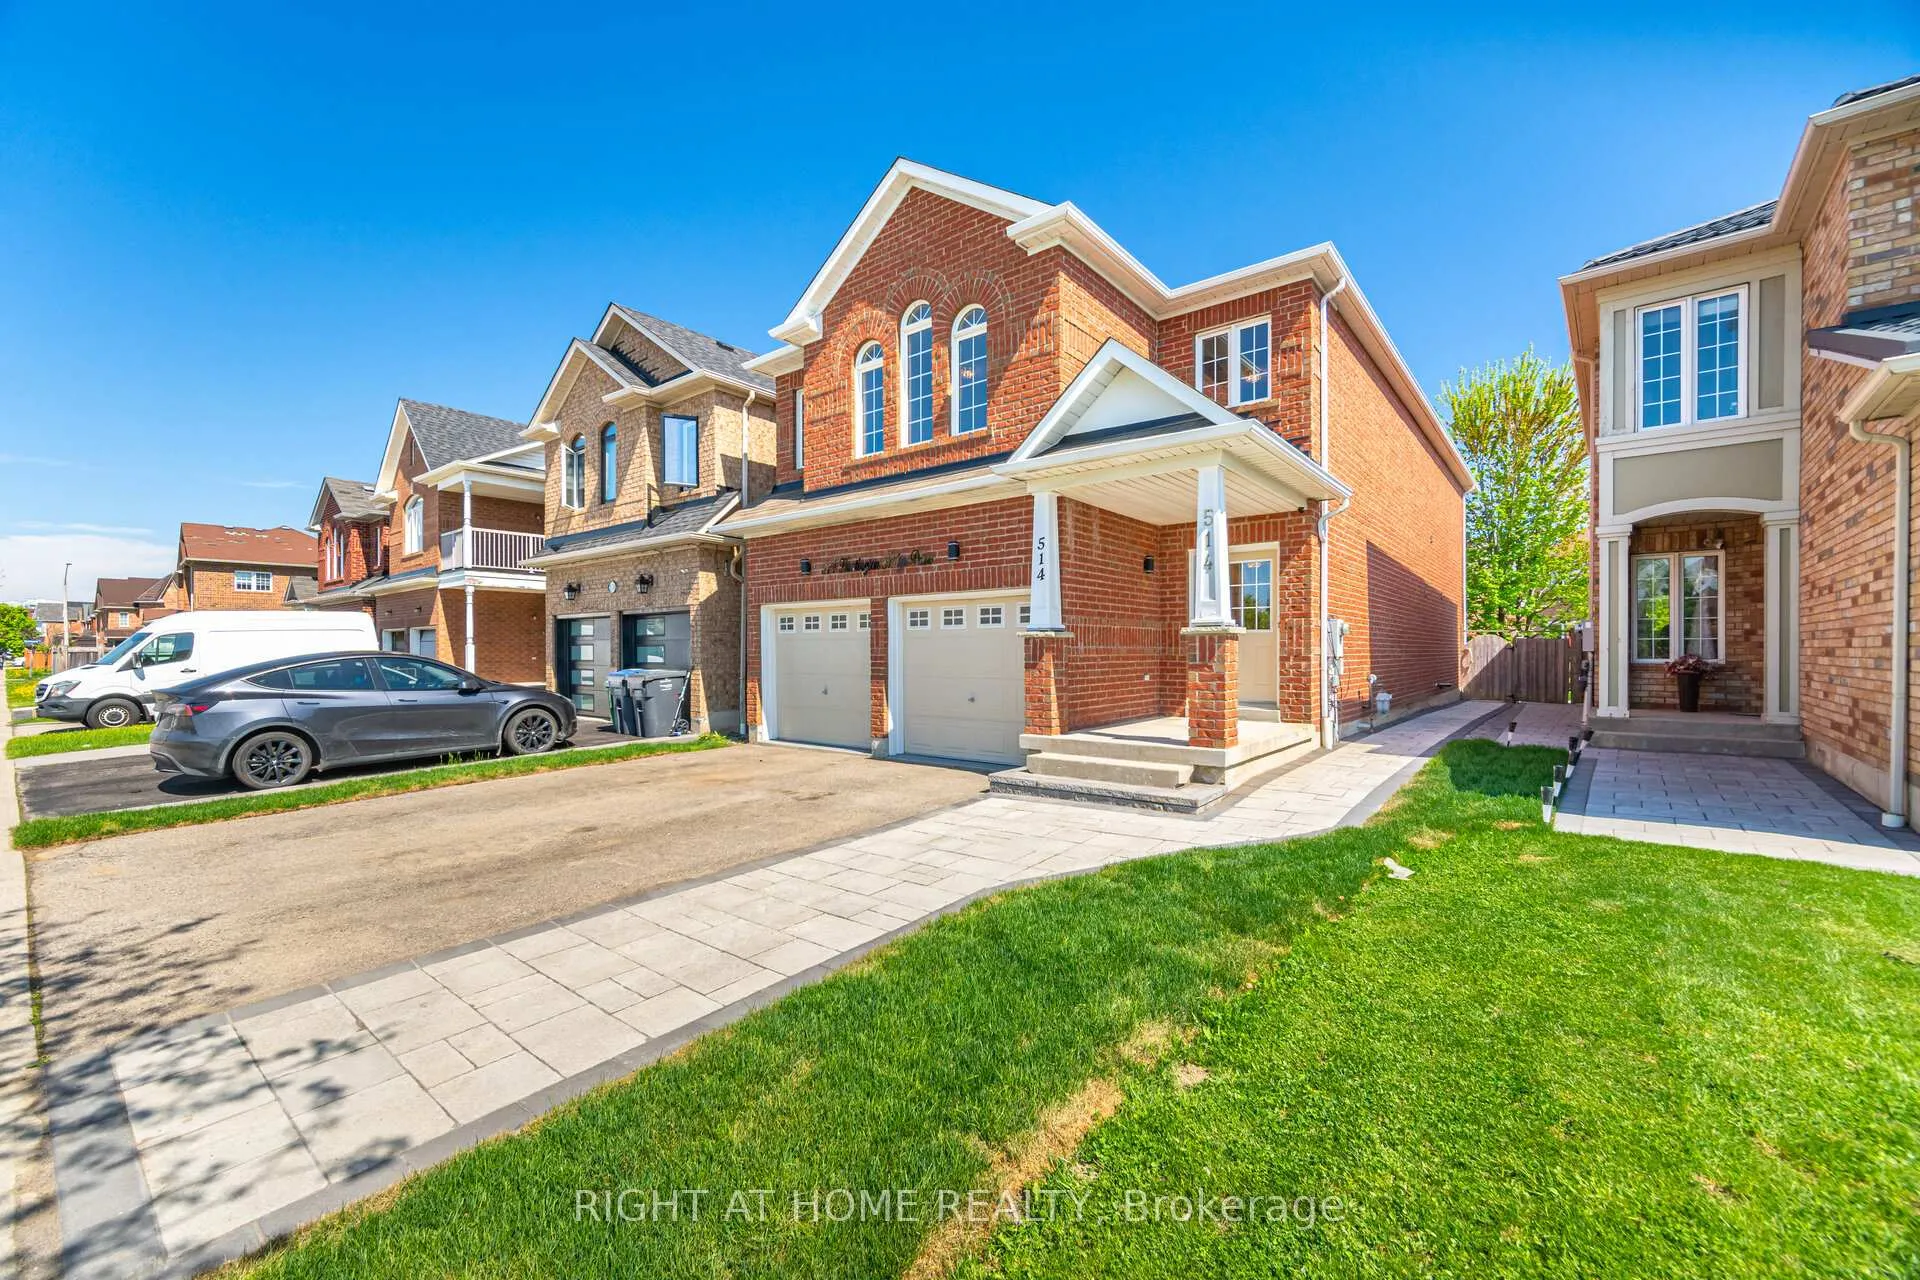
The homeDetached, 2-storey, Age 16–30 years
- Type: Detached
- Style: 2-storey
- Age: 16–30 years
- Living space: 2,500–3,000 sq ft
- Basement: Full, unfinished
- View: Park/greenbelt
InsideFireplace Yes, natural gas, family room, Porcelain, Hardwood, Upper level
- Fireplace: Yes, natural gas, family room
- Flooring: Porcelain, Hardwood
- Laundry: Upper level
- Features: Auto garage door remote, carpet free, water heater
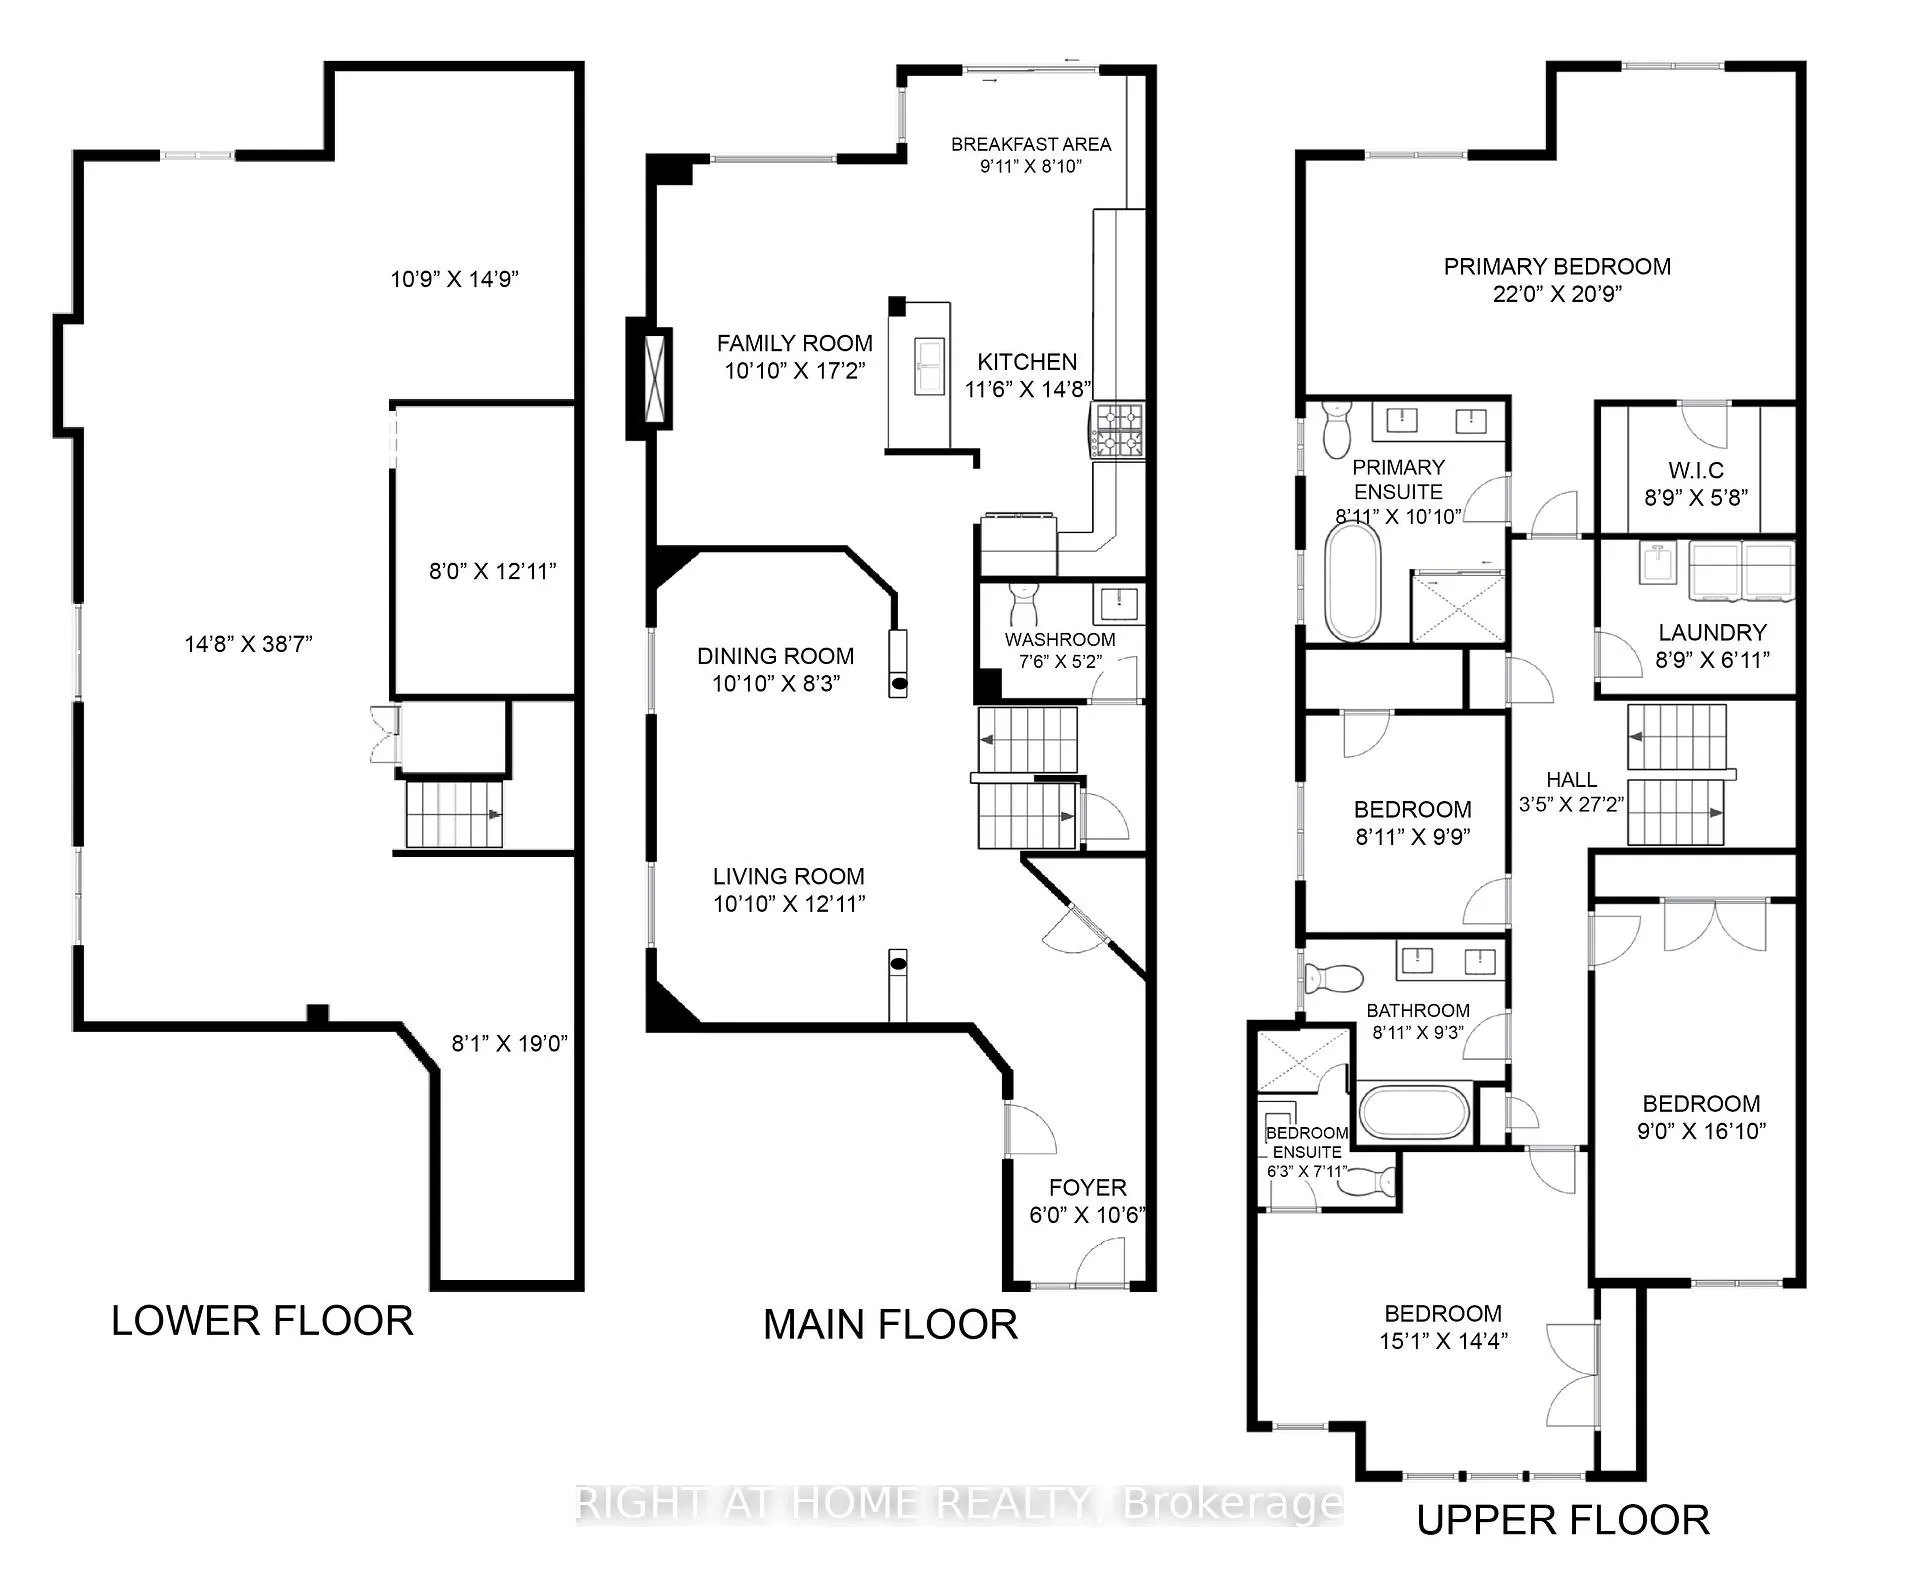
- Rooms above ground: 11
- Bedrooms: 4
- Bathrooms: 4
- Kitchens: 1
- Family room: Yes
Outside and lotBrick, Asphalt shingle, Poured concrete
- Exterior: Brick
- Roof: Asphalt shingle
- Foundation: Poured concrete
- Features: Porch, patio, landscaped
- Size: 32 × 110 ft
- Shape: Rectangular
- Zoning: RS-105
Parking2 Garage, Built-in, Private double
- Spaces: 2 Garage
- Garage: Built-in
- Driveway: Private double
Heating, water and powerForced air, gas, Central air, Municipal water
- Heating: Forced air, gas
- Cooling: Central air
- Water: Municipal water
- Sewer: Municipal sewer
Costs and taxesTaxes $8,230 a year, HST included in the price, Hot water heater
- Taxes, 2025: $8,230 a year
- HST: HST included in the price
- Rental items: Hot water heater
Included in the saleKitchen appliances (stove, fridge, dishwasher, rangehood), washer, dryer, extra fridge in garage, all electric light fixtures, chandelier above stairs, auto garage door opener and remotes, curtain & shower rods., Outdoor backyard furniture, back sliding door covering, garden hose.
- Included: Kitchen appliances (stove, fridge, dishwasher, rangehood), washer, dryer, extra fridge in garage, all electric light fixtures, chandelier above stairs, auto garage door opener and remotes, curtain & shower rods.
- Not included: Outdoor backyard furniture, back sliding door covering, garden hose.
NearbyPark, public transit, school bus route, school, fenced yard, place of worship
- Close to: Park, public transit, school bus route, school, fenced yard, place of worship
Listing detailsW12572296, Sold, Nov 24, 2025
- MLS® number: W12572296
- Status: Sold
- Listed on: Nov 24, 2025
- Days on market: 23
- Updated: Dec 17, 2025
- Possession: 2025-12-15 / Immediate
- Occupied by: Vacant
- Listing brokerage: RIGHT AT HOME REALTY
About this home
514 Huntington Ridge Drive, Mississauga (Hurontario), ON L5R 2X7
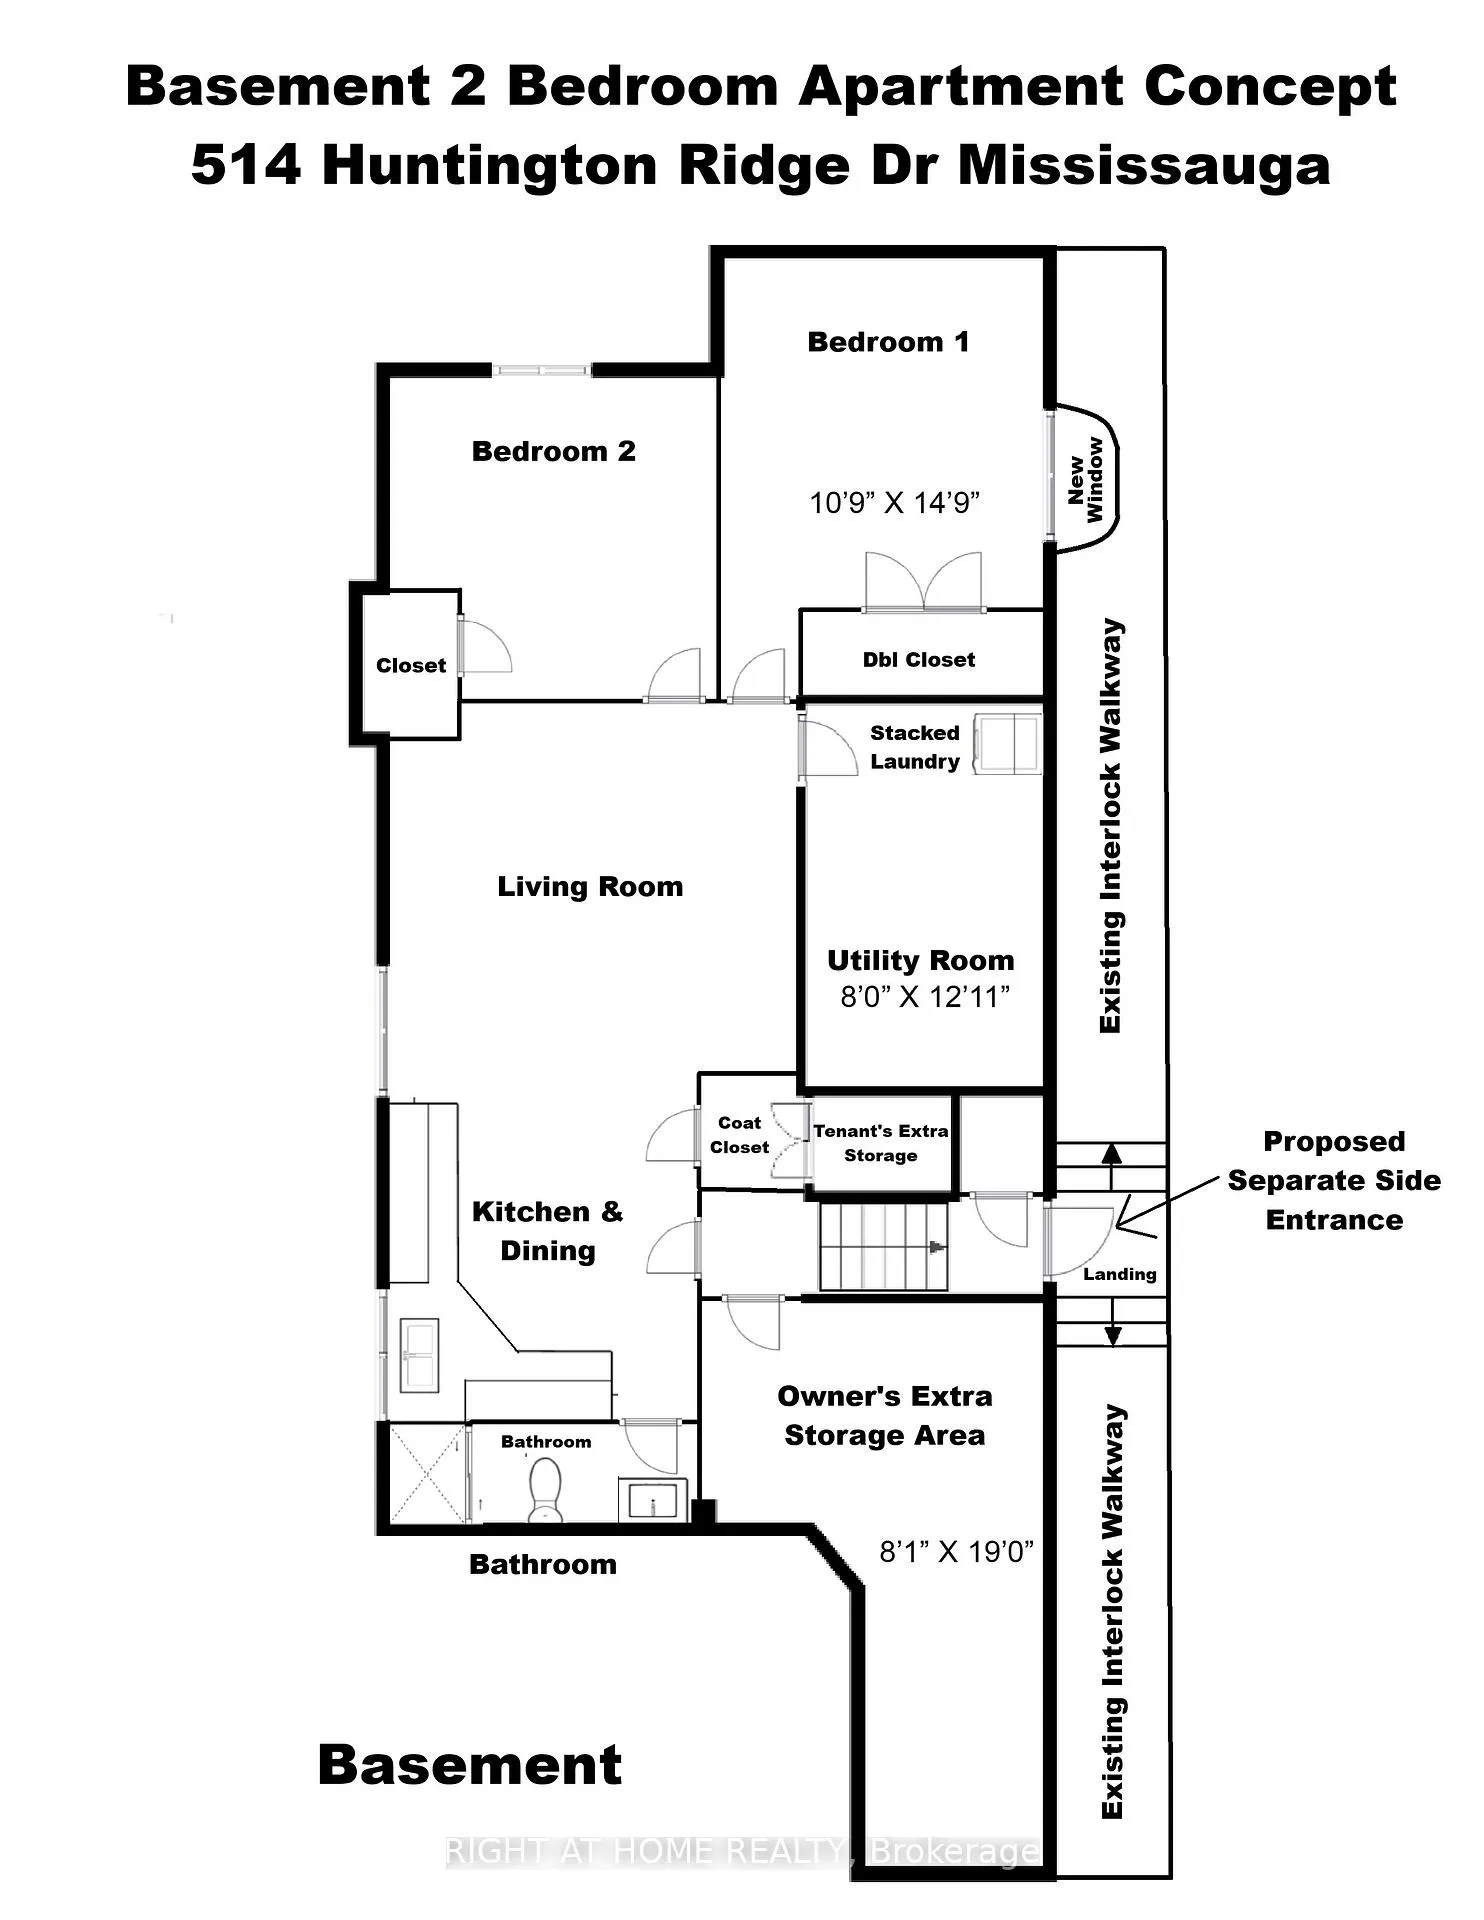
**See Basement Concept Floorplan** Top to Bottom Luxury Renovations Indoor & Outdoor, Amazing Value, Absolute Prime Location in Core Mississauga, 4 Bedrooms 3.5 Bathrooms, Double Garage, Park & Soccer Field Across the Street, 2 Living Areas on Ground Floor, 2 Linen Closets, Upstairs Laundry - You Know That You Have Been Waiting For This. Tons of Money Spent to Serve This Home on a Silver Platter to You and Your Family. The Kitchen is Custom Designed with Cabinets All the Way to the End of the Breakfast Room and a Bonus Top Row Push-To-Open Cabinetry. Hardwood (Ground Floor), Water Resistant Laminate (2nd Floor), and 24x24 Porcelain Tiles Throughout Entire Home in Every Room, Carpet Free! 9+ Foot Ceilings on Ground Floor. 2 Master Bedrooms. Bigger Master Has a Huge Walk-in Closet & 5-Piece Ensuite Bathroom, Gold Finishing, Elegant Free Standing Bathtub, Modern Split-Level Vanity, And a Large Stand Up Shower. Second Master has a Double Closet with 4 Windows Sun-Filling the Entire Room, a 3-Piece Ensuite with a Large Glass Sliding Door Stand Up Shower. Both Master Bedrooms Have Areas Large for a Queen or a King Bed + A Sitting Area. The Third Upstairs 4-Piece Bathroom is Also Elegant in its' Design with a Silver/Chrome Theme. All Rustic & Farmhouse Style Light Fixtures Throughout. New Classy Interlocking System with Border Laid Spanning From the Front, Side Yard, to the Backyard. New Grass & Sod, Mulching, and River Stone. Backyard is Thoughtfully Designed to Enjoy Both Sitting & BBQ Areas, and Nature with the Beautiful Privacy Trees, Grass Area, and the Majestic Grape Vines. This is a Neighborhood Everyone Wants to be in, Close to Square One, Mavis & Highway 403 Exit, Cooksville GO Station, Centrally Located in the City Almost Everything You Need is Within a 15 Minute Drive. Your Extended Family, Guests, Friends will All be Visiting You All the The Time, You Will Have One of the Nicest Houses in the Neighborhood!
Ask about this home
A HOMEH agent will answer your questions about this home.
Around this home
Daily convenience, out of 100, from the distances below
Schools nearby
School rating, out of 10.
Helpful calculators
Your HOMEH agent

"I would see it this week."