

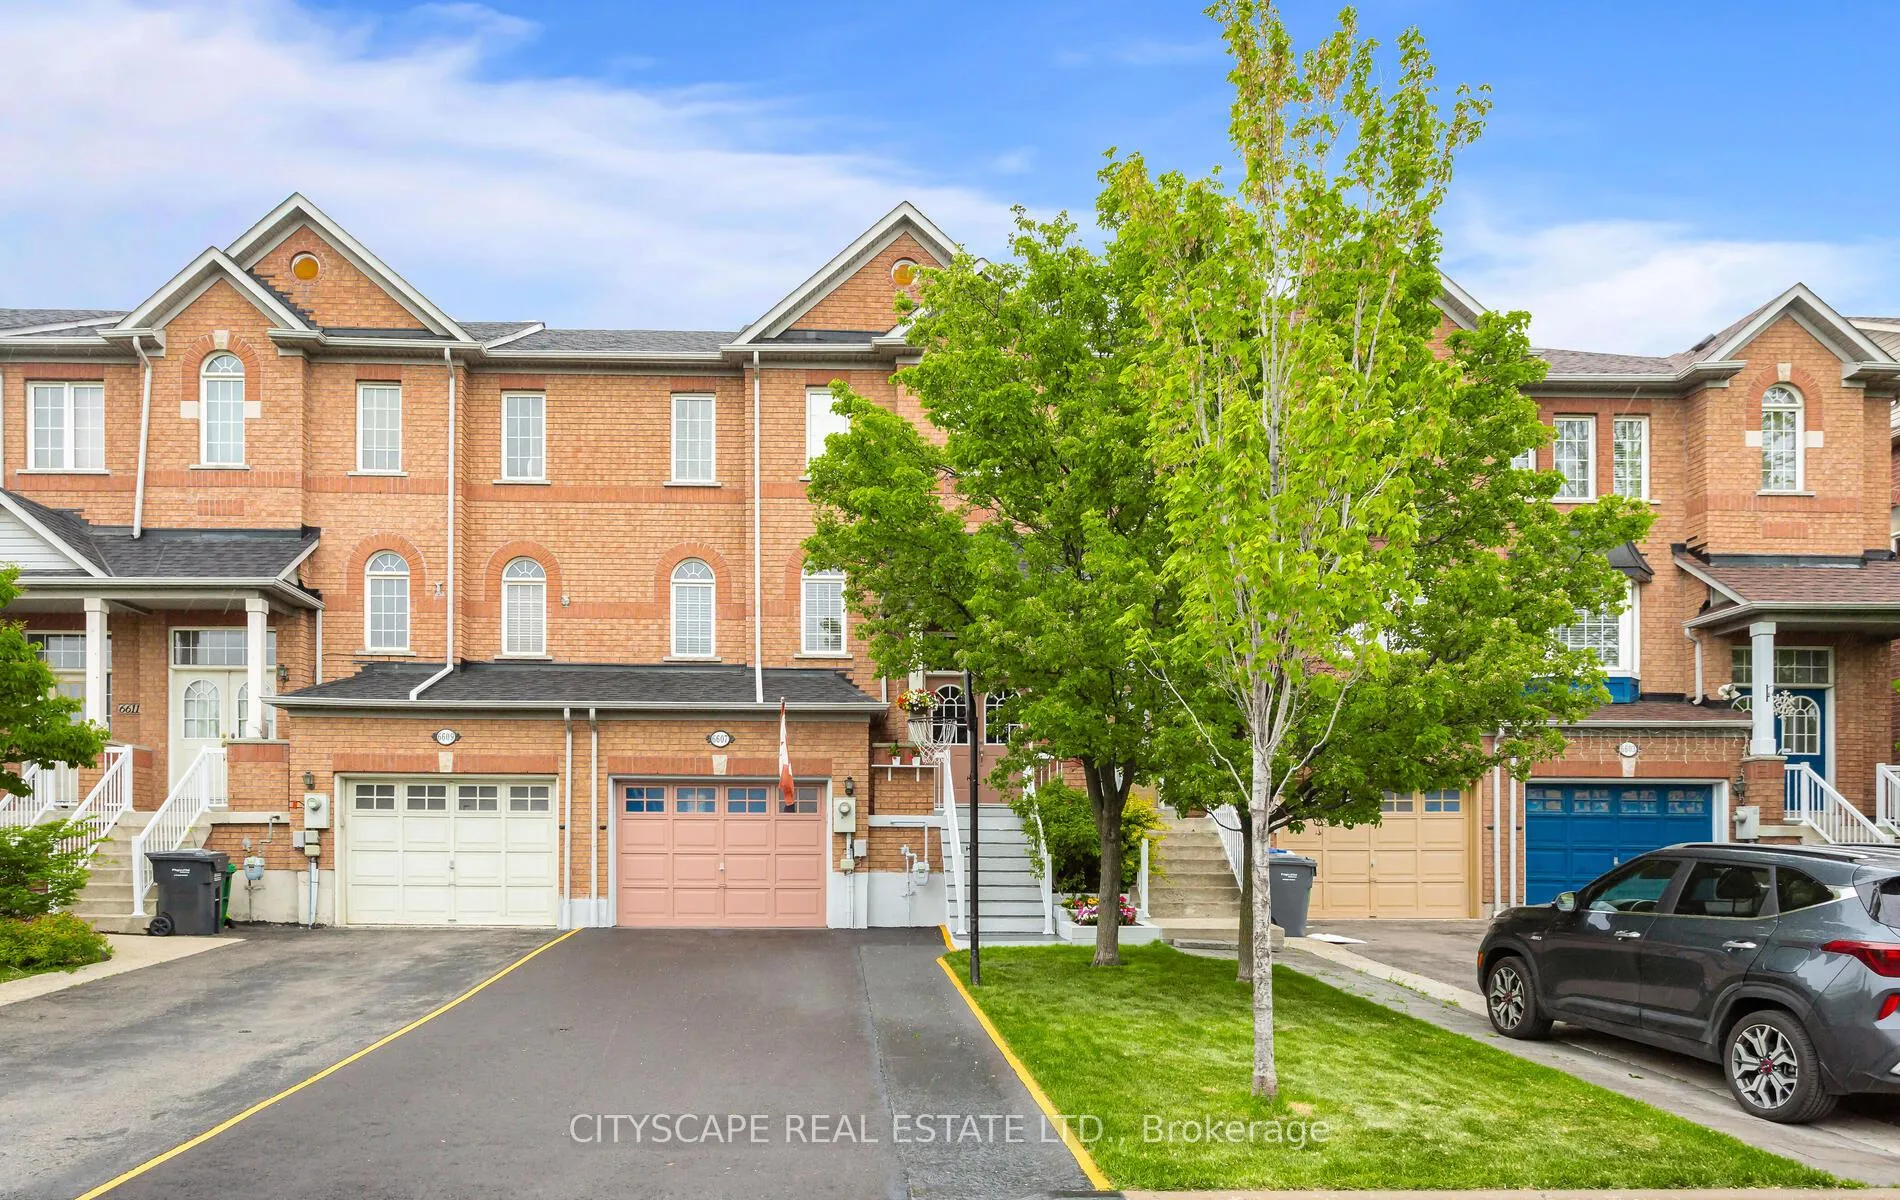
6607 Jazzy Mews
6607 Jazzy Mews
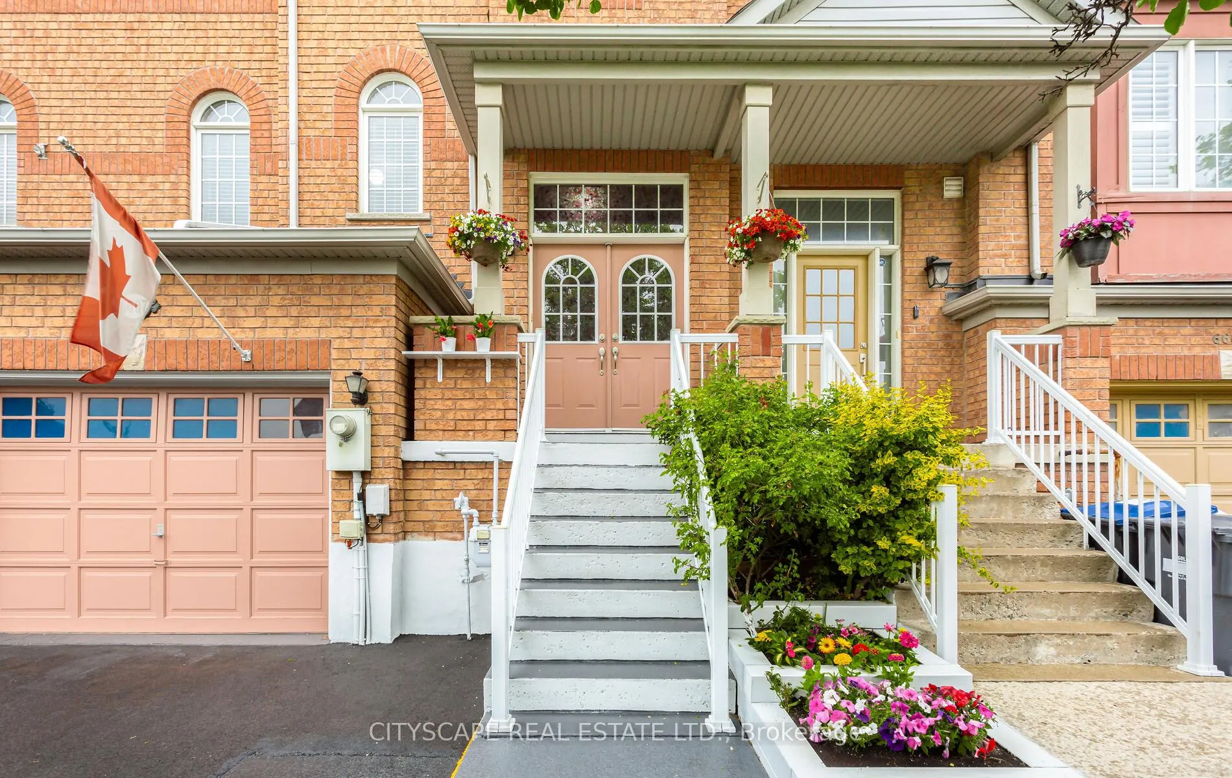
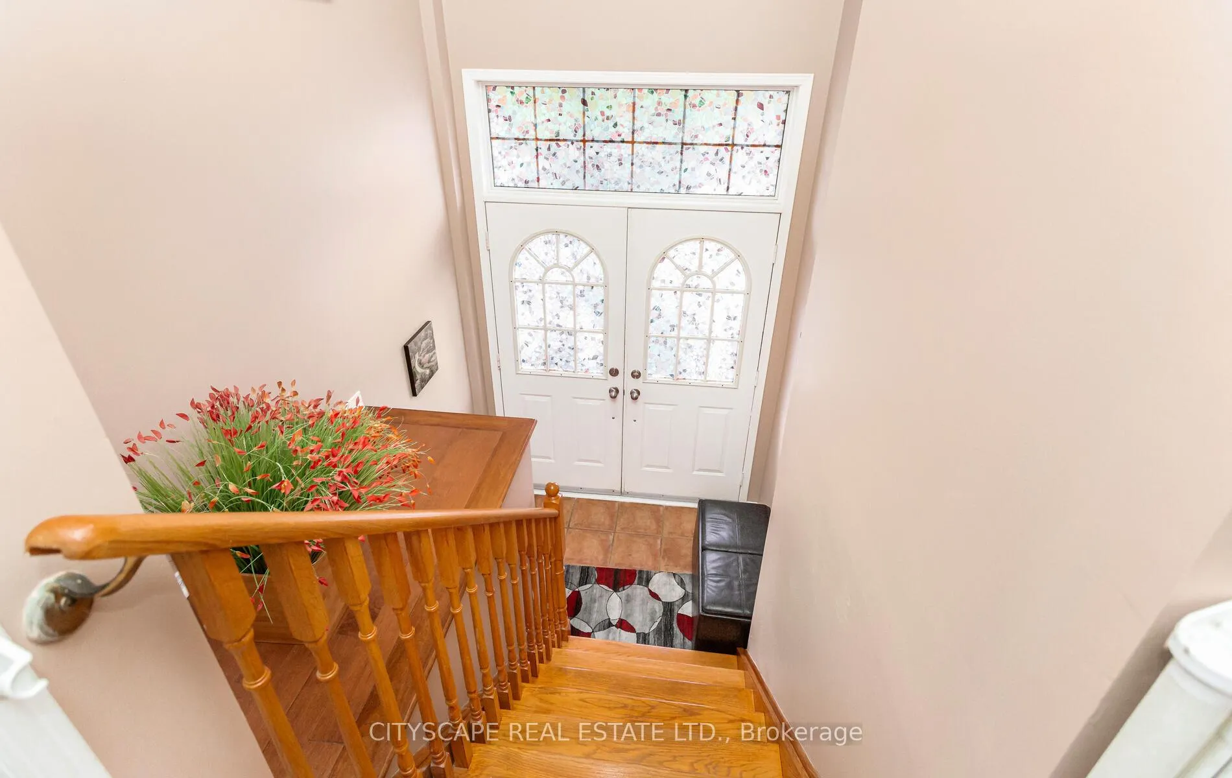
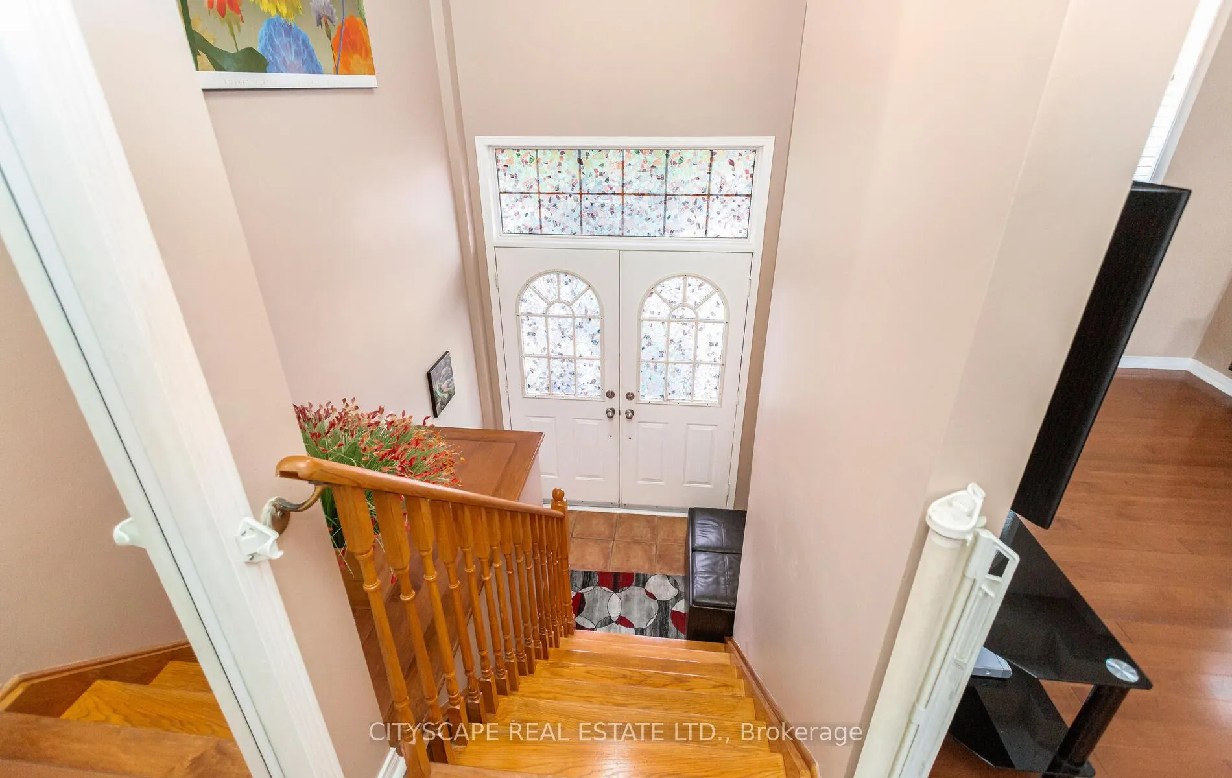
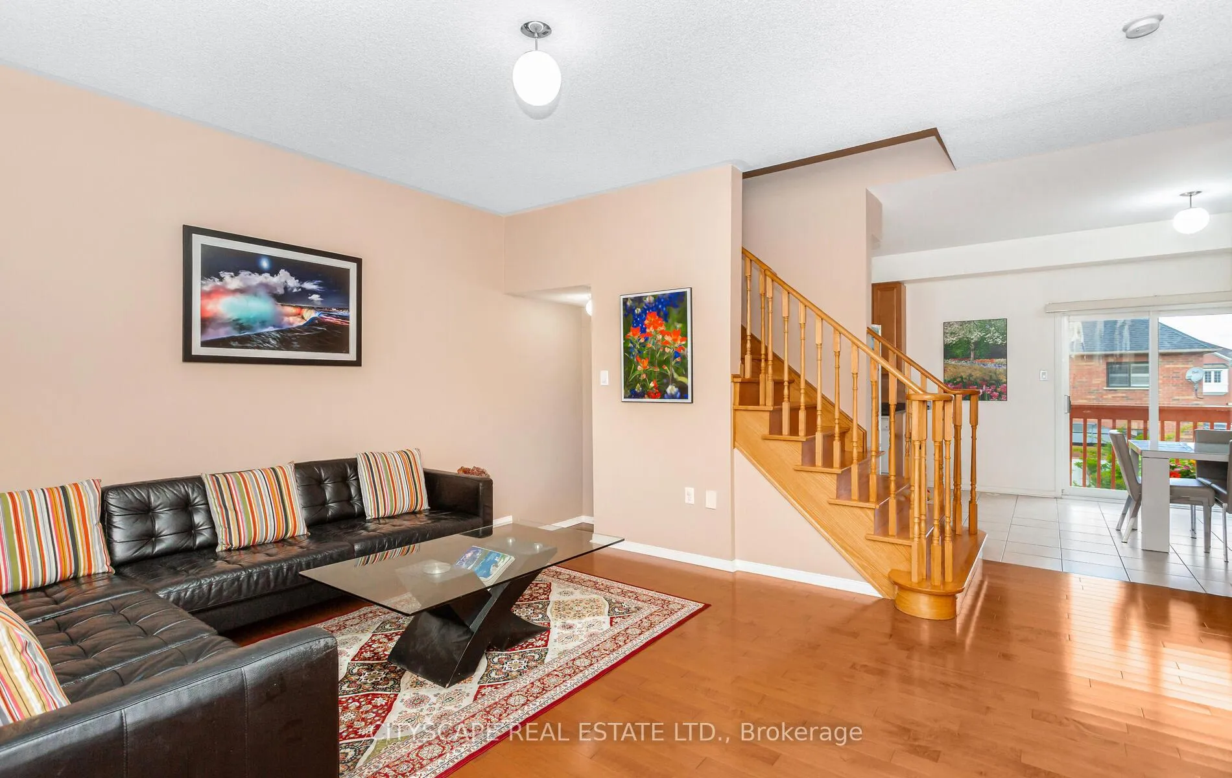 See all 49 photos
Property history
Facts and features
- BasementApartment
- Water, sewerMunicipal
- HeatingForced air
- CoolingCentral air
- Second kitchen
- Walk-out basement
- Hardwood floors
- Central air
The homeFreehold Townhouse, 2-storey, 1,500–2,000 sq ft
- Type: Freehold Townhouse
- Style: 2-storey
- Living space: 1,500–2,000 sq ft
- Basement: Apartment, finished with walk-out
InsideVinyl, Ceramic, Hardwood, Broadloom, In-law suite, Rooms above ground 6
- Flooring: Vinyl, Ceramic, Hardwood, Broadloom
- Features: In-law suite
- Rooms above ground: 6
- Rooms in the basement: 1
- Bedrooms: 3 + 1 in the basement
- Bathrooms: 3
- Kitchens: 2
- Family room: Yes
Outside and lotBrick, Roof Not applicable, Foundation Not applicable
- Exterior: Brick
- Roof: Not applicable
- Foundation: Not applicable
- Size: 22.51 × 109.08 ft
Parking1 Garage, Attached
- Spaces: 1 Garage
- Garage: Attached
Heating, water and powerForced air, gas, Central air, Municipal water
- Heating: Forced air, gas
- Cooling: Central air
- Water: Municipal water
- Sewer: Municipal sewer
Costs and taxesTaxes $4,500 a year, HST included in the price
- Taxes, 2025: $4,500 a year
- HST: HST included in the price
Included in the saleEasy access to hwys, heartland town centre, shopping, transit and more. the home shows 10++, your clients will not be disappointed!! please email offers with 48 hours irrevocable as per seller. please include schedule b and form 801 with all offers. furnace, ac, hot water tank included . if buyer is shown property by listing brokerage, co-op commission will be reduced to 1% + applicable hst
- Included: Easy access to hwys, heartland town centre, shopping, transit and more. the home shows 10++, your clients will not be disappointed!! please email offers with 48 hours irrevocable as per seller. please include schedule b and form 801 with all offers. furnace, ac, hot water tank included . if buyer is shown property by listing brokerage, co-op commission will be reduced to 1% + applicable hst
NearbyClear view, fenced yard, public transit
- Close to: Clear view, fenced yard, public transit
Listing detailsW12328581, Sold, Aug 6, 2025
- MLS® number: W12328581
- Status: Sold
- Listed on: Aug 6, 2025
- Days on market: 13
- Updated: Aug 19, 2025
- Possession: 2025-08-31 / Immediate
- Occupied by: Owner
- Listing brokerage: CITYSCAPE REAL ESTATE LTD.
About this home
6607 Jazzy Mews, Mississauga (Meadowvale Village), ON L5W 1S2
Stunning and very well maintained 3 Bdrm F/H Townhome! Located In A Fabulous Neighbourhood W/ Easy Access To Hwys 401/407, Heartland Center, Transit & More! Numerous Upgrades Include 9Ft Ceilings, Hrd/W Flr On Main Fl, Oak Staircase, Spacious Eat-In Kitchen W/ Upgraded 42' Maple Wood Oversized Cupboards & Lots Of Counter Space, Walkout To Private Deck, Oversized Garage W/ Door To Yard & Ent. To House, perfect For A Growing Family! Roof Shingles Replaced -2019, New Carpet 2025, freshly Painted, upstairs Landry option, Brand new basement with Washroom, Washer/Dryer, Kitchen Cabinets, Flooring & storage shelves etc. Asphalt driveway 2025, recently Renovated & painted garage interior, new garage door & door opener 2024, New backyard fencing & staining/painting, newer A/C 2023, Owned newly Hot water tank, Owned furnace, Backyard Landscaping/Concentrate works, flower beds/Gardening, Installed in new front/backyard gross with flowers beds & with lot of Perennials plants and much moor.
Ask about this home
A HOMEH agent will answer your questions about this home.
Around this home
Daily convenience, out of 100, from the distances below
Schools nearby
School rating, out of 10.
Helpful calculators
Your HOMEH agent

"I would see it this week."