

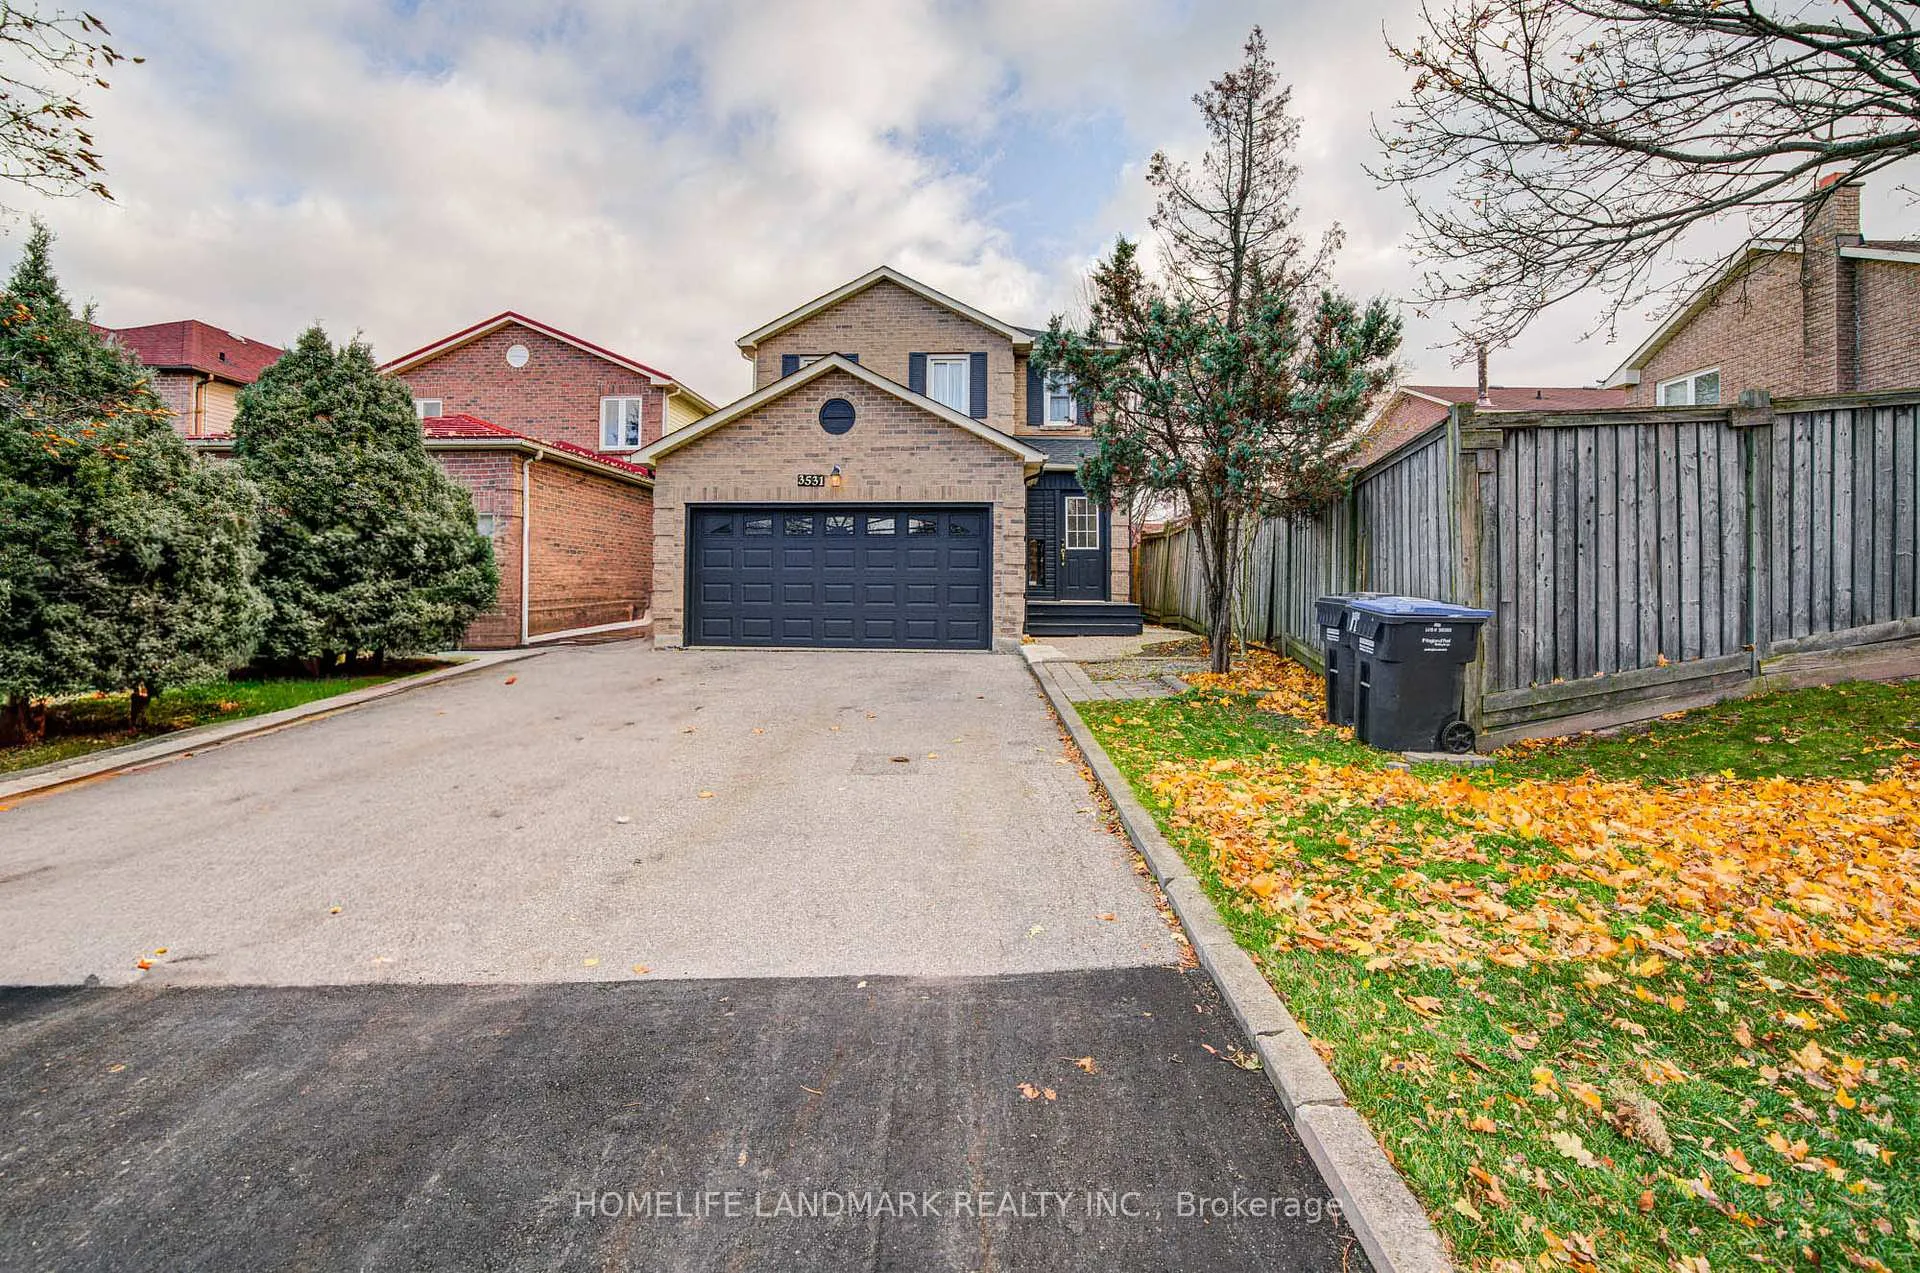
3531 Ingram Road
Detached Sold
1/323531 Ingram Road
Detached Sold
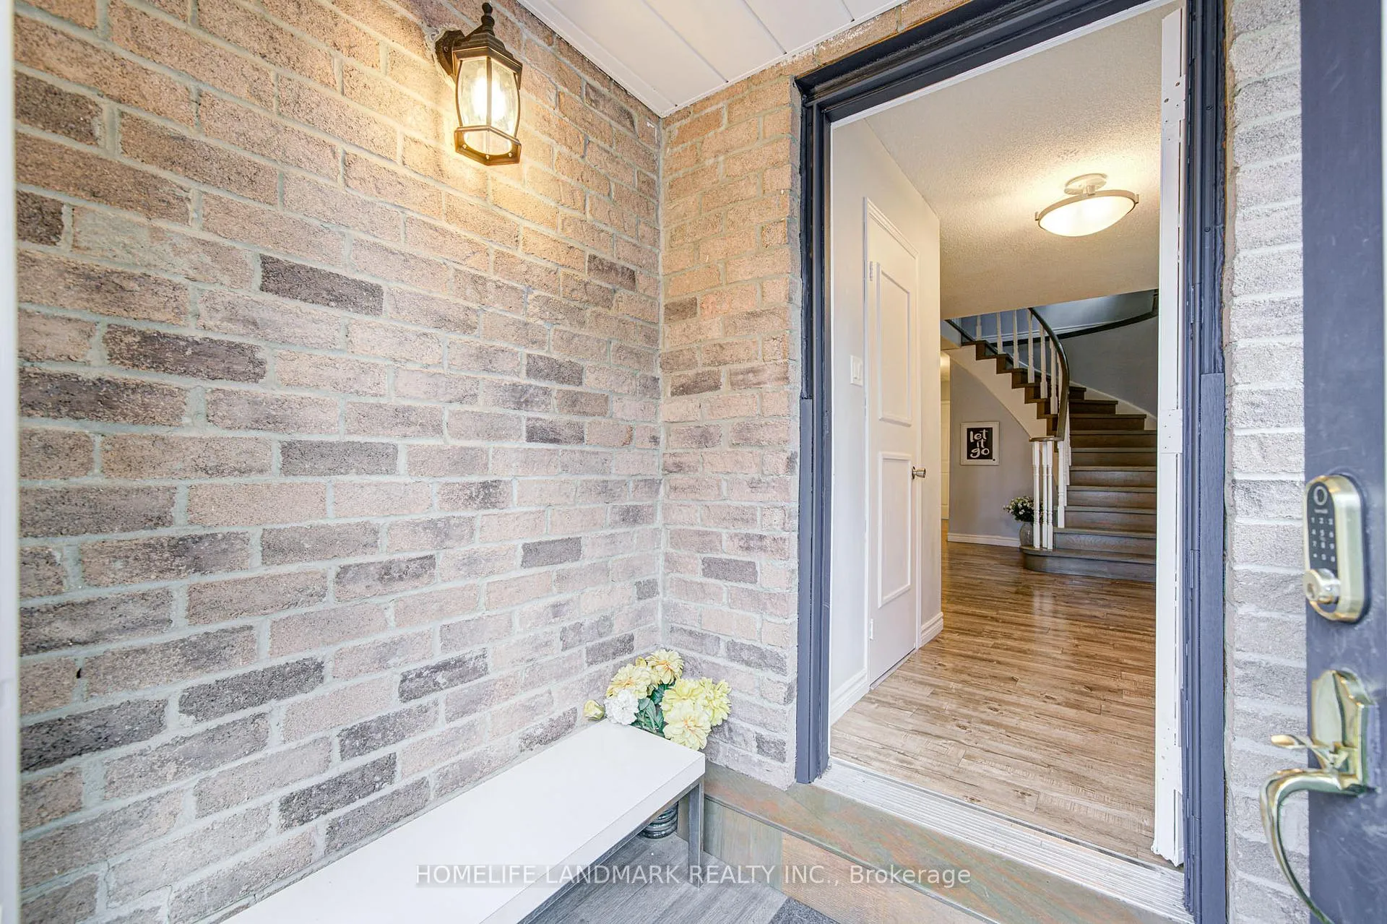
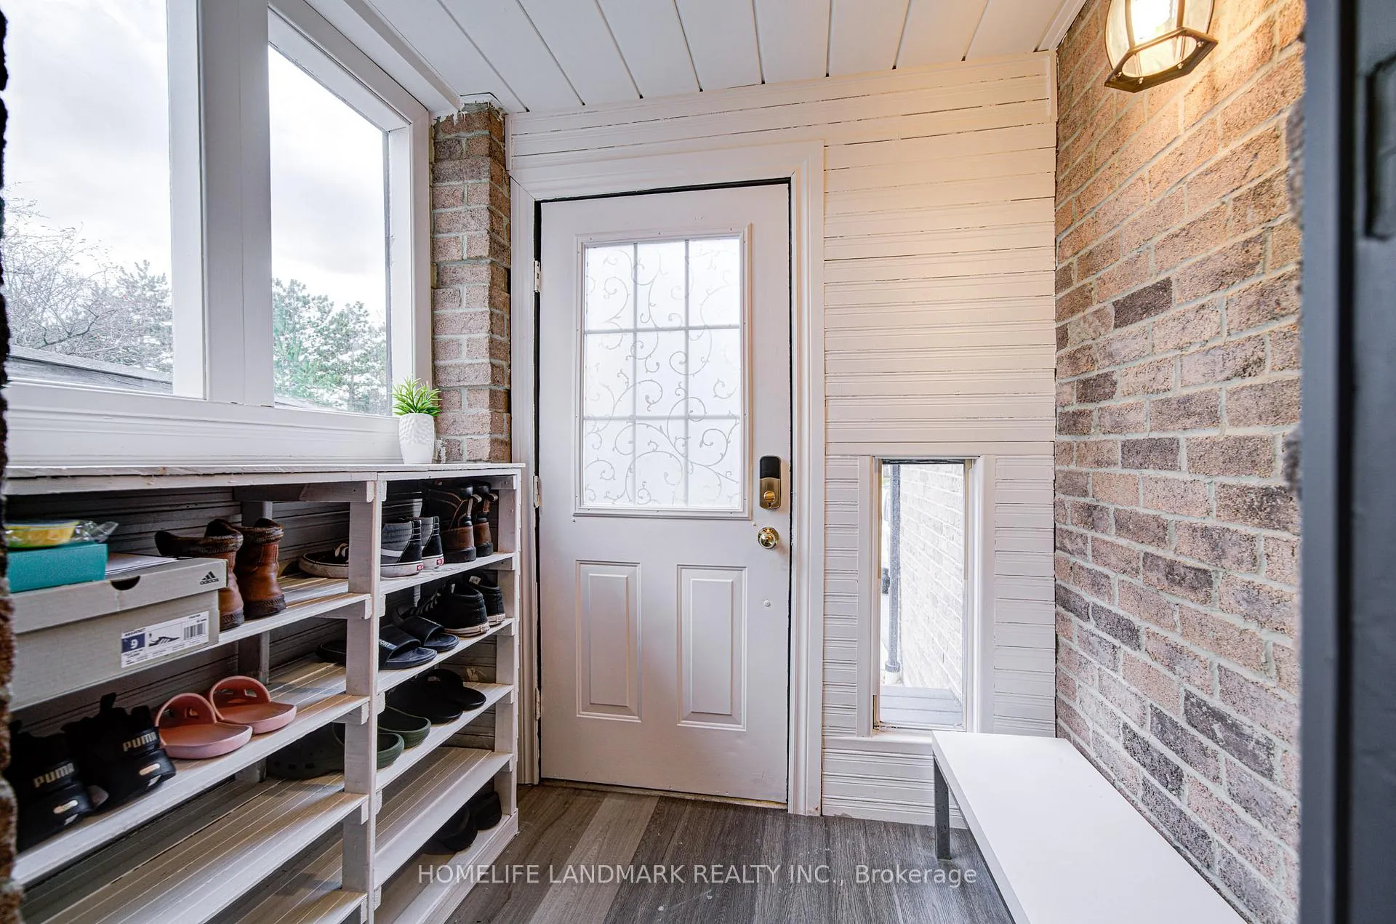
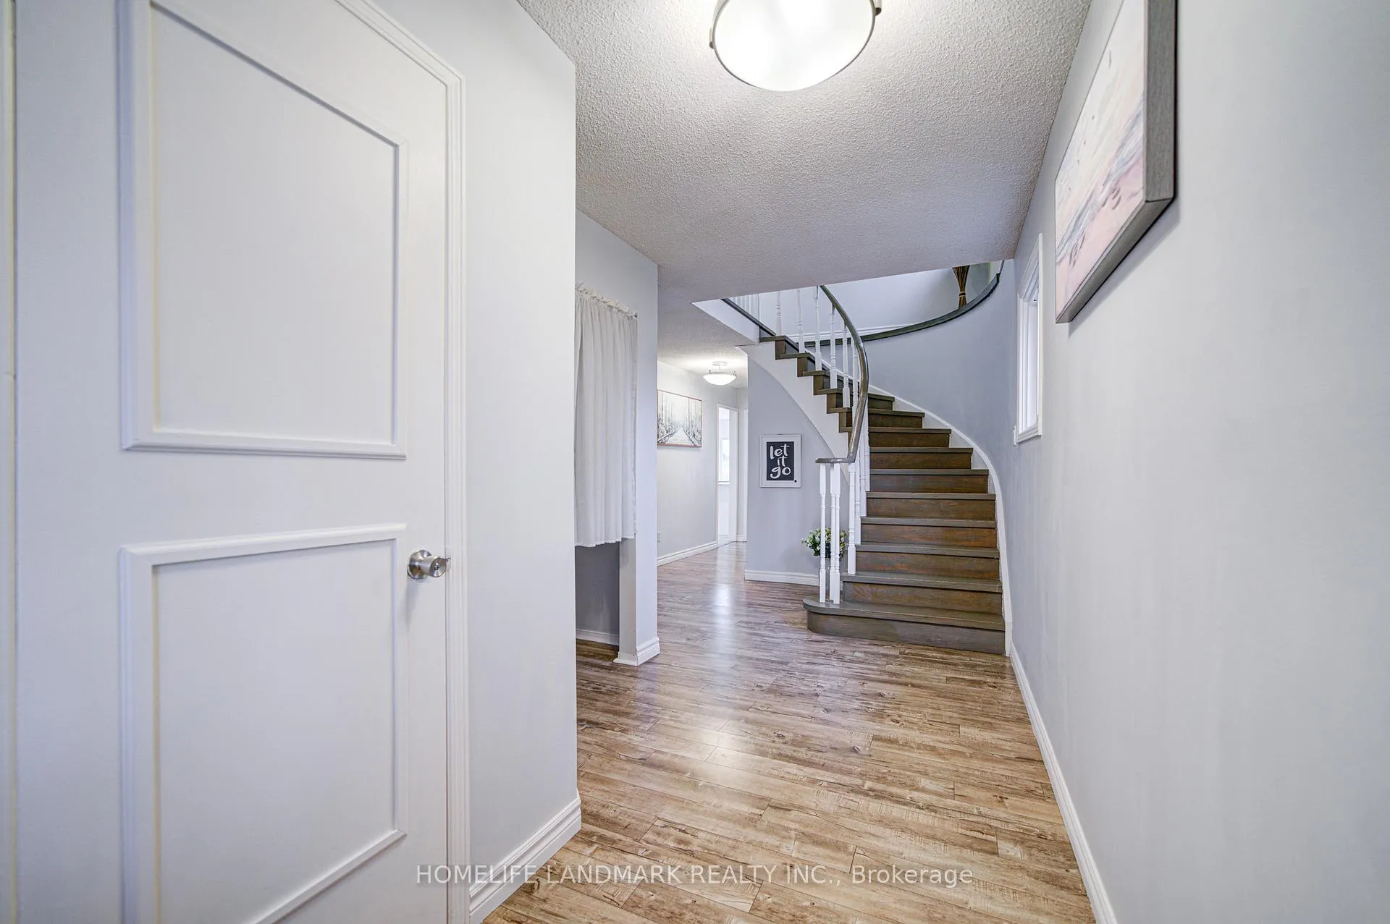 See all 32 photos
4+1 Bedrooms
4 Bathrooms
2 Garage
2K–2.5K sq.ft
33.83×153.38 ft
$6,689/yr
Property history
Facts and features
- BasementFinished
- Water, sewerMunicipal
- HeatingForced air
- CoolingCentral air
What stands out
- Fireplace
- Central air
The homeDetached, 2-storey, 2,000–2,500 sq ft
- Type: Detached
- Style: 2-storey
- Living space: 2,000–2,500 sq ft
- Basement: Finished
InsideFireplace Yes, Main level, Rooms above ground 8
- Fireplace: Yes
- Laundry: Main level
- Rooms above ground: 8
- Rooms in the basement: 3
- Bedrooms: 4 + 1 in the basement
- Bathrooms: 4
- Kitchens: 1
- Family room: Yes
Outside and lotBrick, Asphalt shingle, Concrete
Outside
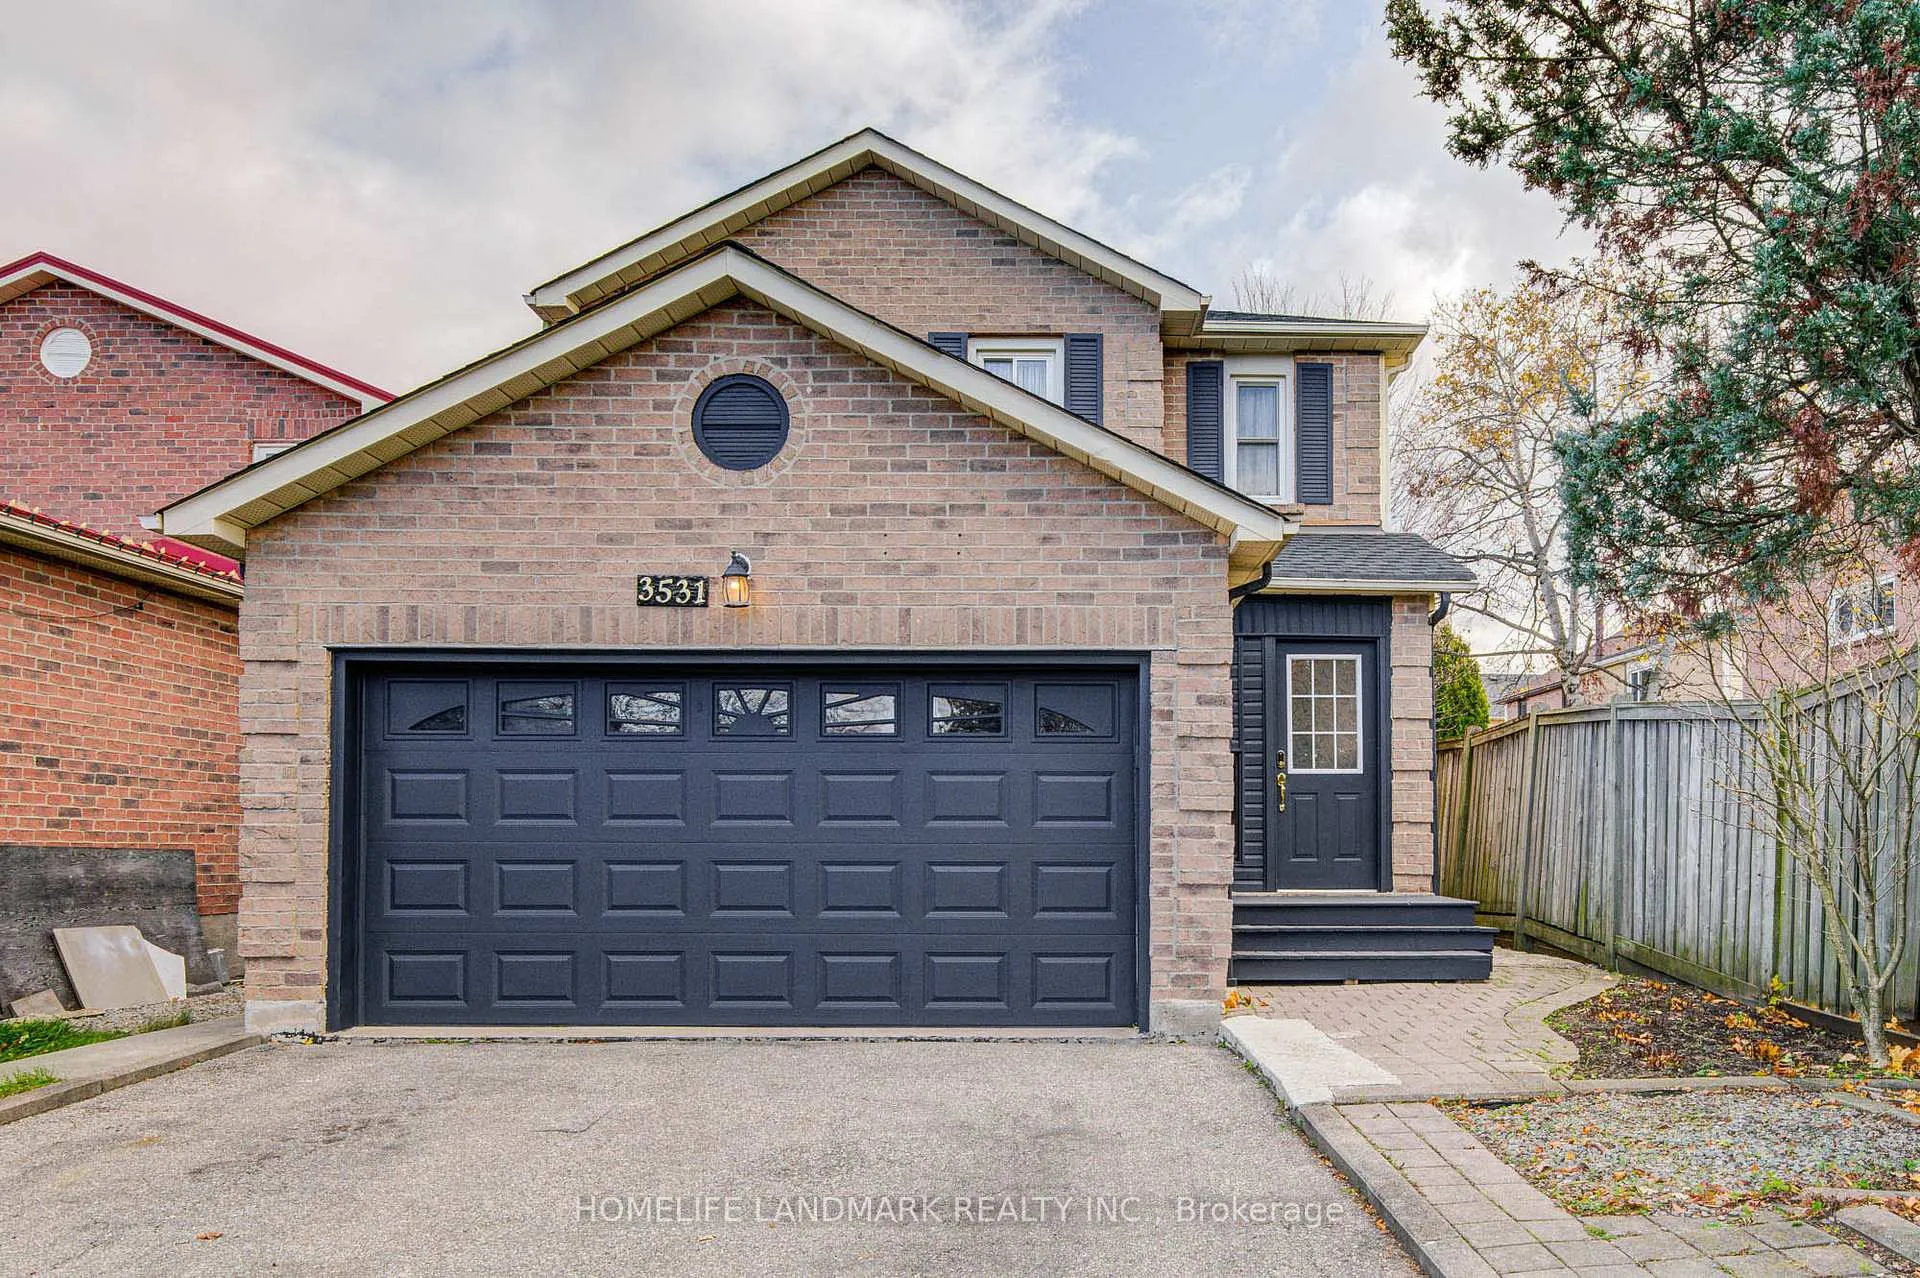
- Exterior: Brick
- Roof: Asphalt shingle
- Foundation: Concrete
- Size: 33.83 × 153.38 ft
Parking2 Garage, Attached, Private double
- Spaces: 2 Garage
- Garage: Attached
- Driveway: Private double
Heating, water and powerForced air, gas, Central air, Municipal water
- Heating: Forced air, gas
- Cooling: Central air
- Water: Municipal water
- Sewer: Municipal sewer
Costs and taxesTaxes $6,689 a year, HST included in the price, Hot water tank
- Taxes, 2025: $6,689 a year
- HST: HST included in the price
- Rental items: Hot water tank
Included in the saleStove, fridge,stove, washer, dryer, all existing blinds, elf's.
- Included: Stove, fridge,stove, washer, dryer, all existing blinds, elf's.
NearbyLibrary, park, place of worship, public transit, rec./commun.centre, school
- Close to: Library, park, place of worship, public transit, rec./commun.centre, school
Listing detailsW12561414, Sold, Nov 20, 2025
- MLS® number: W12561414
- Status: Sold
- Listed on: Nov 20, 2025
- Days on market: 26
- Updated: Dec 16, 2025
- Possession: 2026-01-12 / 30-59 days
- Occupied by: Owner+tenant
- Listing brokerage: HOMELIFE LANDMARK REALTY INC.
About this home
3531 Ingram Road, Mississauga (Erin Mills), ON L5L 4M4
LibraryParkPlace Of WorshipPublic TransitRec./Commun.CentreSchool
This Cozy Home Is In An Exclusive Neighbourhood Sitting On 153 Feet Deep Lot Giving You Privacy To Enjoy. Close To Schools, Shopping, Parks, Rec Centre, Transit, Easy Access To Highways And All Other Amenities. Appox 2100 Sq.Ft.Great Layout. Four Bedroom Double Garage Home, 3+1 Bathrooms, Finished Basement.
Read more
Ask about this home
A HOMEH agent will answer your questions about this home.
Ask a question
Thinking of selling your home?See what your home is worth today.
Around this home
Burnhamthorpe/Colonial
Errands
Parks
Schools
Daily convenience, out of 100, from the distances below
ParkAir Riderz Trampoline Park · 4 within 1 km4 min walk241 m
GroceryShell Select23 min walk1.4 km
SchoolLoyola Catholic Secondary School4 min walk250 m
PharmacyThe Collegeway Pharmacy24 min walk1.5 km
Gym & rec centreWorld Gym7 min walk455 m
WalkDriveStraight-line distance, open map data
Grocery1.4 km
Park0.2 km
Gym0.5 km
Schools nearby
School rating, out of 10.
Loyola Catholic Secondary Schoolsecondary · Catholic · 0.3 km
7.0/10Good
DPCDSB - LOYOL Summer Schoolsecondary · Public · 0.3 km
—
All Saints Catholic Schoolelementary · Catholic · 0.5 km
6.5/10Good
Contact agent
Helpful calculators
Mortgage
Affordability
Closing costs
Land transfer tax
Property tax
Down payment
CMHC insurance
Stress test
Cashback Rebate
Your HOMEH agent

NimaHOMEH agent · Mississauga
"I would see it this week."
Ask Nima