

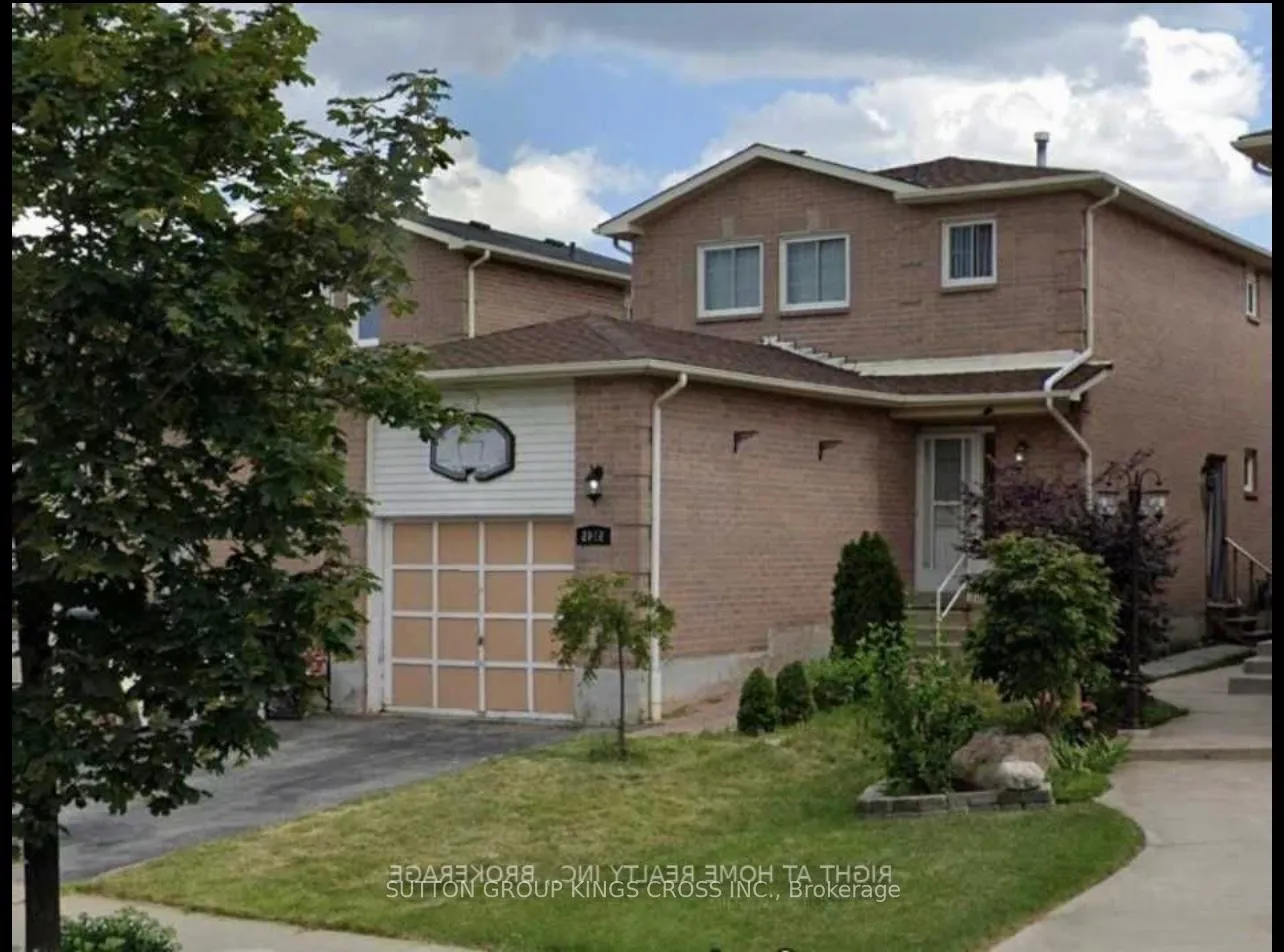
Bsmt, 5145 Palomar Crescent
Detached Expired
1/9Bsmt, 5145 Palomar Crescent
Detached Expired
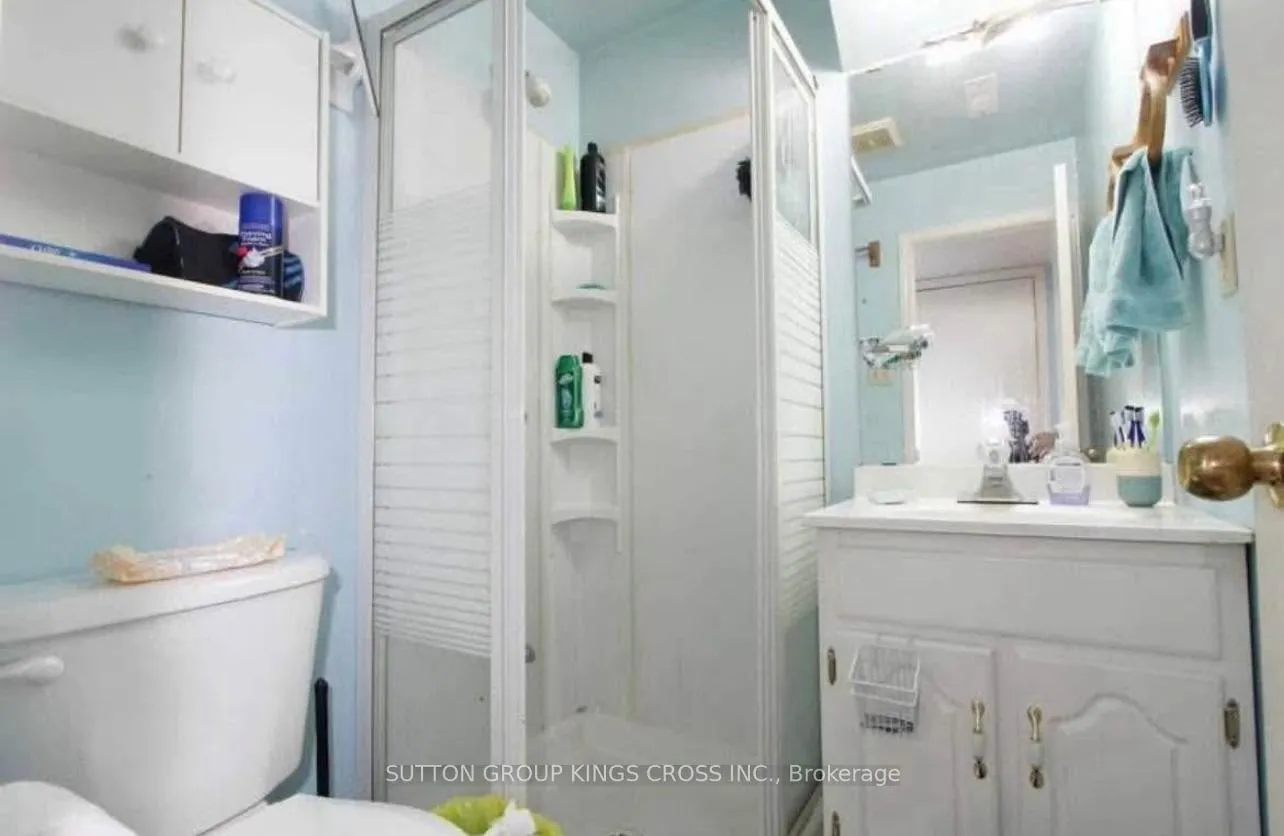 See all 9 photos
2 Bedrooms
1 Bathroom
1 Garage
1.5K–2K sq.ft
Basement
— Unit
Property history
- $1,800ExpiredList: 2026-02-22|End: 2026-05-22|89 daysW12810232
Facts and features
- BasementFinished
- Lot size32 × 112 ft
- Lease term12 months
- FurnishedUnfurnished
What stands out
- Fireplace
- Central air
The homeDetached, 2-storey, 1,500–2,000 sq ft
- Type: Detached
- Style: 2-storey
- Living space: 1,500–2,000 sq ft
- Basement: Finished
- Special designation: Other
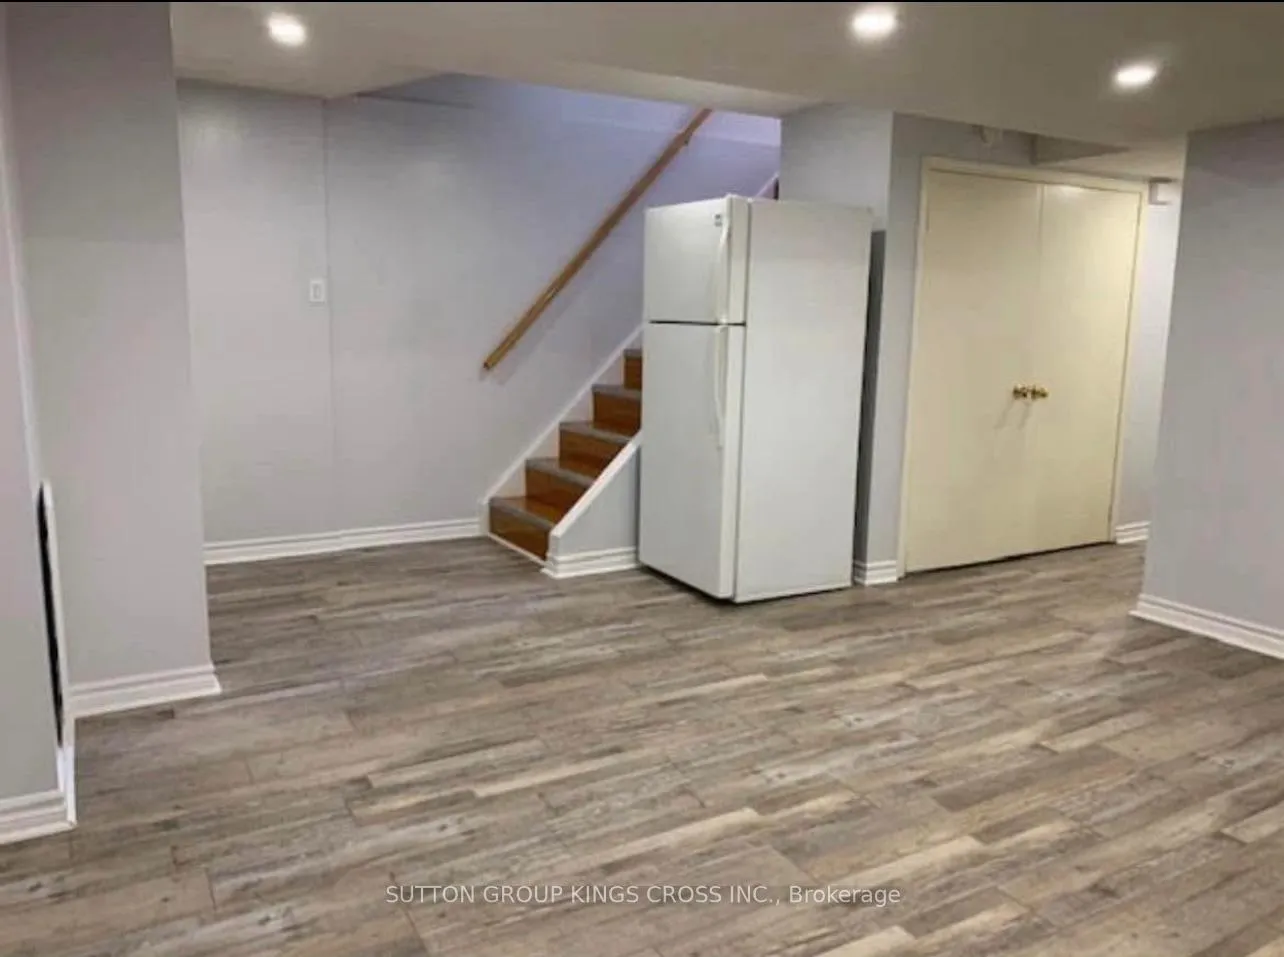
InsideFireplace Yes, In-suite laundry, lower level, Carpet free
- Fireplace: Yes
- Laundry: In-suite laundry, lower level
- Features: Carpet free
- Rooms above ground: 3
- Bedrooms: 2
- Bathrooms: 1
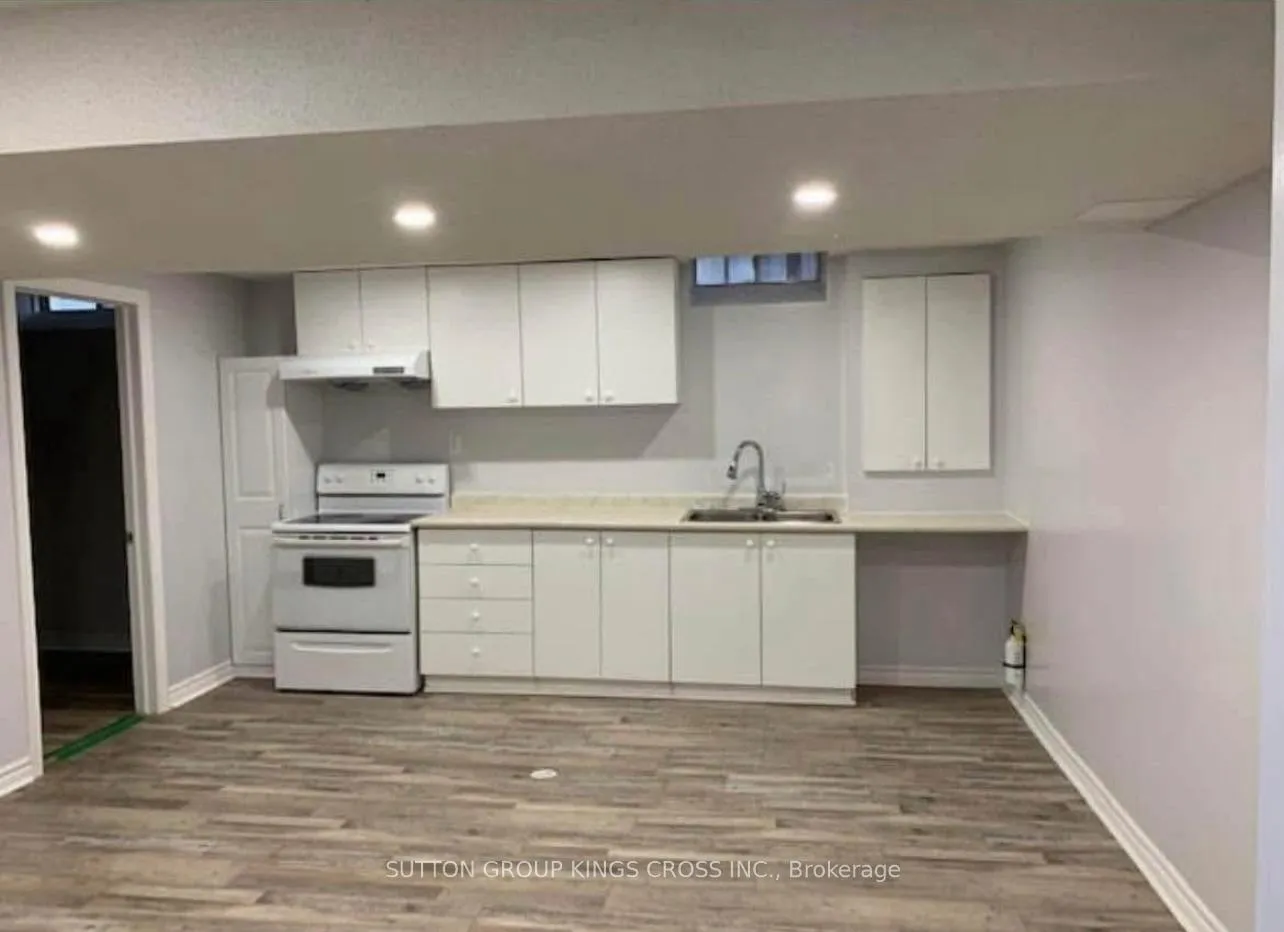
- Kitchens: 1
Outside and lotBrick, Shingles, Brick
Outside
- Exterior: Brick
- Roof: Shingles
- Foundation: Brick
- Size: 31.99 × 111.67 ft
Parking1 Garage, Attached
- Spaces: 1 Garage
- Garage: Attached
Heating, water and powerForced air, gas, Central air, Municipal water
- Heating: Forced air, gas
- Cooling: Central air
- Water: Municipal water
- Sewer: Municipal sewer
- Natural gas: Yes
- Hydro: Yes
- Cable: Yes
Rent and termsRent $1,800 a month, Basement, Unfurnished
- Rent: $1,800 a month
- Space for rent: Basement
- Furnished: Unfurnished
- Lease: 12 months
- Paid: Monthly
- Rent includes: All inclusive
- Deposit: Required
- Credit check: Required
- Employment letter: Required
- Rental application: Required
- References: Required
IncludedHeat, water, hydro, internet, parking
- Included: Heat, water, hydro, internet, parking
Listing detailsW12810232, Expired, Feb 22, 2026
- MLS® number: W12810232
- Status: Expired
- Listed on: Feb 22, 2026
- Days on market: 89
- Updated: May 22, 2026
- Possession: 2026-03-01 / Flexible
- Occupied by: Tenant
- Listing brokerage: SUTTON GROUP KINGS CROSS INC.
About this home
Bsmt, 5145 Palomar Crescent, Mississauga (Hurontario), ON L5R 2X1
Carpet Free
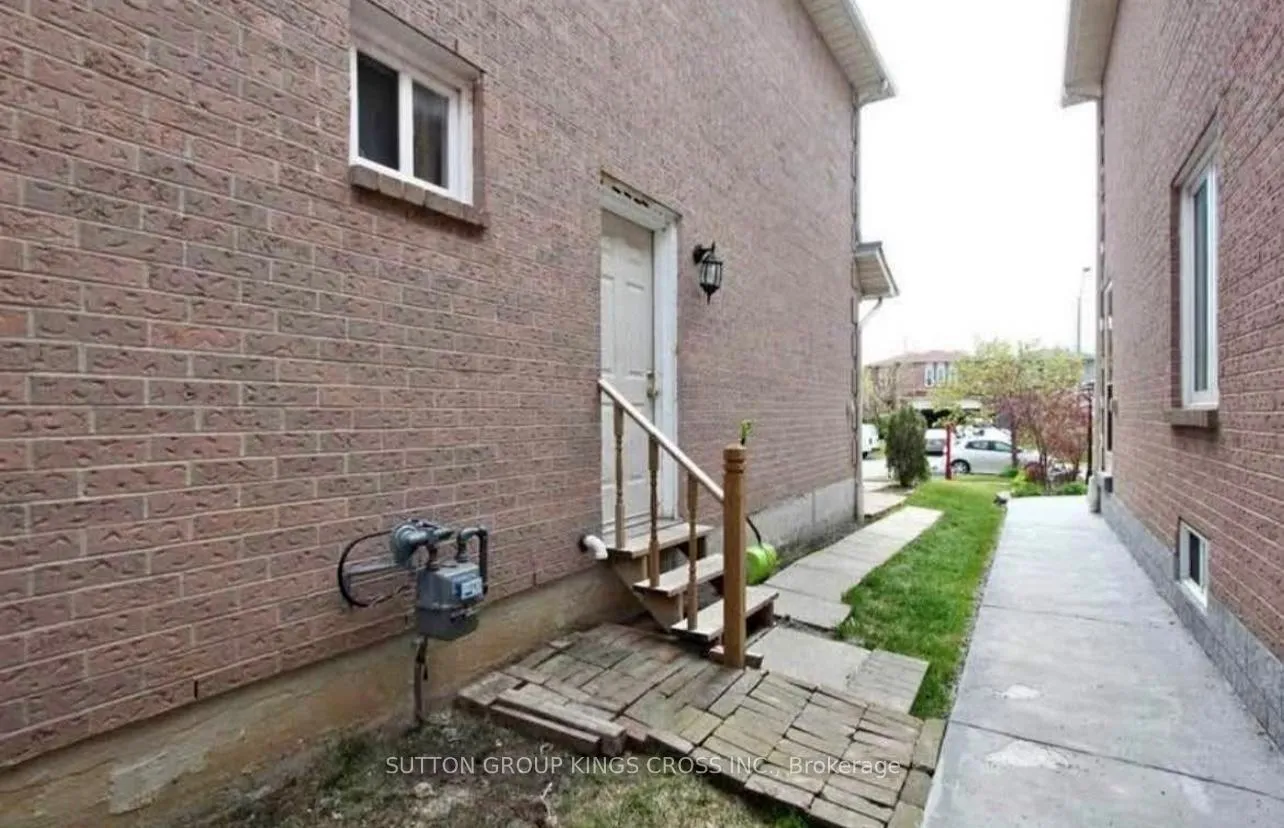
Amazing Location At The Heart Of Mississauga. Close To Hwy 403, Square One, Transit and more! Lower 2 Bedroom Apartment With Separate Entrance, Open Concept Kitchen, and Ensuite Laundry. 1 Parking Spot Included. **All Utilities Included + Internet!**
Read more
Ask about this home
A HOMEH agent will answer your questions about this home.
Ask a question
Around this home
Mavis/Eglinton
Errands
Parks
Schools
Daily convenience, out of 100, from the distances below
ParkCeremonial Green Park · 6 within 1 km4 min walk218 m
GroceryNo Frills8 min walk470 m
SchoolChamplain Trail Public School16 min walk990 m
PharmacyNo Frills Pharmacy8 min walk464 m
Cafés & foodTim Hortons · 15 within 1 km8 min walk520 m
Gym & rec centreAnytime Fitness10 min walk602 m
WalkDriveStraight-line distance, open map data
Grocery0.5 km
Park0.2 km
Coffee0.5 km
Dining0.6 km
Gym0.6 km
Schools nearby
School rating, out of 10.
Champlain Trail Public Schoolelementary · Public · 1.0 km
—
Fairwind Senior Public Schoolelementary · Public · 1.0 km
—
Huntington Ridge Public Schoolelementary · Public · 1.1 km
—
Contact agent
Helpful calculators
Rent vs buy
Affordability
Mortgage
Down payment
Stress test
CMHC insurance
Your HOMEH agent

NimaHOMEH agent · Mississauga
"I would see it this week."
Ask Nima
Keep exploring
You are here