

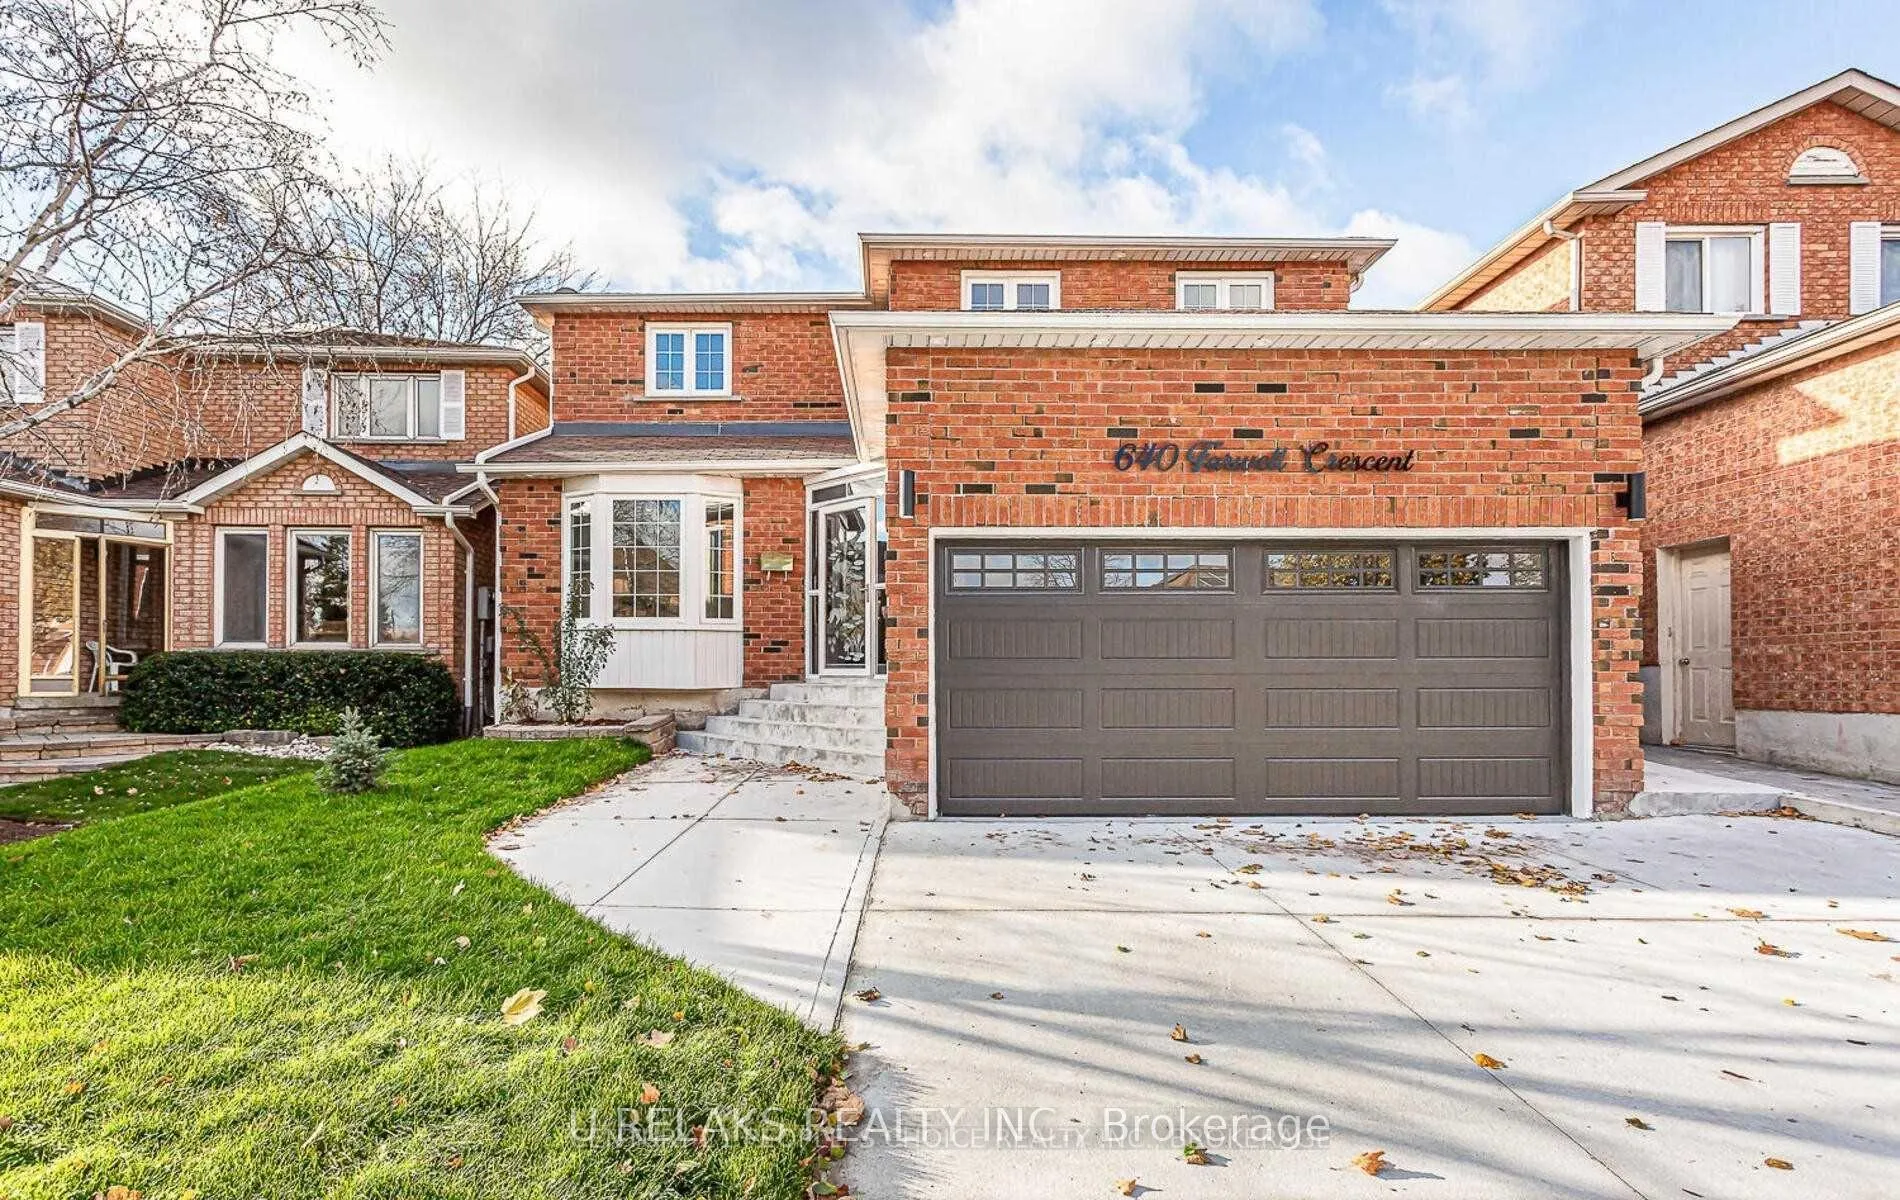
640 Farwell Crescent
Detached Terminated
1/15640 Farwell Crescent
Detached Terminated
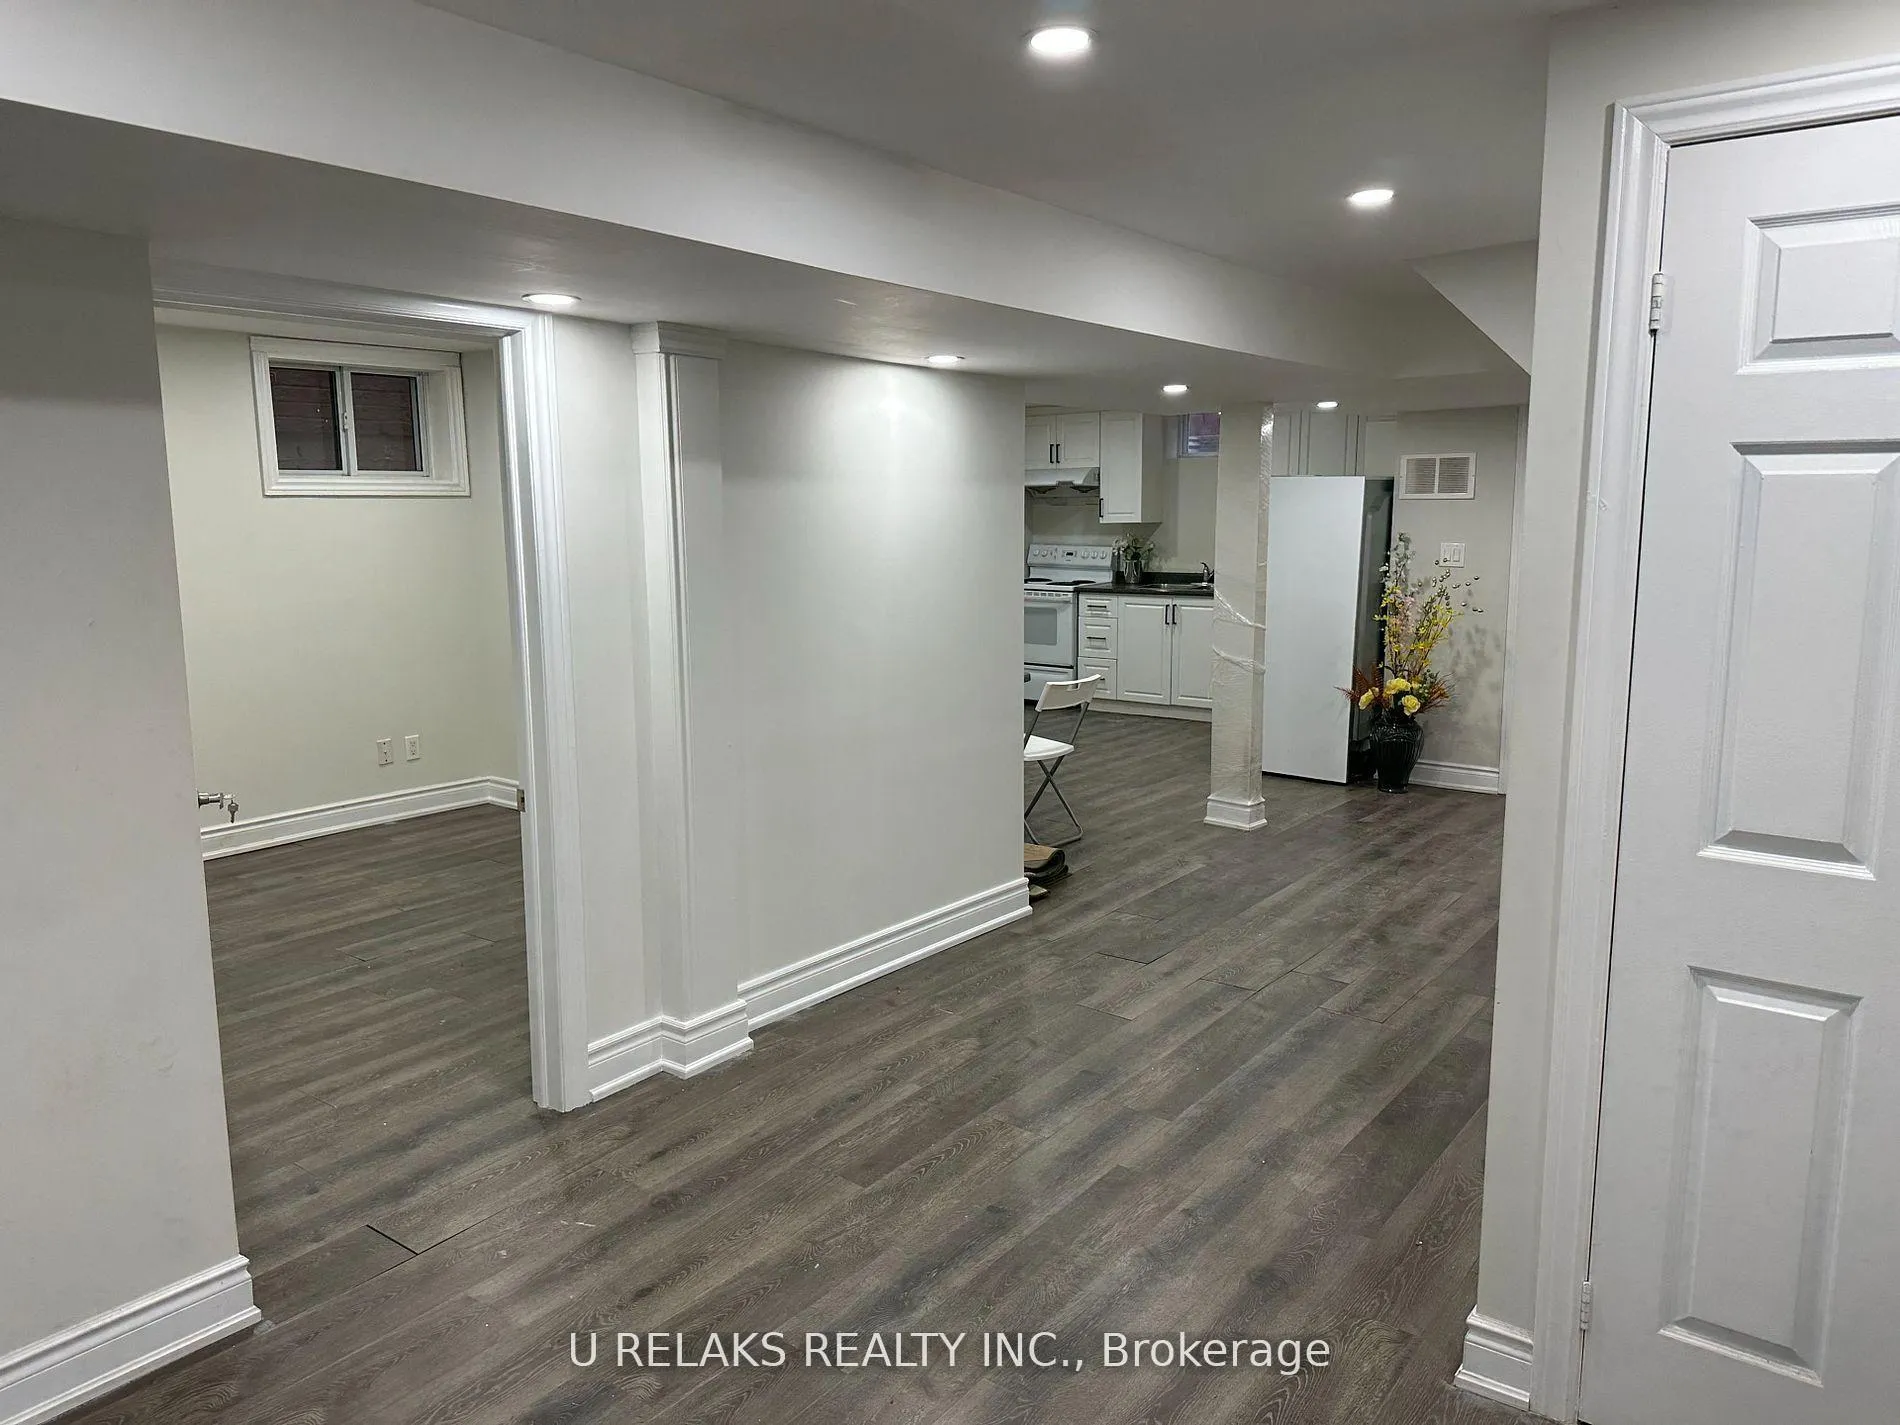 See all 15 photos
2 Bedrooms
2 Bathrooms
0 Garage
2.5K–3K sq.ft
Basement
— Unit
Property history
- $1,800TerminatedList: 2026-02-22|End: 2026-04-15|52 daysW12810240
- $2,600TerminatedList: 2026-02-06|End: 2026-02-22|16 daysW12769192
Facts and features
- BasementApartment
- Lot size40 × 107 ft
- Lease term12 months
- FurnishedUnfurnished
What stands out
- Central air
The homeDetached, 2-storey, 2,500–3,000 sq ft
- TypeDetached
- Style2-storey
- Living space2,500–3,000 sq ft
- BasementApartment
InsideEnsuite, Carpet free, Rooms above ground 5
- LaundryEnsuite
- FeaturesCarpet free
- Rooms above ground5
- Bedrooms2
- Bathrooms2
- Kitchens1
Outside and lotBrick front, Asphalt shingle, Concrete
- ExteriorBrick front
- RoofAsphalt shingle
- FoundationConcrete
- Size39.93 × 106.89 ft
Parking1 Parking, Built-in
- Spaces1 Parking
- GarageBuilt-in
Heating, water and powerForced air, gas, Central air, Municipal water
- HeatingForced air, gas
- CoolingCentral air
- WaterMunicipal water
- SewerMunicipal sewer
Rent and termsRent $1,800 a month, Basement, Unfurnished
- Rent$1,800 a month
- Space for rentBasement
- FurnishedUnfurnished
- Lease12 months
- PaidMonthly
- DepositRequired
- Credit checkRequired
- Employment letterRequired
- Rental applicationRequired
- ReferencesRequired
IncludedFridge, stove, washer, dryer ( own use), light fixtures, one parking on driveway, tenant pays for 30%, of utilities. wifi not included
- IncludedFridge, stove, washer, dryer ( own use), light fixtures, one parking on driveway, tenant pays for 30%, of utilities. wifi not included
Listing detailsW12810240, Terminated, Feb 22, 2026
- MLS® numberW12810240
- StatusTerminated
- Listed onFeb 22, 2026
- Days on market52
- UpdatedApr 15, 2026
- Possession2026-04-01 / Flexible
- Occupied byOwner+tenant
- Listing brokerageU RELAKS REALTY INC.
About this home
640 Farwell Crescent, Mississauga (Hurontario), ON L5R 2A7
Carpet Free
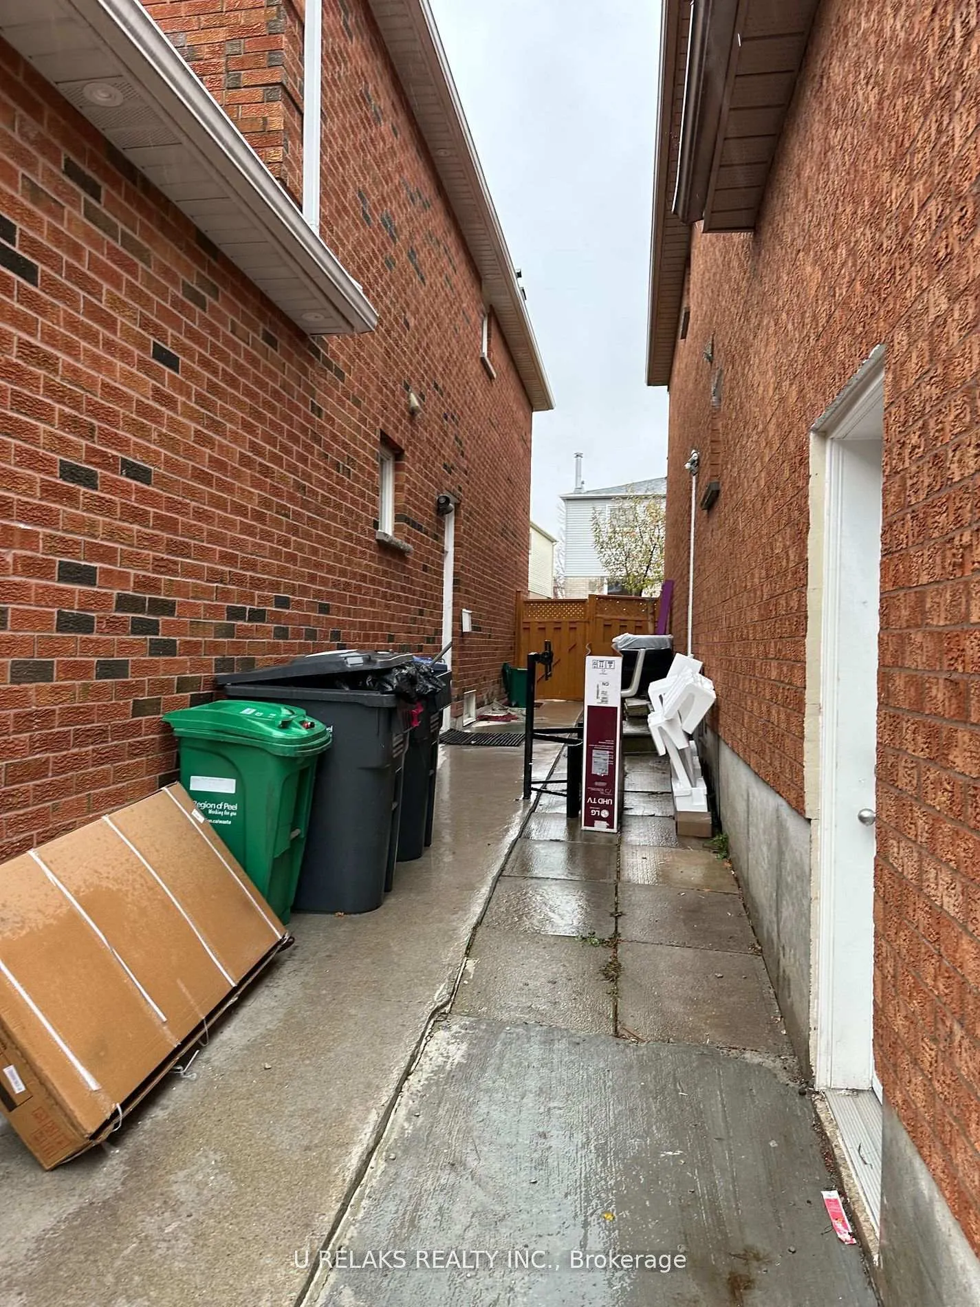
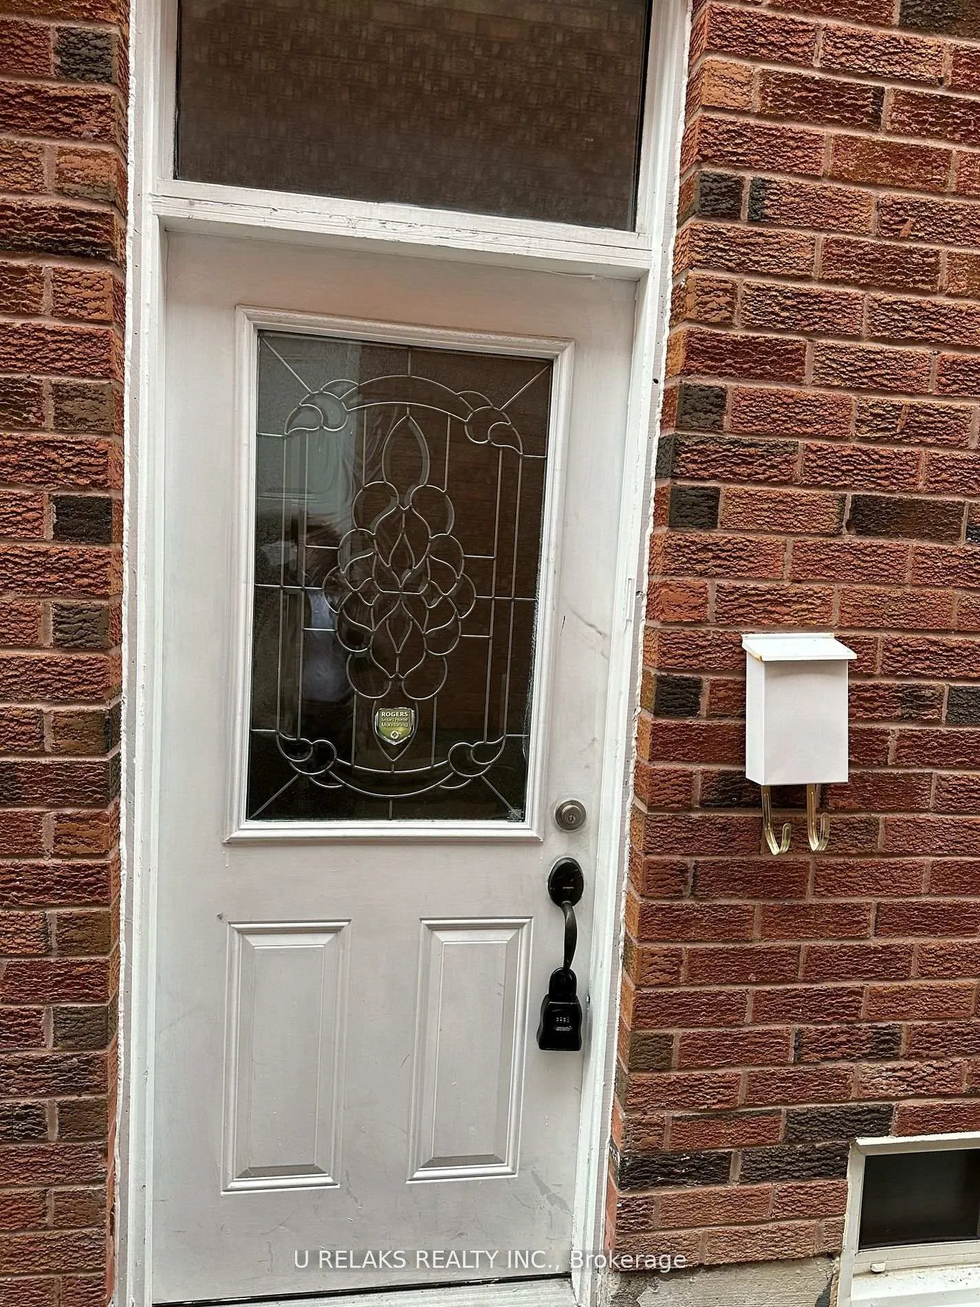
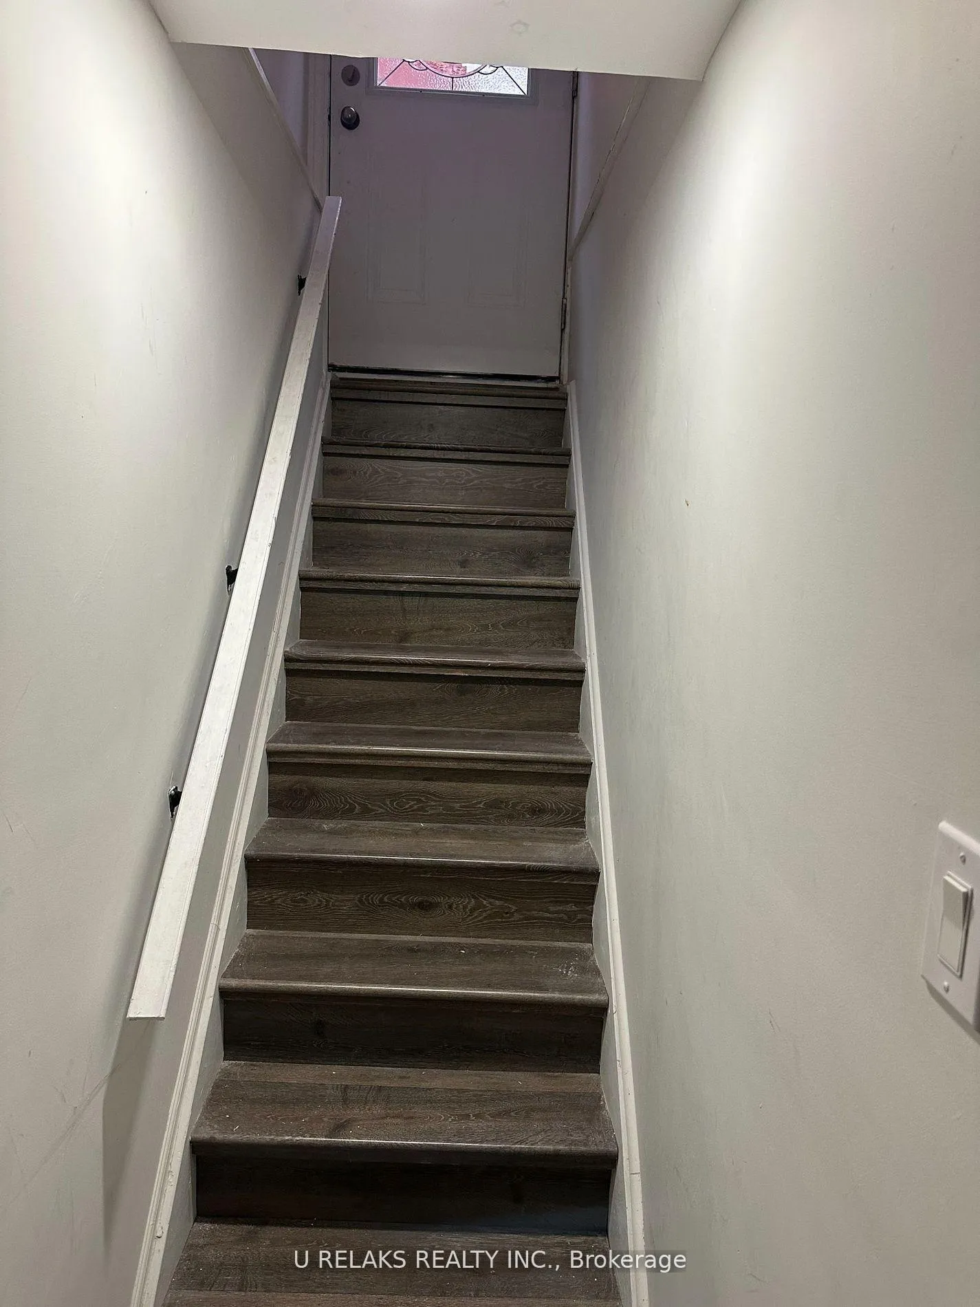
Renovated Basement apartment with Separate Private Entrance, A Kitchen, Family, Full 4-Pieces plus 2-pieces Bathrooms, Separate Washer/Dryer in the highly sought after Hurontario community, this Property Is Just Minutes Away From Major Highways (401, 403, 427 & 10), Heartland Town Centre, Square One, Schools And Parks. Includes 1 Parking Spots For The Basement Tenants.
Read more
Ask about this home
A HOMEH agent will answer your questions about this home.
Ask a question
Around this home
Mavis/Eglington
Errands
Parks
Schools
Daily convenience, out of 100, from the distances below
ParkMadill Common · 3 within 1 km8 min walk509 m
GroceryNo Frills12 min walk735 m
SchoolCorpus Christi School13 min walk810 m
PharmacyNo Frills Pharmacy12 min walk742 m
Cafés & foodBaskin-Robbins · 15 within 1 km10 min walk624 m
Gym & rec centreAnytime Fitness10 min walk623 m
LibraryHazel McCallion Central Library23 min walk1.4 km
WalkDriveStraight-line distance, open map data
Grocery0.7 km
Park0.5 km
Coffee0.8 km
Dining0.6 km
Gym0.6 km
Schools nearby
School rating, out of 10.
Corpus Christi Schoolelementary · Private · 0.8 km
7.3/10Good
Huntington Ridge Public Schoolelementary · Public · 1.0 km
—
St Bernadette Elementary Schoolelementary · Private · 1.2 km
5.1/10Fair
Contact agent
Helpful calculators
Rent vs buy
Affordability
Mortgage
Down payment
Stress test
CMHC insurance
Your HOMEH agent

KimHOMEH agent · Mississauga
"I would see it this week."
Ask Kim
Keep exploring
You are here