

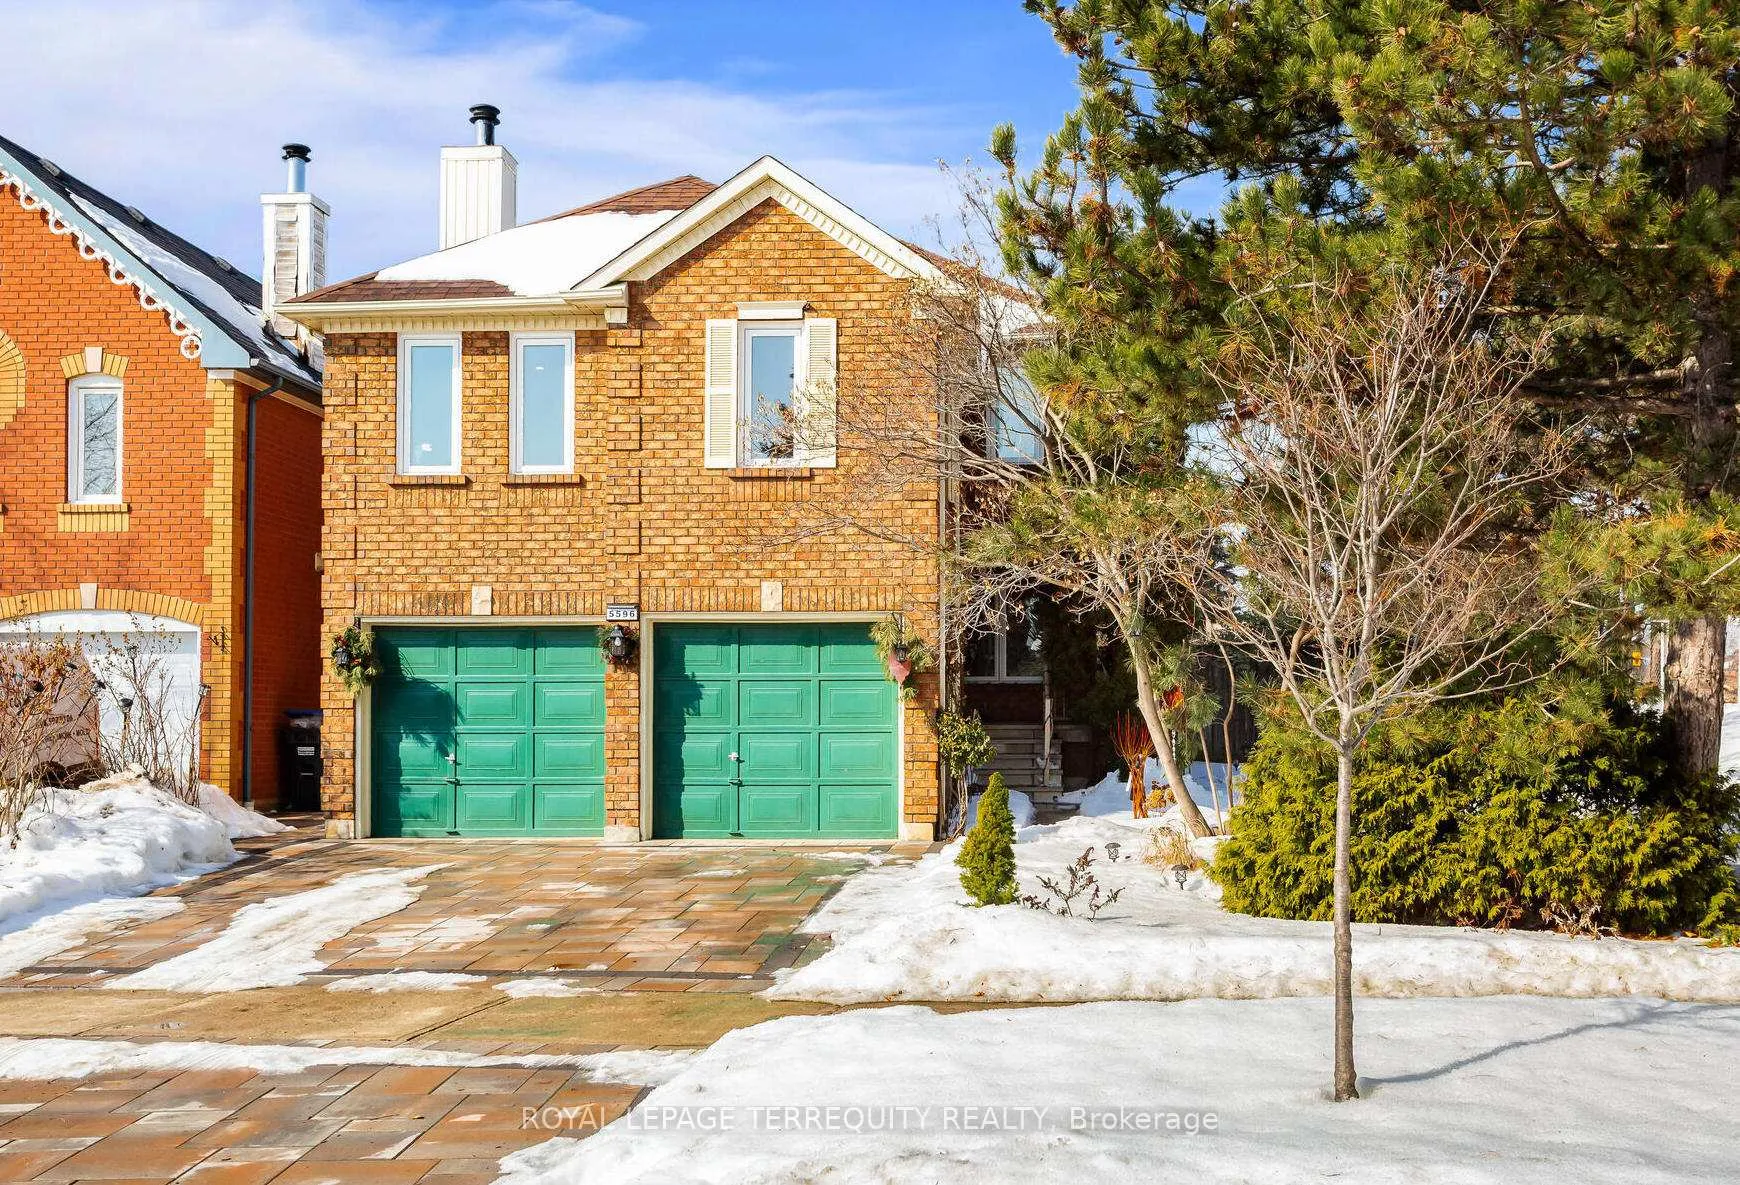
5596 Haddon Hall Road
5596 Haddon Hall Road
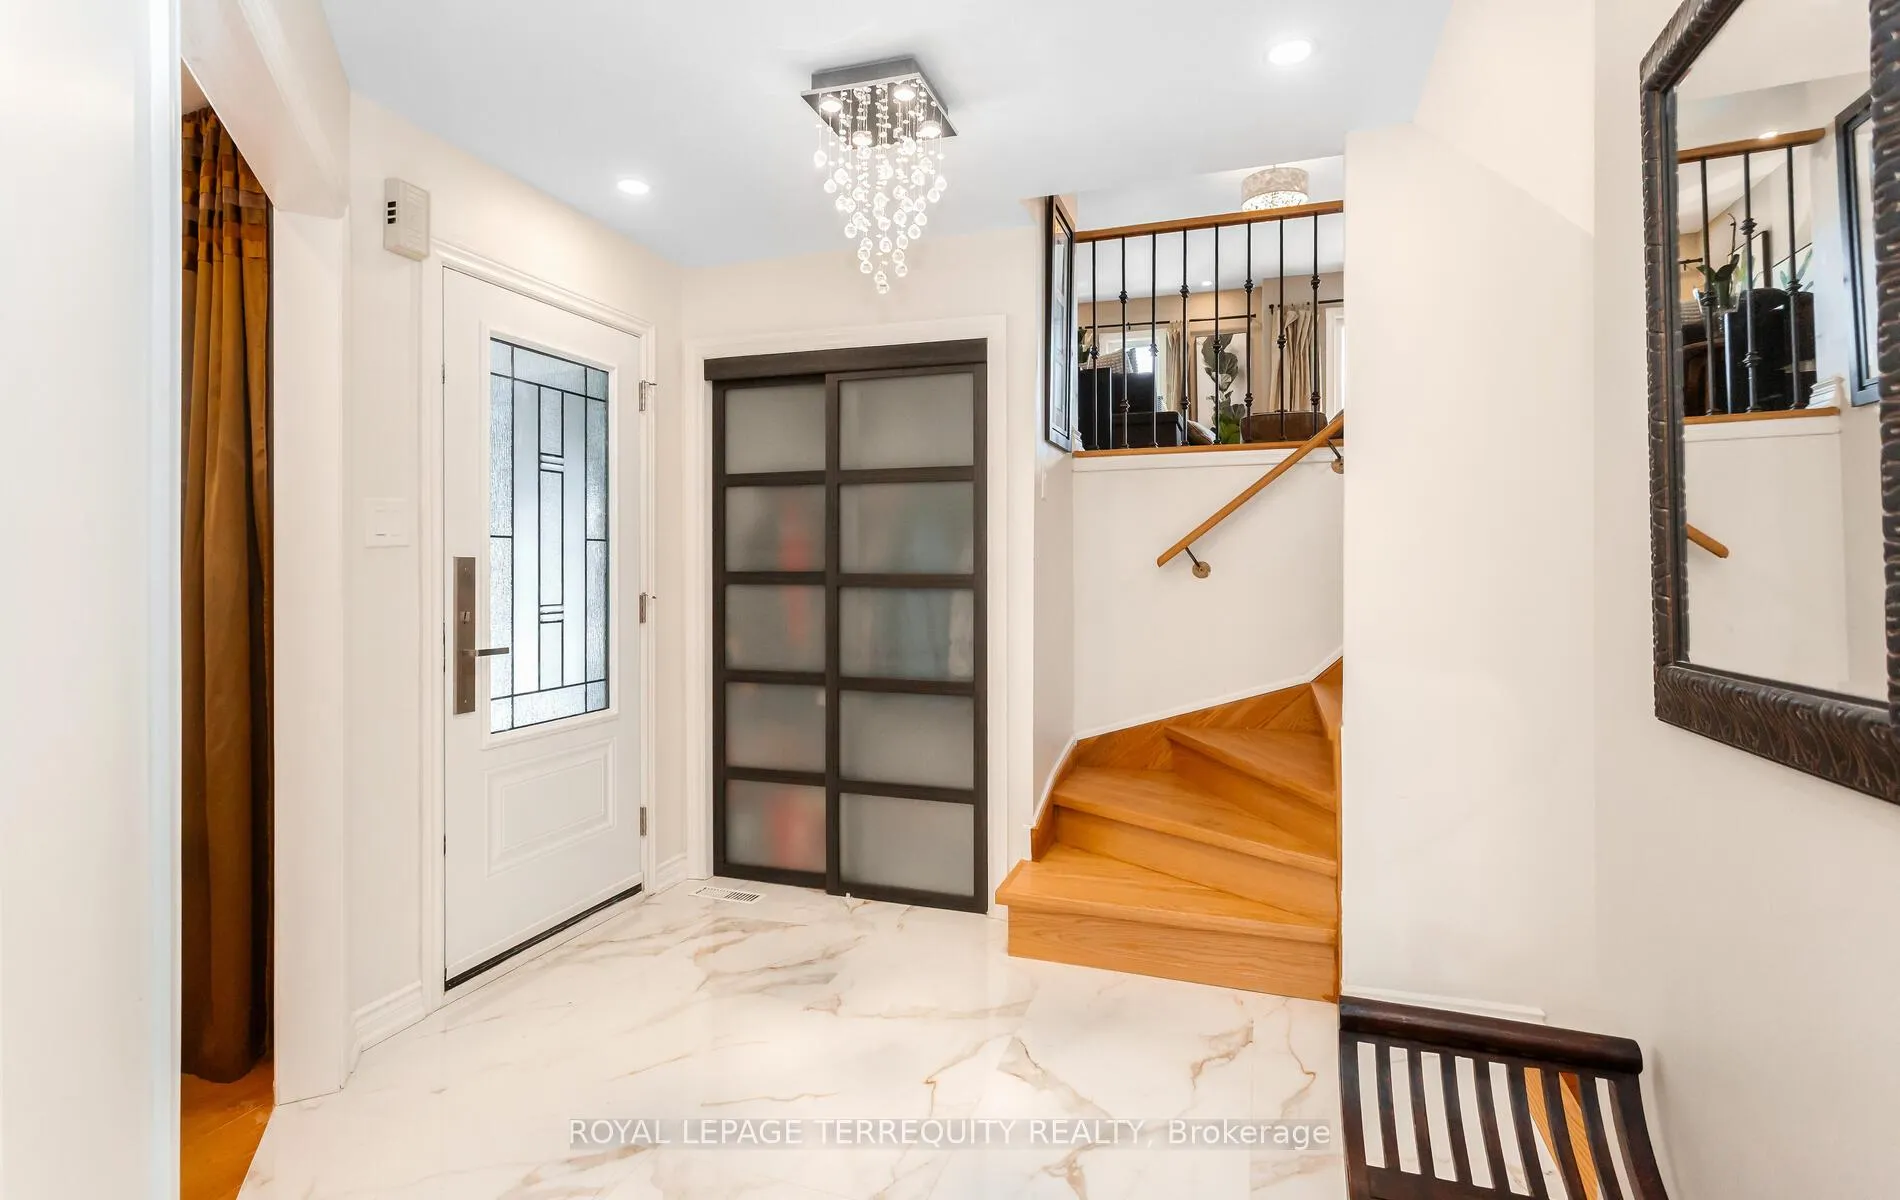 See all 50 photos
Property history
Facts and features
- BasementFinished
- Age of home31–50 years
- Water, sewerMunicipal
- Lot shapeRectangular
- Second kitchen
- Hardwood floors
- Fireplace
- Central air
The homeDetached, 2-storey, Age 31–50 years
- TypeDetached
- Style2-storey
- Age31–50 years
- Living space2,000–2,500 sq ft
- BasementFinished
InsideFireplace Yes, family room, Hardwood, Tile, Main level
- FireplaceYes, family room
- FlooringHardwood, Tile
- LaundryMain level
- FeaturesCarpet free, central vacuum, in-law suite, water heater owned
- Rooms above ground9
- Bedrooms4 + 1 in the basement
- Bathrooms4
- Kitchens2
- Family roomYes
Outside and lotBrick, Asphalt shingle, Concrete
- ExteriorBrick
- RoofAsphalt shingle
- FoundationConcrete
- FeaturesLandscaped
- Size57.91 × 123.13 ft
- ShapeRectangular
- ZoningR5
Parking2 Garage, Attached, Private
- Spaces2 Garage
- GarageAttached
- DrivewayPrivate
Heating, water and powerForced air, wood, Central air, Municipal water
- HeatingForced air, wood
- CoolingCentral air
- WaterMunicipal water
- SewerMunicipal sewer
Costs and taxesTaxes $7,382 a year, HST No HST, Rental items None
- Taxes, 2025$7,382 a year
- HSTNo HST
- Rental itemsNone
Included in the saleExisting fridge(2 nos.),induction range with convection oven, range hoods( 2nos.), dishwasher; stove & chest reezerin lower level; washer and dryer;window coverings; electric light fixtures; central air conditioning; furnace ; central humidifier ; garage door opener with remotes; smart google ring doorbell., Upright freezer in kitchen.
- IncludedExisting fridge(2 nos.),induction range with convection oven, range hoods( 2nos.), dishwasher; stove & chest reezerin lower level; washer and dryer;window coverings; electric light fixtures; central air conditioning; furnace ; central humidifier ; garage door opener with remotes; smart google ring doorbell.
- Not includedUpright freezer in kitchen.
NearbyHospital, fenced yard, library, public transit, rec./commun.centre, school
- Close toHospital, fenced yard, library, public transit, rec./commun.centre, school
Listing detailsW12810162, Sold, Feb 22, 2026
- MLS® numberW12810162
- StatusSold
- Listed onFeb 22, 2026
- Days on market60
- UpdatedApr 23, 2026
- Possession90+ days
- Occupied byOwner
- Listing brokerageROYAL LEPAGE TERREQUITY REALTY
About this home
5596 Haddon Hall Road, Mississauga (Central Erin Mills), ON L5M 5G4
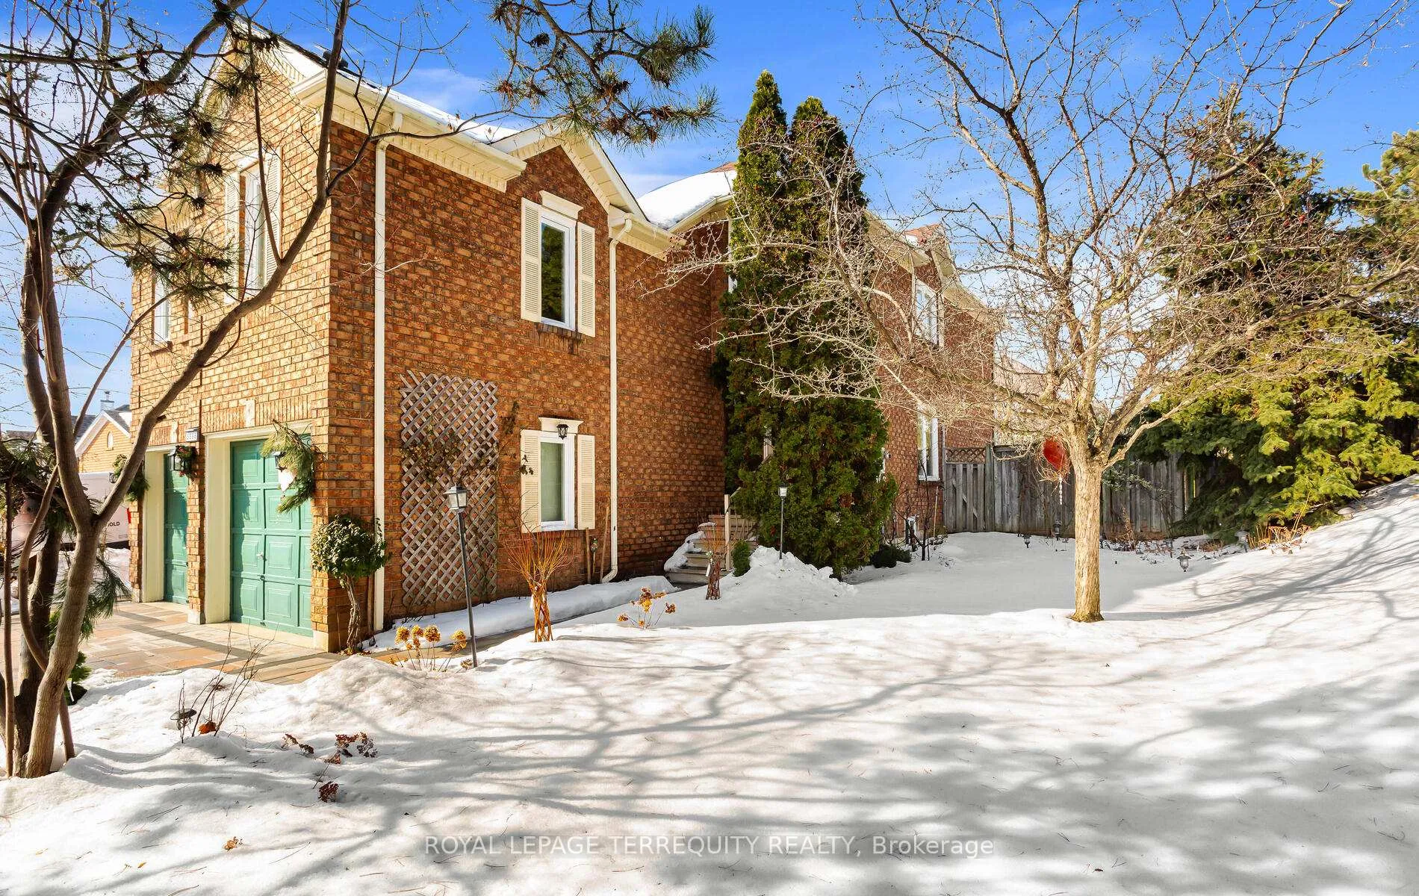
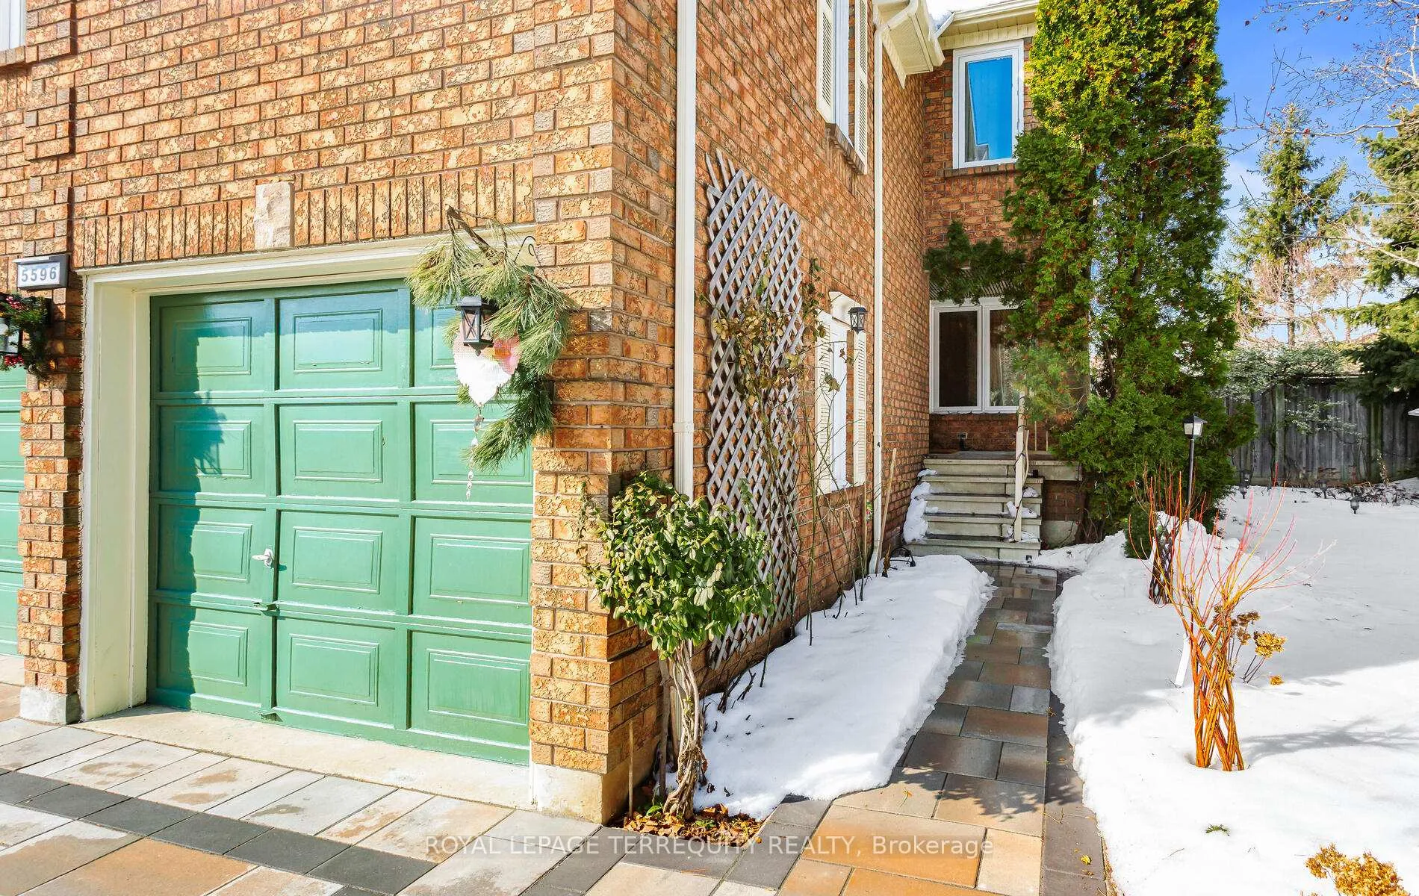
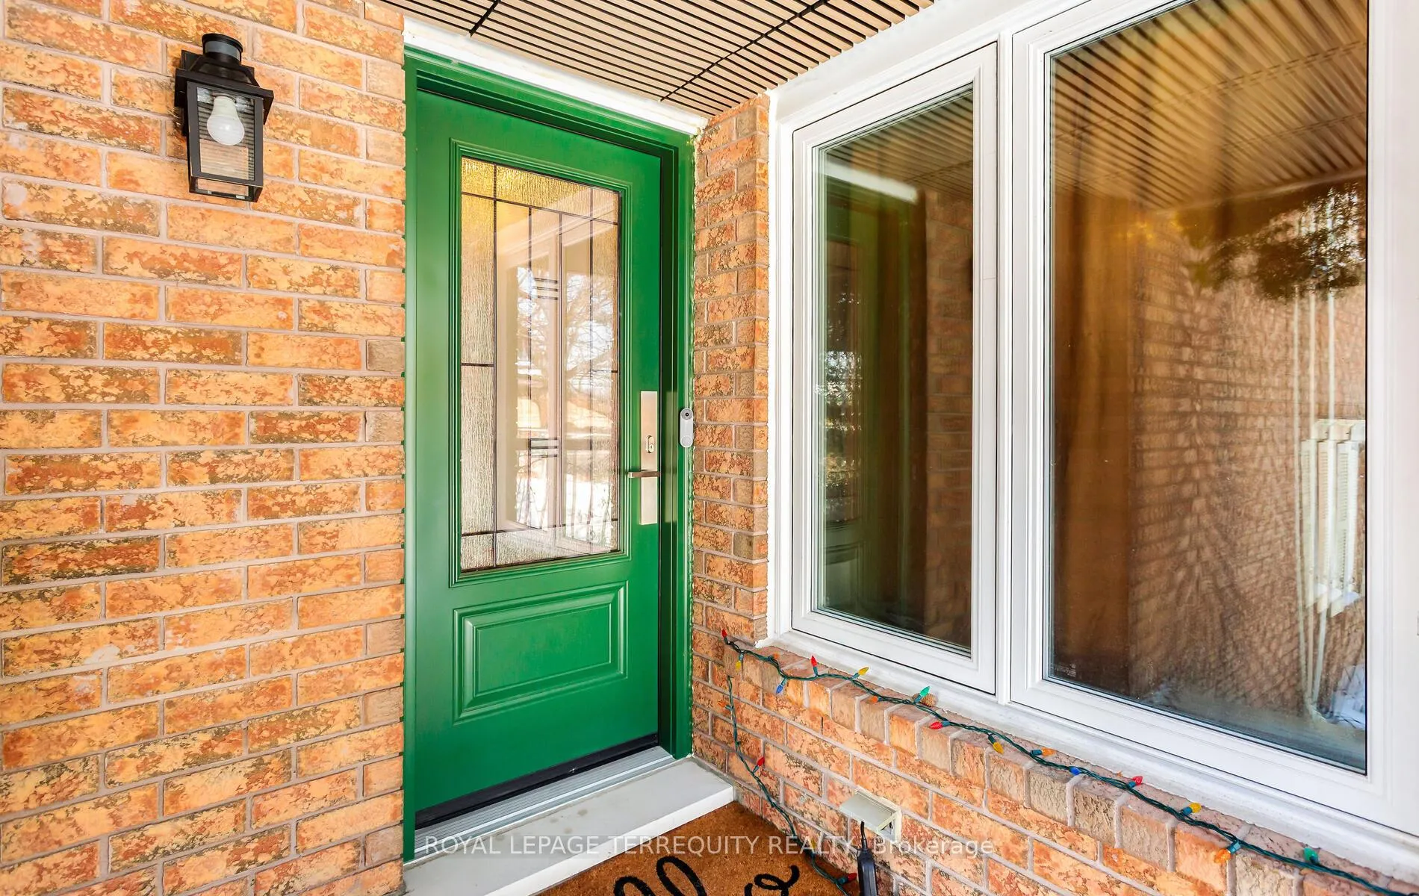
Located in one of Central Erin Mills' most sought-after neighbourhoods, renowned for its outstanding "trifecta" of top-ranked schools. Welcome to this impressive, original-owner 2-storey home, featuring a spectacular mezzanine-level family room, nearly 3,000 sqft. of total living space, bright southeast exposure, additional windows on a premium 57.91 x 123.13 ft. end lot. Extensively and thoughtfully renovated in Spring 2025, with over $200,000 in high-quality updates and upgrades. This exceptional residence showcases triple-pane, maintenance-free vinyl casement windows, new triple-lock exterior doors, fully renovated bathrooms, smooth ceilings with abundant pot lights, upgraded porcelain tiles. Renovated kitchens on both main & lower levels featuring quartz countertops, full backsplashes, and under-cabinet lighting. Upgraded appliances include super-capacity washer and dryer, induction range with convection oven. Designer light fixtures, elegant window coverings, dimmer switches, and warm neutral finishes enhance the home's refined and timeless appeal. The professionally finished basement boasts a self-contained in-law suite with a separate side entrance (as per builder). Additional upgrades include a new stone driveway and upgraded sandstone front steps (2025), soundproof insulation between the main floor and basement, large basement windows including an egress window in the bedroom, upgraded 200-amp electrical service, and a 240-volt EV charging outlet in the garage (ESA certificate available). Premium finishes include Canadian maple hardwood flooring on the main level, engineered hardwood on the second floor, luxury vinyl flooring in the basement, and large-format porcelain tiles in select areas, including the laundry room. Enjoy excellent transit convenience with Mississauga Transit and GO Bus stops. Streetsville GO Station only a 5-minute drive from your doorstep.Close to Credit Valley Hospital, Erin Mills Town Centre, parks, trails, community centre & more
Ask about this home
A HOMEH agent will answer your questions about this home.
Around this home
Daily convenience, out of 100, from the distances below
Schools nearby
School rating, out of 10.
Helpful calculators
Your HOMEH agent

"I would see it this week."