

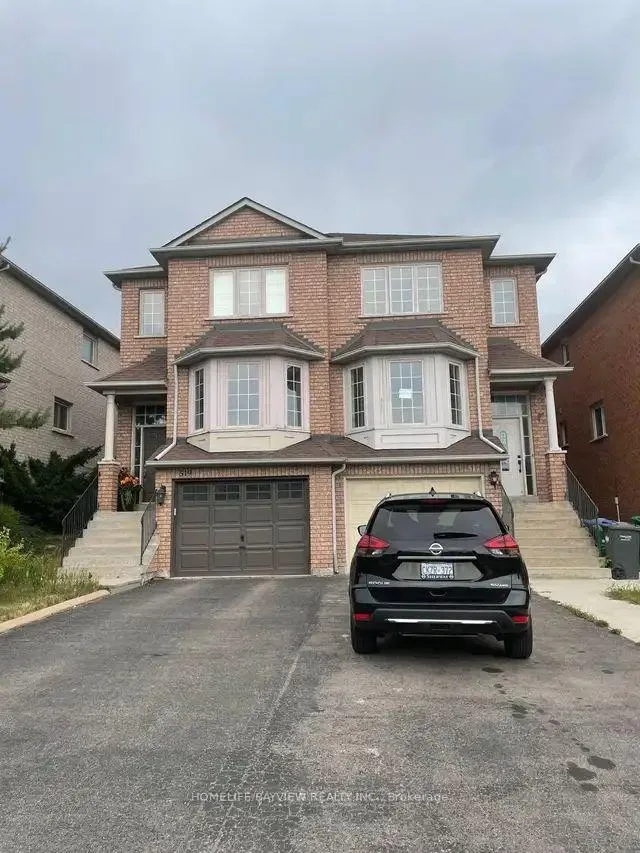
517 Wildgrass Road
Main & SecondSemi-Detached Terminated
1/11517 Wildgrass Road
Main & SecondSemi-Detached Terminated
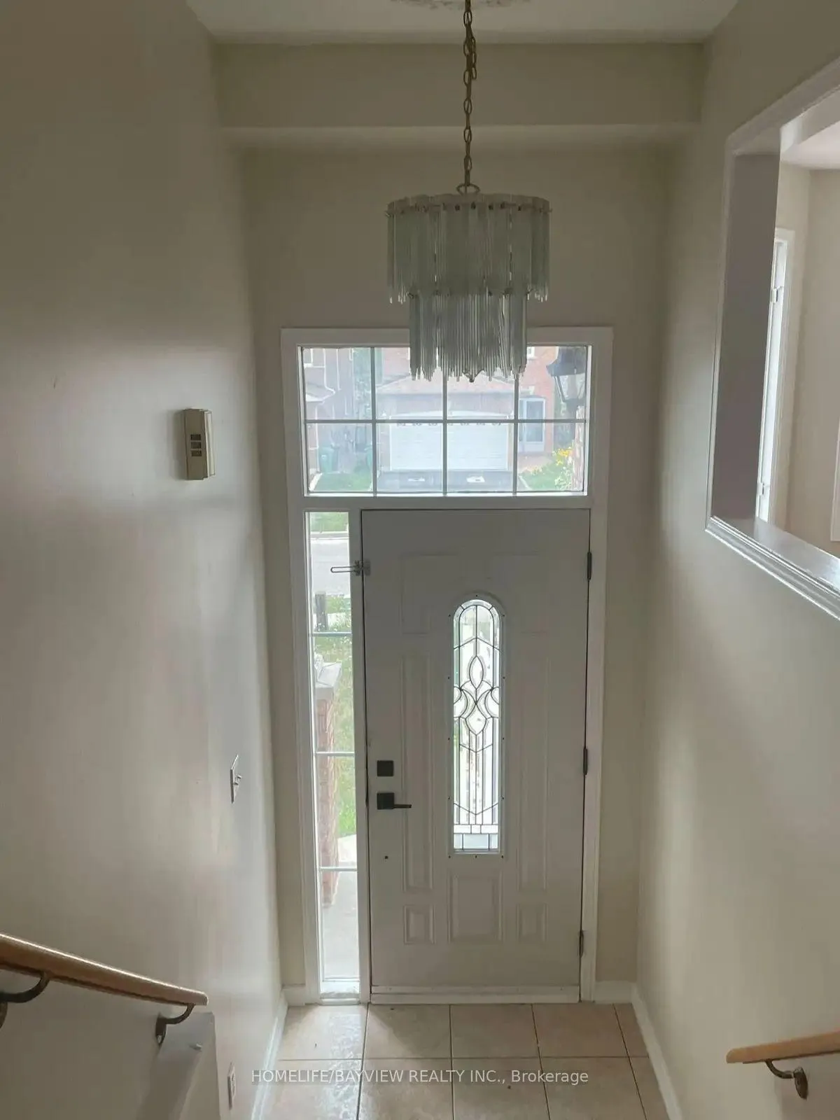
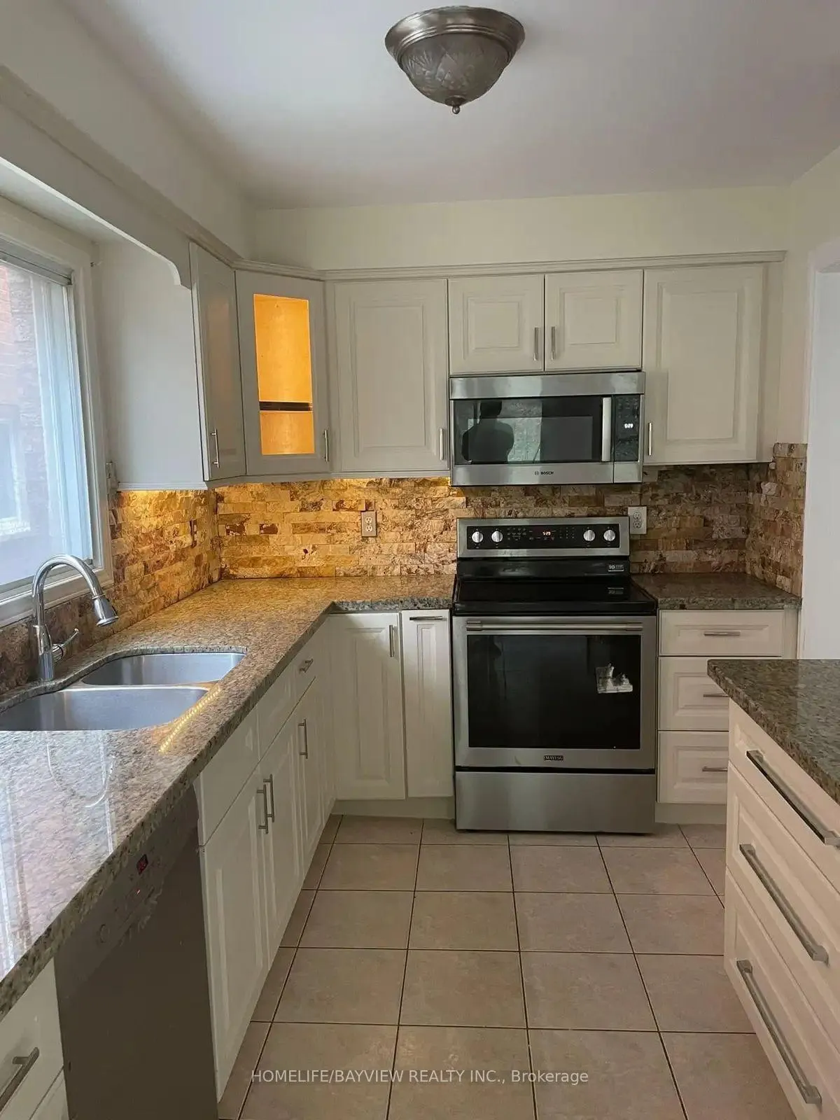
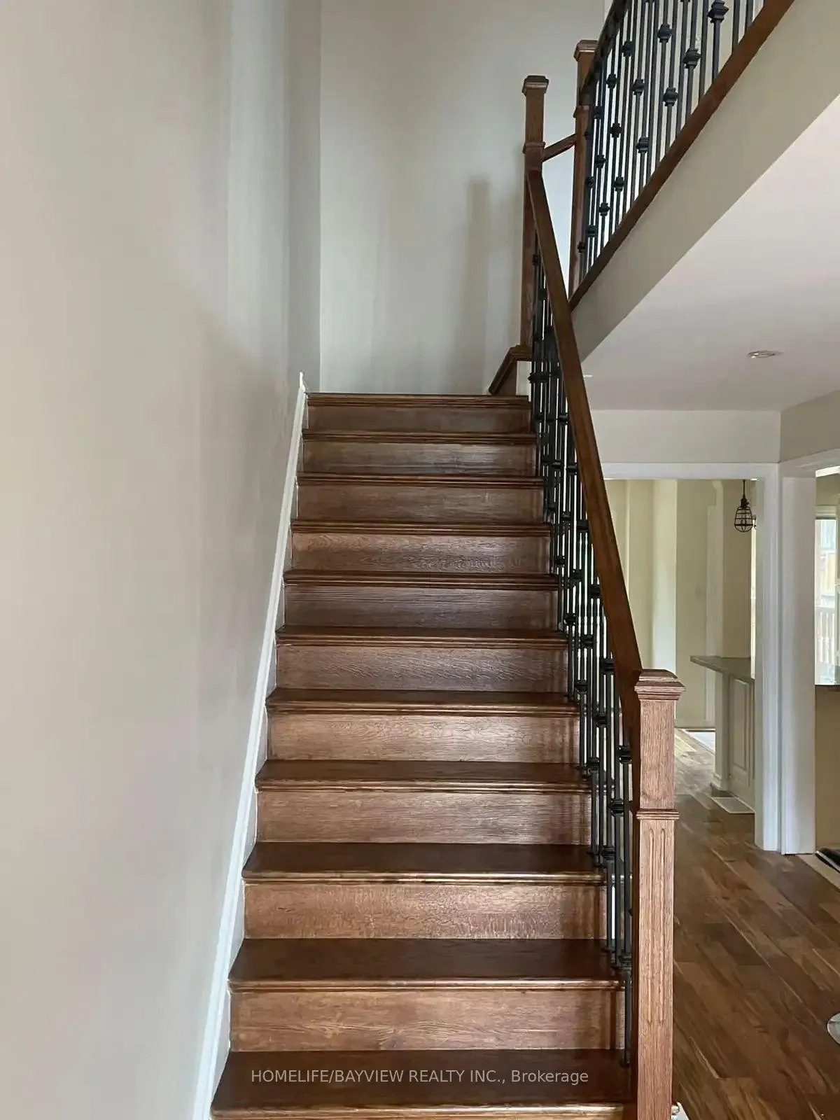
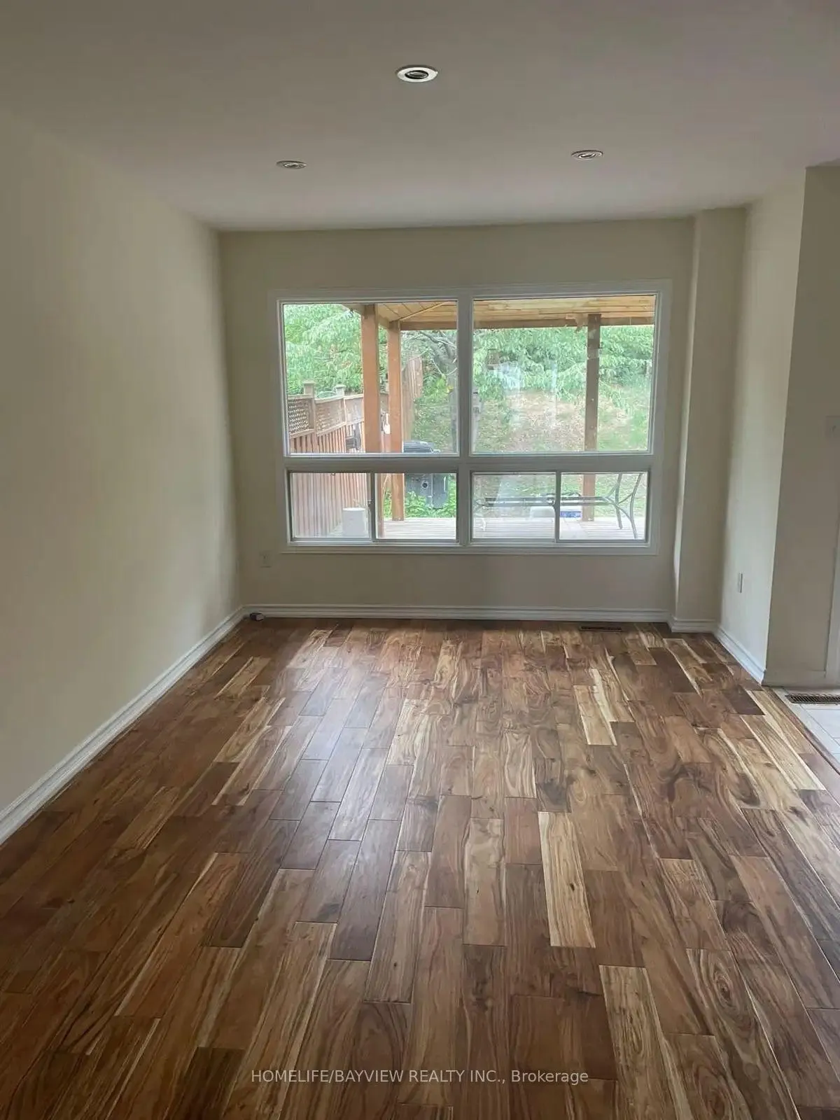 See all 11 photos
3 Bedrooms
3 Bathrooms
1 Garage
1.1K–1.5K sq.ft
Main, 2nd Fl…
— Unit
Property history
- $3,000TerminatedList: 2026-05-22|End: 2026-05-28|6 daysW13159936
Facts and features
- BasementNone
- Lease term12 months
- FurnishedUnfurnished
- LaundryEnsuite
What stands out
- Central air
The homeSemi-Detached, 2-storey, 1,100–1,500 sq ft
- TypeSemi-Detached
- Style2-storey
- Living space1,100–1,500 sq ft
- BasementNone
- ViewClear
- WaterfrontNone
InsideCeramic, Ensuite, Rooms above ground 7
- FlooringCeramic
- LaundryEnsuite
- Rooms above ground7
- Bedrooms3
- Bathrooms3
- Kitchens1
- Family roomYes
Outside and lotBrick front, Asphalt shingle, Concrete
- ExteriorBrick front
- RoofAsphalt shingle
- FoundationConcrete
Parking1 Garage, Attached, Front yard parking
- Spaces1 Garage
- GarageAttached
- DrivewayFront yard parking
Heating, water and powerForced air, gas, Central air, Municipal water
- HeatingForced air, gas
- CoolingCentral air
- WaterMunicipal water
- SewerMunicipal sewer
Rent and termsRent $3,000 a month, Main, 2nd floor, Unfurnished
- Rent$3,000 a month
- Space for rentMain, 2nd floor
- FurnishedUnfurnished
- Lease12 months
- PaidMonthly
- Rent includesParking
- DepositRequired
- Credit checkRequired
- Employment letterRequired
- Rental applicationRequired
- ReferencesRequired
IncludedS/s fridge, s/s dishwasher, s/s stove, washer & dryer, all elf's, all window coverings
- IncludedS/s fridge, s/s dishwasher, s/s stove, washer & dryer, all elf's, all window coverings
Listing detailsW13159936, Terminated, May 22, 2026
- MLS® numberW13159936
- StatusTerminated
- Listed onMay 22, 2026
- Days on market6
- UpdatedMay 28, 2026
- Possession2026-05-22 / Immediate
- Occupied byVacant
- Listing brokerageHOMELIFE/BAYVIEW REALTY INC.
About this home
517 Wildgrass Road, Mississauga (Cooksville), ON L5B 4H8
Clear
fully renovated Semi-Detached House in highly coveted Central Missisauga location,4 mins from Cooksville Go and 8 mins from Square One.3 Bedroom, 3 Bathroom withCustom built and spacious kitchen with lots of storage. Custom designed and built patio perfect for entertaining. Bright and very spacious unit, centrally located, close to school, grocery, bank, Go Station, Square One, close toYou will pay 70 percent of utilities(Basement is not included).
Read more
Ask about this home
A HOMEH agent will answer your questions about this home.
Ask a question
Around this home
Mavis & Dundas
Errands
Parks
Schools
Daily convenience, out of 100, from the distances below
ParkGrand Park Woods · 4 within 1 km8 min walk505 m
GroceryReal Canadian Superstore10 min walk606 m
SchoolFather Daniel Zanon Elementary School6 min walk350 m
PharmacyShoppers Drug Mart9 min walk561 m
Cafés & foodThaï Express · 15 within 1 km9 min walk559 m
Gym & rec centreSplash Pad9 min walk534 m
WalkDriveStraight-line distance, open map data
Grocery0.6 km
Park0.5 km
Coffee0.8 km
Dining0.6 km
Gym1.2 km
Schools nearby
School rating, out of 10.
Father Daniel Zanon Elementary Schoolelementary · Private · 0.3 km
7.3/10Good
Chris Hadfield P.S. (Elementary)elementary · Public · 0.5 km
—
Chris Hadfield Public School (Elementary)elementary · Public · 0.5 km
—
Contact agent
Helpful calculators
Rent vs buy
Affordability
Mortgage
Down payment
Stress test
CMHC insurance
Your HOMEH agent

NimaHOMEH agent · Mississauga
"I would see it this week."
Ask Nima
Keep exploring
You are here