

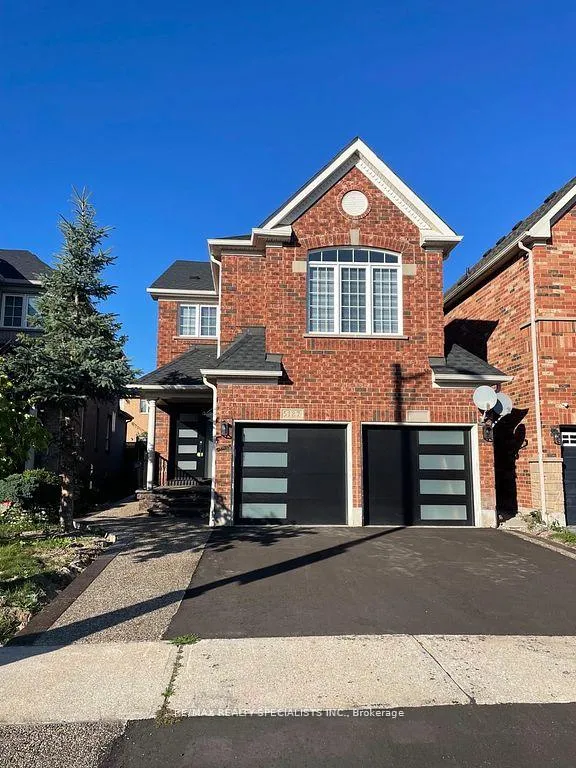
5187 Oscar Peterson Boulevard
5187 Oscar Peterson Boulevard
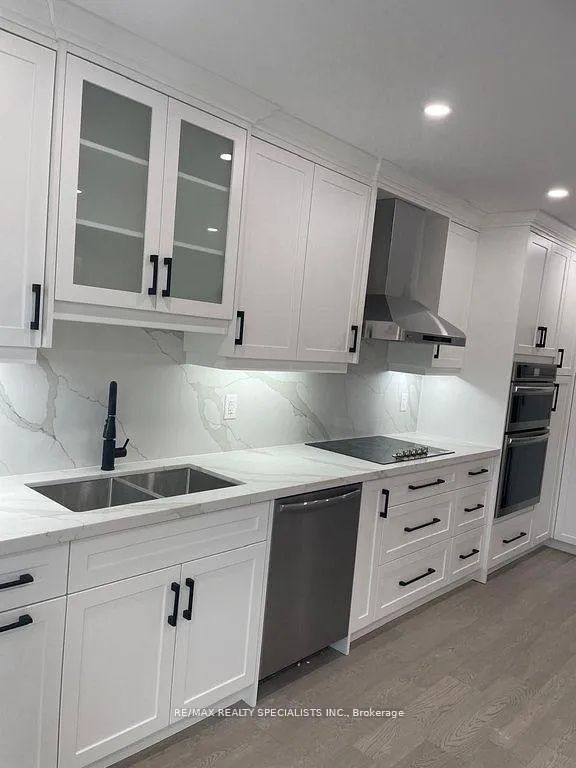 See all 38 photos
Property history
- $3,995SuspendedList: 2025-01-06|End: 2025-03-09|62 daysW11911807
- $3,995TerminatedList: 2024-12-05|End: 2025-01-07|33 daysW11882975
- $4,200ExpiredList: 2024-09-27|End: 2024-11-30|64 daysW9372024
Facts and features
- BasementOther
- Lease term12 months
- FurnishedUnfurnished
- LaundryEnsuite
- Hardwood floors
- Fireplace
- Central air
The homeDetached, 2-storey, Other
- Type: Detached
- Style: 2-storey
- Basement: Other
InsideFireplace Yes, Hardwood, Ensuite
- Fireplace: Yes
- Flooring: Hardwood
- Laundry: Ensuite
- Features: Other
- Rooms above ground: 10
- Bedrooms: 4
- Bathrooms: 4
- Kitchens: 1
- Family room: Yes
Outside and lotBrick, stone, Shingles, Concrete
- Exterior: Brick, stone
- Roof: Shingles
- Foundation: Concrete
Parking2 Garage, Built-in, Private
- Spaces: 2 Garage
- Garage: Built-in
- Driveway: Private
Heating, water and powerForced air, gas, Central air, Municipal water
- Heating: Forced air, gas
- Cooling: Central air
- Water: Municipal water
- Sewer: Municipal sewer
Rent and termsRent $4,200 a month, Main, Unfurnished
- Rent: $4,200 a month
- Space for rent: Main
- Furnished: Unfurnished
- Lease: 12 months
- Paid: Monthly
- Rent includes: Parking
- Deposit: Required
- Credit check: Required
- Employment letter: Required
- Rental application: Required
- References: Required
Listing detailsW9372024, Expired, Sep 27, 2024
- MLS® number: W9372024
- Status: Expired
- Listed on: Sep 27, 2024
- Days on market: 64
- Updated: Nov 30, 2024
- Possession: 2024-09-30 / September 30, 2024
- Occupied by: Vacant
- Listing brokerage: RE/MAX REALTY SPECIALISTS INC.
About this home
5187 Oscar Peterson Boulevard, Mississauga (Churchill Meadows), ON L5M 7W4
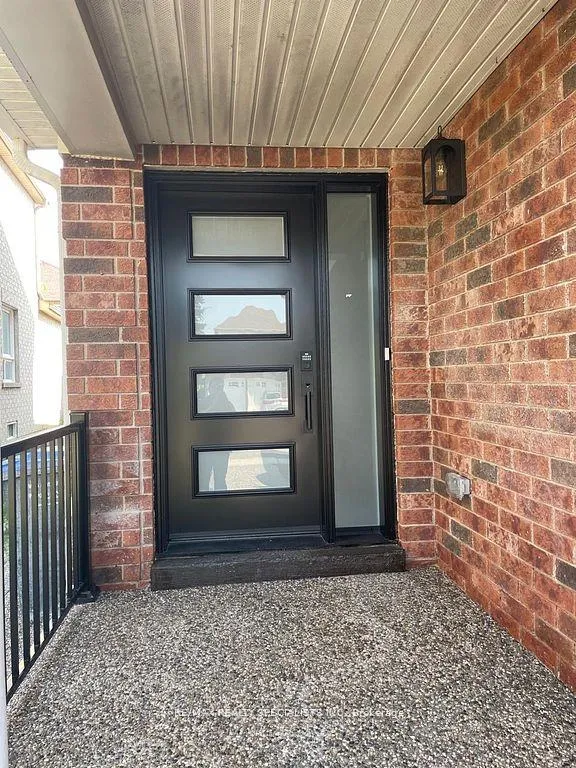
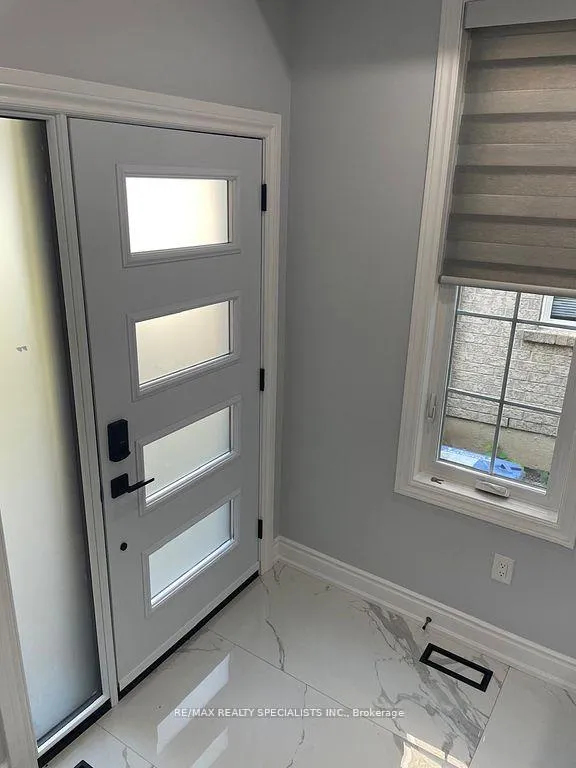
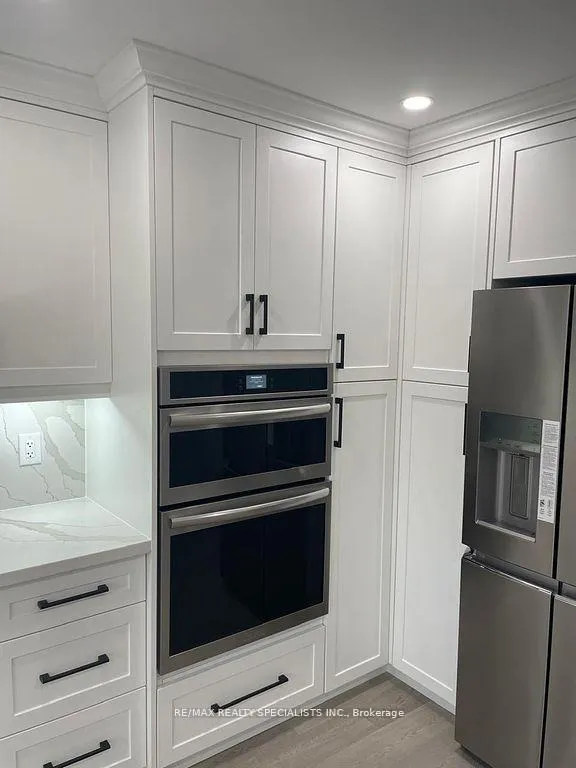
Fully Renovated and redone property from Top to Bottom.$$$ Thousands Spent for renovating and redoing the property. Welcome Home To This 4 Bedroom Beauty In Churchill Meadows With Backyard Oasis. This Clean And Spacious Home Features Hardwood Flooring On Main And Upper Levels, 2 Fireplaces, Skylights In Family Room With Cathedral Ceiling, Second Floor Laundry Room, Oversize Soaker Tub In Master. Only Main floor & 2nd floor for Lease. Basement is not included. LBX for easy showing.
Ask about this home
A HOMEH agent will answer your questions about this home.
Around this home
Daily convenience, out of 100, from the distances below
Schools nearby
School rating, out of 10.
Helpful calculators
Your HOMEH agent

"I would see it this week."