

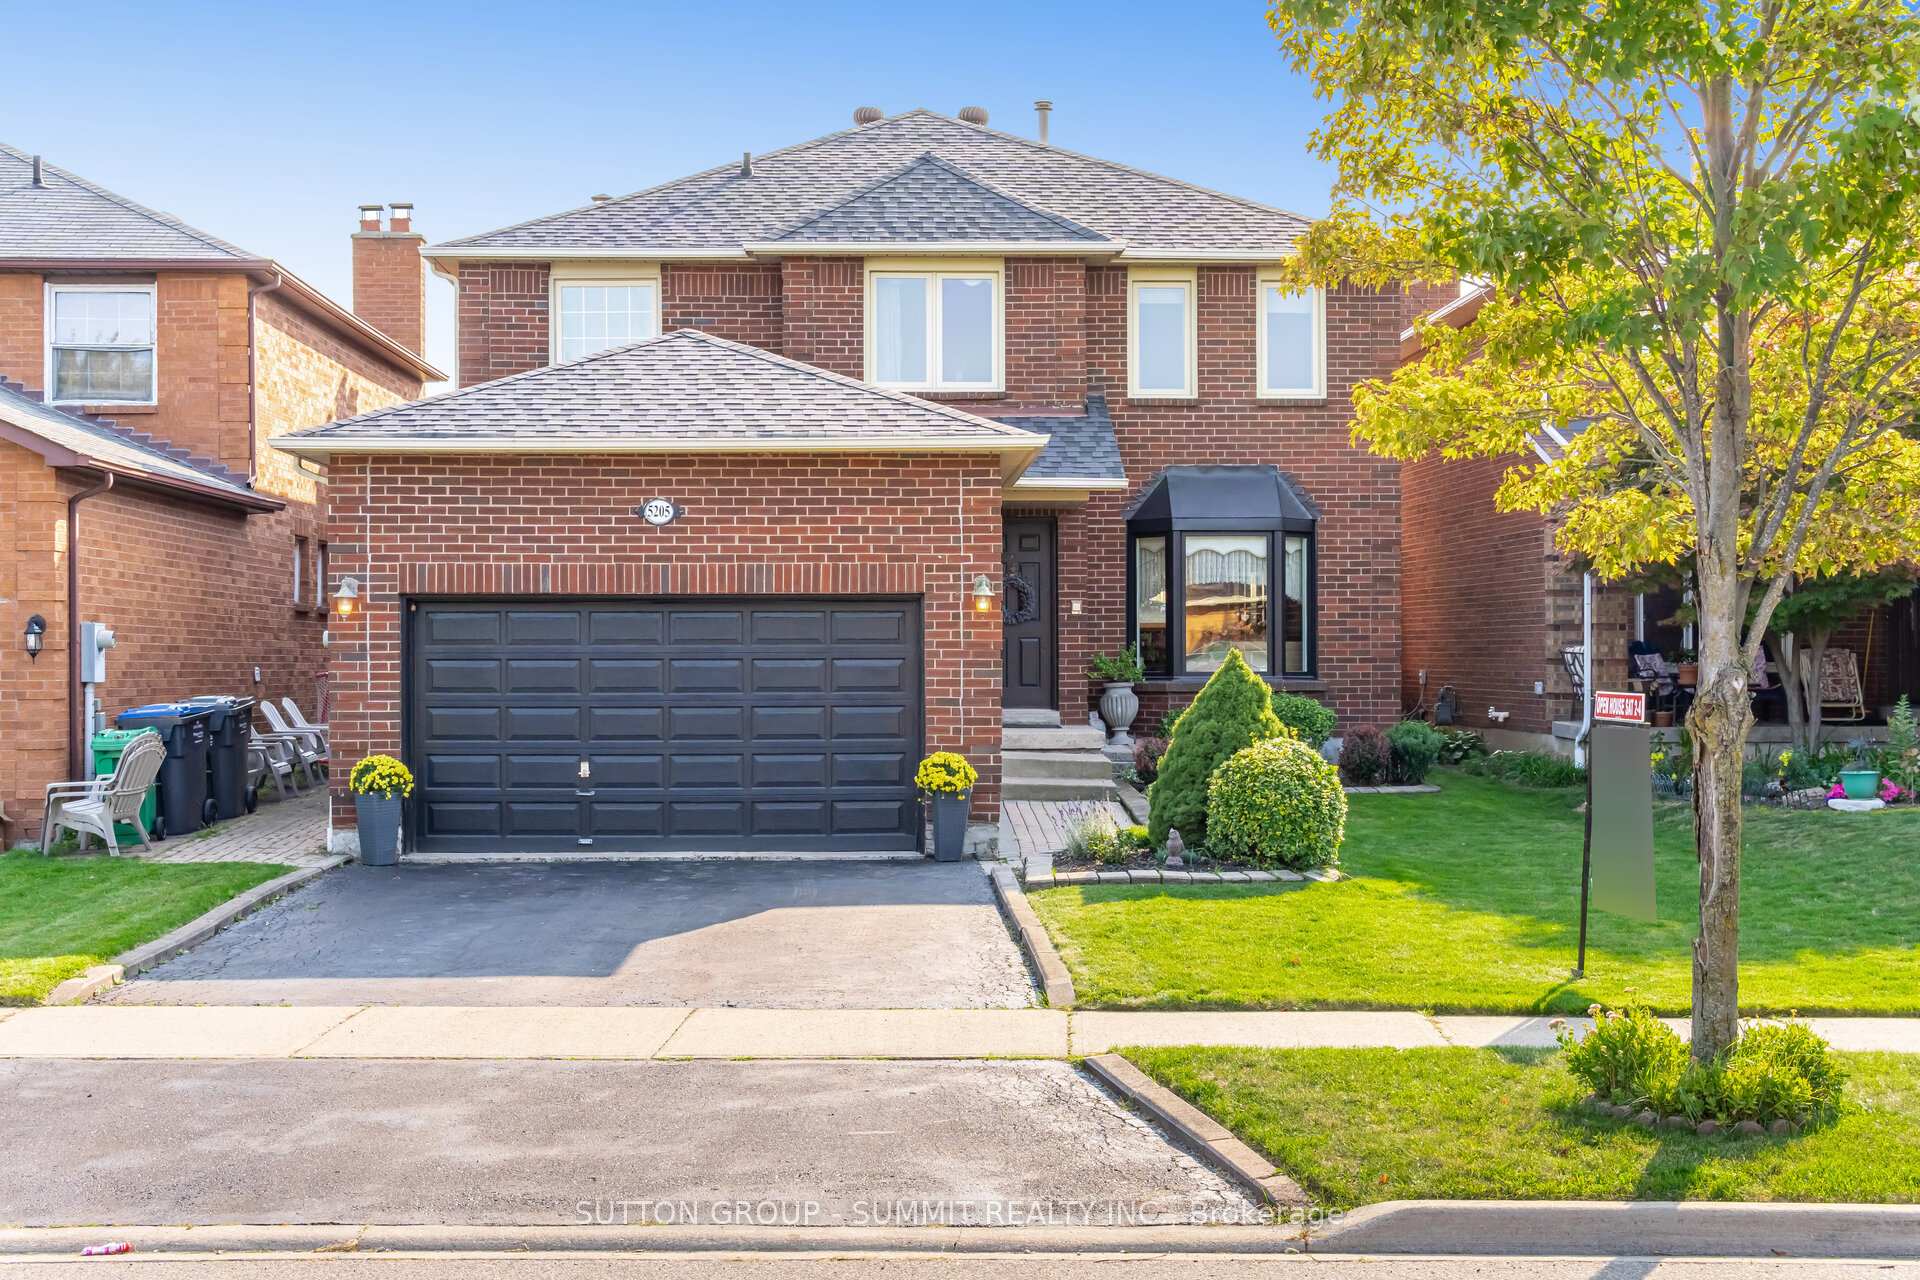
5205 Swiftcurrent Trail
5205 Swiftcurrent Trail
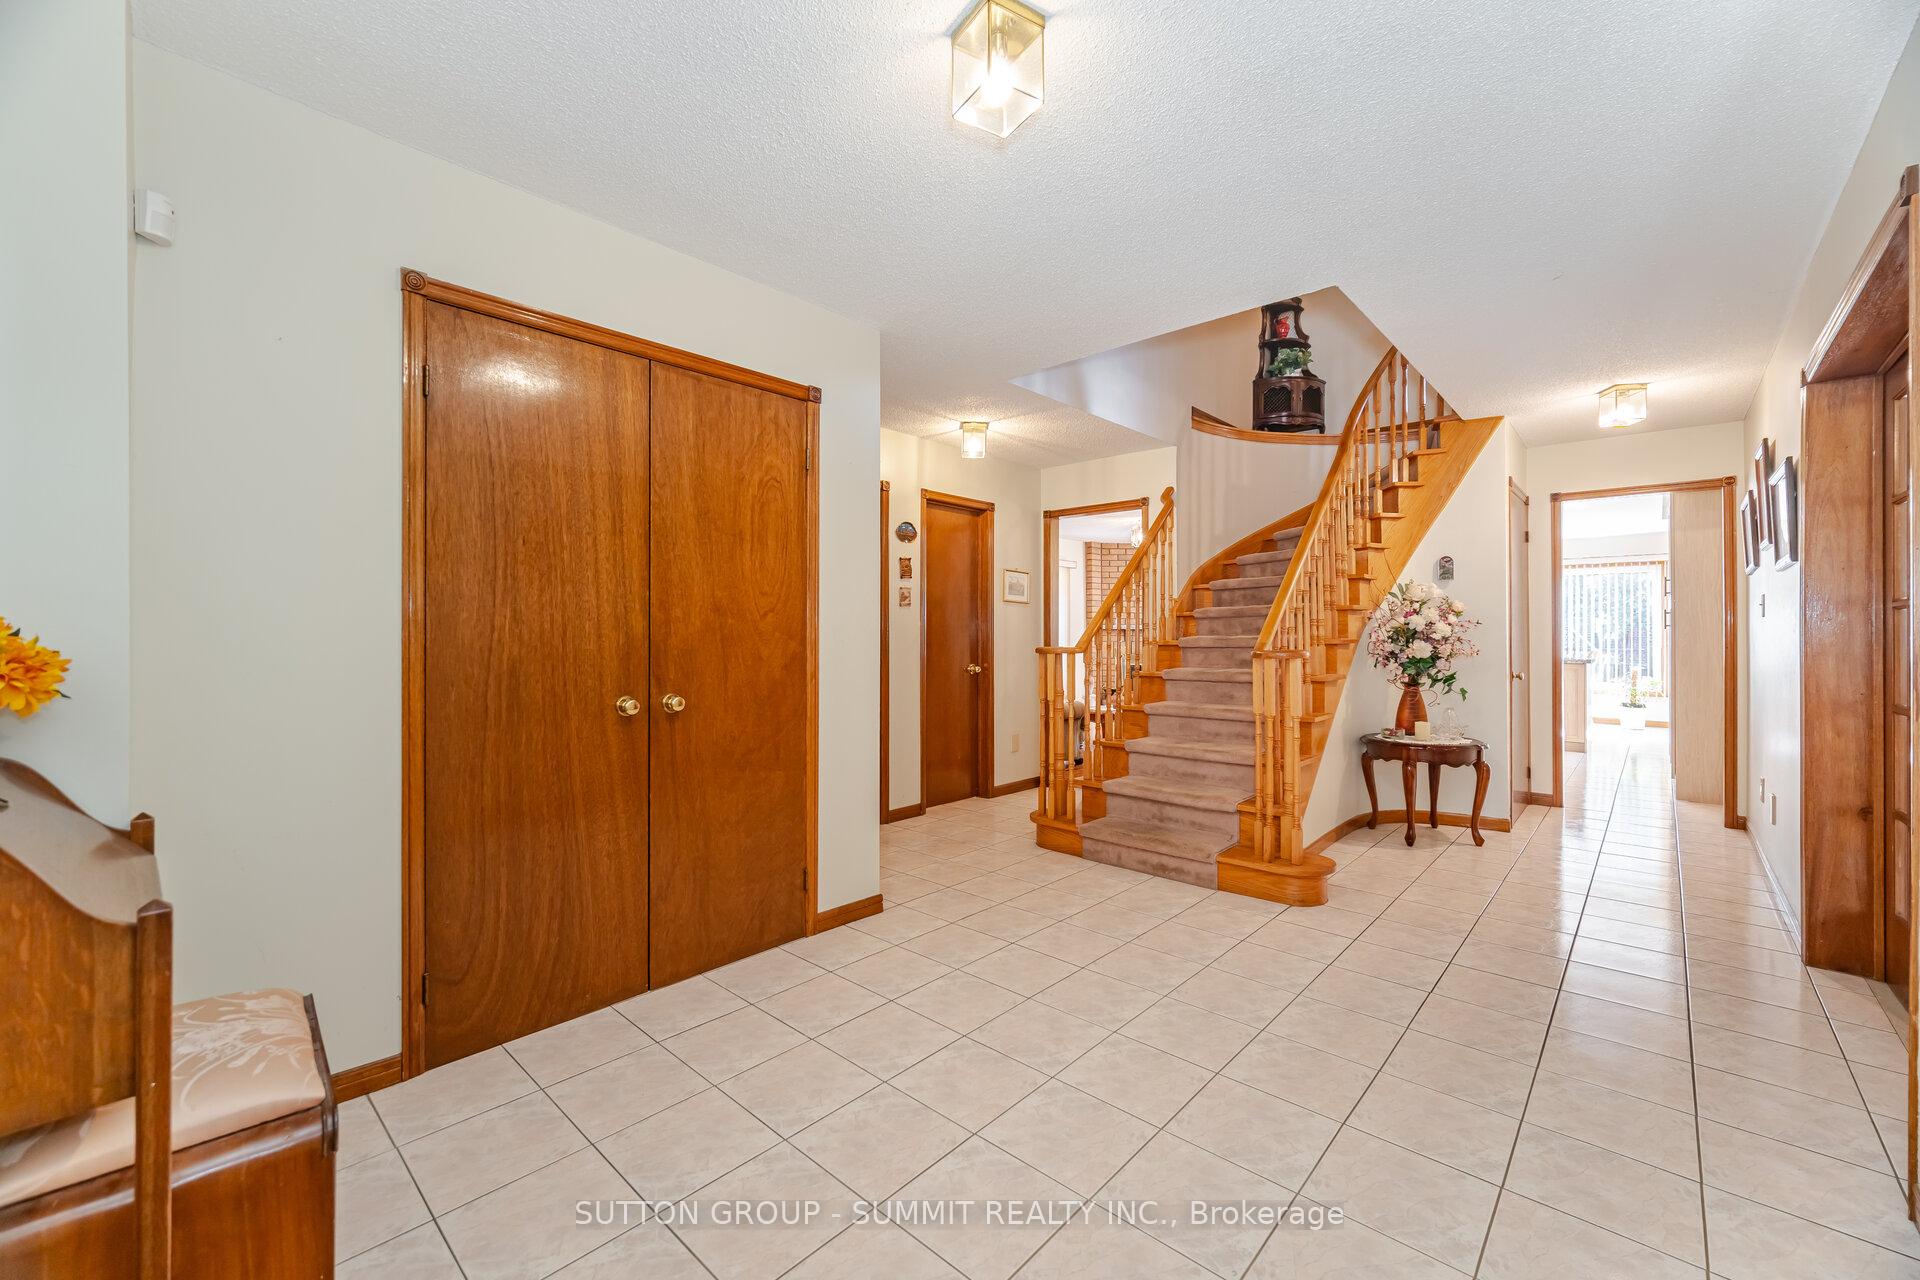 See all 50 photos
Property history
Facts and features
- BasementFinished
- Water, sewerMunicipal
- Lot shapeRectangular
- HeatingForced air
- Second kitchen
- Hardwood floors
- Fireplace
- Central air
The homeDetached, 2-storey, 2,500–3,000 sq ft
- Type: Detached
- Style: 2-storey
- Living space: 2,500–3,000 sq ft
- Basement: Finished, full
InsideFireplace Yes, family room, wood, Ceramic, Hardwood, Vinyl, Broadloom, Auto garage door remote, water heater owned, central vacuum
- Fireplace: Yes, family room, wood
- Flooring: Ceramic, Hardwood, Vinyl, Broadloom
- Features: Auto garage door remote, water heater owned, central vacuum
- Security: Alarm system
- Rooms above ground: 9
- Rooms in the basement: 3
- Bedrooms: 4
- Bathrooms: 4
- Kitchens: 2
- Family room: Yes
Outside and lotBrick, Asphalt shingle, Poured concrete
- Exterior: Brick
- Roof: Asphalt shingle
- Foundation: Poured concrete
- Other structures: Fence - full
- Size: 40.18 × 115.27 ft
- Shape: Rectangular
Parking2 Garage, Attached, Private double
- Spaces: 2 Garage
- Garage: Attached
- Driveway: Private double
Heating, water and powerForced air, gas, Central air, Municipal water
- Heating: Forced air, gas
- Cooling: Central air
- Water: Municipal water
- Sewer: Municipal sewer
Costs and taxesTaxes $7,785 a year, HST included in the price
- Taxes, 2025: $7,785 a year
- HST: HST included in the price
Included in the sale2 refrigerators, 2 stoves, clothes washer & dryer, all existing electrical light fixtures, all existing window coverings, gas burner with equipment, air cleaner, humidifier, central a/c, hot water tank, electric garage door opener with remote and cvac
- Included: 2 refrigerators, 2 stoves, clothes washer & dryer, all existing electrical light fixtures, all existing window coverings, gas burner with equipment, air cleaner, humidifier, central a/c, hot water tank, electric garage door opener with remote and cvac
NearbyFenced yard, hospital, park, place of worship, public transit, school
- Close to: Fenced yard, hospital, park, place of worship, public transit, school
Listing detailsW12393850, Sold, Sep 10, 2025
- MLS® number: W12393850
- Status: Sold
- Listed on: Sep 10, 2025
- Days on market: 14
- Updated: Sep 24, 2025
- Possession: 2025-12-01 / 60-89 days
- Occupied by: Owner
- Listing brokerage: SUTTON GROUP - SUMMIT REALTY INC.
About this home
5205 Swiftcurrent Trail, Mississauga (Hurontario), ON L5R 2H9
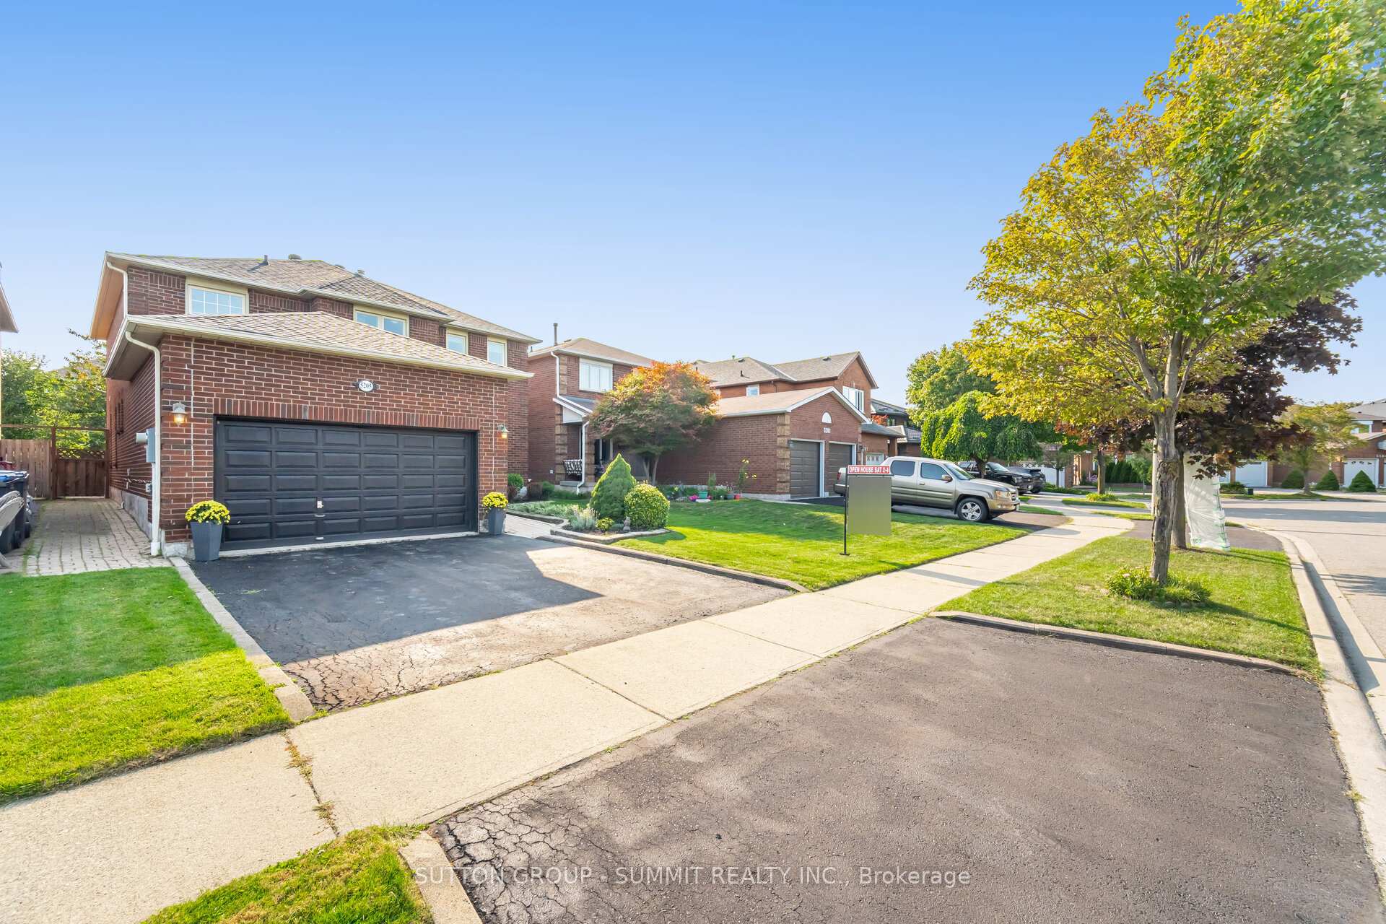
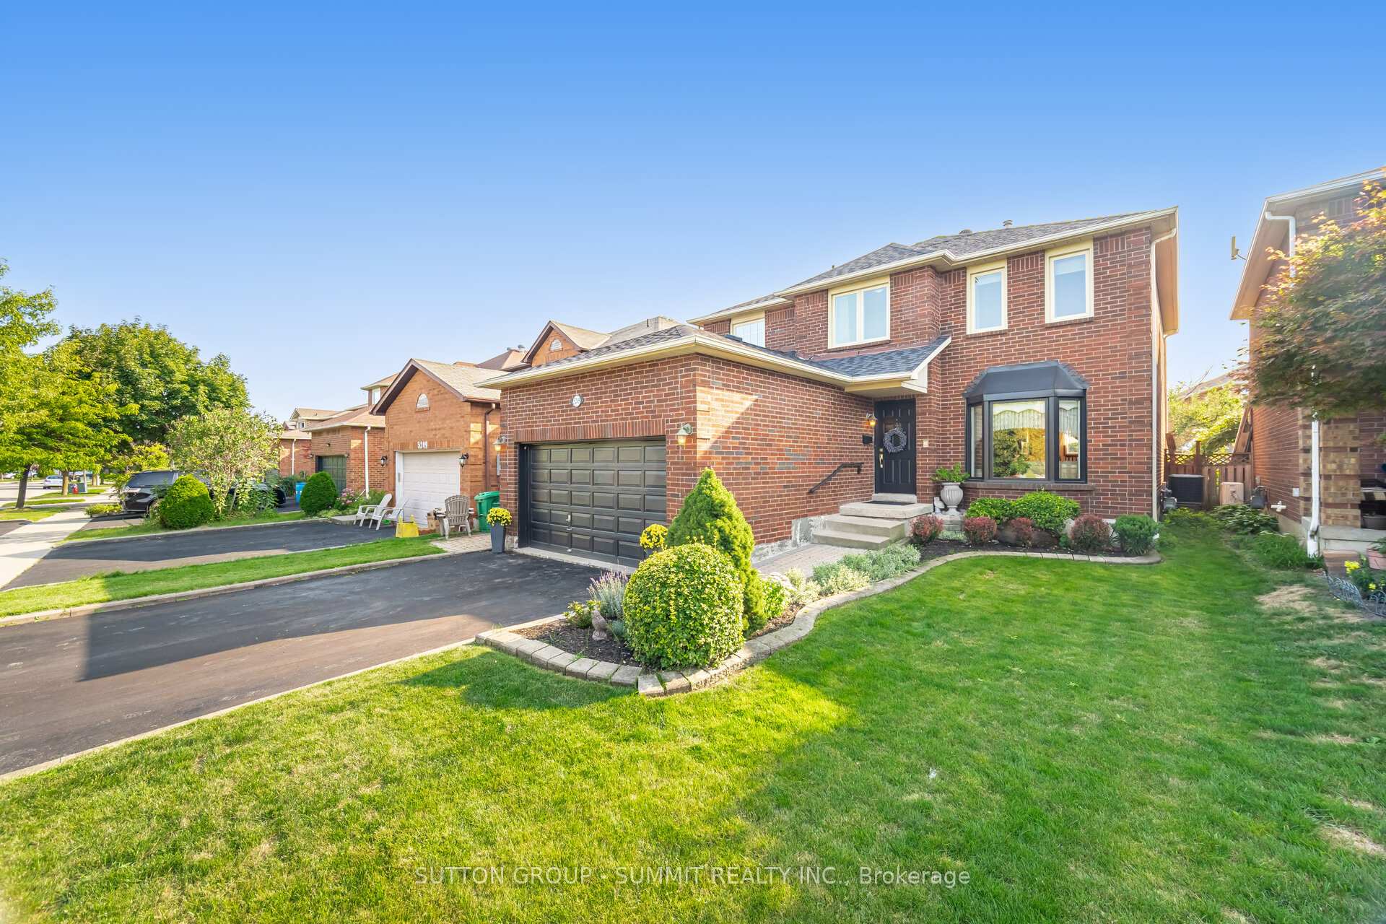
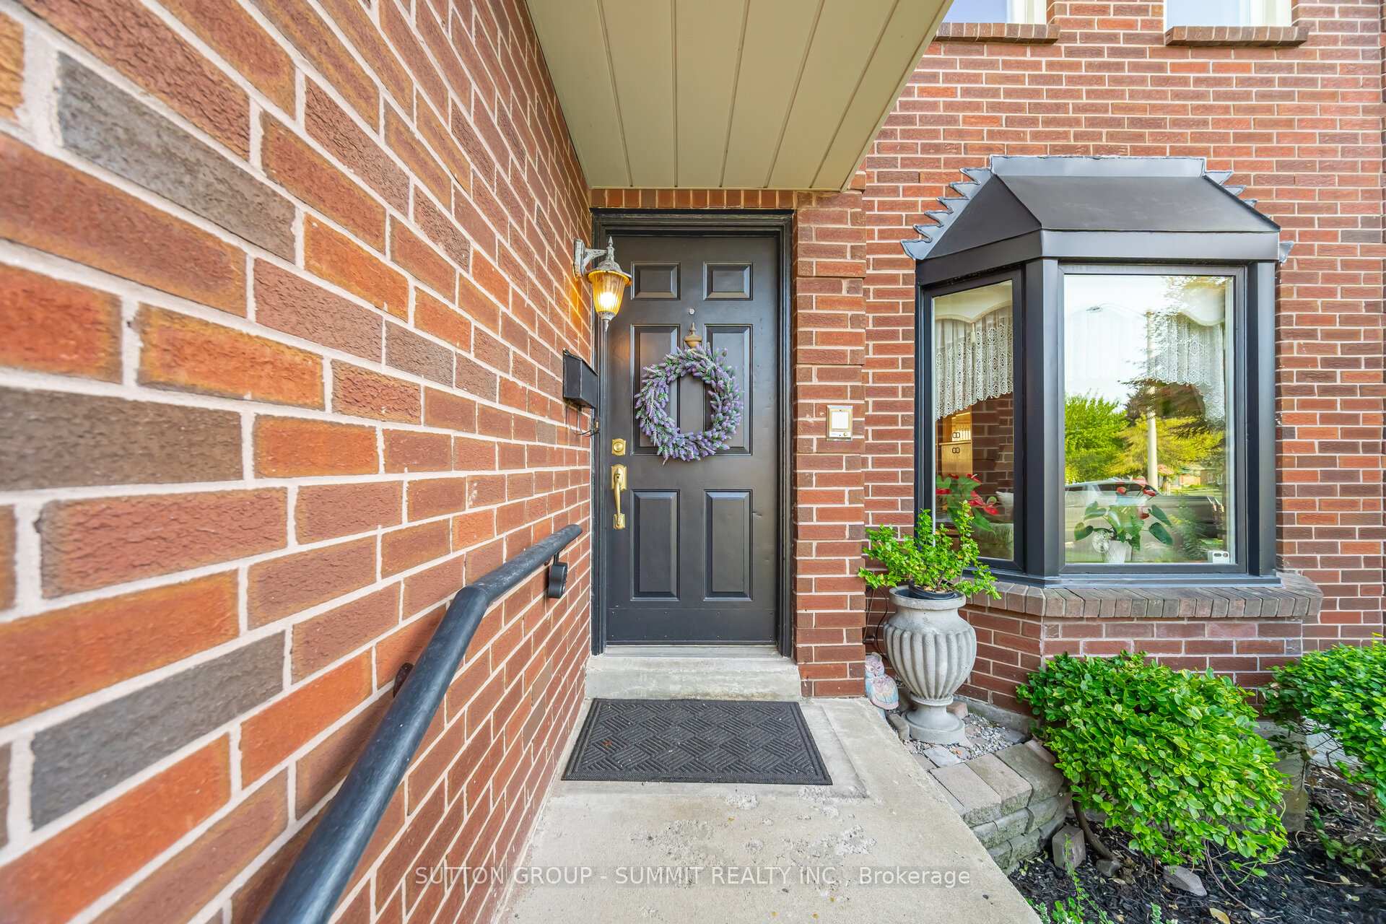
Welcome to 5205 Swiftcurrent Trail. This bright & inviting, 2,642 square foot family home, has 4 bedrooms and 4 bathrooms and is located on a very quiet street, in a very desirable pocket, in the Hurontario community. The original owners have meticulously taken care of this home, which shows true pride of ownership from the moment you arrive. Recent updates include a renovated kitchen in 2020, a new roof in 2021 and the furnace was replaced in 2010. Additionally, the hot water tank is owned and not rented. The very functional kitchen, has granite counter tops, stainless steel appliances, lots of cupboard space and is open to a beautiful breakfast area which has large windows and a sliding door. The breakfast area over looks the tastefully landscaped back yard and has large windows and a sliding door that leads you to a large interlock patio and the attractively landscaped back yard. Continuing on the main floor, there is a generous sized family room with a wood burning fireplace and a large living and dining room, both with hardwood flooring and a double French door entry. The 2nd floor features a massive primary bedroom with a sitting room, French doors, 5 piece ensuite bathroom and 2 walk-in closets. There are an additional 3 other bedrooms, all with double door closets, 2 linen closets and a 4 piece bath, on this 2nd floor as well. The finished basement has a large family room with a wood burning fireplace and a very spacious games room, both having brand new broadloom. There is a very handy and advantageous 2nd kitchen, a 3 piece bathroom and a large cantina. At almost 4,000 square feet of total living space to enjoy, this is a wonderful property that anyone would be proud to call home.
Ask about this home
A HOMEH agent will answer your questions about this home.
Around this home
Daily convenience, out of 100, from the distances below
Schools nearby
School rating, out of 10.
Helpful calculators
Your HOMEH agent

"I would see it this week."