

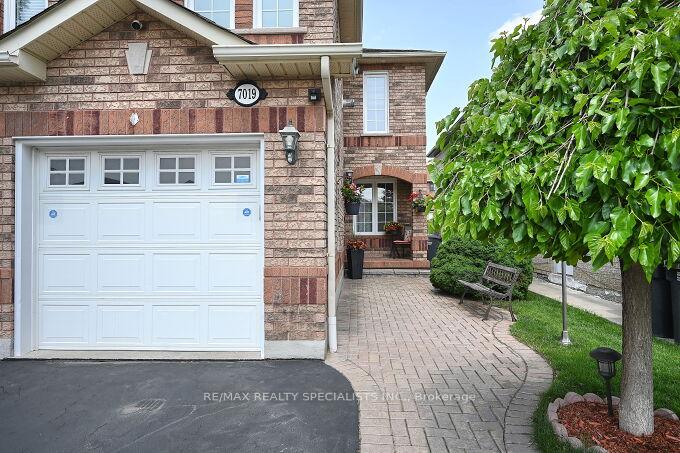
7019 Graydon Court
7019 Graydon Court
 See all 43 photos
Property history
Facts and features
- BasementFinished
- Water, sewerMunicipal
- HeatingForced air
- CoolingCentral air
- Hardwood floors
- Fireplace
- Central air
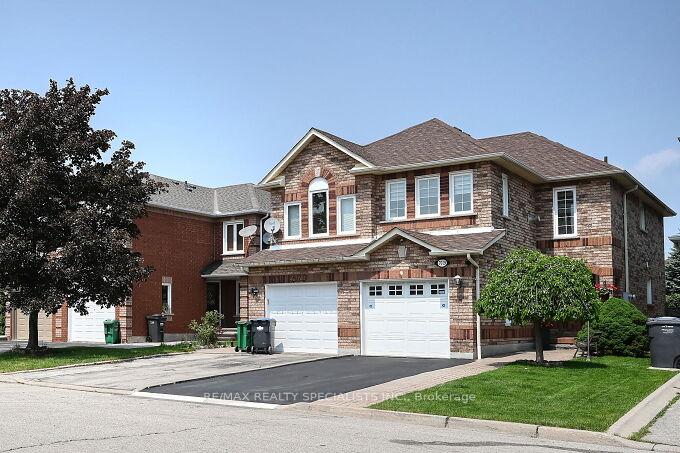
The homeSemi-Detached, 2-storey, 1,500–2,000 sq ft
- Type: Semi-Detached
- Style: 2-storey
- Living space: 1,500–2,000 sq ft
- Basement: Full, finished
InsideFireplace Yes, family room, natural gas, Hardwood, Tile, Lower level
- Fireplace: Yes, family room, natural gas
- Flooring: Hardwood, Tile
- Laundry: Lower level
- Features: Carpet free, central vacuum
- Security: Smoke detector
- Rooms above ground: 6
- Bedrooms: 3
- Bathrooms: 4
- Kitchens: 1
- Family room: Yes
Outside and lotBrick, Asphalt shingle, Poured concrete
- Exterior: Brick
- Roof: Asphalt shingle
- Foundation: Poured concrete
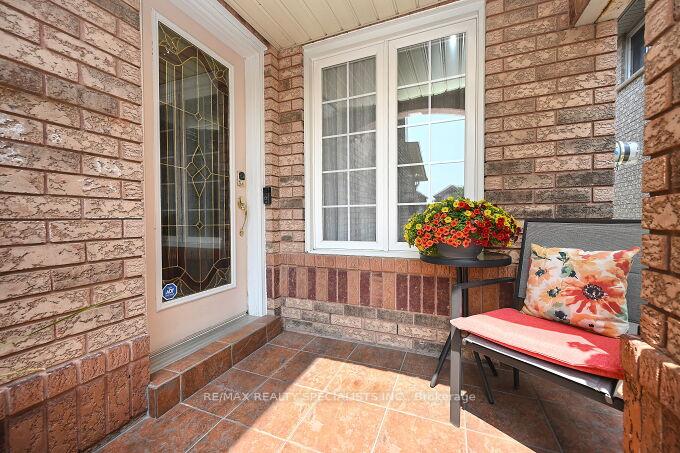
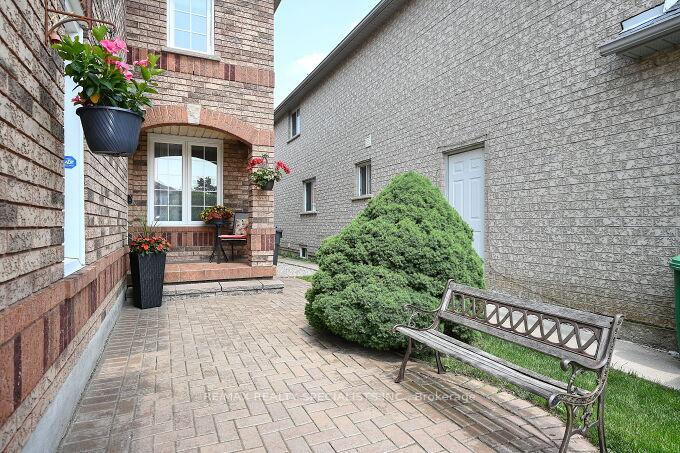
- Features: Patio, porch
- Size: 22.47 × 109.91 ft
Parking1 Garage, Attached, Mutual
- Spaces: 1 Garage
- Garage: Attached
- Driveway: Mutual
Heating, water and powerForced air, gas, Central air, Municipal water
- Heating: Forced air, gas
- Cooling: Central air
- Water: Municipal water
- Sewer: Municipal sewer
Costs and taxesTaxes $4,648 a year, HST No HST, Water heater
- Taxes, 2024: $4,648 a year
- HST: No HST
- Rental items: Water heater
Included in the saleAll existing appliances. all existing window coverings. all existing electrical light fixtures
- Included: All existing appliances. all existing window coverings. all existing electrical light fixtures
NearbyCul de sac/dead end, park, public transit, school
- Close to: Cul de sac/dead end, park, public transit, school
Listing detailsW12388037, Sold, Sep 8, 2025
- MLS® number: W12388037
- Status: Sold
- Listed on: Sep 8, 2025
- Days on market: 15
- Updated: Sep 23, 2025
- Possession: 1-29 days
- Occupied by: Owner
- Listing brokerage: RE/MAX REALTY SPECIALISTS INC.
About this home
7019 Graydon Court, Mississauga (Lisgar), ON L5N 7H4
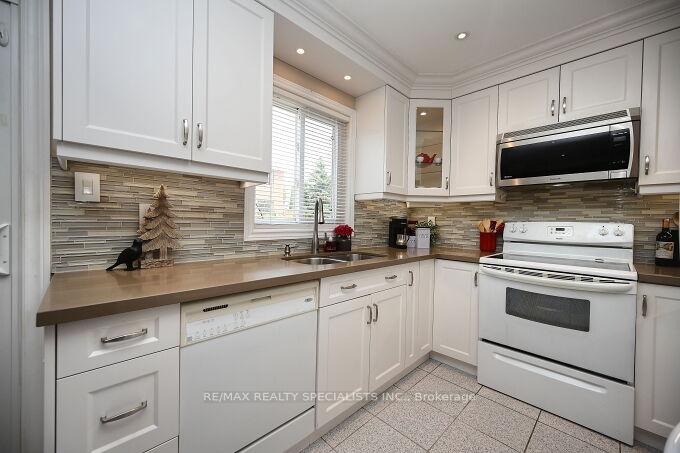
Live on a lovely Private and Safe Court with No Through Traffic! This Beautiful Home has Almost 2000 Sq Ft of Living Space AND the Style & Comfort YOU have been Looking For! Cook and Eat in the Bright Kitchen with Plenty of Cabinet Space, Pot Lights, Quartz Counters and a Walkout to the Backyard and Patio! Enjoy Entertaining Guests in the Dining Room with a Lovely Combined Sitting Room! Relax in the Spacious and Comfortable Loft-Style Family Room with Lots of Windows and a Great Gas Fireplace to Keep you Warm and Cozy in the Winter!! Finish the Day in Your Open Primary Bedroom Overlooking the Backyard! and with a 4 piece Ensuite! The Finished Basement is Freshly Painted and has an Open Recreation or Media/Office Area with a 3 piece Bathroom for added Convenience! Lots of Livable Space & there is STILL a Cold Cellar, Storage in the Utility Room and a Separate Laundry Room! Amazing Backyard has Stone Patio that is Great for BBQs and Plenty of Green Space! NO CARPET anywhere with Lovely Hardwood on Main & Upper Floors and Laminate in the Basement! The Driveway is Widened & has NO Sidewalk! Convenient Garage Door Entry and Garage Door Opener! This Home is in a High Demand Area MINUTES to the 407 and Very Near Hwy 401, Lisgar GO Station, Transit, Shopping and Within Walking Distance to Public and Catholic Schools! Don't Waste ANY more time looking! This IS the Home YOU have been Waiting for! Remember to look at the Virtual Tour!!
Ask about this home
A HOMEH agent will answer your questions about this home.
Around this home
Daily convenience, out of 100, from the distances below
Schools nearby
School rating, out of 10.
Helpful calculators
Your HOMEH agent

"I would see it this week."