

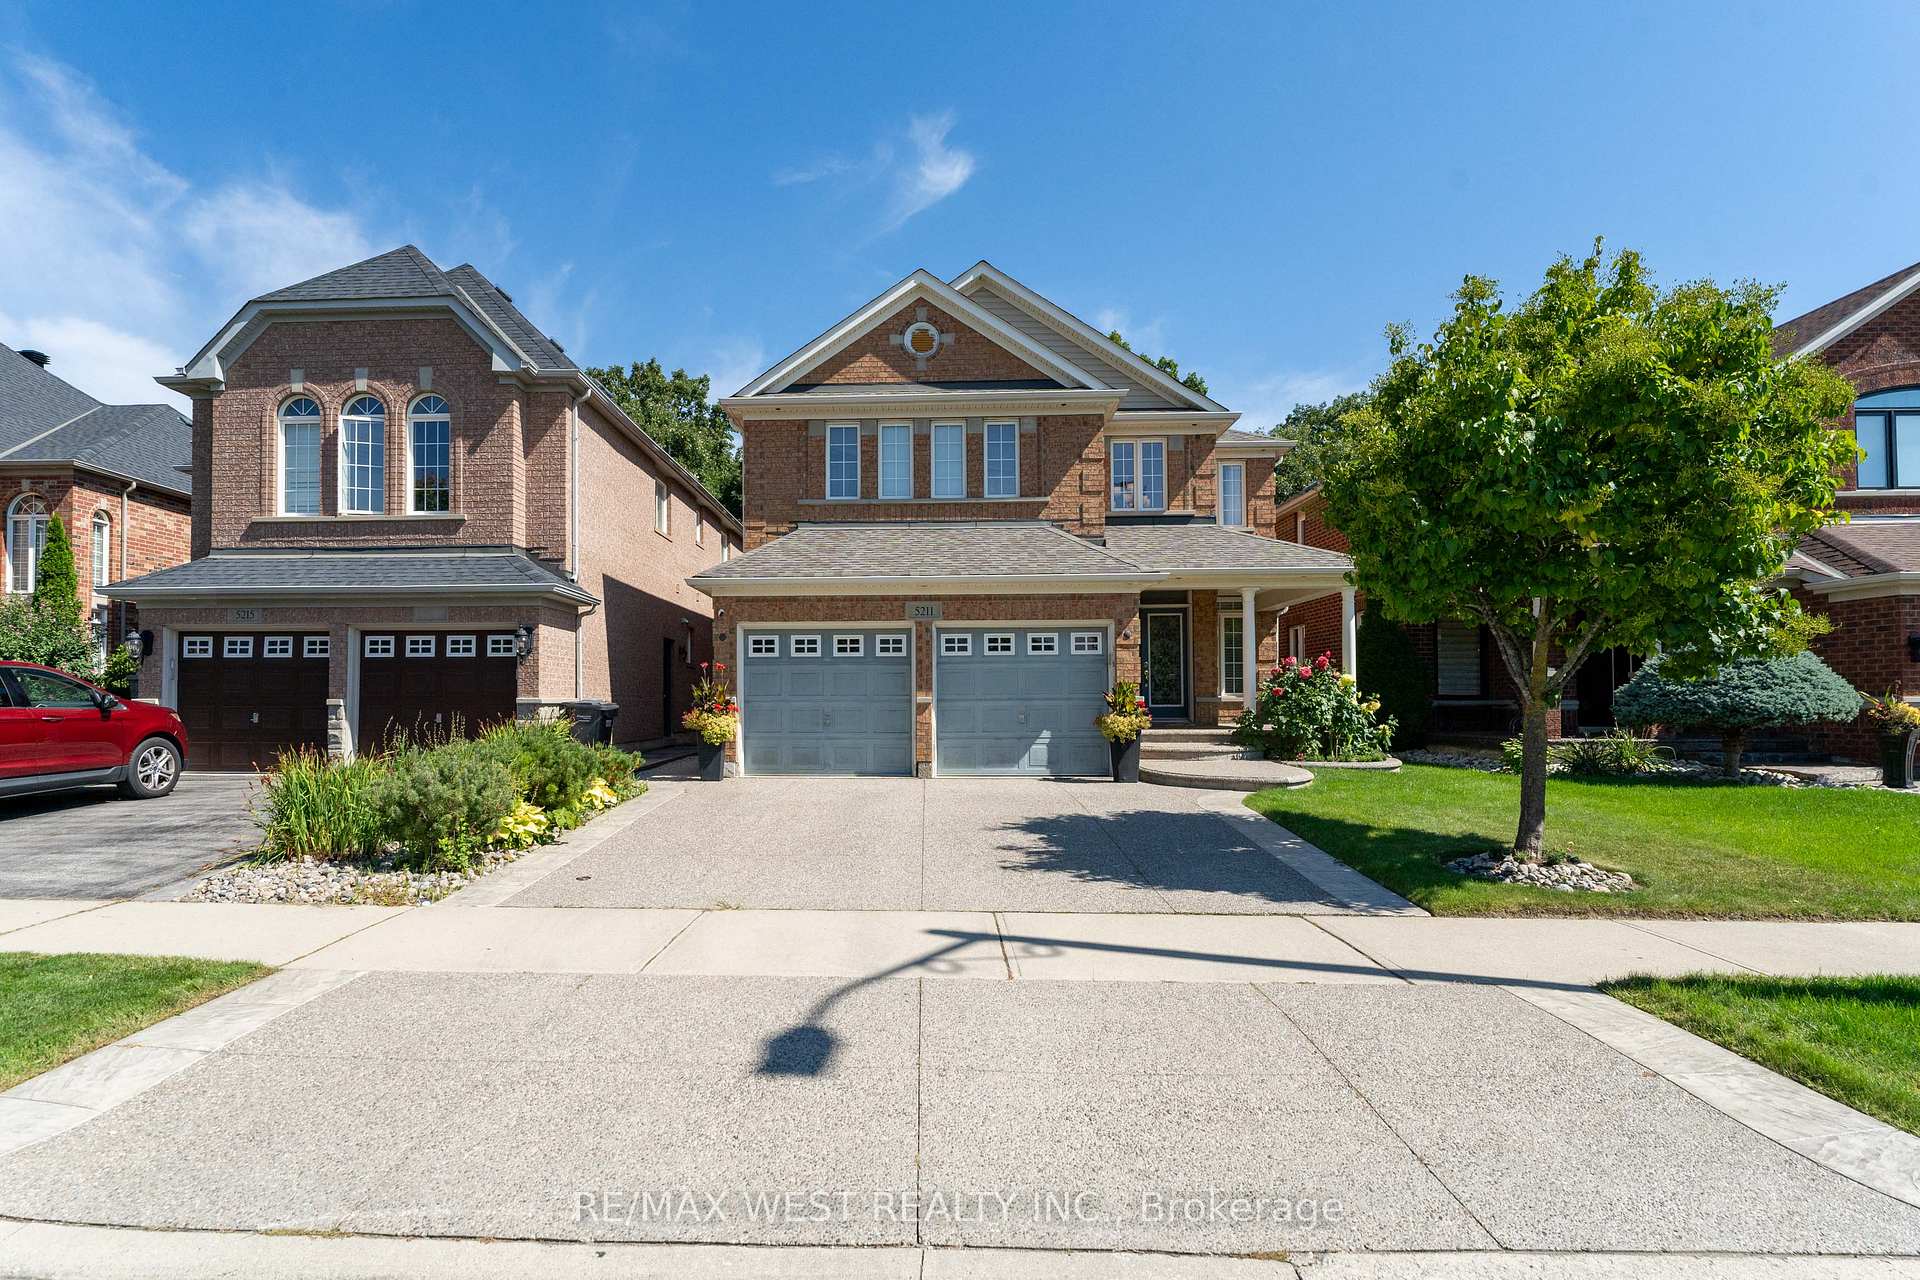
5211 Misty Pine Crescent
5211 Misty Pine Crescent
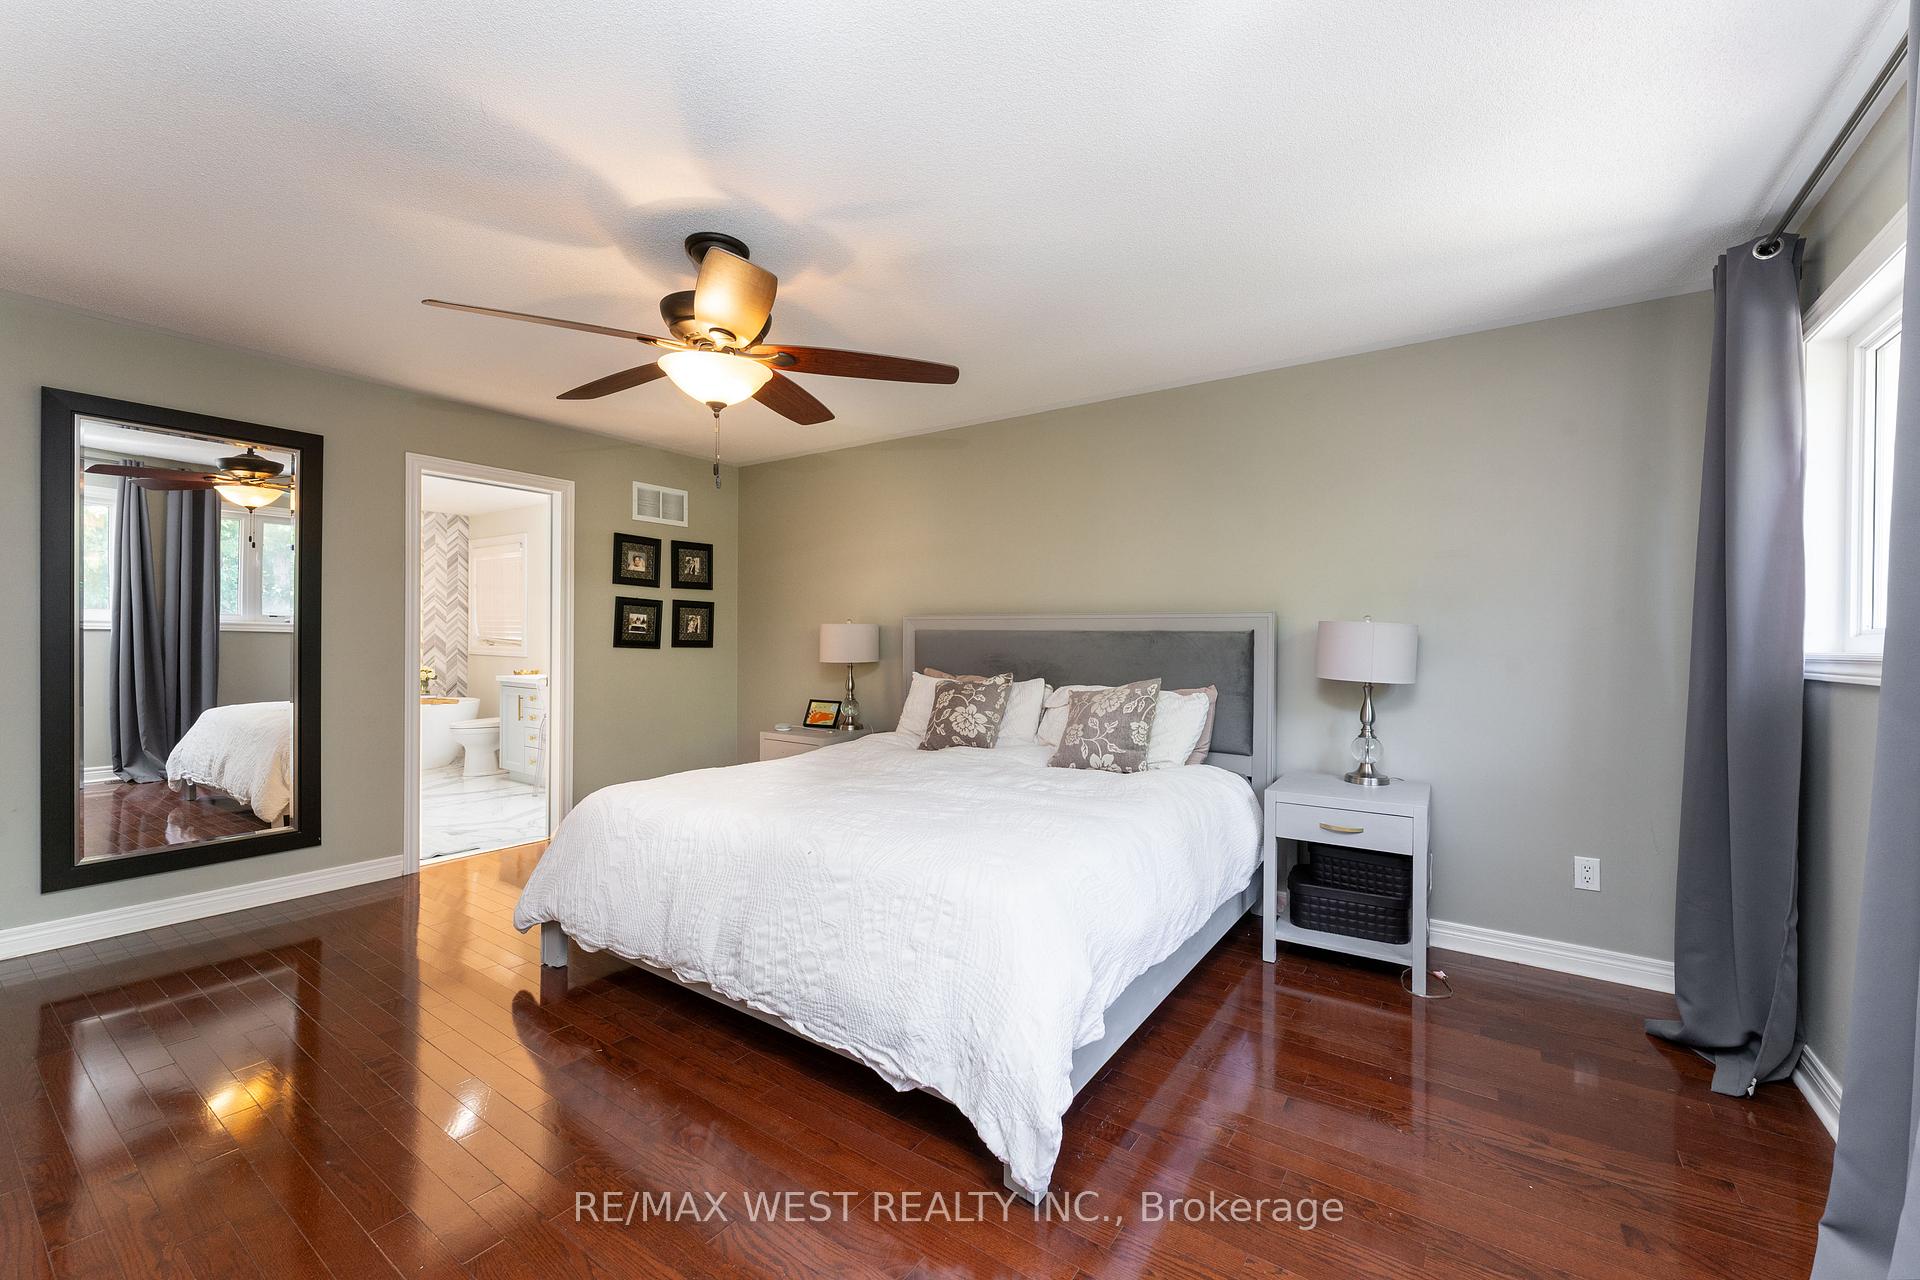 See all 50 photos
Property history
Facts and features
- BasementFull
- Age of home6–15 years
- Water, sewerMunicipal
- HeatingForced air
- Hardwood floors
- Fireplace
- Central air
The homeDetached, 2-storey, Age 6–15 years
- Type: Detached
- Style: 2-storey
- Age: 6–15 years
- Living space: 2,500–3,000 sq ft
- Basement: Full
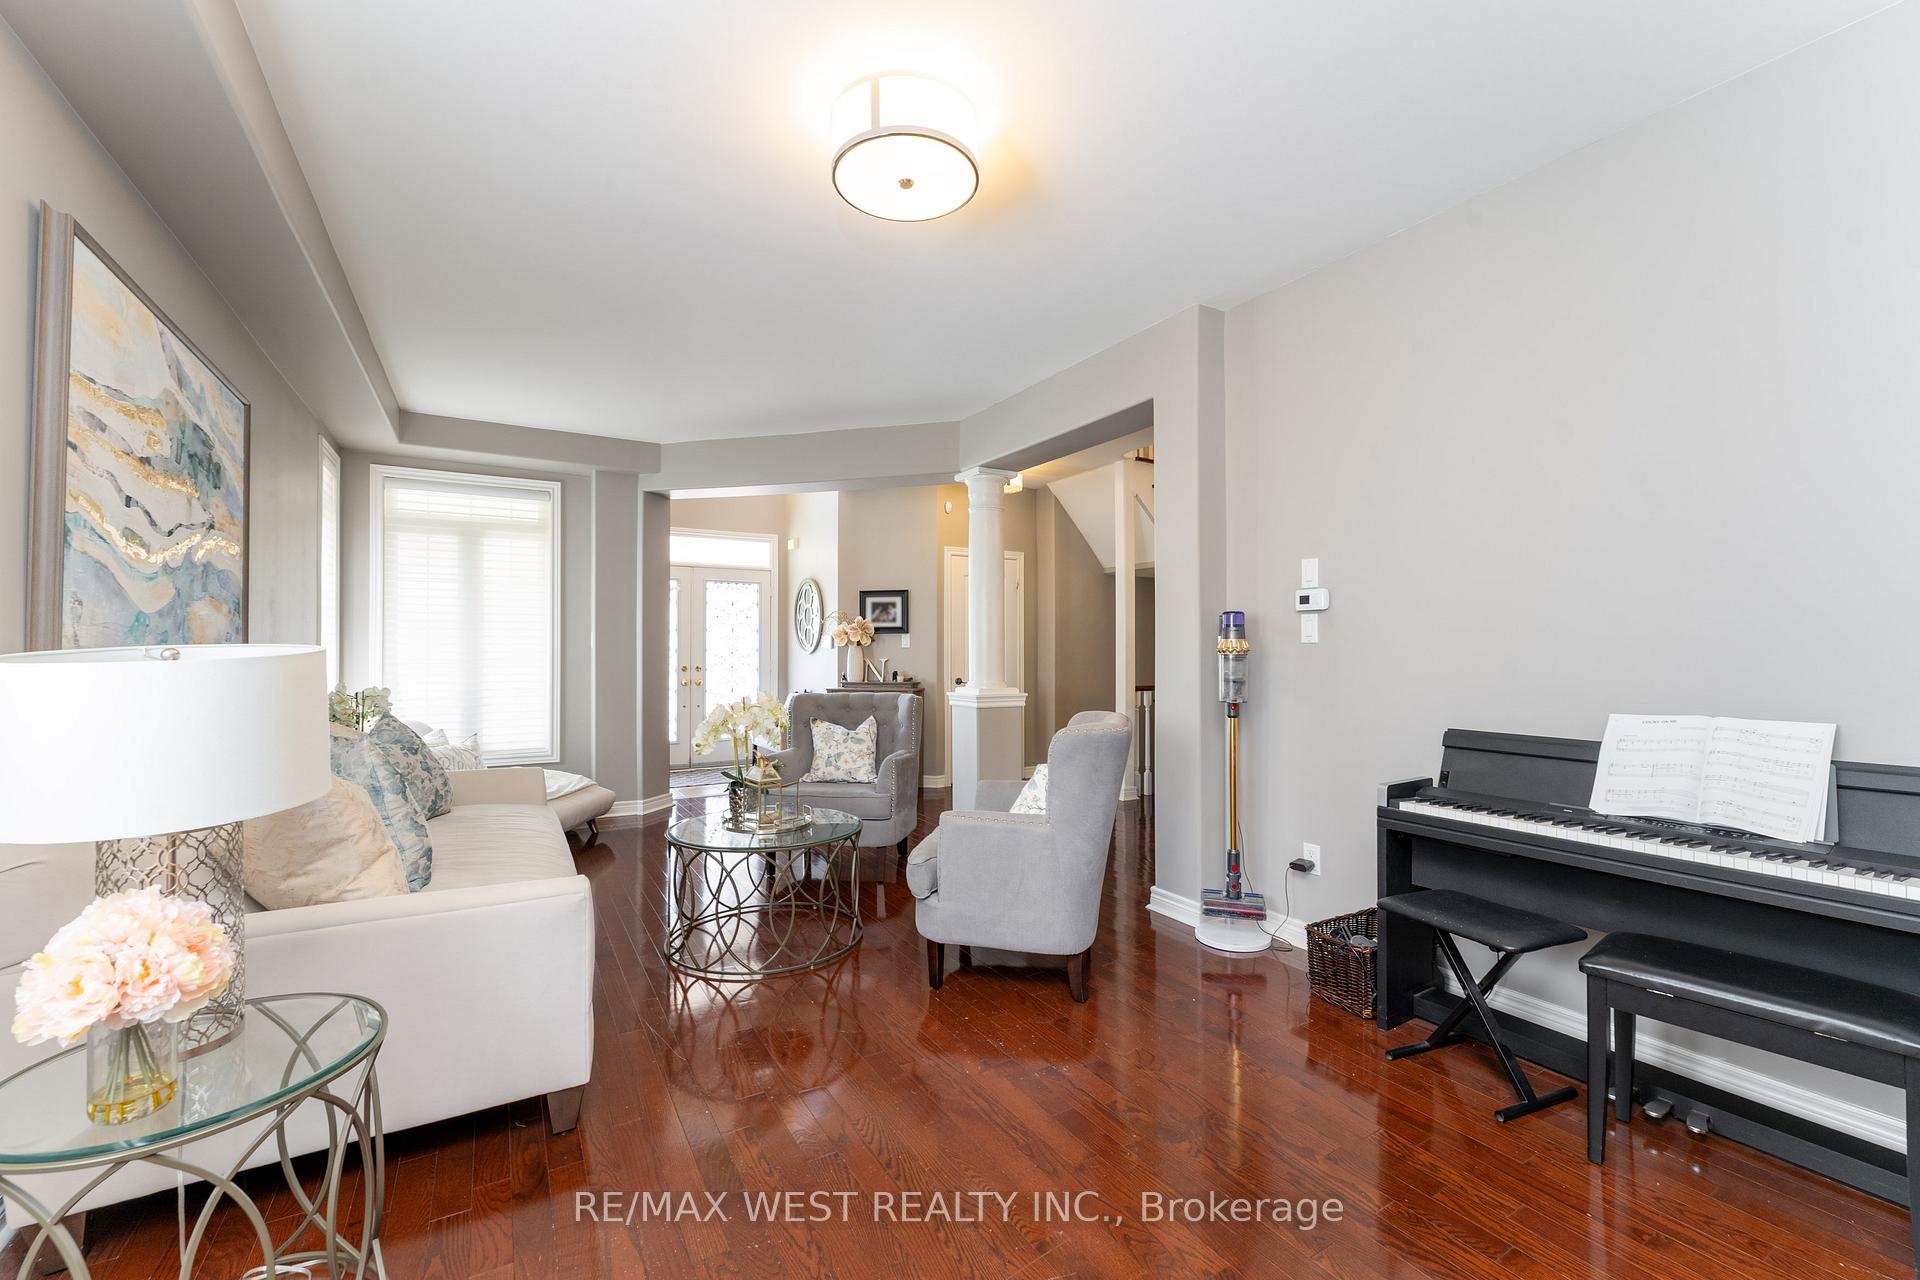
InsideFireplace Yes, Hardwood, Ceramic, Main level
- Fireplace: Yes
- Flooring: Hardwood, Ceramic
- Laundry: Main level
- Features: Bar fridge, built-in oven, carpet free, water heater
- Rooms above ground: 10
- Rooms in the basement: 3
- Bedrooms: 4
- Bathrooms: 4
- Kitchens: 1
- Family room: Yes
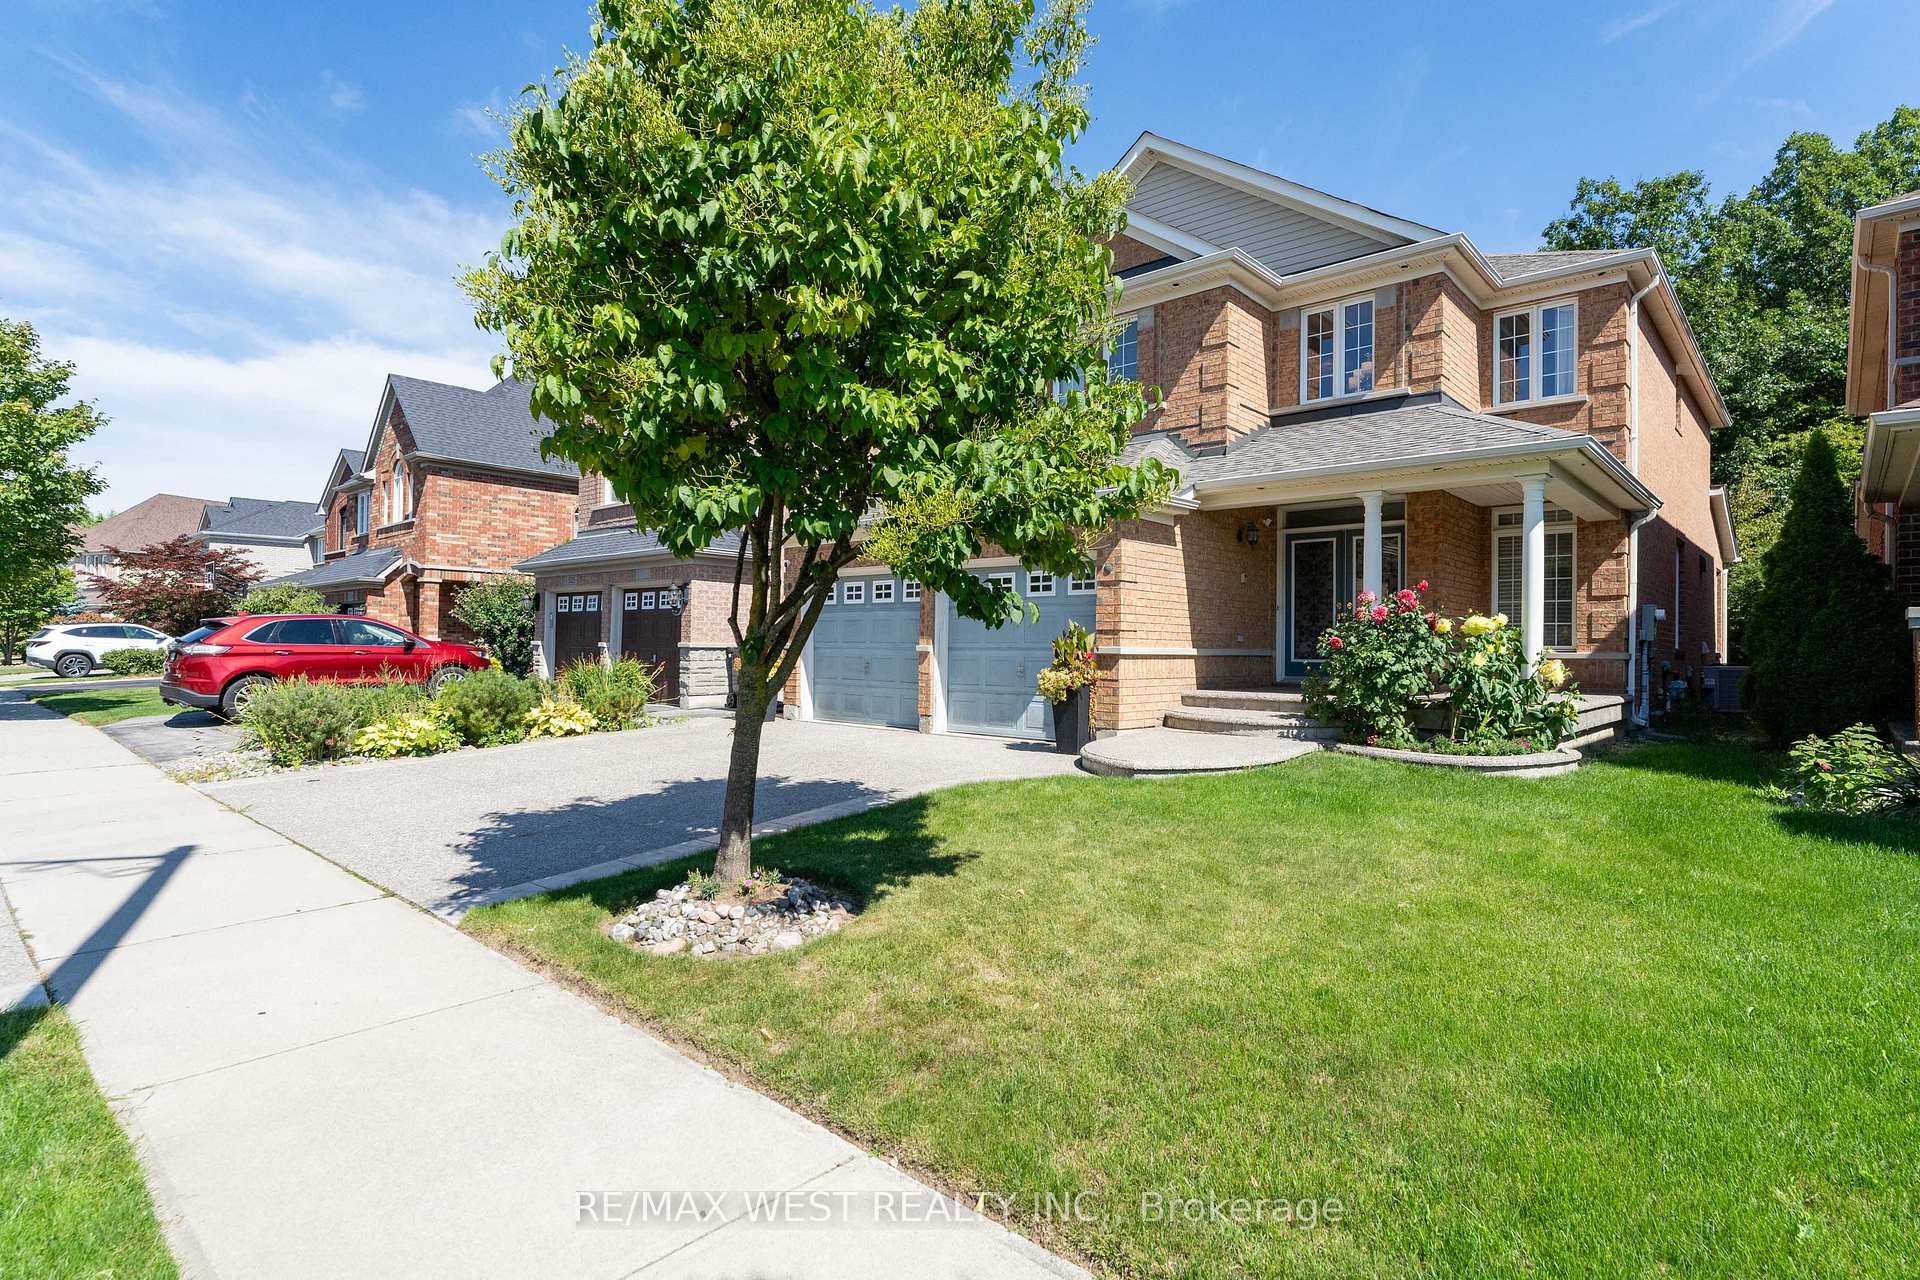
Outside and lotBrick, Asphalt shingle, Brick
- Exterior: Brick
- Roof: Asphalt shingle
- Foundation: Brick
- Size: 40.03 × 109.91 ft
- Zoning: Residential
Parking2 Garage, Attached, Private double
- Spaces: 2 Garage
- Garage: Attached
- Driveway: Private double
Heating, water and powerForced air, gas, Central air, Municipal water
- Heating: Forced air, gas
- Cooling: Central air
- Water: Municipal water
- Sewer: Municipal sewer
- Natural gas: Yes
- Hydro: Yes
- Cable: Yes
- Telephone: Yes
Costs and taxesTaxes $9,088 a year, HST included in the price, Hot water tank, security camera - $20/month,
- Taxes, 2025: $9,088 a year
- HST: HST included in the price
- Rental items: Hot water tank, security camera - $20/month,
Included in the saleExisting appliances, window coverings, oak hardwood on main floors, laminate in basement, 2-tier custom deck, above ground basement windows, ample storage, gas fireplace in family room, electric gas fireplace in rec room, gas stove, fridge with water/ice feature, pebbled driveway, walkways and patio - easy maintenance, all electric light fixtures, 4 skylights in solarium, roof re-shingled in 2021, renovated master and 2nd upstairs bathroom in 2020, some furniture available for sale - ask la, security camera, garage entry into laundry room, garage door opener.
- Included: Existing appliances, window coverings, oak hardwood on main floors, laminate in basement, 2-tier custom deck, above ground basement windows, ample storage, gas fireplace in family room, electric gas fireplace in rec room, gas stove, fridge with water/ice feature, pebbled driveway, walkways and patio - easy maintenance, all electric light fixtures, 4 skylights in solarium, roof re-shingled in 2021, renovated master and 2nd upstairs bathroom in 2020, some furniture available for sale - ask la, security camera, garage entry into laundry room, garage door opener.
NearbyLibrary, park, public transit, ravine, rec./commun.centre, wooded/treed
- Close to: Library, park, public transit, ravine, rec./commun.centre, wooded/treed
Listing detailsW12386416, Sold, Sep 5, 2025
- MLS® number: W12386416
- Status: Sold
- Listed on: Sep 5, 2025
- Days on market: 19
- Updated: Sep 24, 2025
- Possession: 2025-10-30 / Flexible
- Occupied by: Owner
- Listing brokerage: RE/MAX WEST REALTY INC.
About this home
5211 Misty Pine Crescent, Mississauga (Churchill Meadows), ON L5M 8B9
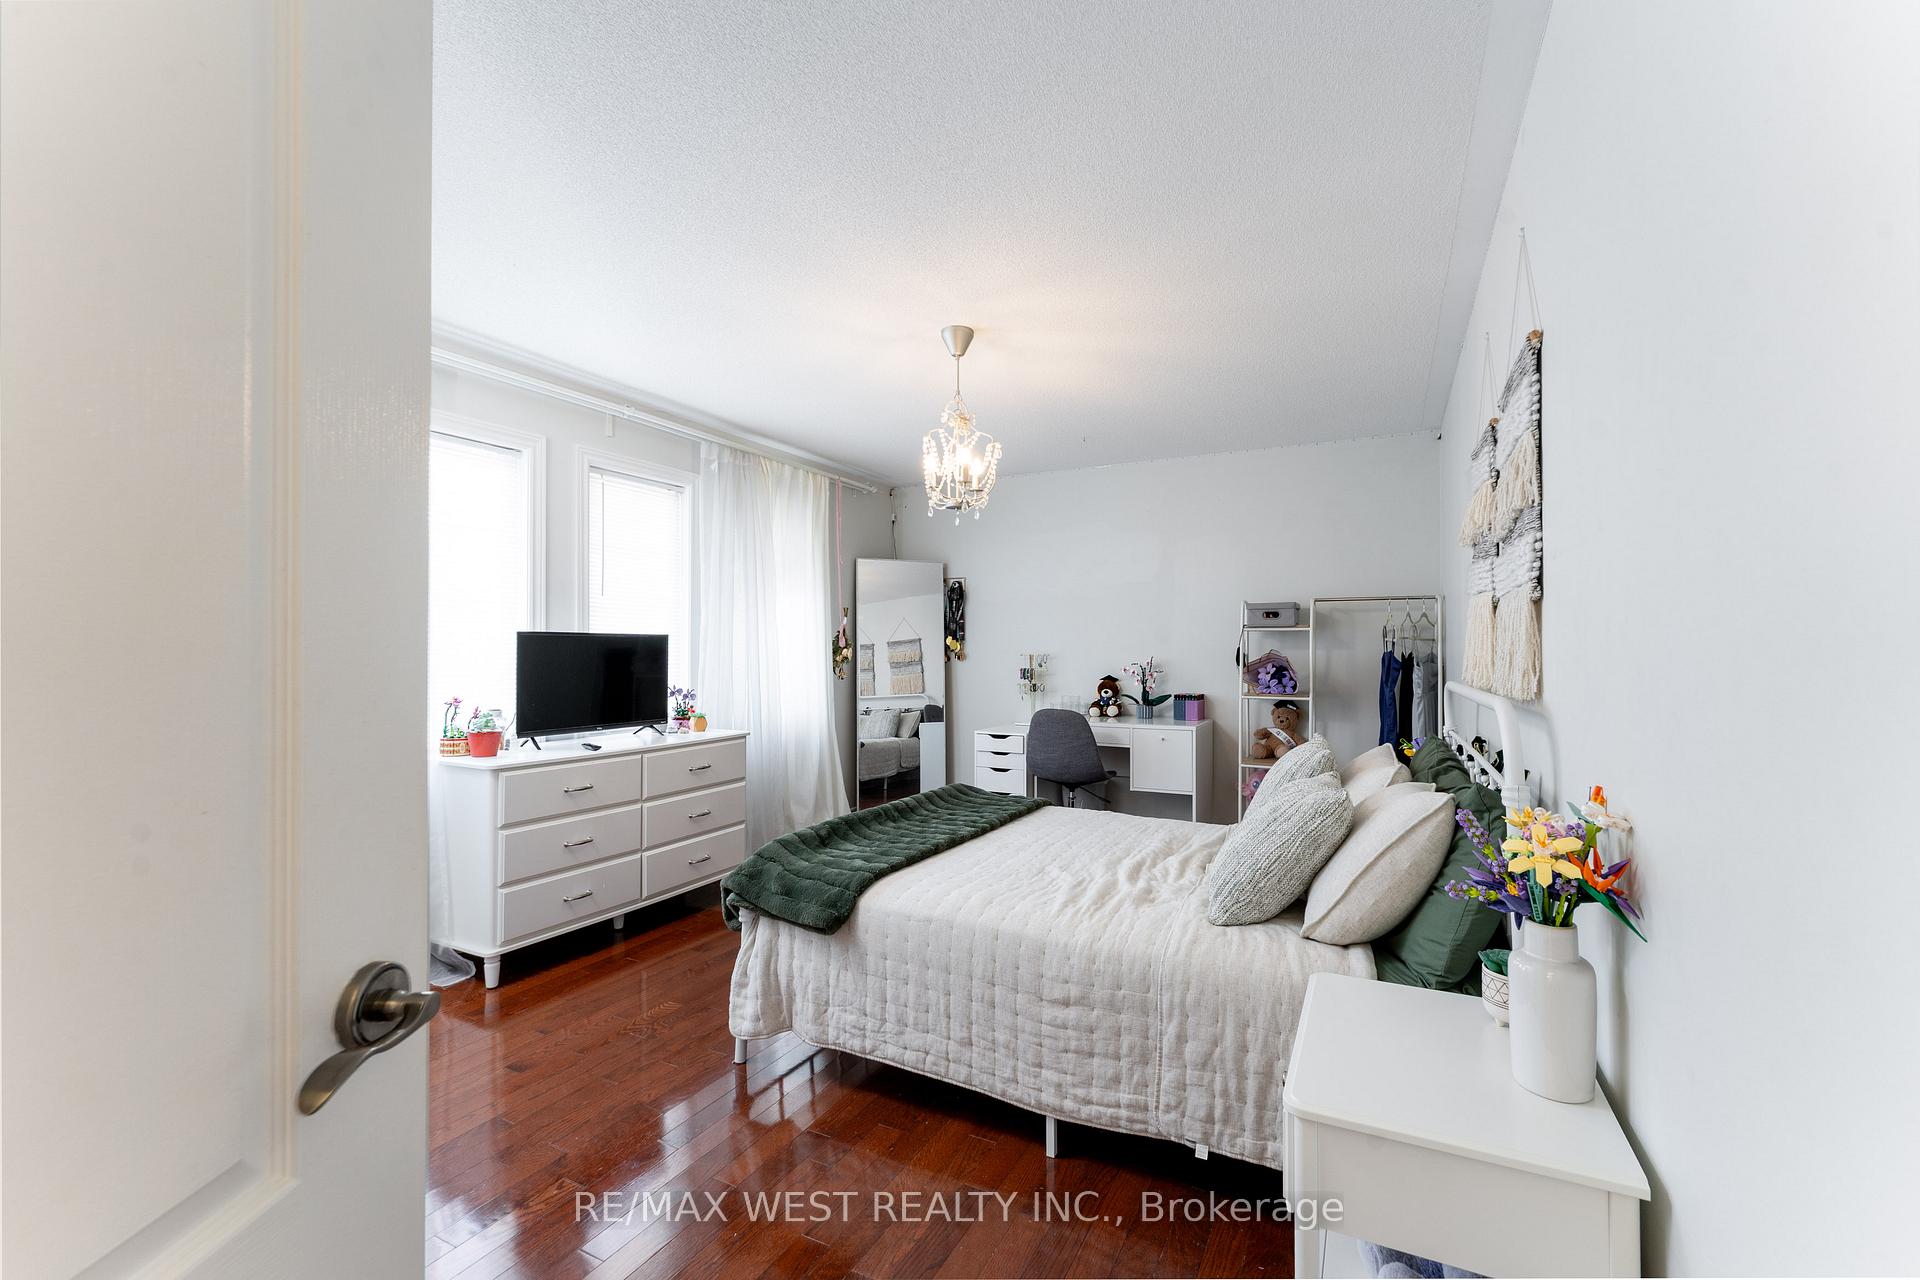
Outstanding 4 bedroom home, Rafferty model by great Gulf Homes in exceptional demand convenient Churchill Meadows area. Minutes to school, parks, trails, Erin mills Town Center, shopping, restaurant, highways and transit. This stunning home on child safe cres, backing onto a quiet forested area, offers the buyer beauty, peace, privacy and an ideal venue for entertaining and enjoying family gatherings. The open concept kitchen loaded with cabinets, granite counters, breakfast bar, gas stove,b/i oven,B/i microwave and fridge with ice/water feature adjacent to the solarium and family room, is the Heart of this special home. The solarium with large windows, skylight and double French doors bring the warm of nature and sunlight into the home and allows access to relax in the custom 2 tiered deck and maintenance free backyard. The primary large bedroom with double door entry, renovated 5pcs ensuite and w/in closet is a retreat from the active day. The basement finished in 2017 has huge above ground windows, an open concept rec room with electric fireplace, 3pcs washroom, party area with wet bar & wine fridge as well as ample space for exercise equipment and tons of storage areas. The lower level easily turned into a 2 bedroom in-law unit if needed. Don't miss the opportunity to secure this special home for your family.
Ask about this home
A HOMEH agent will answer your questions about this home.
Around this home
Daily convenience, out of 100, from the distances below
Schools nearby
School rating, out of 10.
Helpful calculators
Your HOMEH agent

"I would see it this week."