

Unit 15, 5230 Glen Erin Drive
Unit 15, 5230 Glen Erin Drive
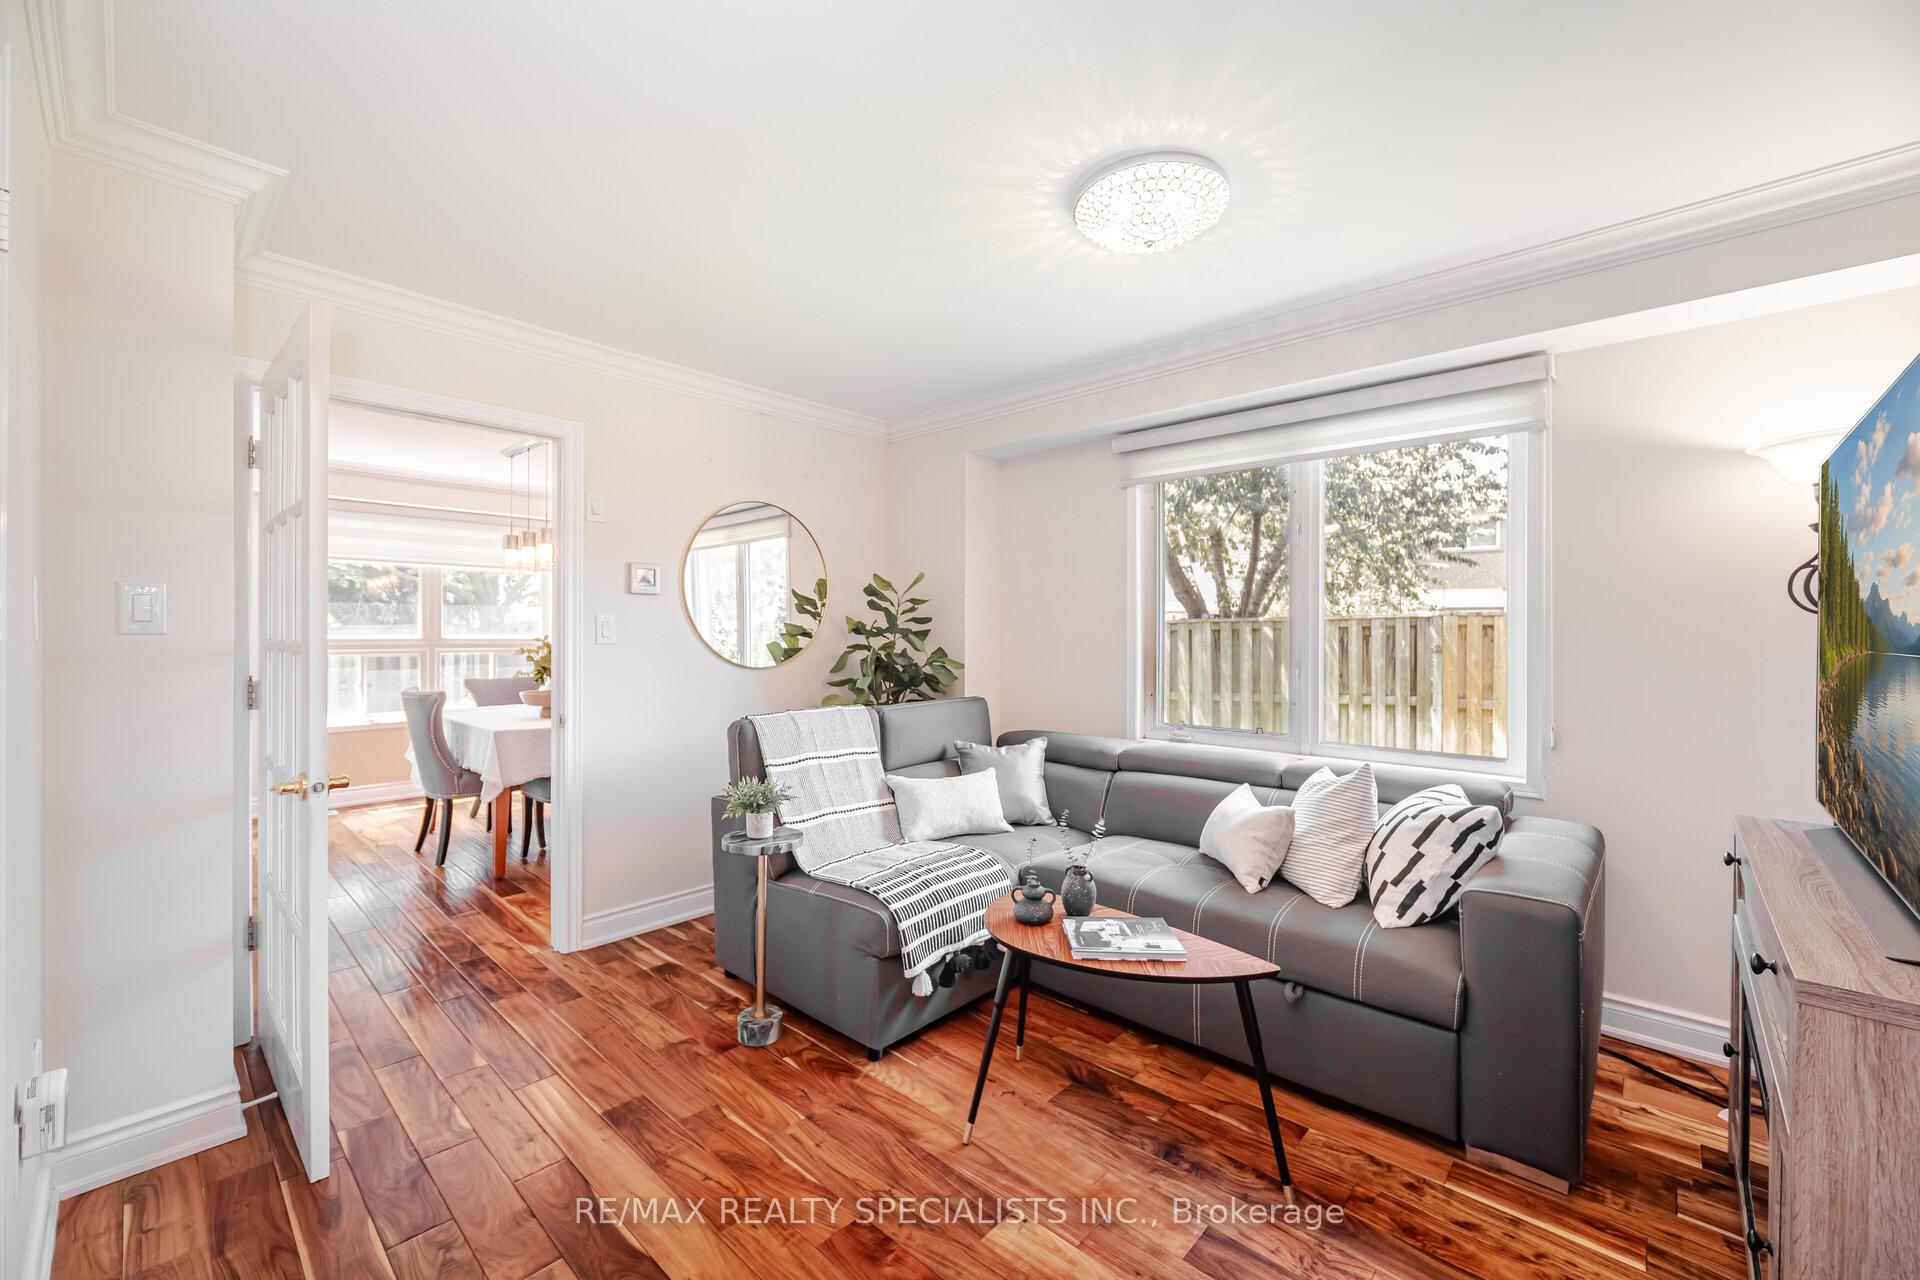 See all 23 photos
Property history
Facts and features
- BasementFinished
- ExposureSouth
- LaundryOwn room
- LockerNone
- Hardwood floors
- Fireplace
- Central air
The homeCondo Townhouse, 2-storey, 1,600–1,799 sq ft
- Type: Condo Townhouse
- Style: 2-storey
- Living space: 1,600–1,799 sq ft
- Basement: Finished
- Exposure: South
InsideFireplace Yes, Hardwood, Ceramic, Laundry room
- Fireplace: Yes
- Flooring: Hardwood, Ceramic
- Laundry: Laundry room
- Features: Auto garage door remote, carpet free, central vacuum, built-in oven
- Rooms above ground: 8
- Rooms in the basement: 3
- Bedrooms: 4
- Bathrooms: 3
- Kitchens: 1
- Family room: Yes
OutsideBrick, aluminum siding, Balcony None
- Exterior: Brick, aluminum siding
- Balcony: None
Parking and locker2 Parking (1 garage + 1 drive), Attached, Exclusive
- Spaces: 2 Parking (1 garage + 1 drive)
- Garage: Attached
- Parking type: Exclusive
- Driveway: Private
- Locker: None
Building5230 Glen Erin Drive Townhomes, Storeys 2, Units 122
- Name: 5230 Glen Erin Drive Townhomes
- Storeys: 2
- Units: 122
- Registered: 1995
- Condo corporation: 512
- Pets: Allowed
Heating, water and powerForced air, gas, Central air
- Heating: Forced air, gas
- Cooling: Central air
Costs and taxesTaxes $5,531 a year, Condo fee $552 a month, Common elements included, parking included
- Taxes, 2025: $5,531 a year
- Condo fee: $552 a month
- Fee includes: Common elements included, parking included
- HST: No HST
- Rental items: Hot water tank: $39.45 + hst/ month
Included in the saleKenmore appliances: french door fridge, glass cooktop, built-in wall oven, built-in wall microwave, built-in dishwasher. whirlpool front load washer & dryer. basement freezer and safe. gdo with keypad & 2 remotes. cvac & all attachments. maintenance fee covers snow, grass & exterior maintenance (does not include windows). re-shingled roof (2024)
- Included: Kenmore appliances: french door fridge, glass cooktop, built-in wall oven, built-in wall microwave, built-in dishwasher. whirlpool front load washer & dryer. basement freezer and safe. gdo with keypad & 2 remotes. cvac & all attachments. maintenance fee covers snow, grass & exterior maintenance (does not include windows). re-shingled roof (2024)
Listing detailsW12245581, Sold, Jun 25, 2025
- MLS® number: W12245581
- Status: Sold
- Listed on: Jun 25, 2025
- Days on market: 21
- Updated: Jul 16, 2025
- Possession: 60-89 days
- Occupied by: Owner
- Listing brokerage: RE/MAX REALTY SPECIALISTS INC.
About this home
Unit 15, 5230 Glen Erin Drive, Mississauga (Central Erin Mills), ON L5M 5Z7
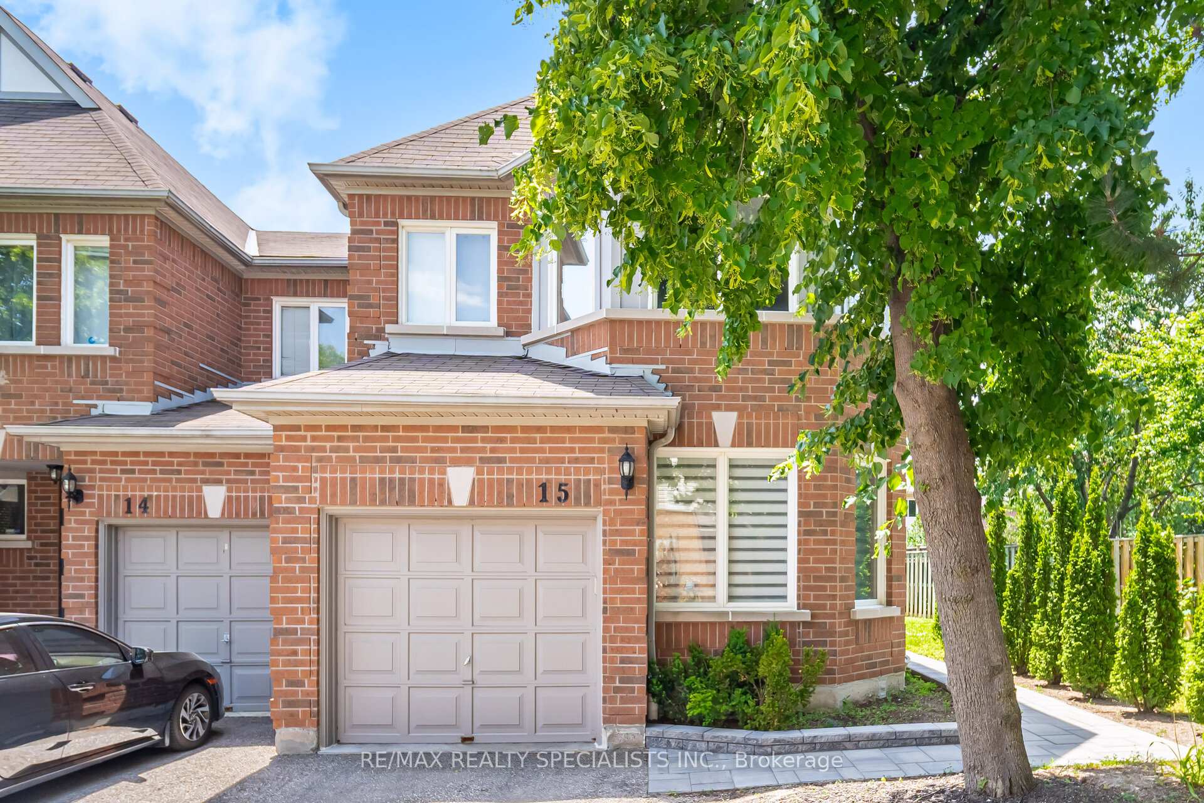
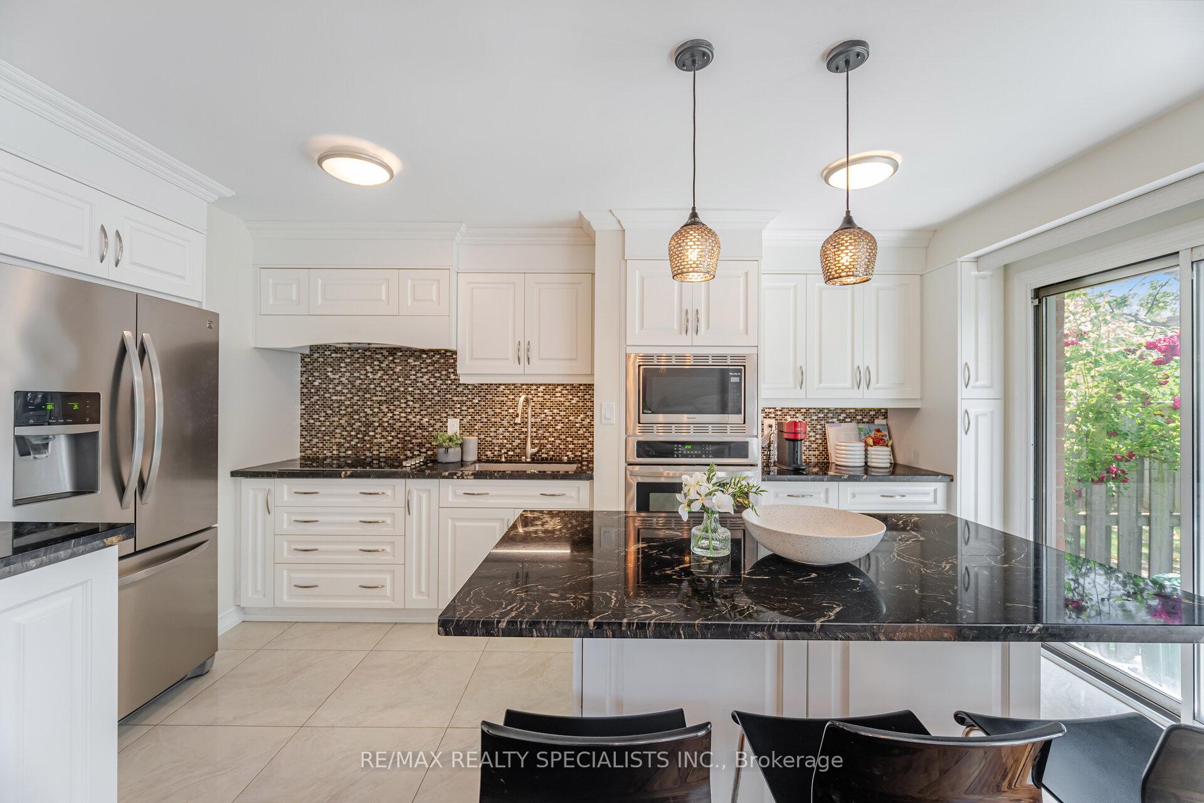
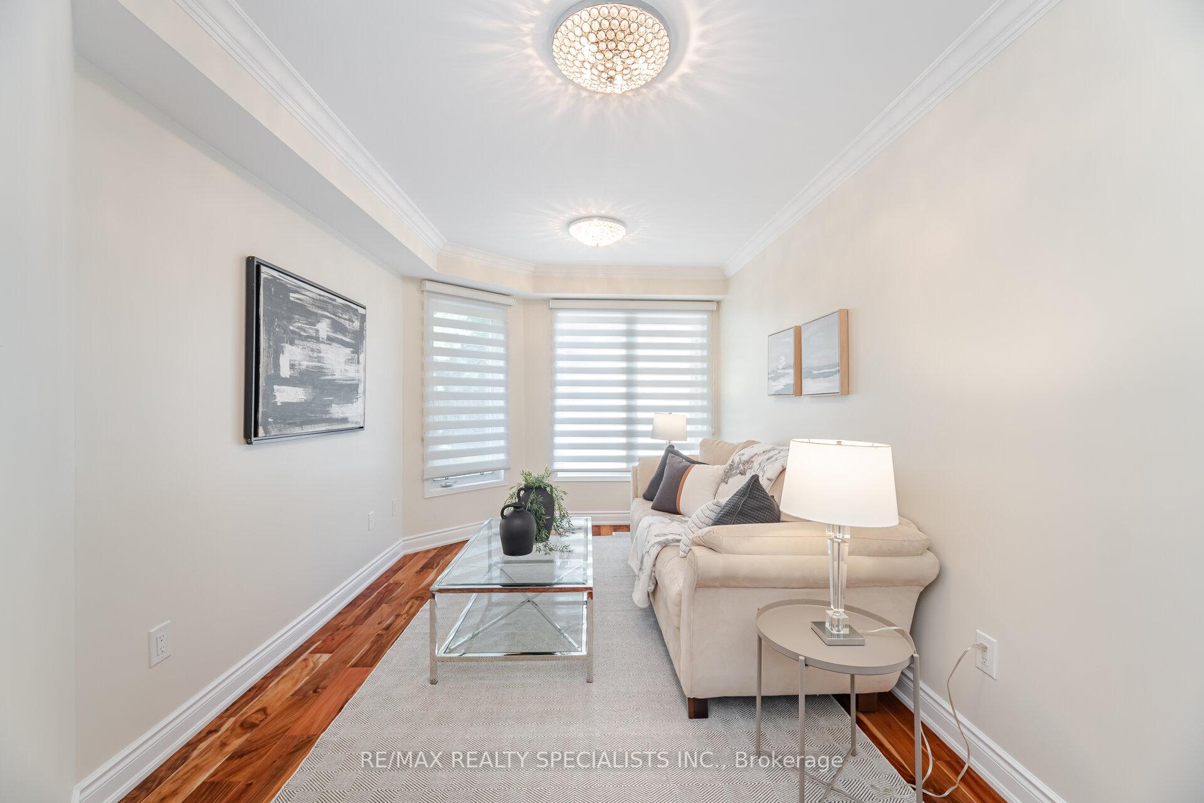
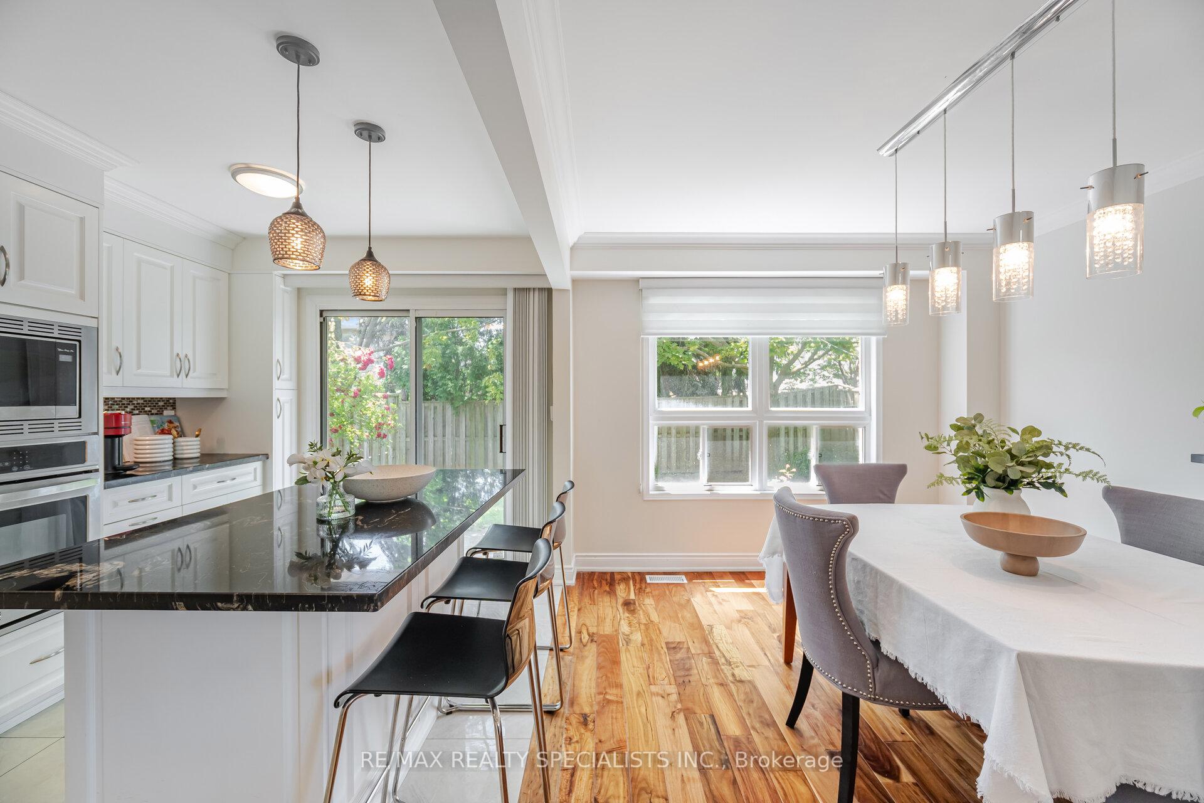
Welcome to this beautifully, completely renovated 4-bedroom end-unit home in the heart of Erin Mills, offering the feel of a semi-detached with privacy and charm. Set on a landscaped lot with interlock walkway, garden beds, and mature cedars, this residence features a covered portico and elegant walnut staircase with iron pickets. The main level boasts rich hand-scraped walnut and porcelain flooring, crown moulding, and stylish silhouette blinds. The updated kitchen includes granite counters, a centre island with breakfast bar, soft-close cabinetry, stainless steel appliances, mosaic stone backsplash, and walkout to a private patio. Enjoy a cozy gas fireplace in the formal dining room and a bright, spacious living area. Upstairs, the luxurious primary suite includes his-and-her walk-in closets and a spa-like ensuite with rainfall shower, body jets, and mosaic tile detail. The fully renovated main bath offers a glass-enclosed shower with a bench and niche, a wide vanity with a granite countertop, built-in medicine cabinets, and high-end finishes throughout. All bedrooms feature walnut flooring and generous closets. The finished basement includes a large rec room, private den with French doors, and a full laundry area with cabinetry and sink. Ideally located near top-rated John Fraser Secondary, Credit Valley Hospital, Erin Mills Town Centre, transit, and major highways (403/401/QEW).
Ask about this home
A HOMEH agent will answer your questions about this home.
Know more about 5230 Glen Erin Drive Townhomes
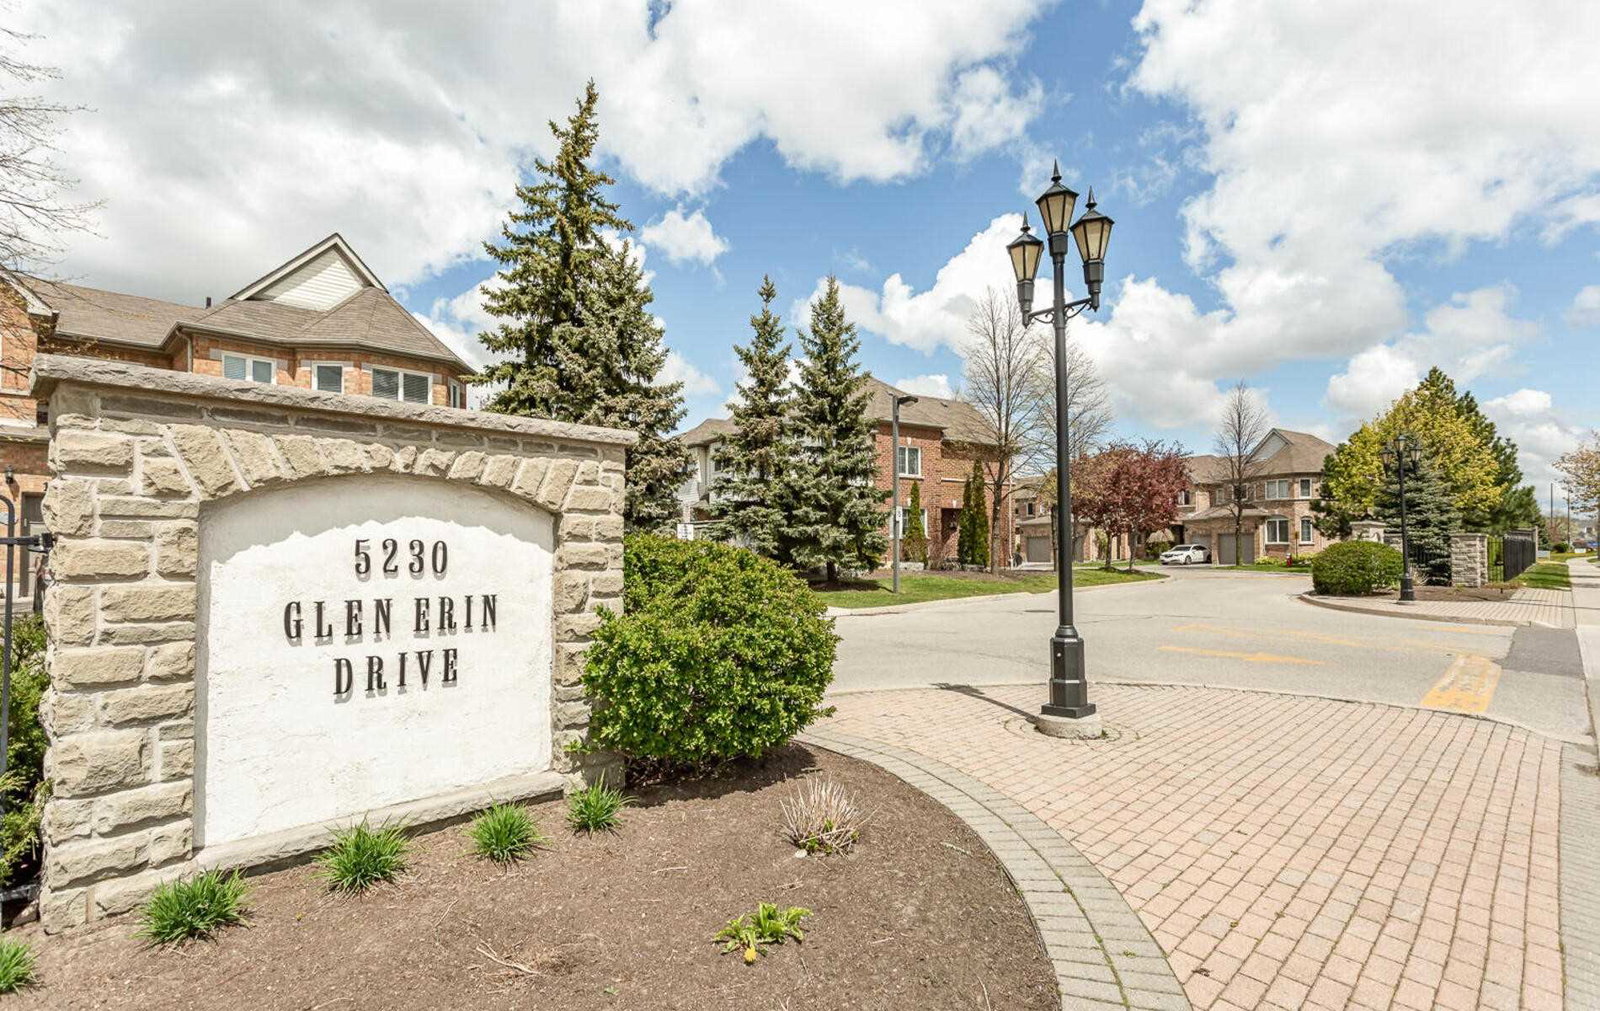
Condo building · 5230 Glen Erin Drive
5230 Glen Erin Drive Townhomes is a 2-storey condo with 122 suites, built in 1995 by Unknown. Right now 3 for sale and 1 for rent are on the market here.
- 2storeys
- 122suites
- $544/sq ft
- 1995built
No similar units for sale in 5230 Glen Erin Drive Townhomes right now.
Around this home
Daily convenience, out of 100, from the distances below
Schools nearby
School rating, out of 10.
Helpful calculators
Your HOMEH agent

"I would see it this week."