

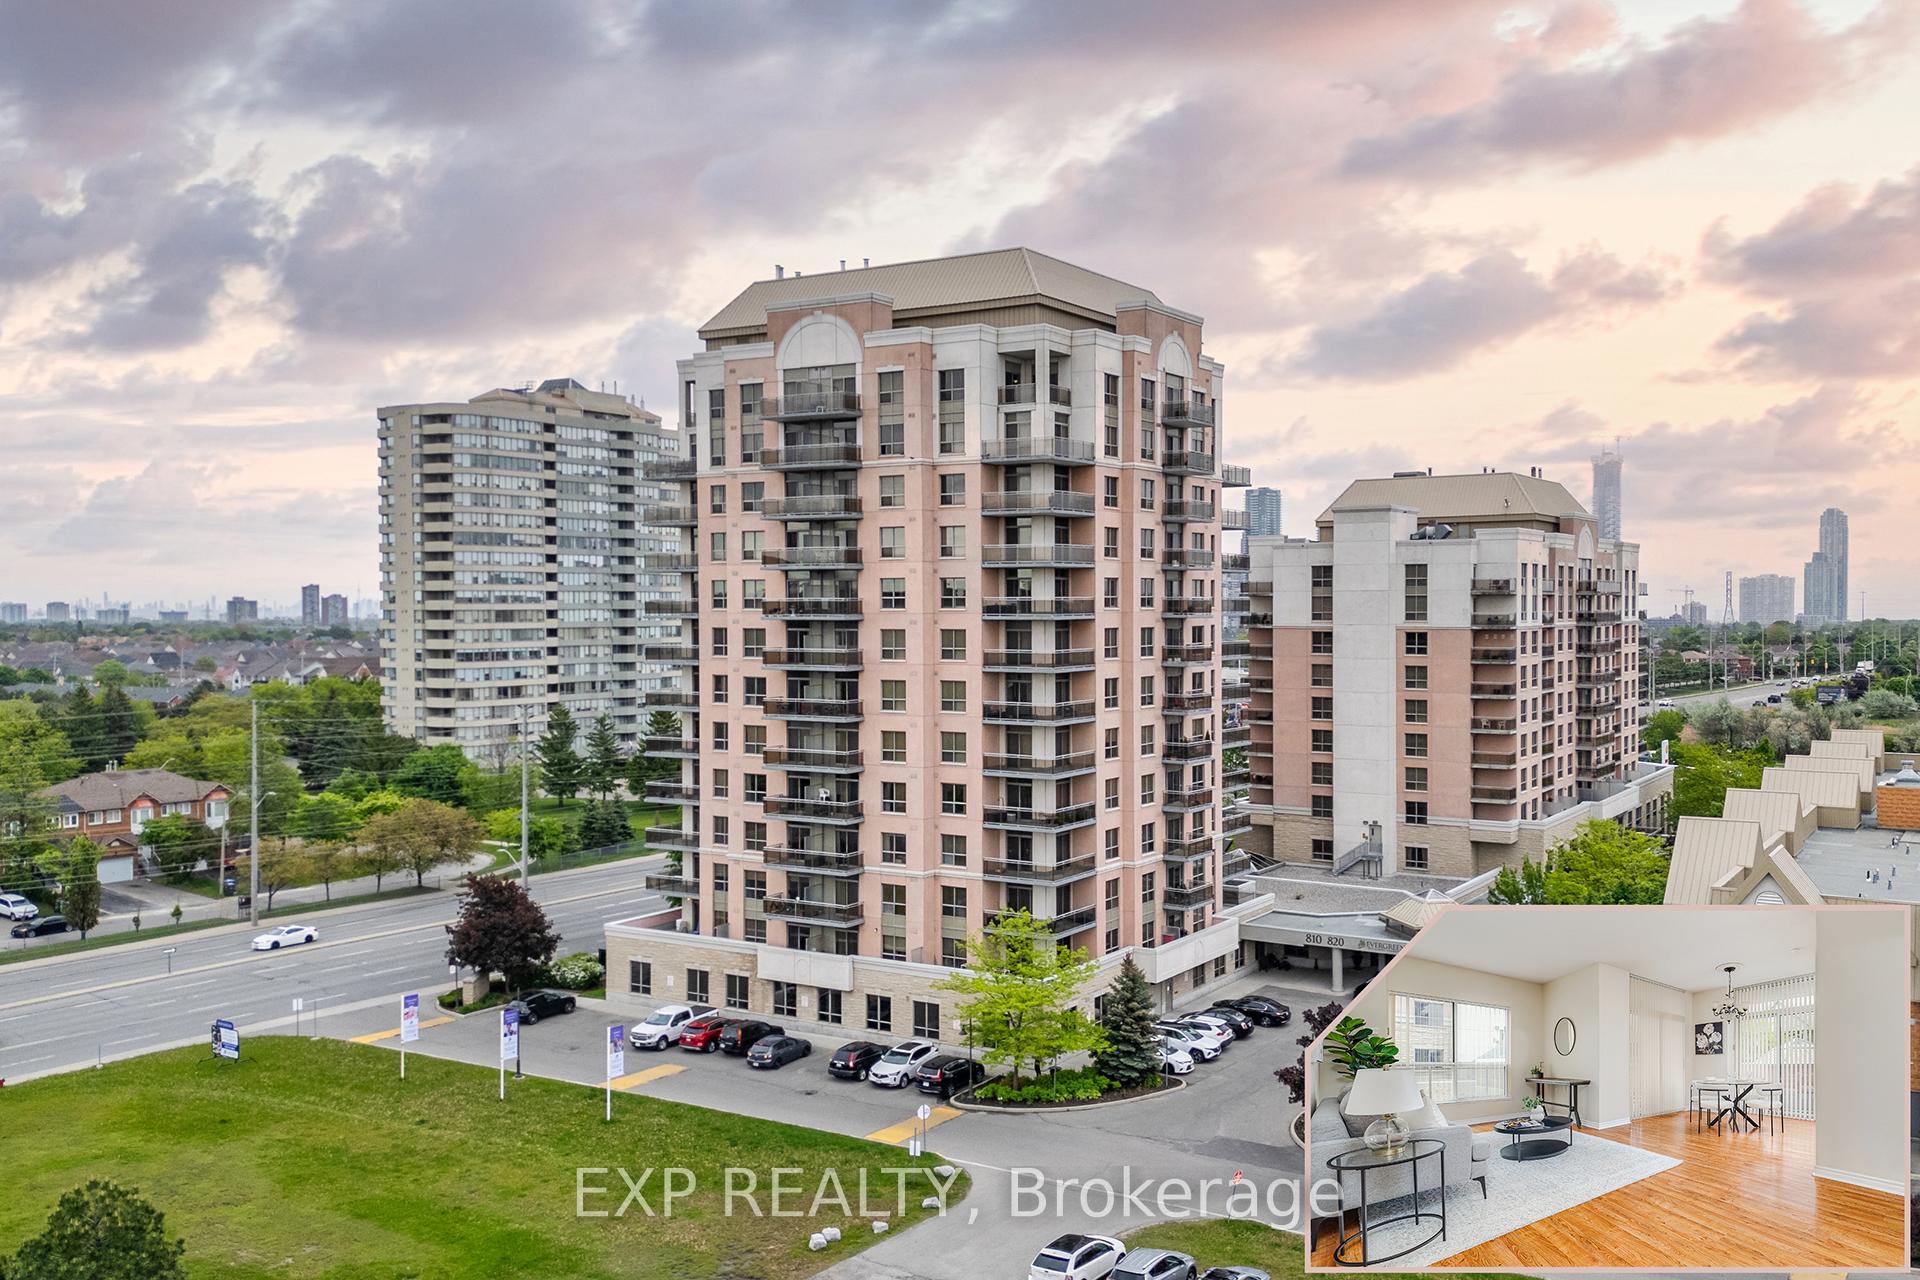
Unit 206, 810 Scollard Court
Unit 206, 810 Scollard Court
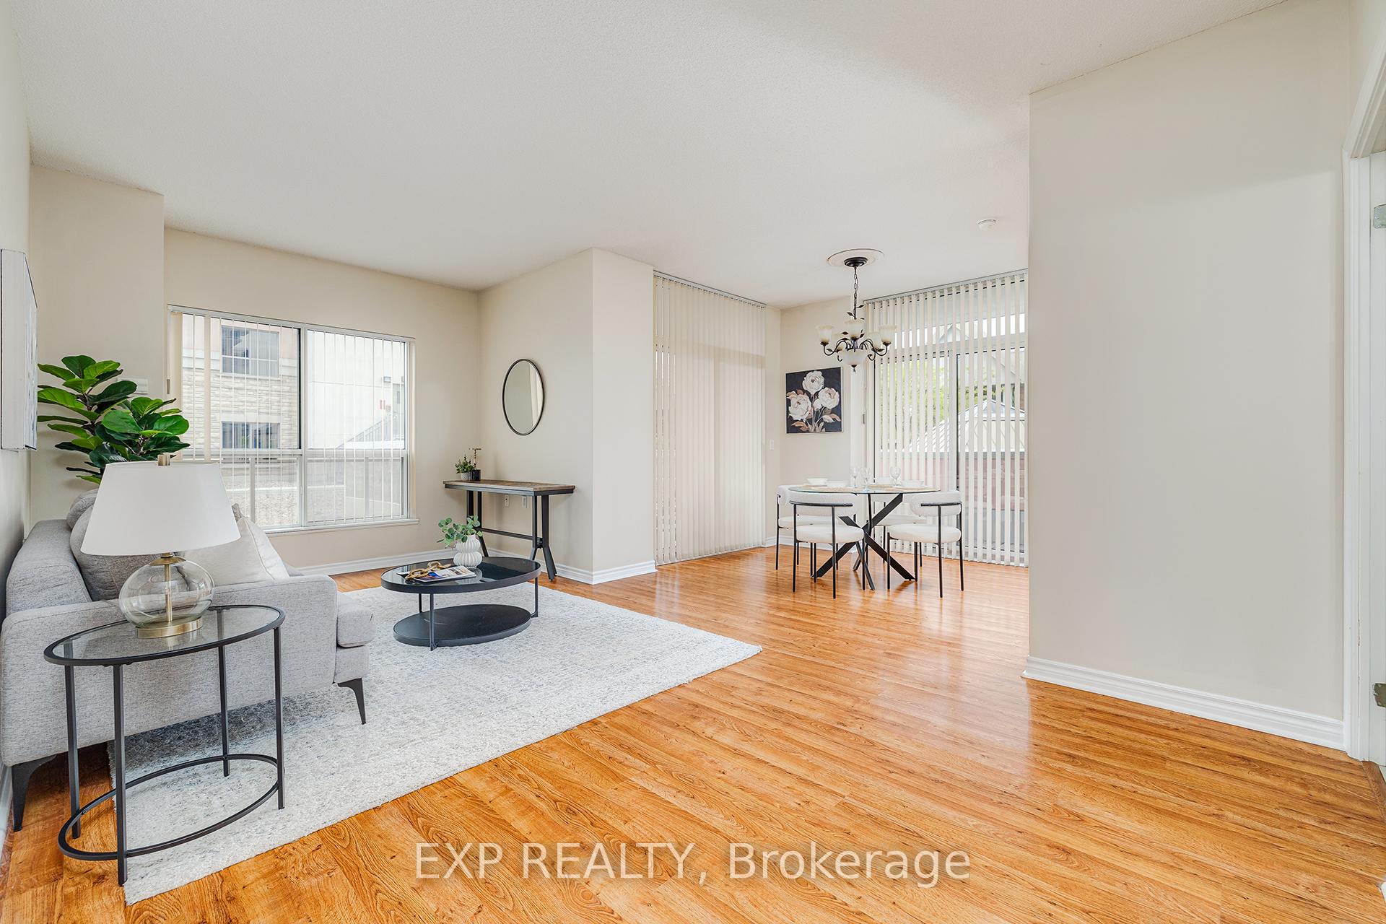
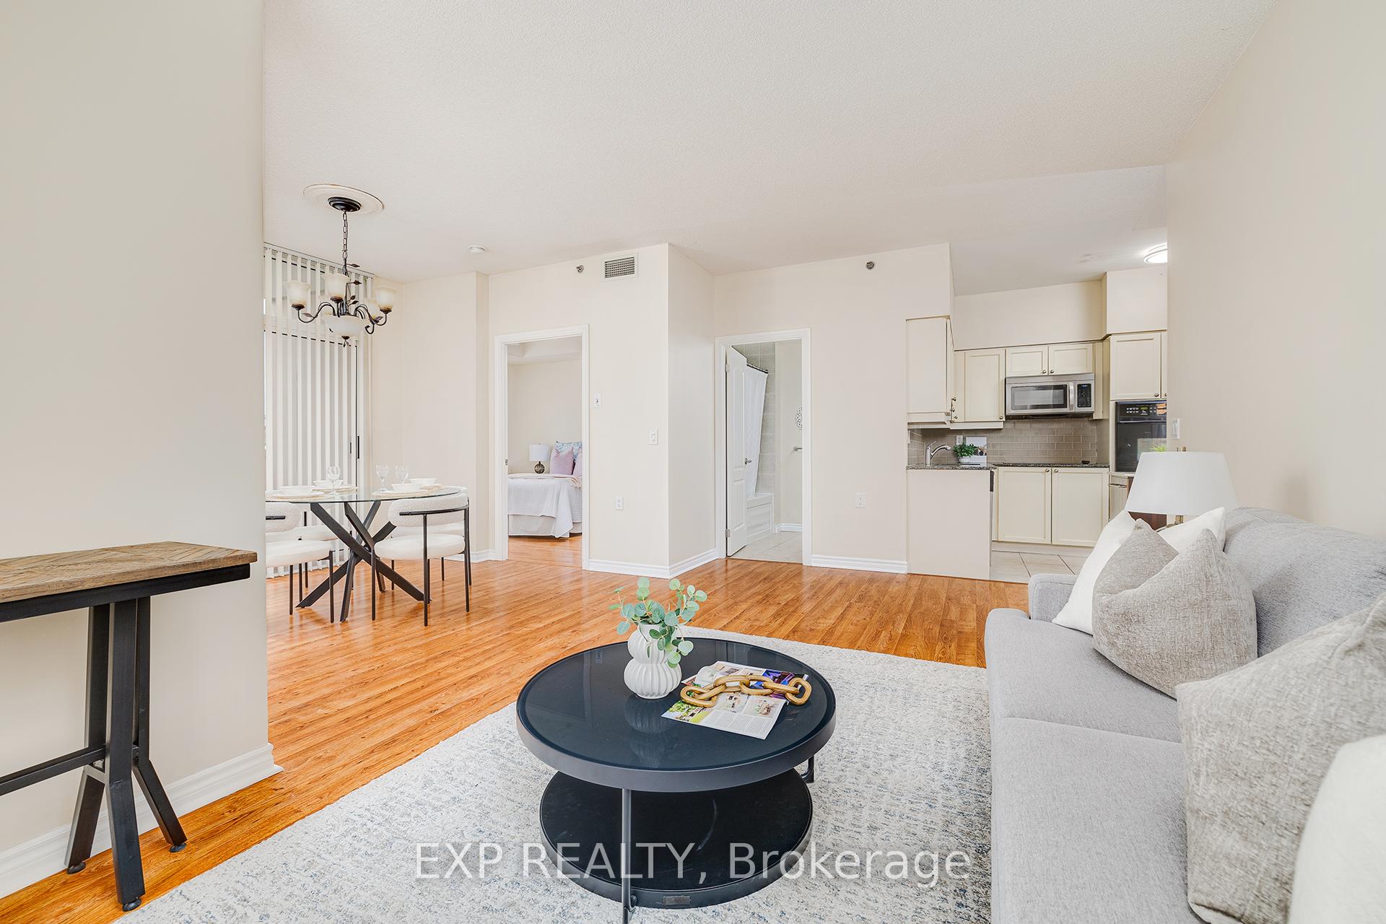
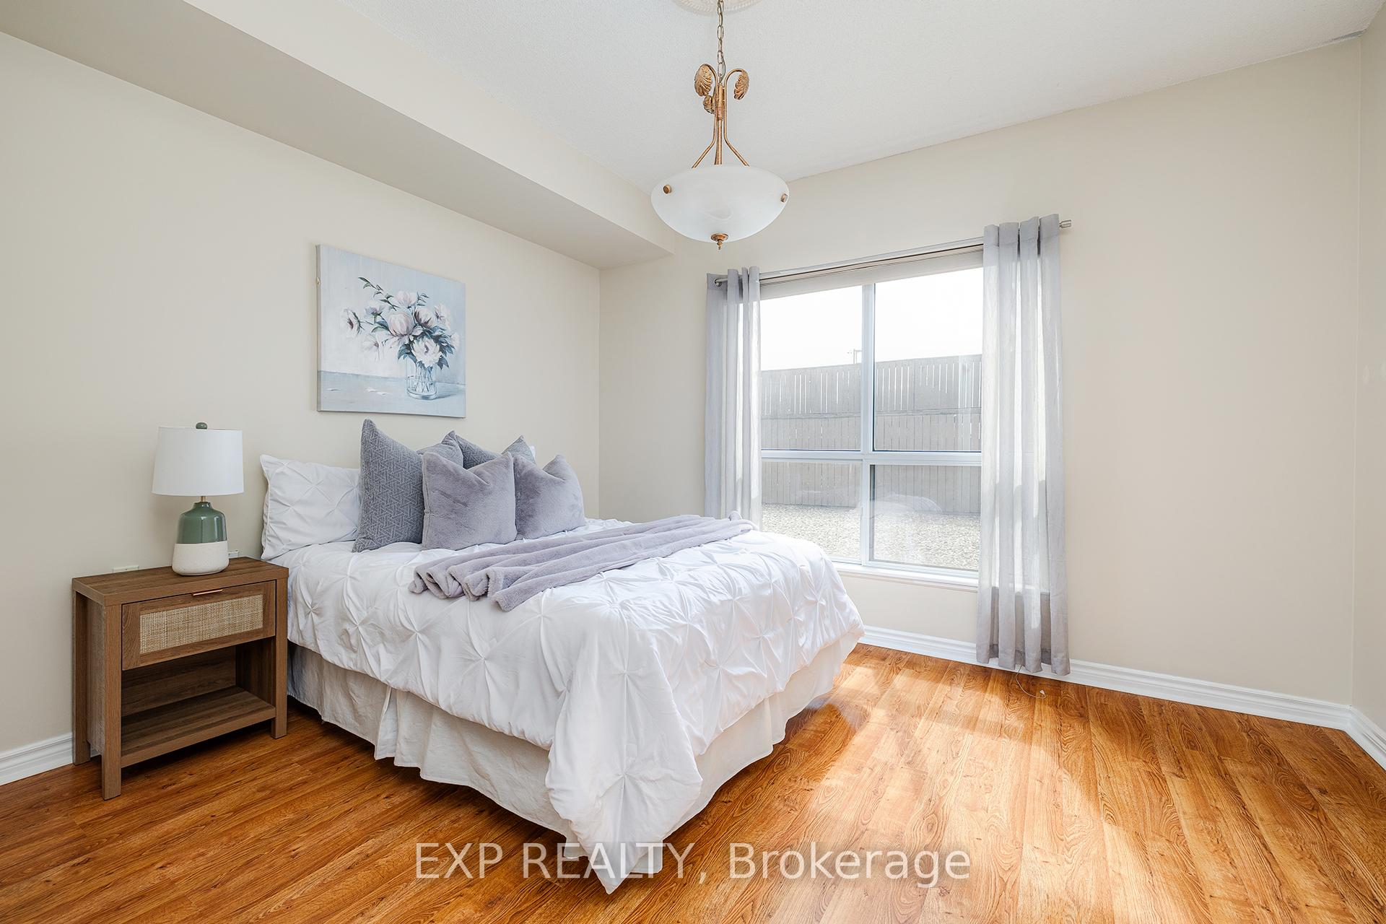
 See all 29 photos
Property history
Facts and features
- ExposureSouth
- LaundryEnsuite
- LockerExclusive
- BalconyOpen
- Central air
- Concierge
- Exercise room
- Party room/meeting room
- Indoor pool
The homeCondo Apartment, Apartment, Age 16–30 years
- Type: Condo Apartment
- Style: Apartment
- Age: 16–30 years
- Living space: 1,000–1,199 sq ft
- Basement: None
- Exposure: South
InsideEnsuite, Other, Rooms above ground 5
- Laundry: Ensuite
- Features: Other
- Rooms above ground: 5
- Rooms in the basement: 1
- Bedrooms: 2 + 1 in the basement
- Bathrooms: 2
- Kitchens: 1
OutsideConcrete poured, Asphalt shingle, Open
- Exterior: Concrete poured
- Roof: Asphalt shingle
- Balcony: Open
Parking and locker1 Parking, Underground, Exclusive
- Spaces: 1 Parking
- Garage: Underground
- Parking type: Exclusive
- Spot: 98
- Locker: Exclusive
- Locker number: 19
BuildingOrigin Evergreen Condos, Storeys 13, Units 160
- Name: Origin Evergreen Condos
- Storeys: 13
- Units: 160
- Registered: 2009
- Condo corporation: 855
- Amenities: Concierge, exercise room, party room/meeting room, indoor pool, visitor parking
- Pets: Allowed
Heating, water and powerForced air, gas, Central air
- Heating: Forced air, gas
- Cooling: Central air
Costs and taxesTaxes $3,834 a year, Condo fee $1,117 a month, Building insurance included, cac included, common elements included, heat included, parking included, water included
- Taxes, 2024: $3,834 a year
- Condo fee: $1,117 a month
- Fee includes: Building insurance included, cac included, common elements included, heat included, parking included, water included
- HST: HST included in the price
Included in the saleDishwasher, dryer, microwave, refrigerator, stove, washer
- Included: Dishwasher, dryer, microwave, refrigerator, stove, washer
NearbyArts centre, hospital, place of worship, rec./commun.centre, school, school bus route
- Close to: Arts centre, hospital, place of worship, rec./commun.centre, school, school bus route
Listing detailsW12246731, Sold, Jun 26, 2025
- MLS® number: W12246731
- Status: Sold
- Listed on: Jun 26, 2025
- Days on market: 19
- Updated: Jul 15, 2025
- Possession: Flexible
- Occupied by: Vacant
- Listing brokerage: eXp Realty
About this home
Unit 206, 810 Scollard Court, Mississauga (East Credit), ON L5V 0A4
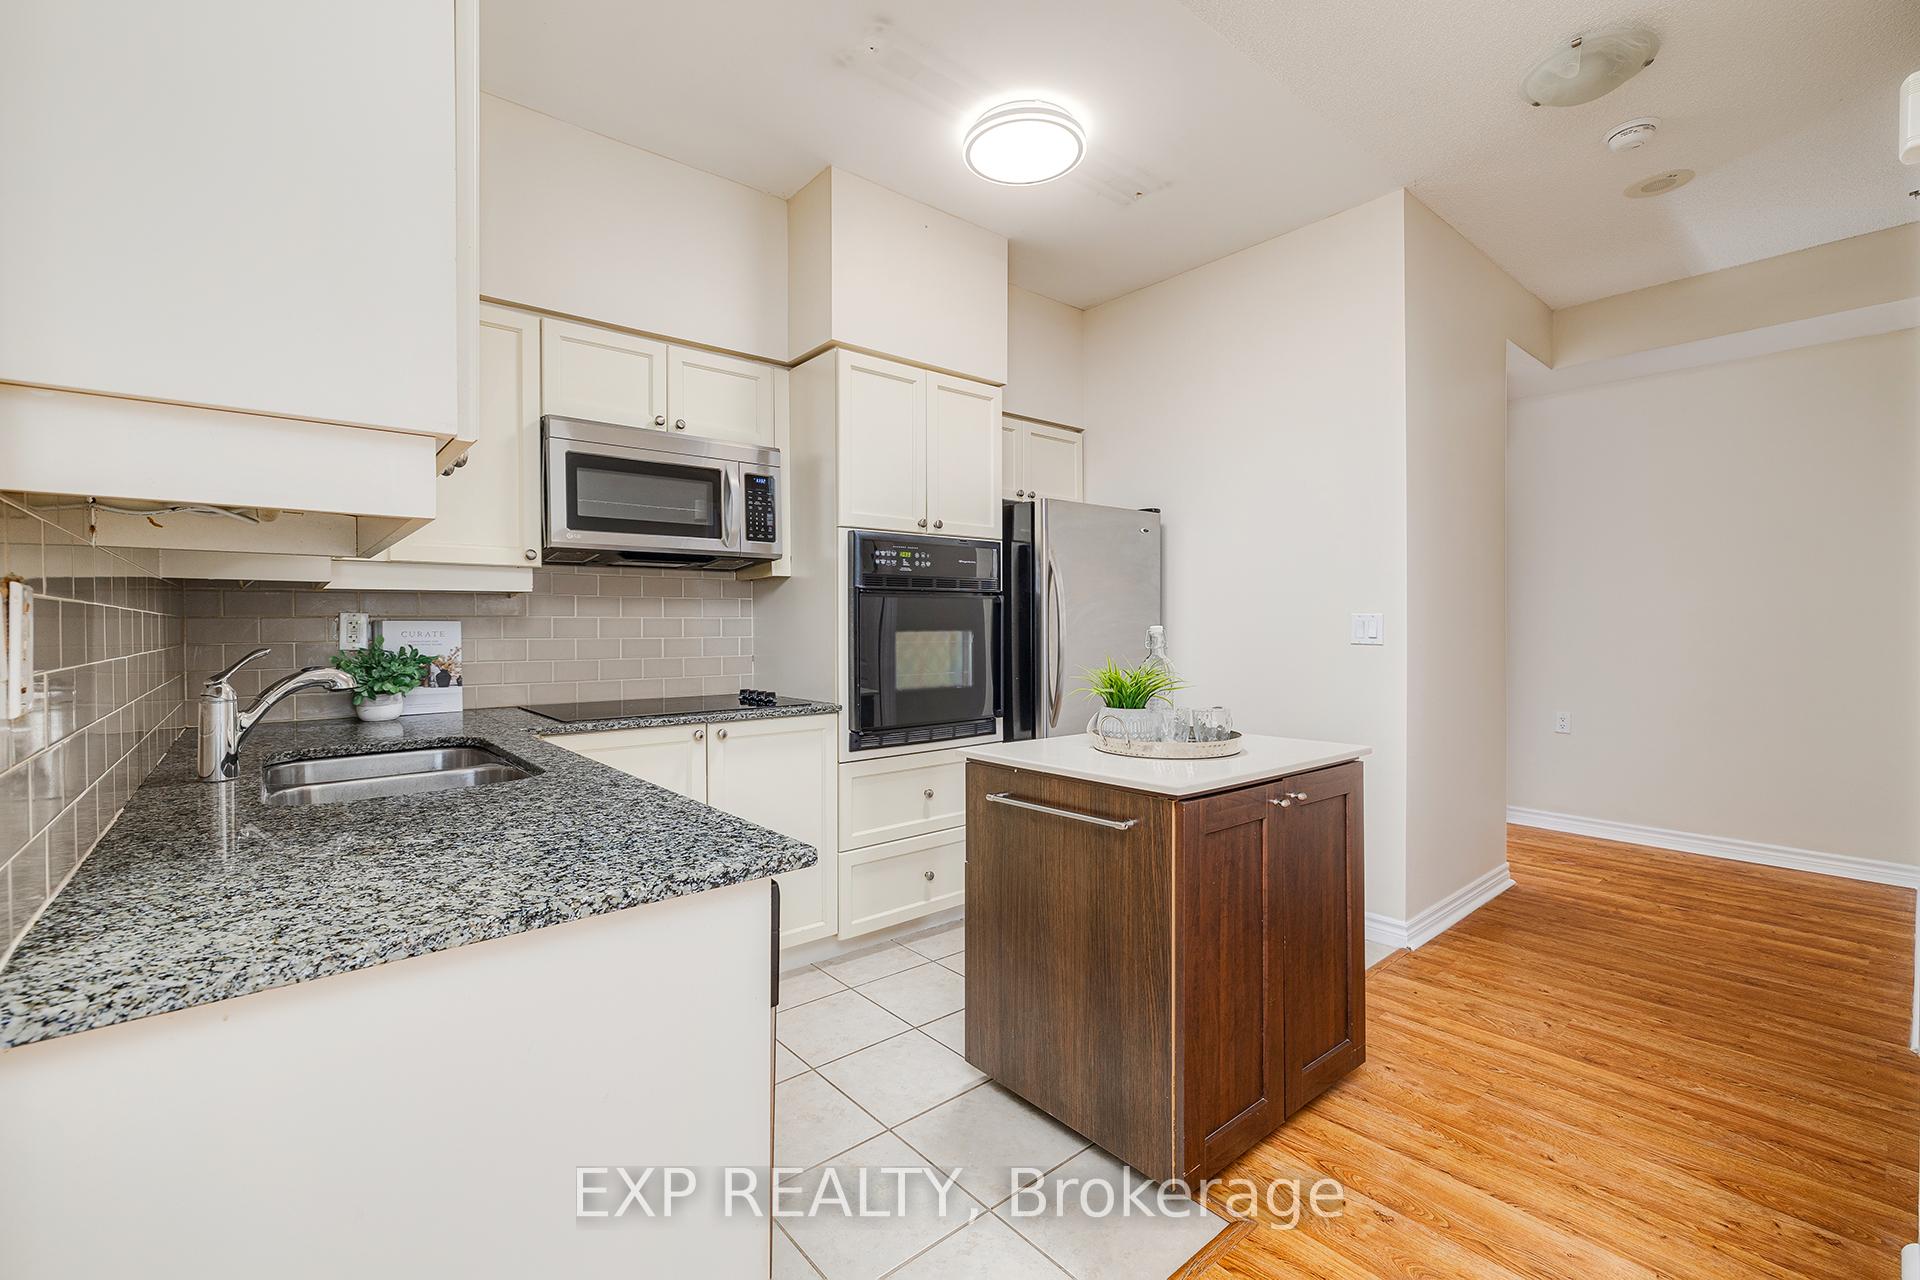
Nestled in the heart of Mississauga at 206- 810 Scollard, this meticulously crafted 2-bedroom + 2 full washrooms +den suite offers the perfect blend of convenience, style, and resort-style living. Just steps from major box stores, community services, highways, and transit, you'll enjoy effortless access to everything you need -- and when you're ready to unwind, your south- and west-facing wraparound balcony welcomes you with room for patio furniture and lush greenery, all without waiting for an elevator. Inside, 9-foot ceilings and oversized windows flood the space with natural light, highlighting upgraded engineered hardwood floors and a modern chefs kitchen complete with a center island, built-in cooktop, microwave, wall oven, dishwasher, and in-suite laundry. The large den offers great versatility perfect for a home office, media room, workout space, or even a cozy reading nook. This isn't your typical condo: adjacent to a retirement residence, the building boasts two fully equipped gyms (including a rehab-style studio), an industrial kitchen for large-scale cooking or events, and a Garden Room dedicated to plant care. Pamper yourself at the on-site personal spa and grooming studio (with owner discounts), or choose from five distinct dining venues -- from a cozy pub to a retro 50s diner -- without ever leaving home. Additional conveniences include 24-hour concierge service, private shuttle, underground parking with visitor stalls, and a generous storage locker. When its time to play, indulge in a full-service bowling alley, movie theatre, saltwater pool with lift, games room, billiards lounge, craft kitchen, art studio, library, and tranquil gardens with BBQ areas and quiet nooks for reading or reflection. Enjoy the ultimate in flexible, all-in-one urban living.
Ask about this home
A HOMEH agent will answer your questions about this home.
Know more about Origin Evergreen Condos
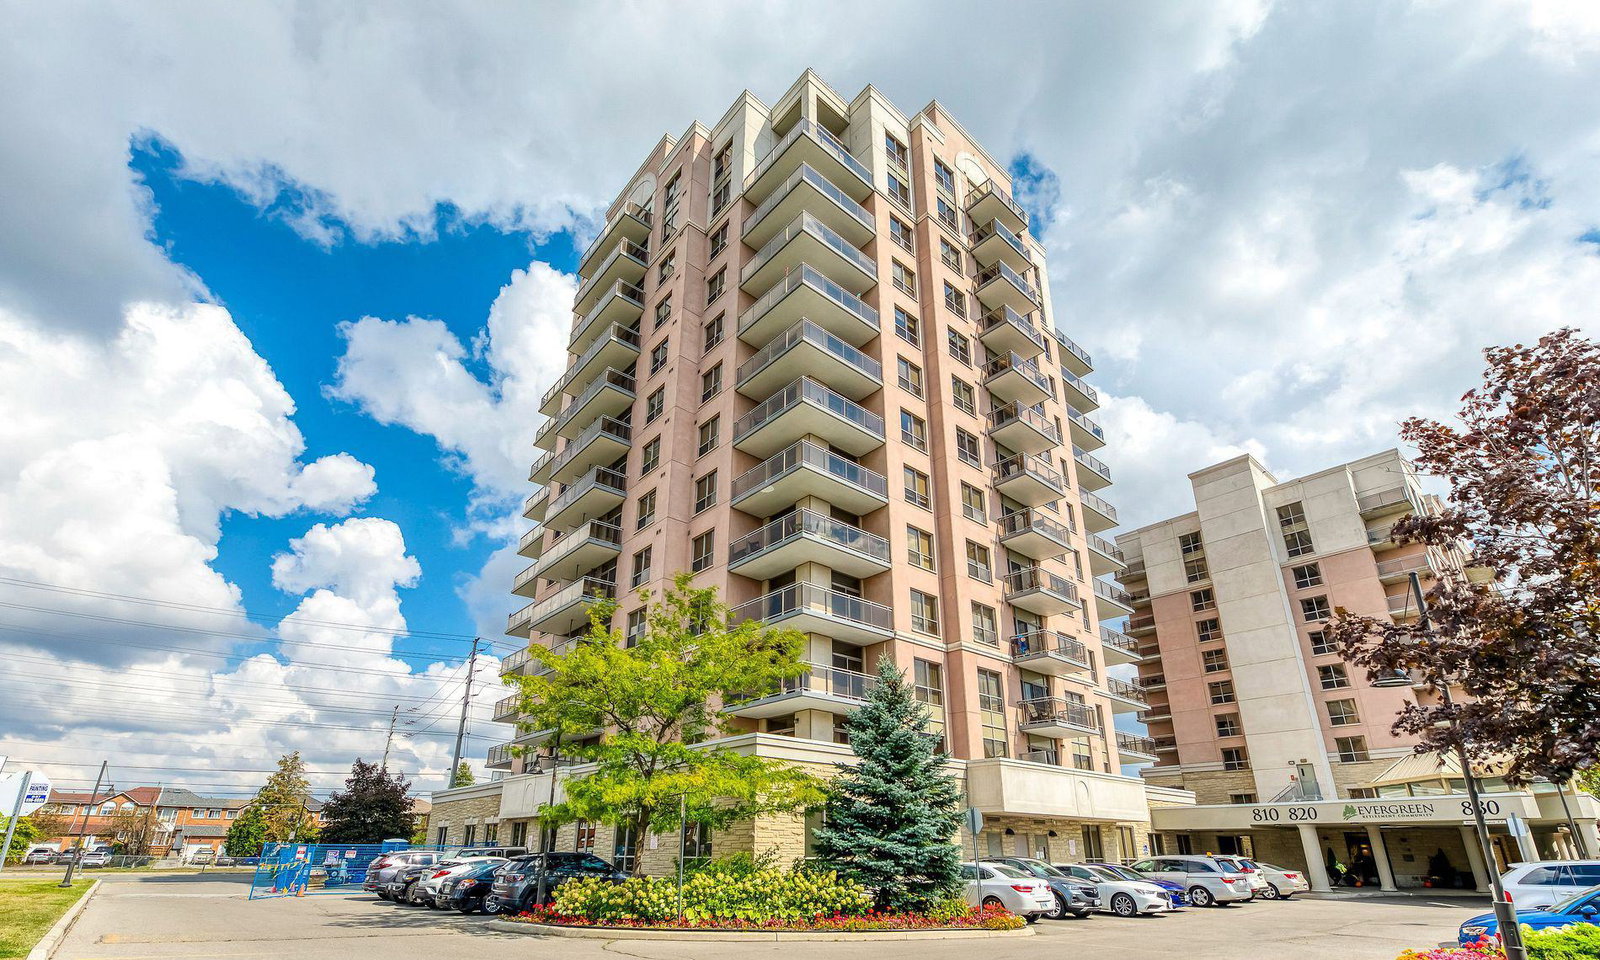
Condo building · 810 Scollard Court
Origin Evergreen Condos is a 13-storey condo with 160 suites, built in 2009 by The Daniels Corporation. Right now 5 for sale are on the market here.
- 13storeys
- 160suites
- $592/sq ft
- 2009built
No similar units for sale in Origin Evergreen Condos right now.
Around this home
Daily convenience, out of 100, from the distances below
Schools nearby
School rating, out of 10.
Helpful calculators
Your HOMEH agent

"I would see it this week."