

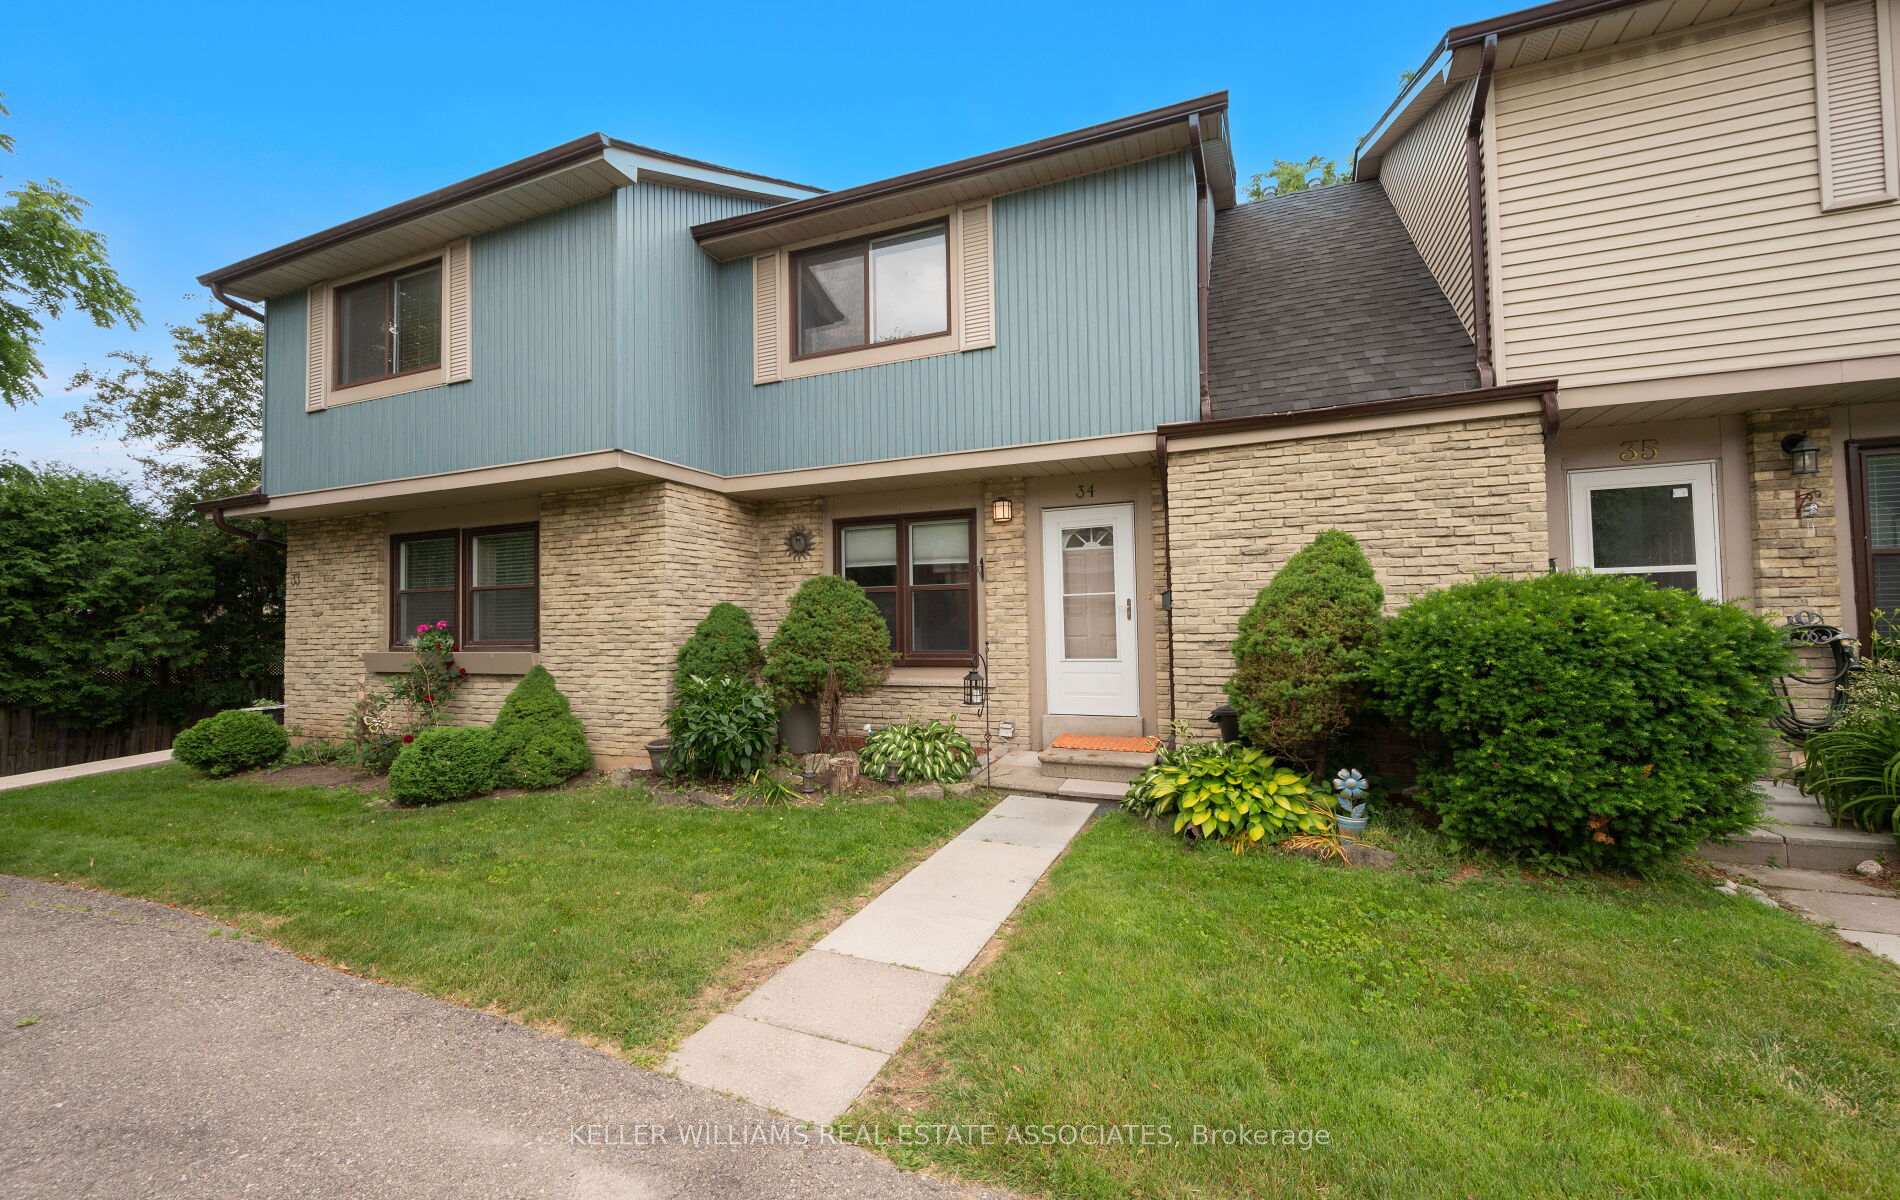
Unit 34, 6433 Charing Drive
Unit 34, 6433 Charing Drive
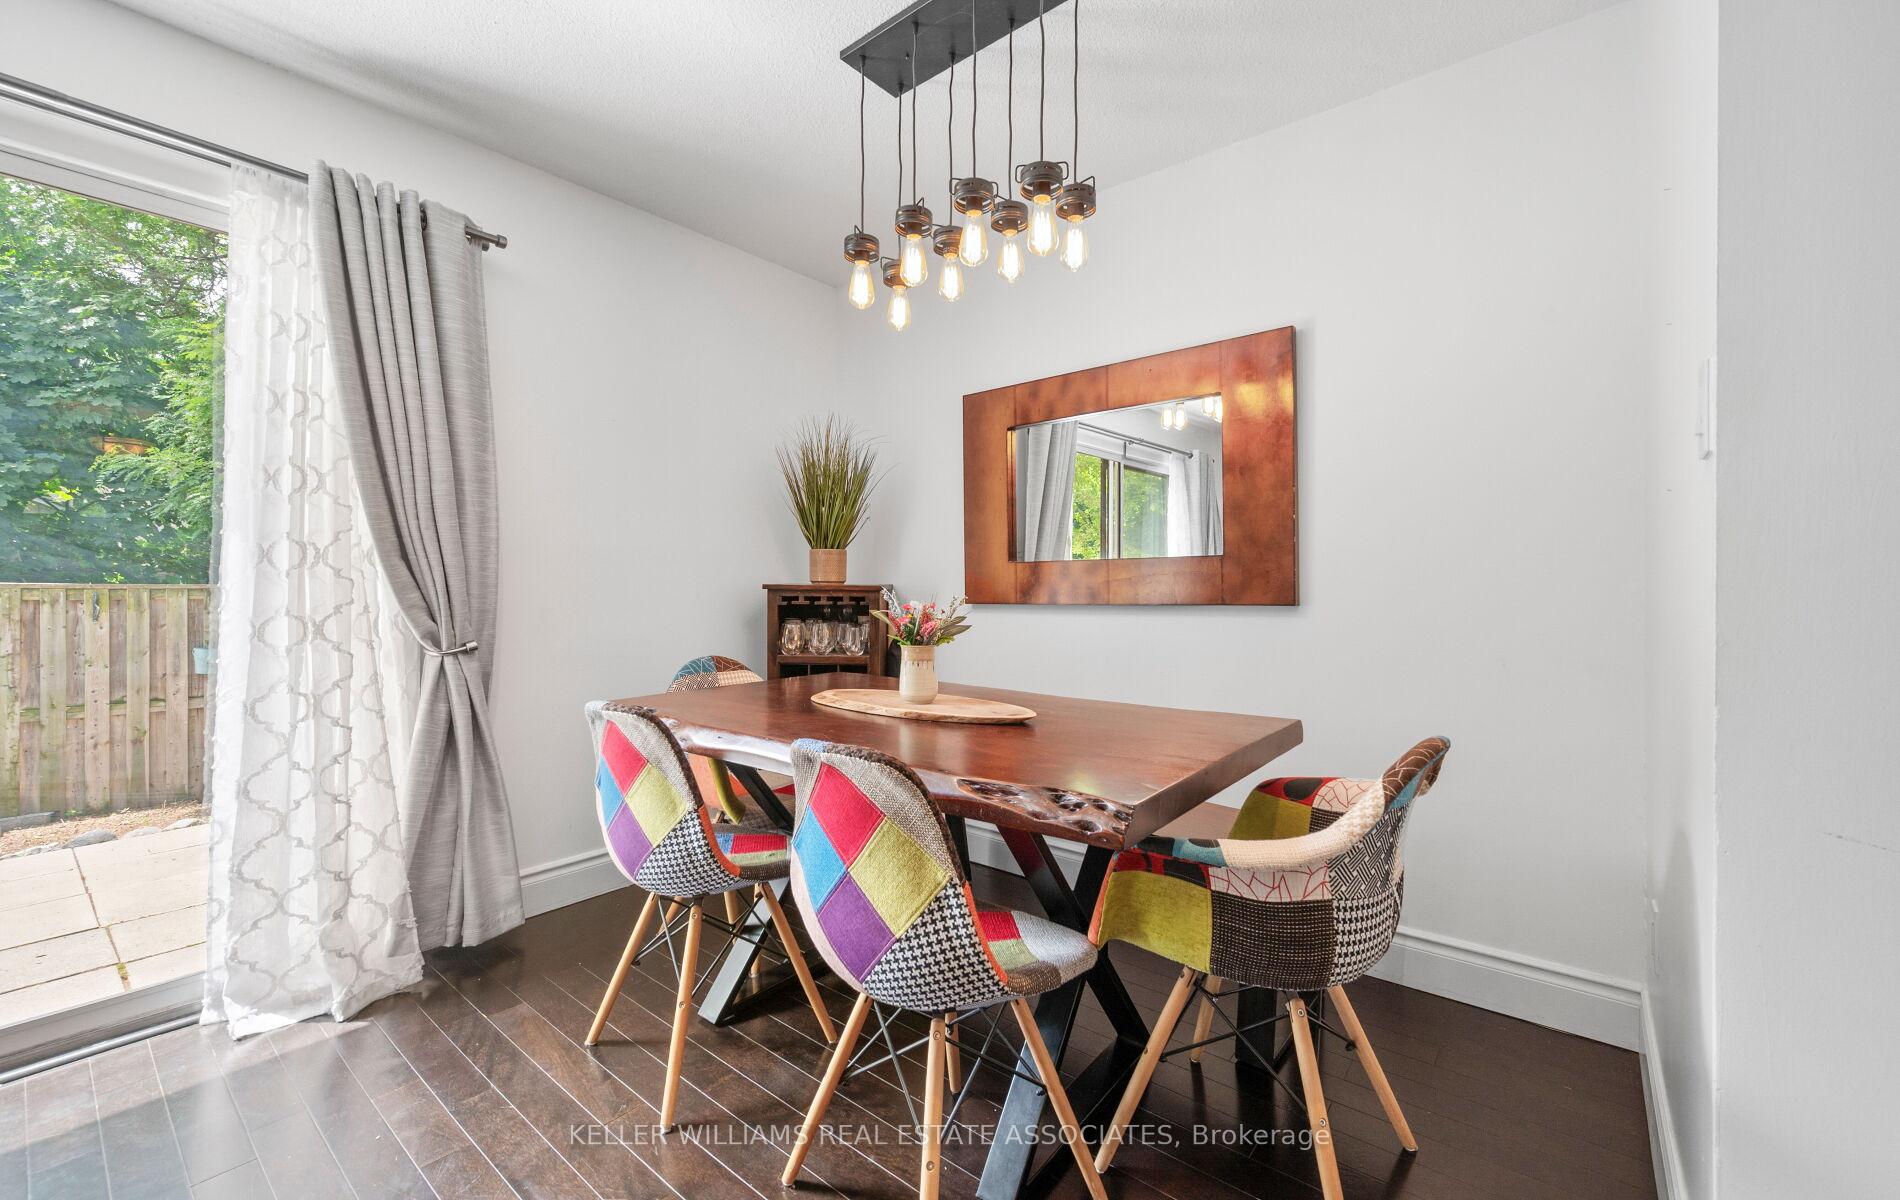 See all 34 photos
Property history
Facts and features
- BasementFinished
- ExposureEast
- LaundryIn-suite
- LockerNone
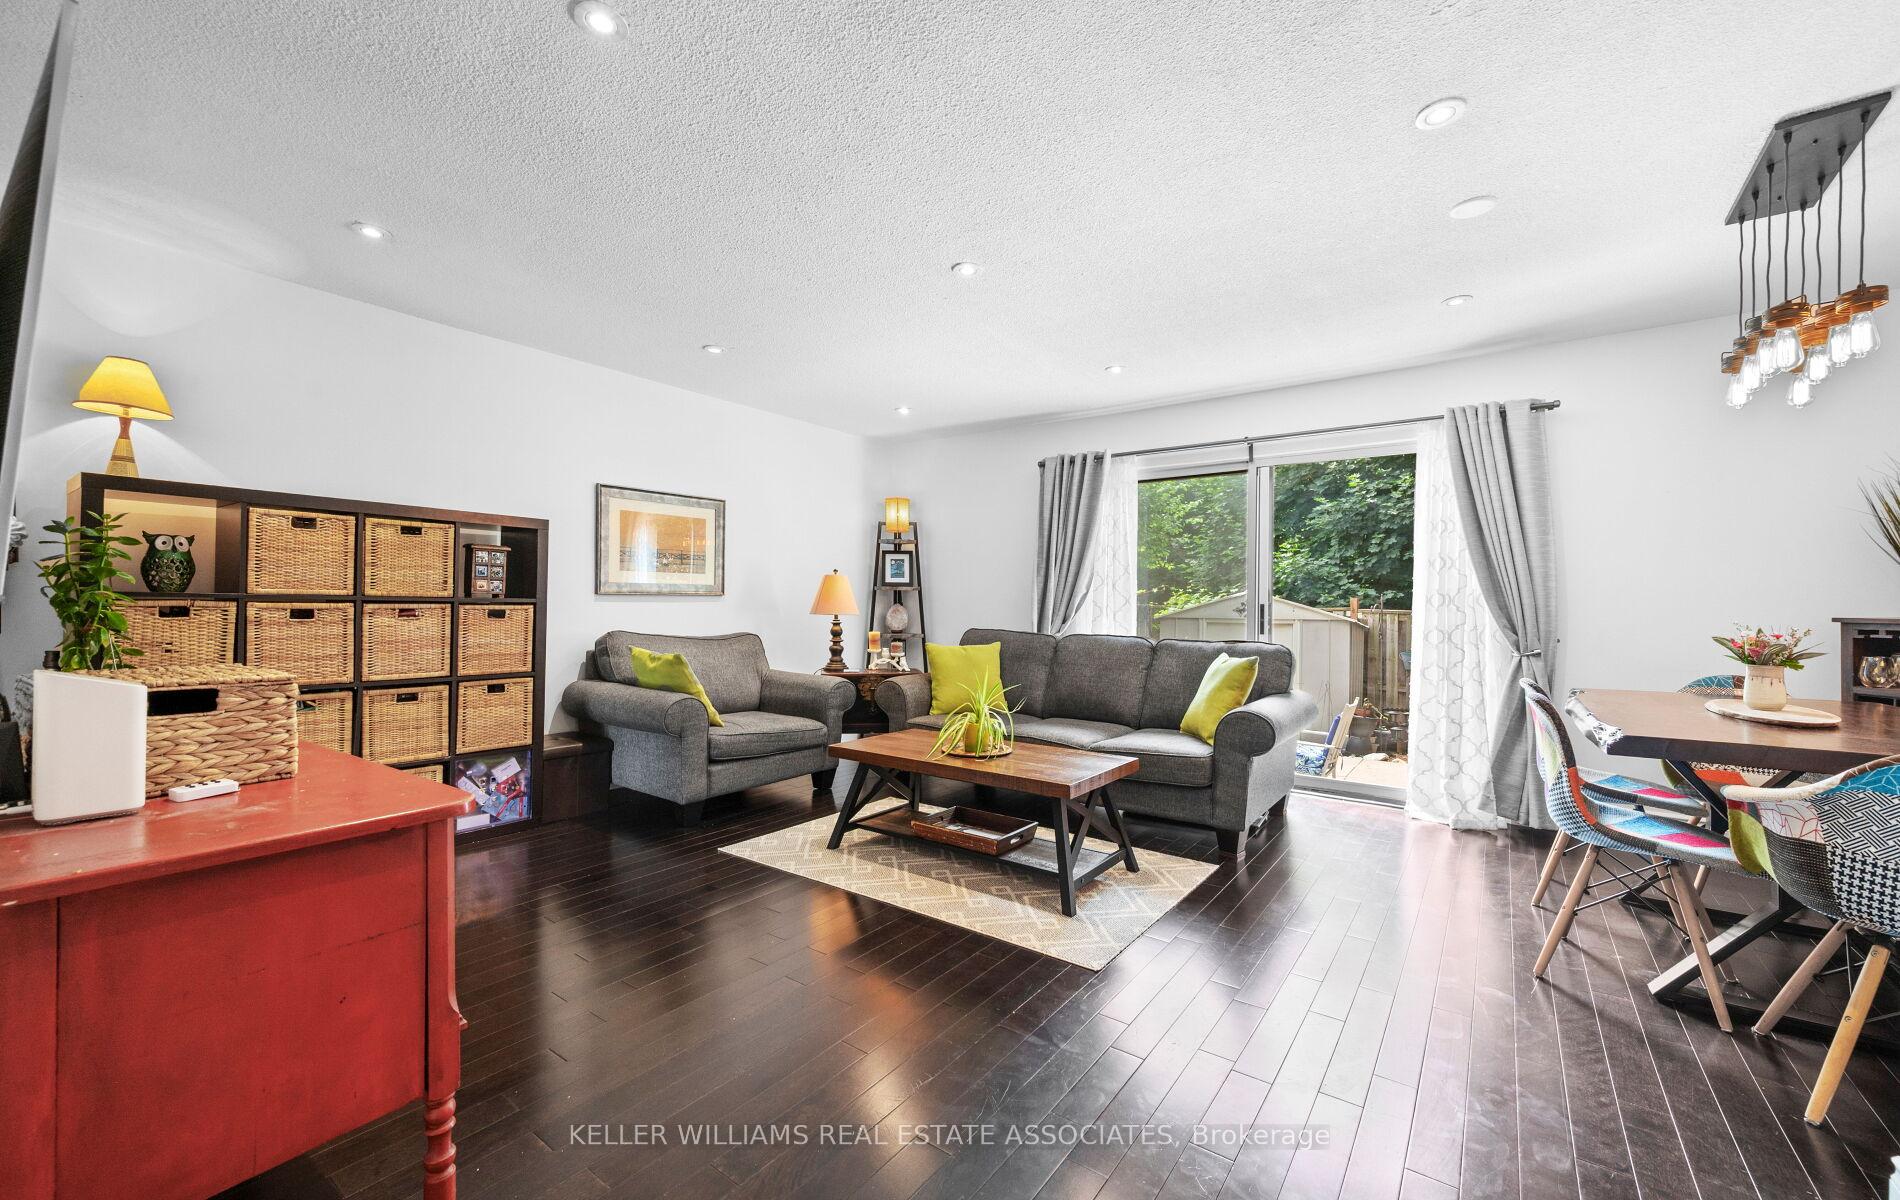
- Hardwood floors
- Central air
- Outdoor pool
The homeCondo Townhouse, 2-storey, 1,000–1,199 sq ft
- Type: Condo Townhouse
- Style: 2-storey
- Living space: 1,000–1,199 sq ft
- Basement: Finished
- Exposure: East
InsideHardwood, Tile, Broadloom, In-suite laundry, lower level, In-law capability
- Flooring: Hardwood, Tile, Broadloom
- Laundry: In-suite laundry, lower level
- Features: In-law capability
- Rooms above ground: 7
- Rooms in the basement: 1
- Bedrooms: 3
- Bathrooms: 2
- Kitchens: 1
OutsideBrick, other, Shingles, Concrete
- Exterior: Brick, other
- Roof: Shingles
- Foundation: Concrete
- Balcony: None
- Features: Patio, privacy
Parking and locker1 Parking, Exclusive, Surface
- Spaces: 1 Parking
- Parking type: Exclusive
- Driveway: Surface
- Locker: None
BuildingFalconer & Charing Townhomes, Storeys 2, Units 85
- Name: Falconer & Charing Townhomes
- Storeys: 2
- Units: 85
- Registered: 1973
- Condo corporation: 32
- Amenities: Bbqs allowed, outdoor pool, visitor parking
- Pets: Allowed
Heating, water and powerForced air, gas, Central air
- Heating: Forced air, gas
- Cooling: Central air
Costs and taxesTaxes $3,277 a year, Condo fee $512 a month, Common elements included, cac included, parking included, building insurance included, cable tv included, water included
- Taxes, 2025: $3,277 a year
- Condo fee: $512 a month
- Fee includes: Common elements included, cac included, parking included, building insurance included, cable tv included, water included
- HST: HST included in the price
- Rental items: Hot water heater $29.84/month with enercare
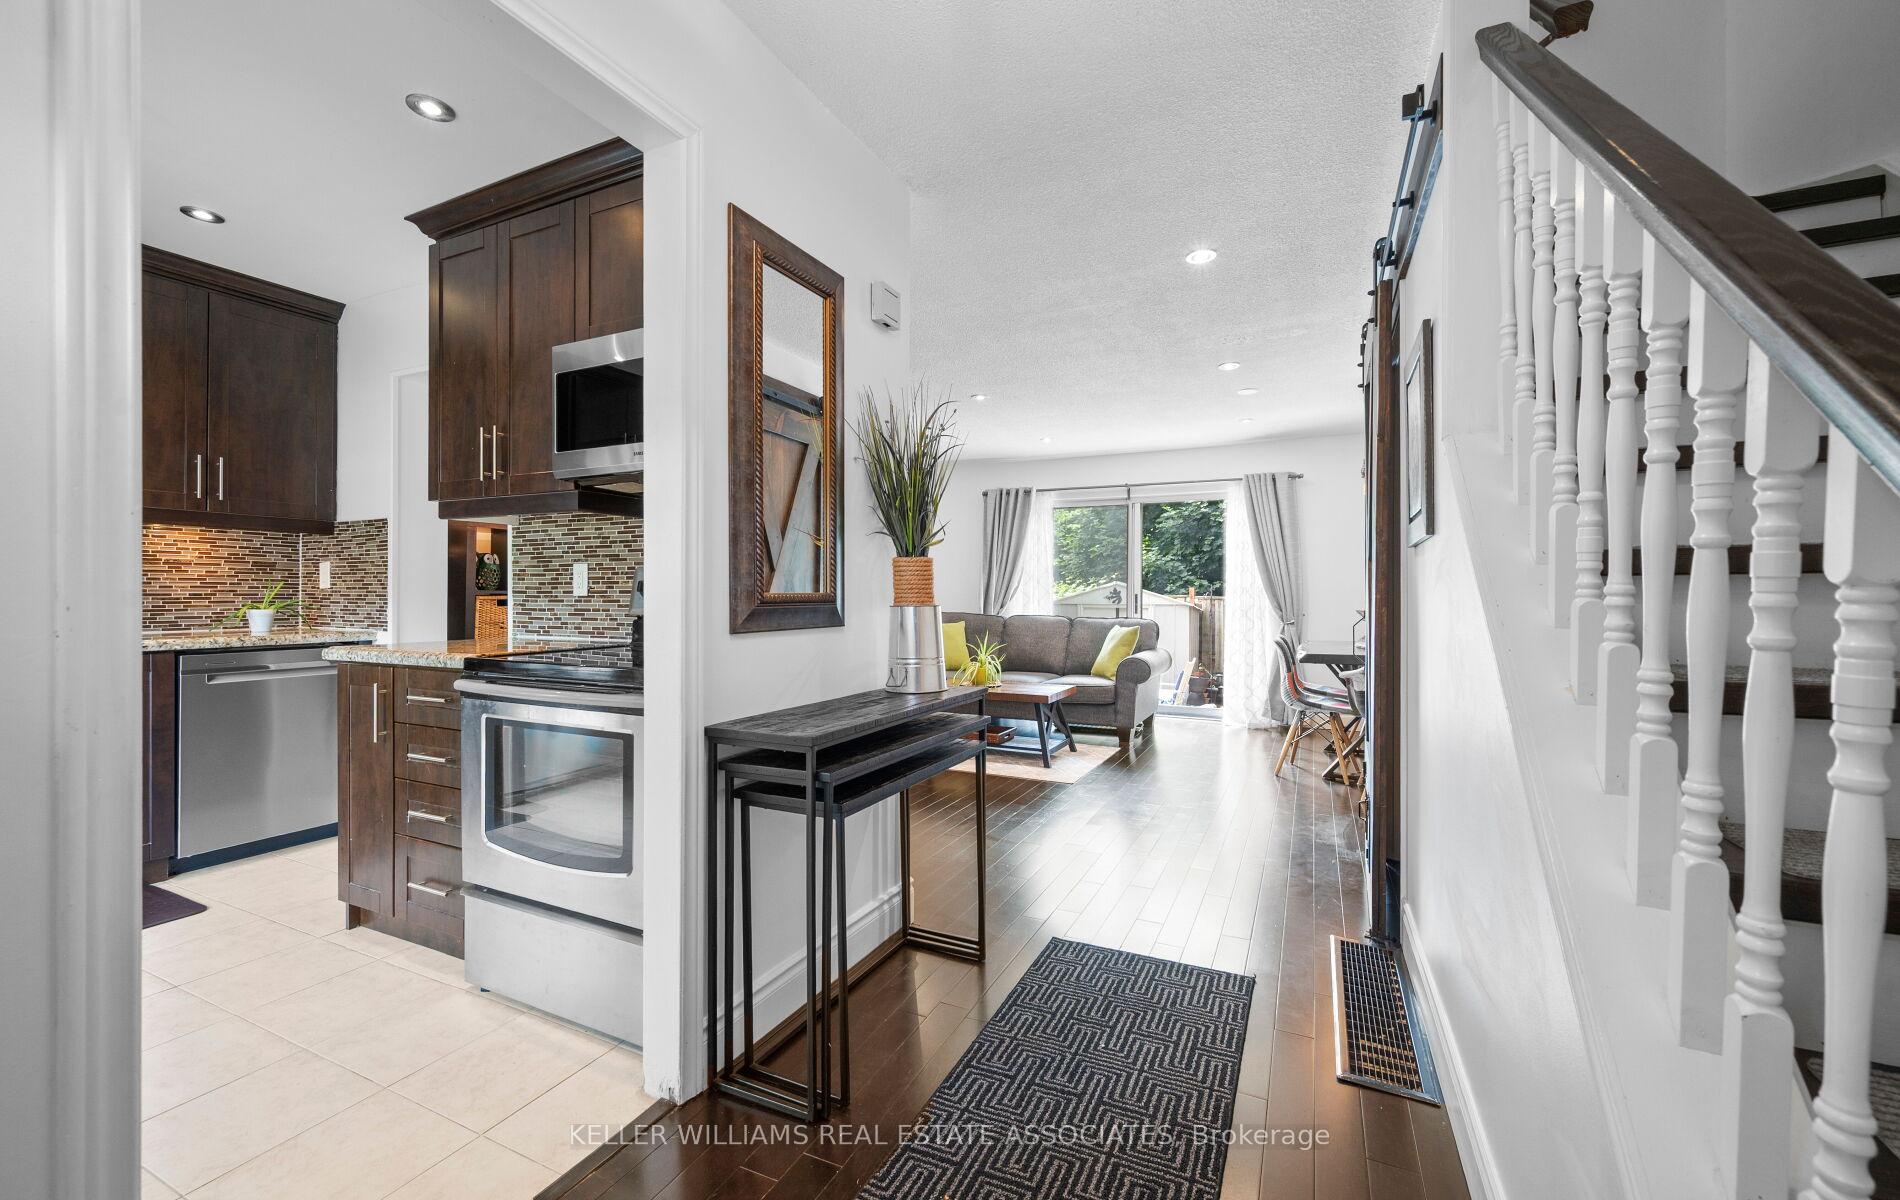
Included in the saleExisting stainless steel fridge, stove, over the range microwave (jan 2025), built-in dishwasher (jan 2025). existing washer and dryer. furnace and air conditioner. all electric light fixtures. all window coverings, basement fridge. outdoor shed.
- Included: Existing stainless steel fridge, stove, over the range microwave (jan 2025), built-in dishwasher (jan 2025). existing washer and dryer. furnace and air conditioner. all electric light fixtures. all window coverings, basement fridge. outdoor shed.
NearbyFenced yard, park, library, place of worship, public transit, rec./commun.centre
- Close to: Fenced yard, park, library, place of worship, public transit, rec./commun.centre
Listing detailsW12246667, Sold, Jun 26, 2025
- MLS® number: W12246667
- Status: Sold
- Listed on: Jun 26, 2025
- Days on market: 43
- Updated: Aug 8, 2025
- Possession: Flexible
- Occupied by: Owner
- Listing brokerage: KELLER WILLIAMS REAL ESTATE ASSOCIATES
About this home
Unit 34, 6433 Charing Drive, Mississauga (Streetsville), ON L5N 1L6
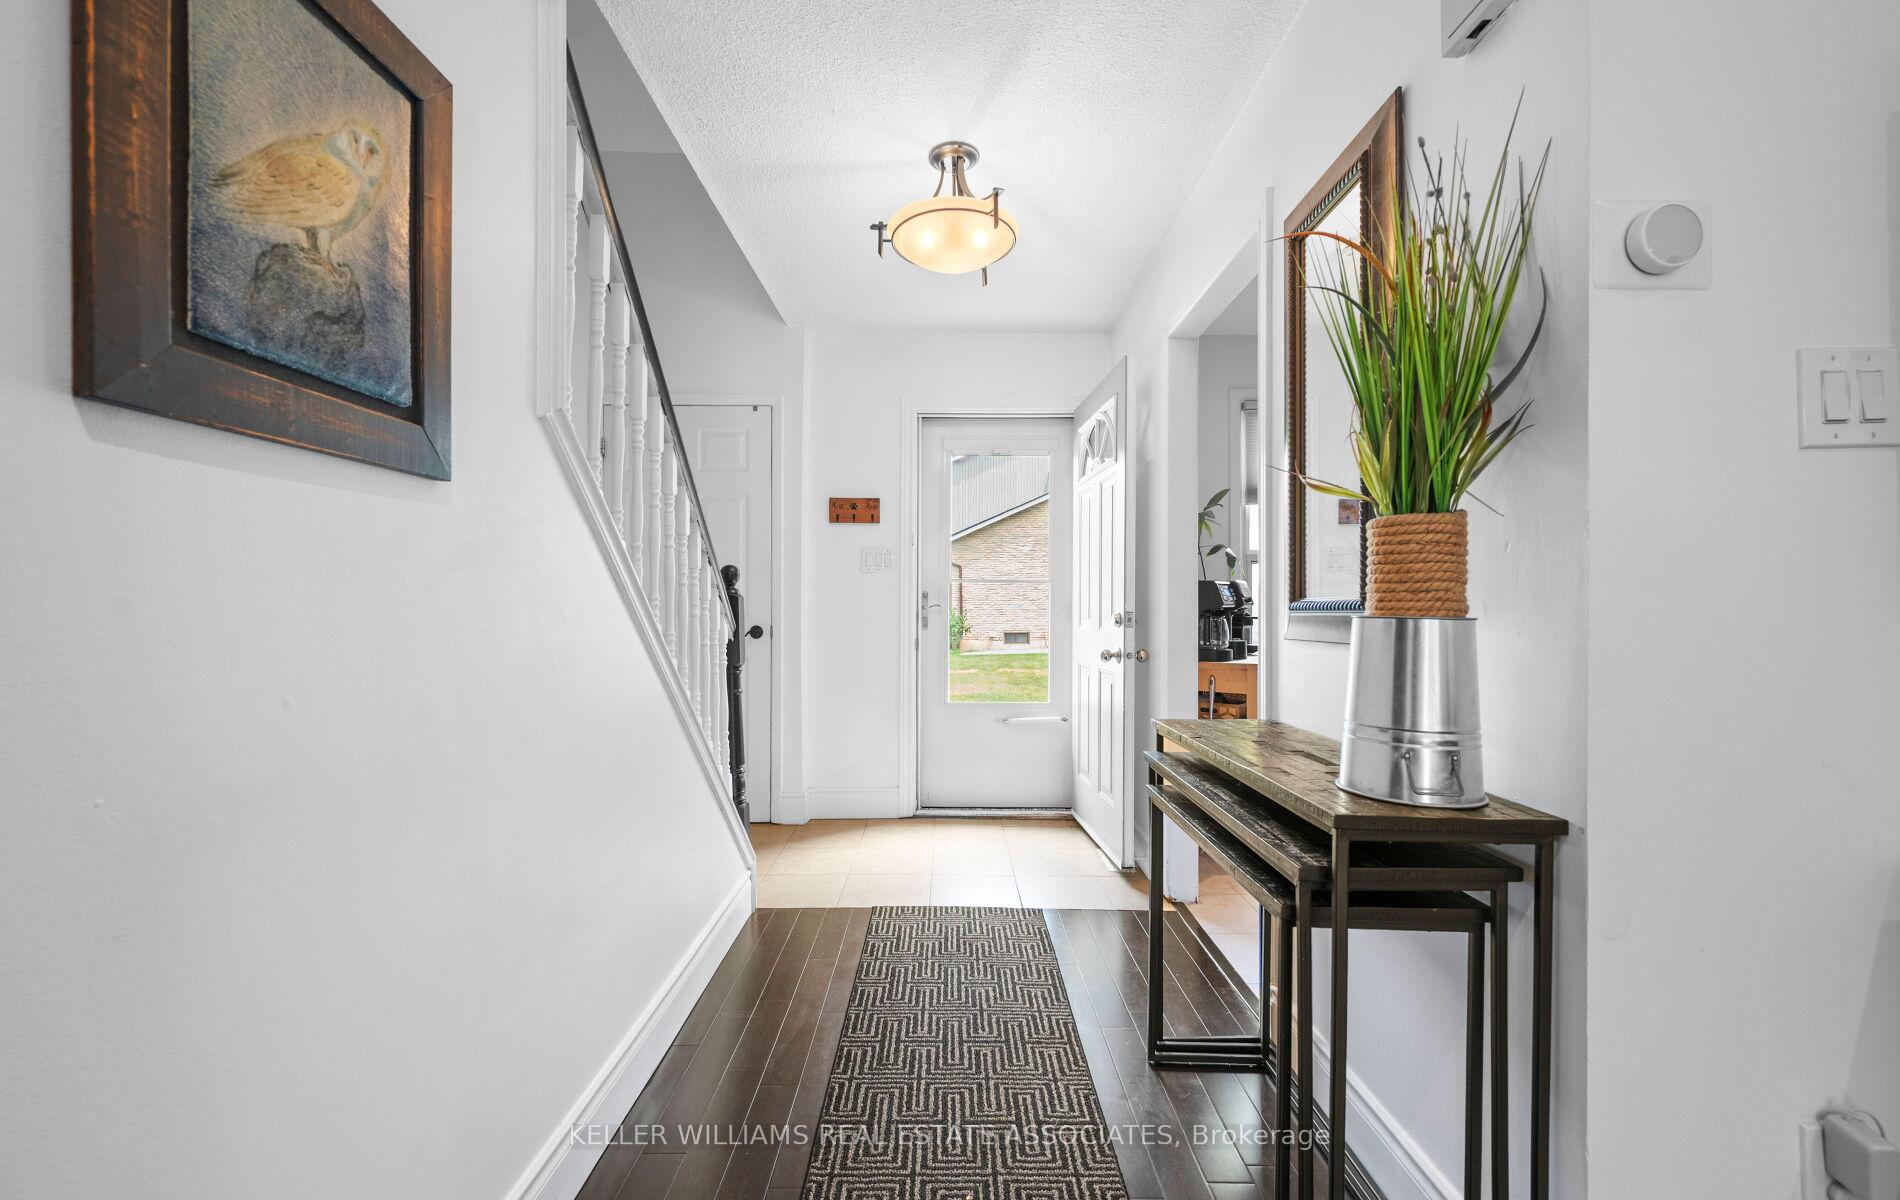
Welcome to your dream home in the heart of Streetsville or as the locals affectionately call it, "Pleasantville."This stunning and immaculately maintained 3-bedroom, 2-bathroom home offers incredible value in one of Mississauga's most friendly and sought-after neighbourhoods. Set in a safe, welcoming community with tree-lined streets and a true small-town feel, this turn-key property is ready for you to just move in. Step inside to discover a bright and spacious open-concept main floor, perfect for entertaining or relaxing with family. Large sliding patio doors flood the space with natural light and lead to a private, super cute backyard with just the right touch of outdoor charm. The main floor also features a trendy sliding barn door that offers stylish access to the fully finished basement, an ideal space for a rec room, home theatre, guest suite, or even an additional bedroom. Upstairs, you'll find a large primary bedroom with French doors and a double closet, offering a cozy retreat at the end of the day. 2 additional bedrooms feature ample closet space, large windows and a full bathroom and linen closet add convenience and function.The 2nd full bathroom is located in the finished basement, which provides flexibility for growing families, guests, or multi-generational living. One Surface Parking Spot Is Included, ample visitor spots and convenient 15-hr street parking available right out front for your 2nd car. Low condo fees cover cable, Wi-Fi, water, exterior elements, the community centre with an outdoor pool & basketball courts. Full duct system! This amazing home is located just a short walk from several beautiful parks, tennis courts, walking trails, the picturesque Credit River and high rated schools. Whether you're a 1st time home buyer, upsizing from a condo, downsizing from a big house or investor, this property checks all the boxes. Enjoy the Village of Streetsville offering shops,restaurants,library,Heartland,Costco and major hwys only minutes away!
Ask about this home
A HOMEH agent will answer your questions about this home.
Know more about Falconer & Charing Townhomes
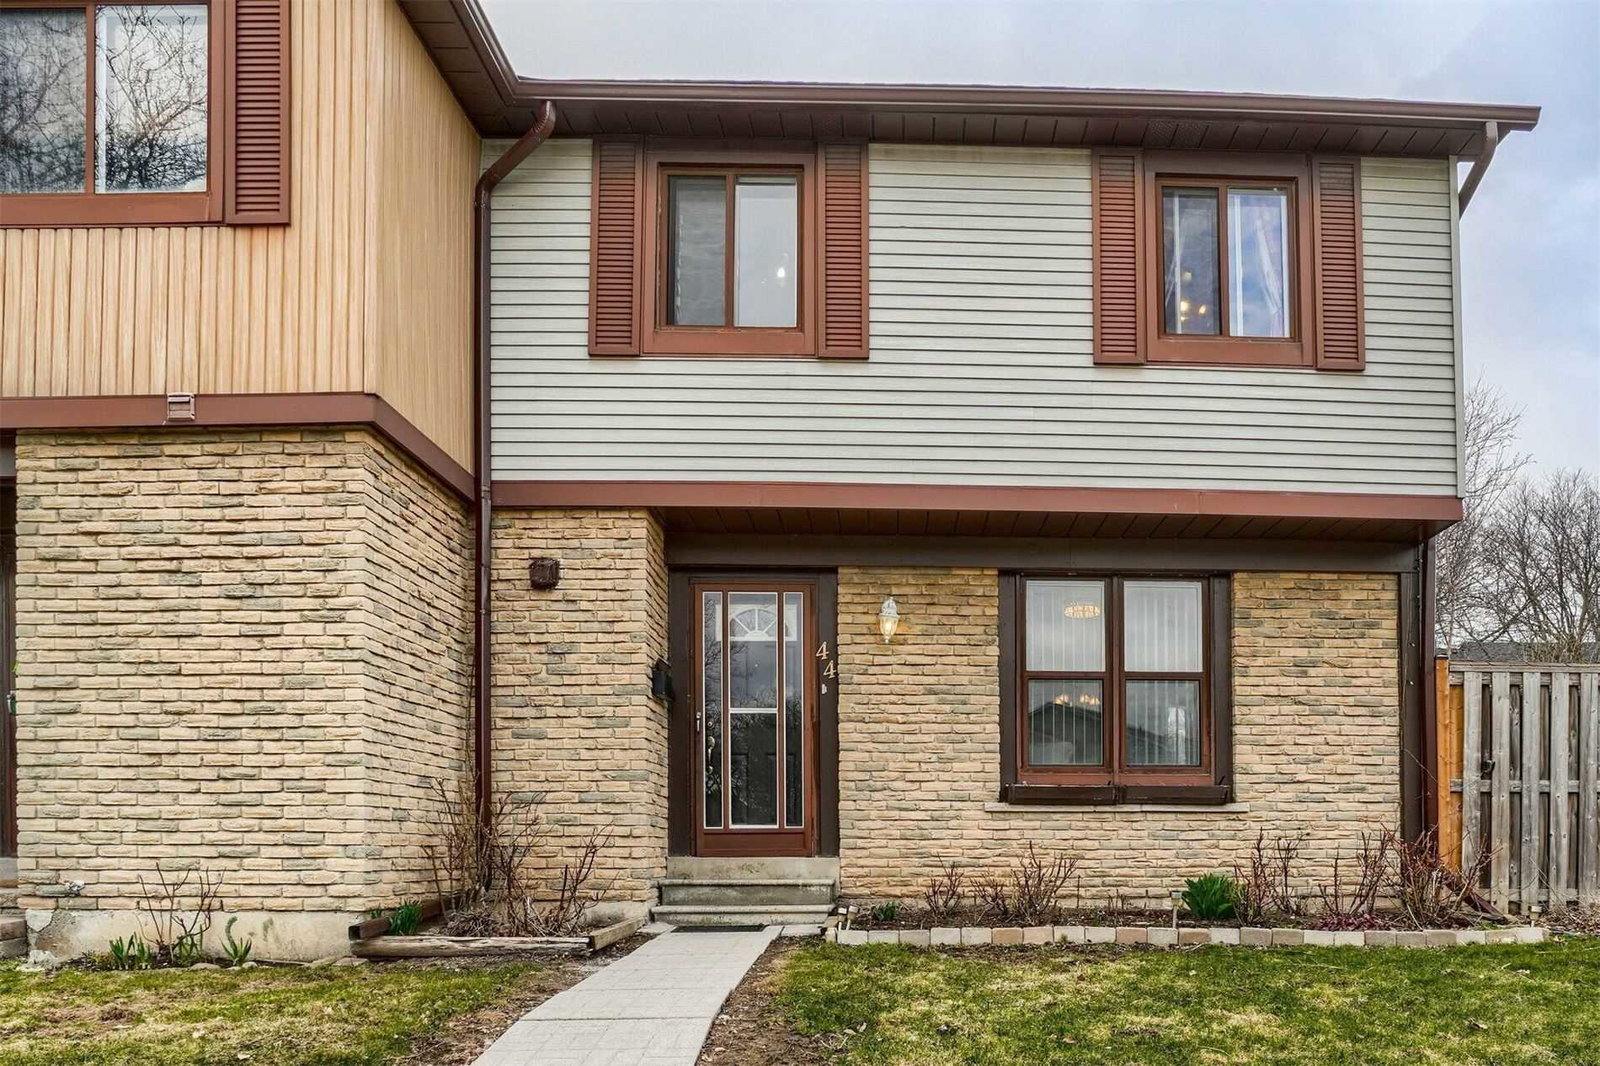
Condo building · 6730 Falconer Drive
Falconer & Charing Townhomes is a 2-storey condo with 85 suites, built in 1973 by Unknown. Right now 1 for sale is on the market here.
- 2storeys
- 85suites
- 1973built
No similar units for sale in Falconer & Charing Townhomes right now.
Around this home
Daily convenience, out of 100, from the distances below
Schools nearby
School rating, out of 10.
Helpful calculators
Your HOMEH agent

"I would see it this week."