

526 Selsey Drive
526 Selsey Drive
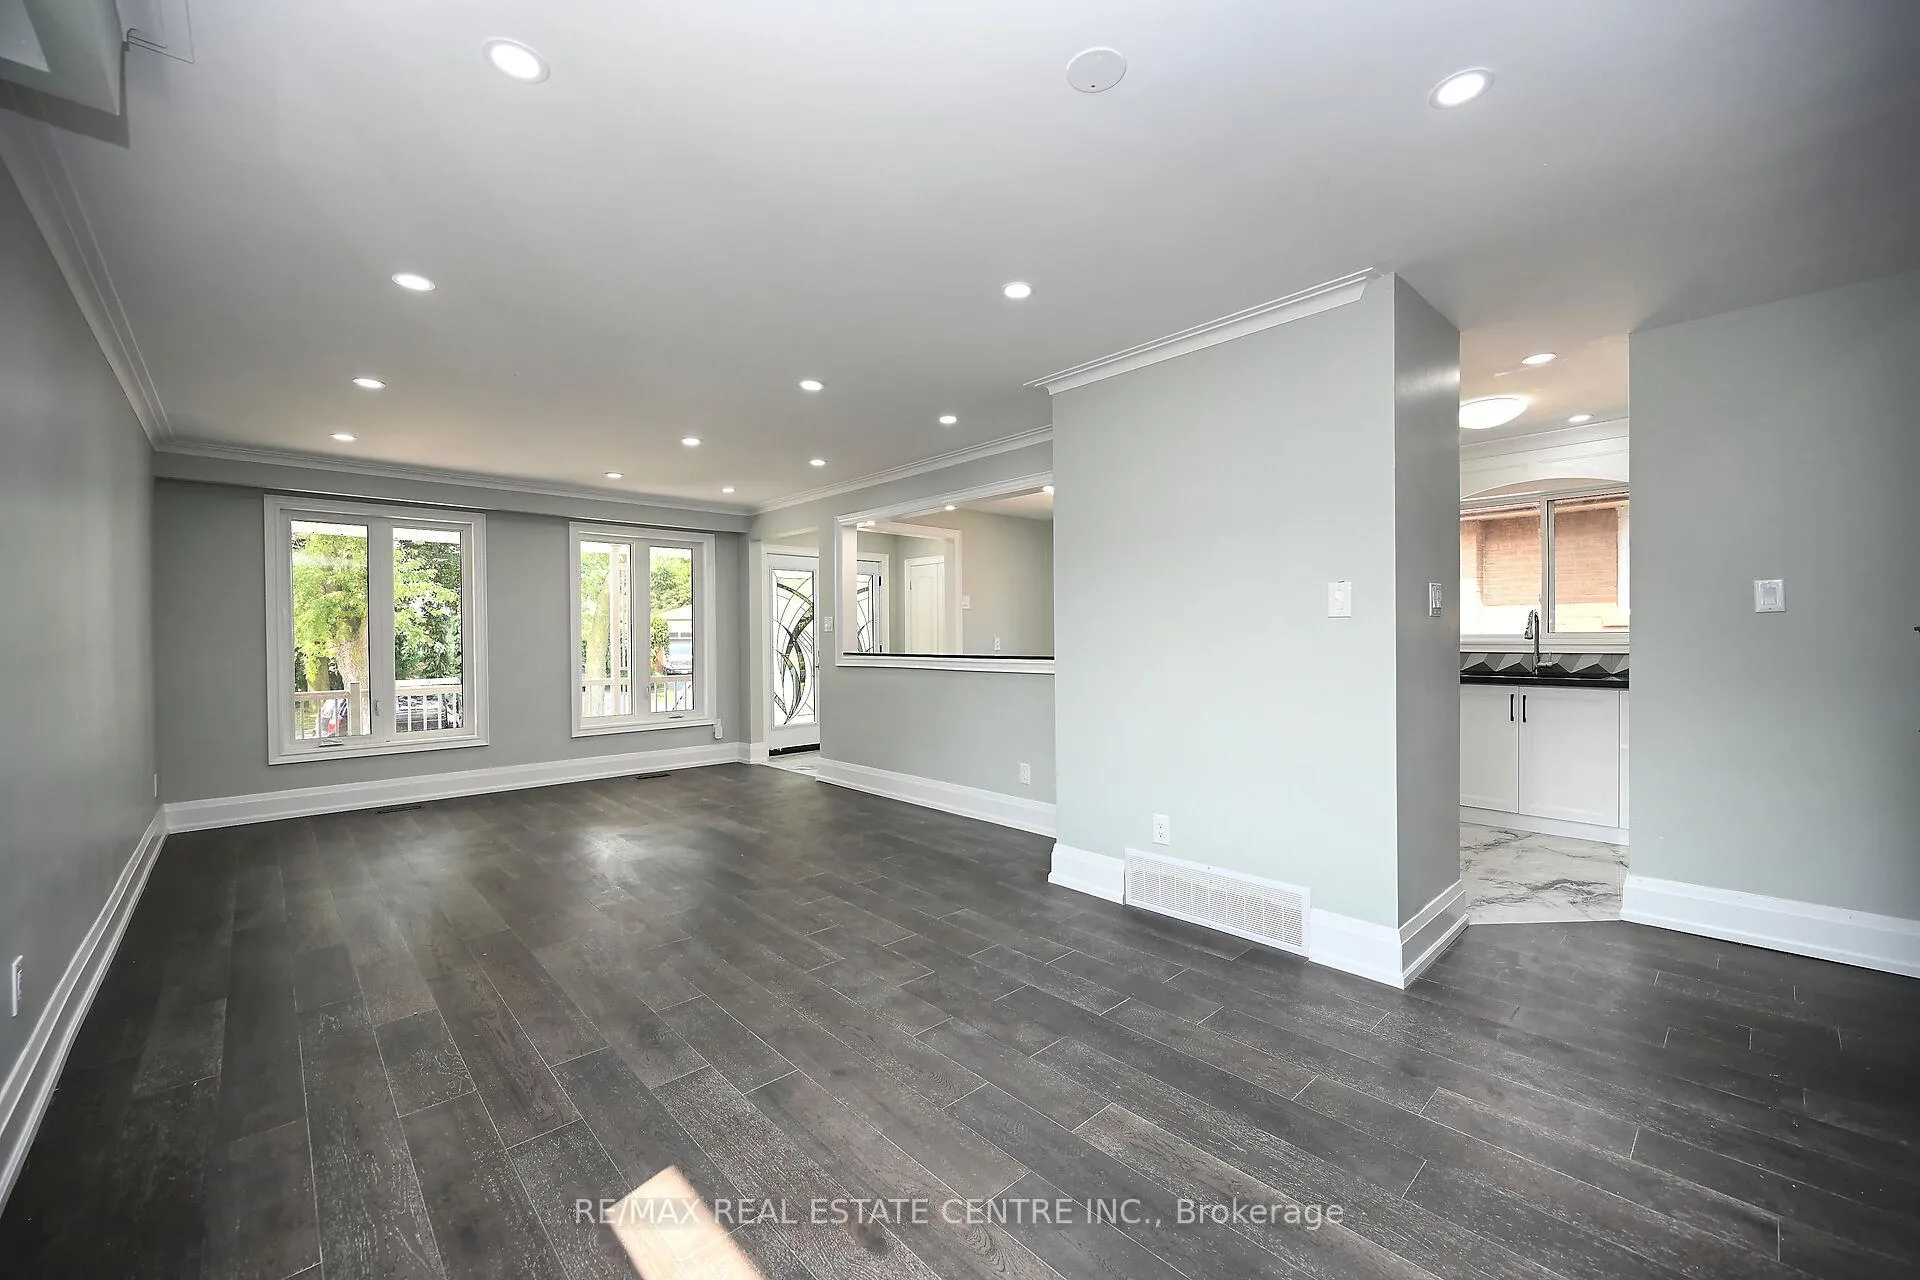 See all 29 photos
Property history
- $1,299,900ExpiredList: 2025-06-20|End: 2025-10-31|133 daysW12236792
Facts and features
- BasementFinished
- Price per sq ft~$578
- Water, sewerMunicipal
- HeatingForced air
- Hardwood floors
- Fireplace
- Central air
The homeDetached, Backsplit 5, 2,000–2,500 sq ft
- Type: Detached
- Style: Backsplit 5
- Living space: 2,000–2,500 sq ft
- Basement: Finished
InsideFireplace Yes, Hardwood, Tile, Other
- Fireplace: Yes
- Flooring: Hardwood, Tile
- Features: Other
- Rooms above ground: 9
- Rooms in the basement: 1
- Bedrooms: 4 + 1 in the basement
- Bathrooms: 4
- Kitchens: 1
- Family room: Yes
Outside and lotBrick front, Metal, Concrete
- Exterior: Brick front
- Roof: Metal
- Foundation: Concrete
- Size: 50 × 120 ft
Parking2 Garage, Attached, Private
- Spaces: 2 Garage
- Garage: Attached
- Driveway: Private
Heating, water and powerForced air, gas, Central air, Municipal water
- Heating: Forced air, gas
- Cooling: Central air
- Water: Municipal water
- Sewer: Municipal sewer
Costs and taxesTaxes $6,875 a year, HST included in the price
- Taxes, 2025: $6,875 a year
- HST: HST included in the price
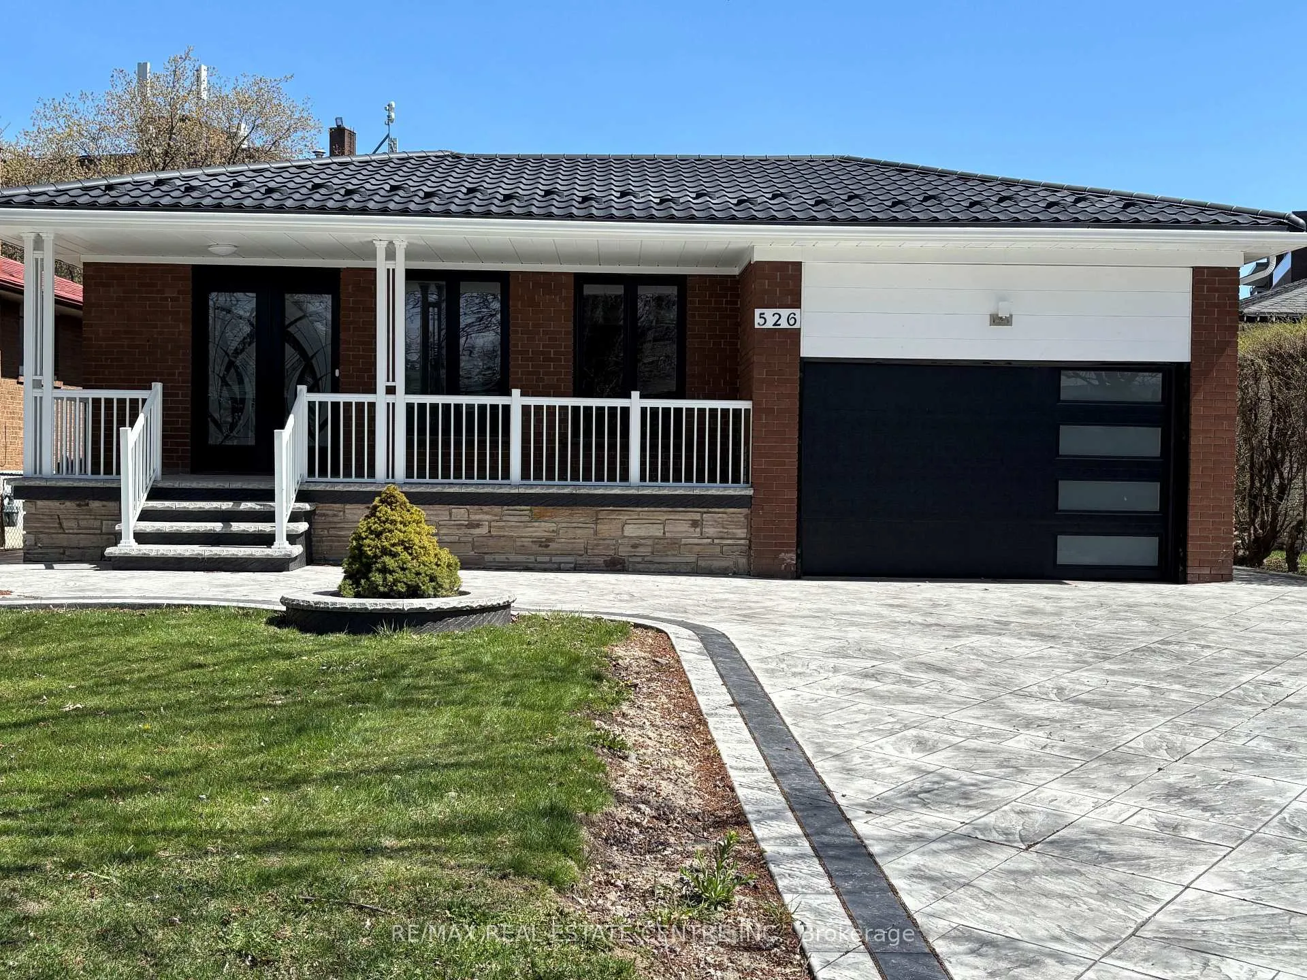
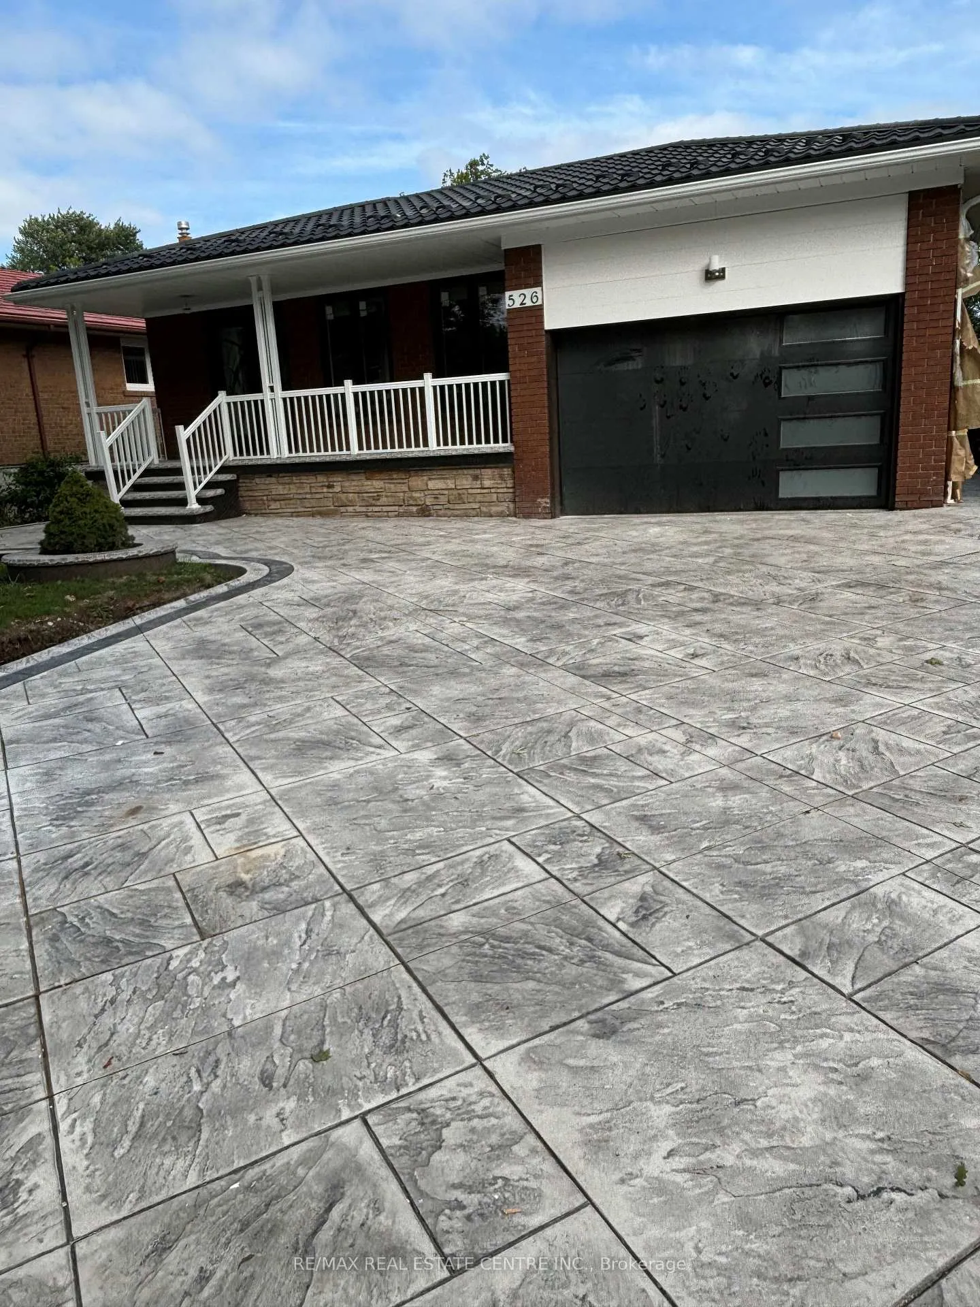
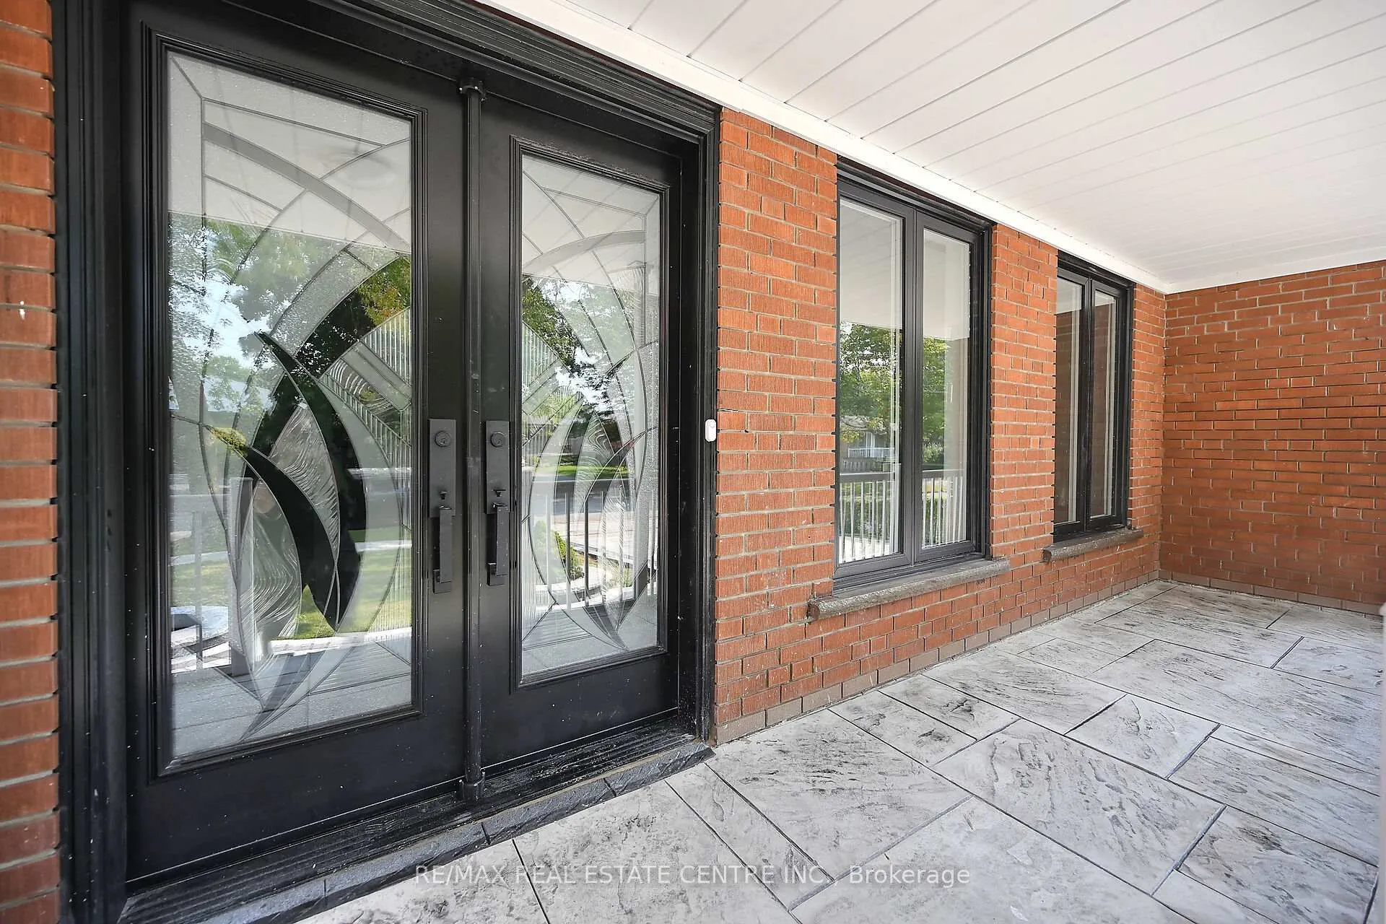
Included in the saleUpgraded quality metal roof. brand new hardwood floor, brand new kitchen, brand new bathroom, brand new driveway, brand new windows, brand new patio door, brand new entrance double door and brand new garage door. brand new fridge, stove, dishwasher, washer, dryer., .
- Included: Upgraded quality metal roof. brand new hardwood floor, brand new kitchen, brand new bathroom, brand new driveway, brand new windows, brand new patio door, brand new entrance double door and brand new garage door. brand new fridge, stove, dishwasher, washer, dryer.
- Not included: .
Listing detailsW12236792, Expired, Jun 20, 2025
- MLS® number: W12236792
- Status: Expired
- Listed on: Jun 20, 2025
- Days on market: 133
- Updated: Oct 31, 2025
- Possession: 2025-10-31 / 1-29 days
- Occupied by: Vacant
- Listing brokerage: RE/MAX REAL ESTATE CENTRE INC.
About this home
526 Selsey Drive, Mississauga (Cooksville), ON L5A 1B9
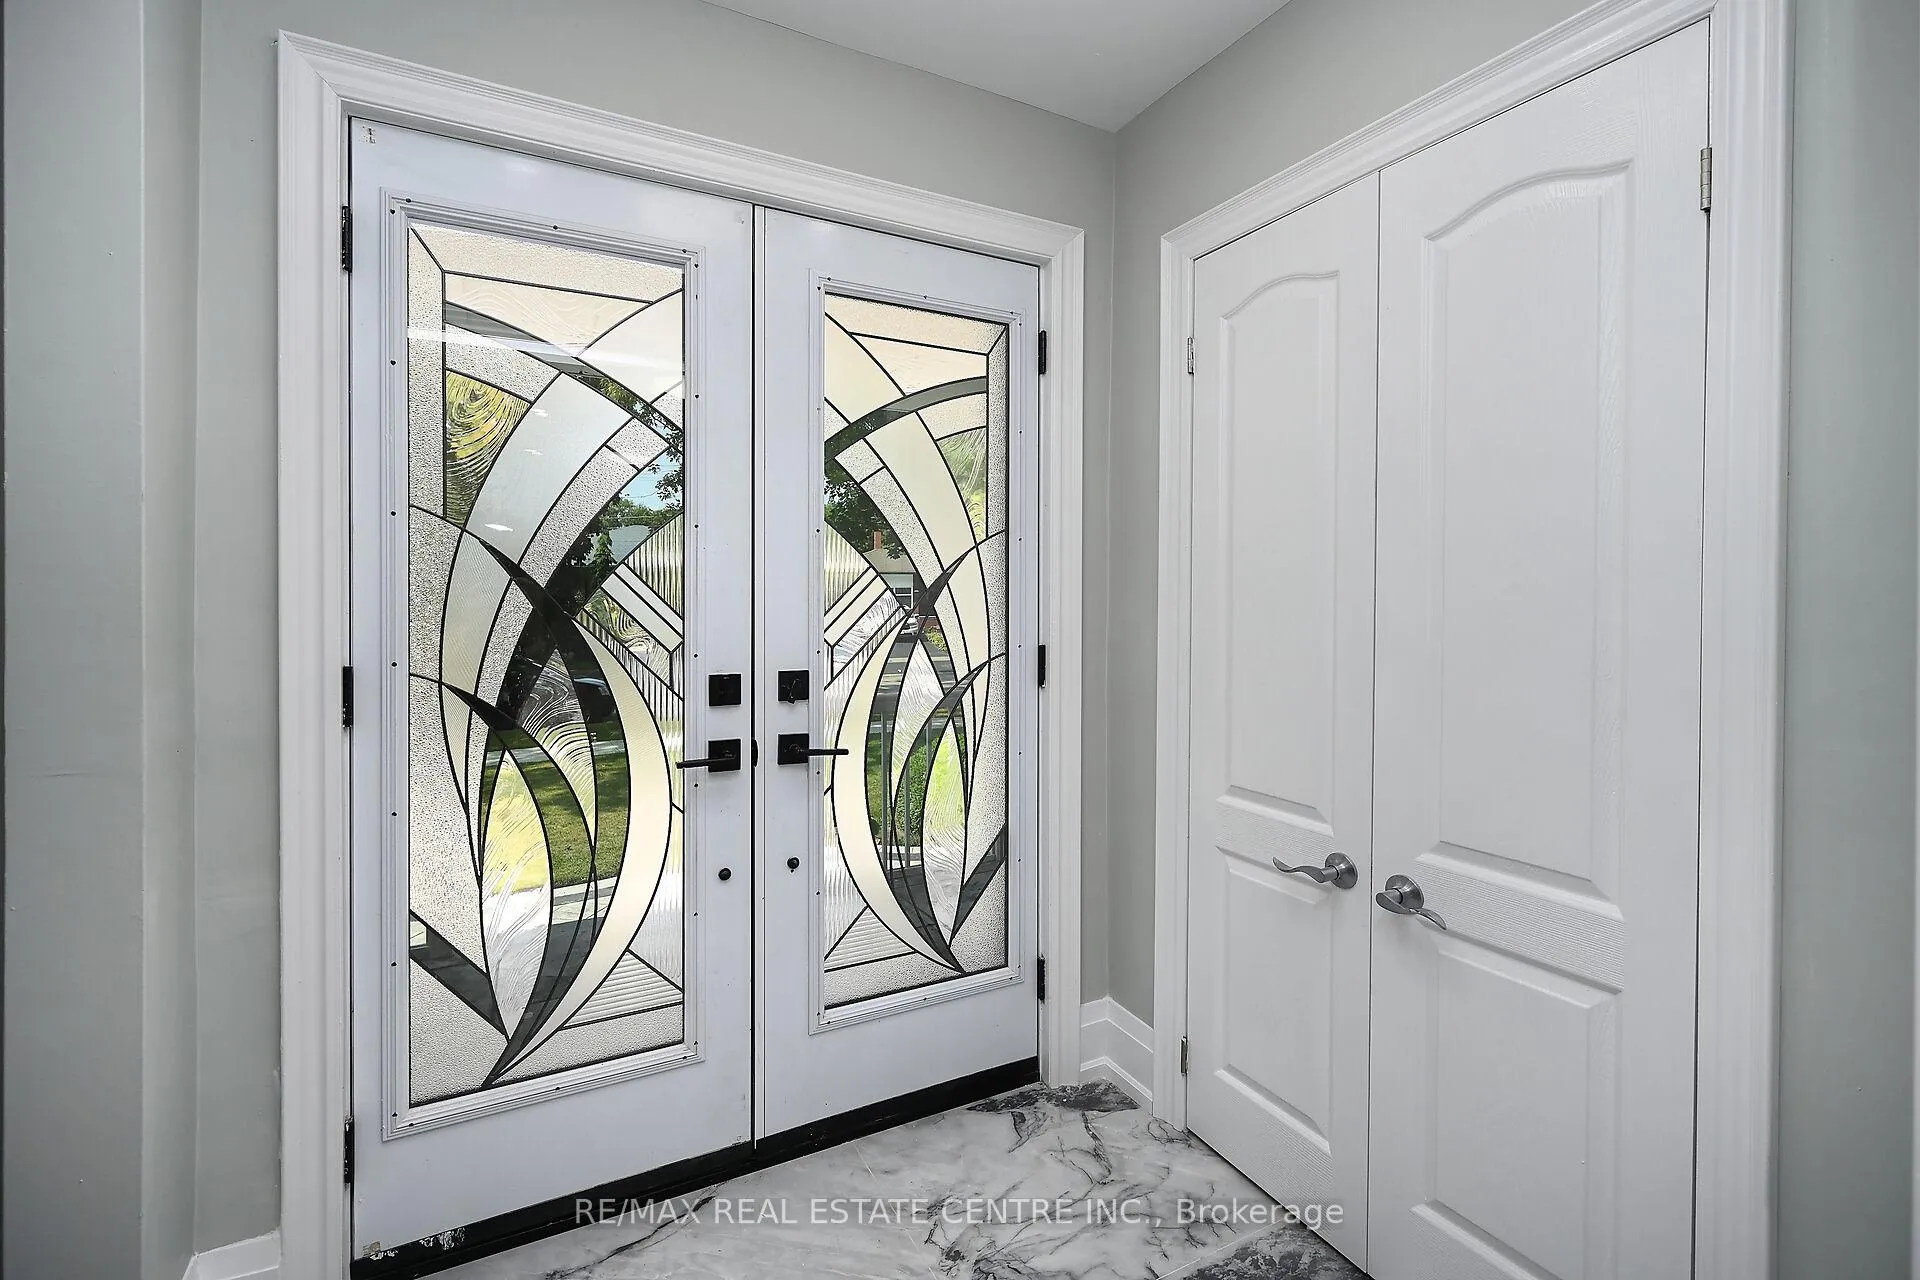
Very large five level backsplit detached home in most desirable area of South Mississauga. Four bedrooms, four bathrooms, family room with fire place, two car garage (two small cars can fit easily). Brand new quality metal roof, brand new garage door. Brand new windows, doors and Patio door. Brand new upgraded driveway, totally renovated home with brand new Kitchen, brand new bathrooms, brand new hardwood flooring throughout, finished basement with a full bathroom, double door entrance. Garage has extra height and completely finished, perfect to put a mezzanine for extra storage space. Level five in the basement is only a crawl space. All sizes are approximate. Four brand new appliances will be provided or buyer can ask for credit/cost of 4 appliances. Over $200,000 spent on renovation, vacant, immediate possession is available.
Ask about this home
A HOMEH agent will answer your questions about this home.
Around this home
Daily convenience, out of 100, from the distances below
Schools nearby
School rating, out of 10.
Helpful calculators
Your HOMEH agent

"Priced 3% under the Hestimate. I would see it this week."