

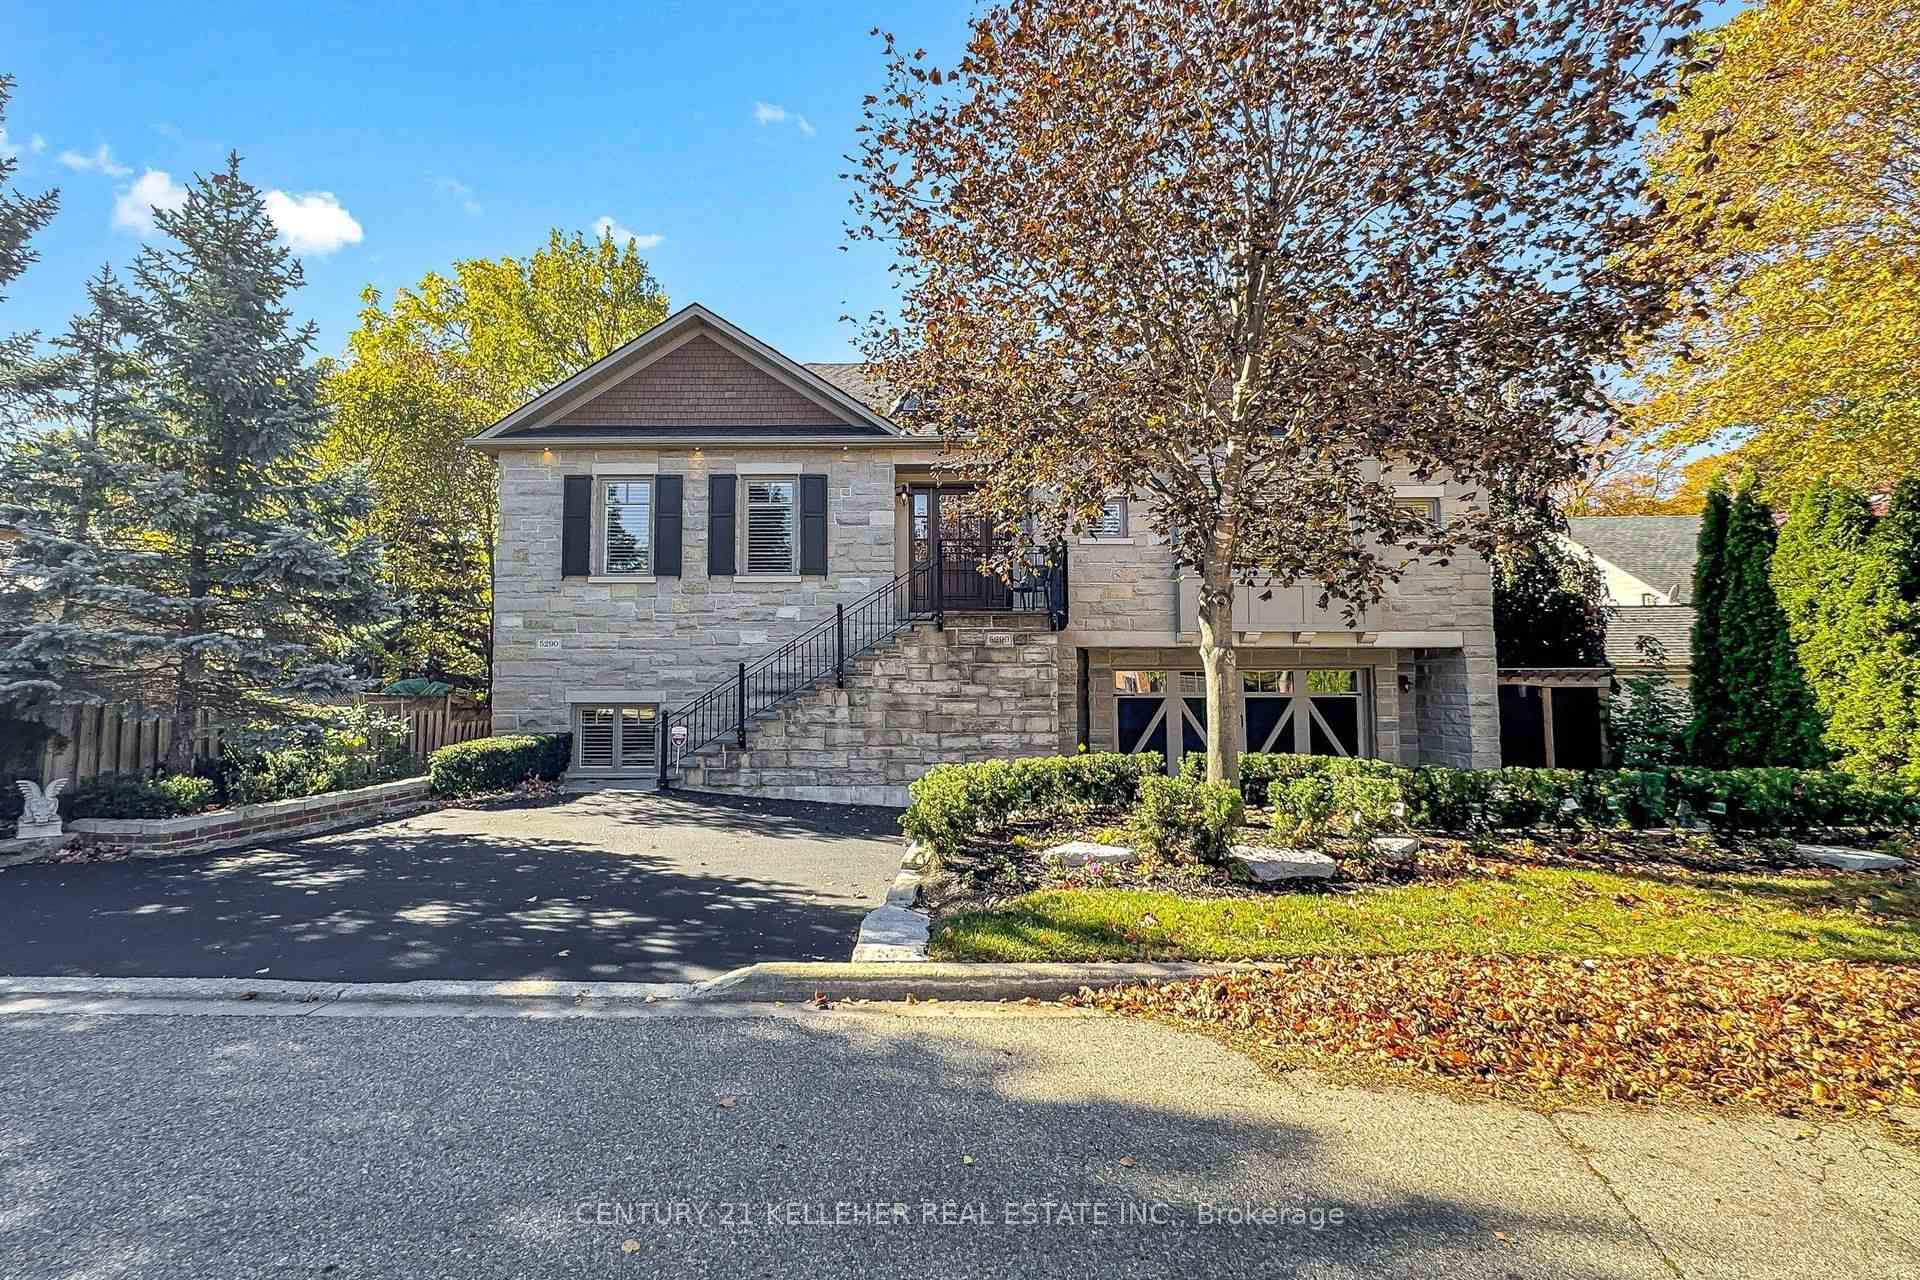
5290 Drenkelly Court
5290 Drenkelly Court
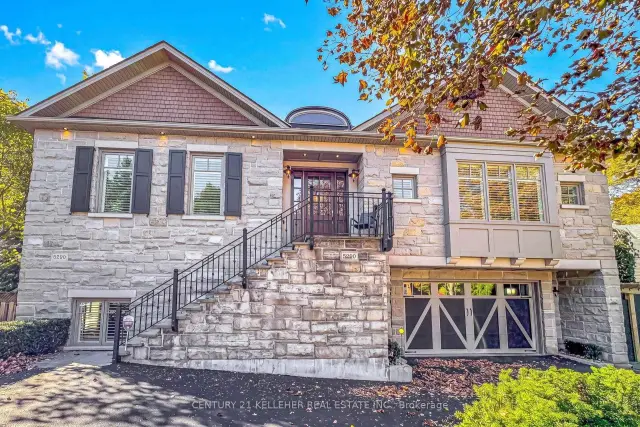
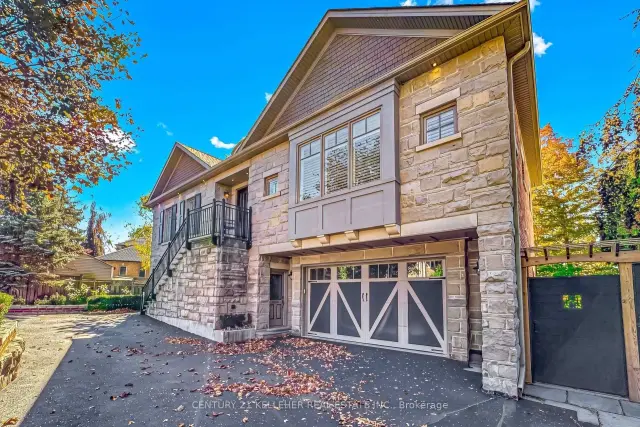
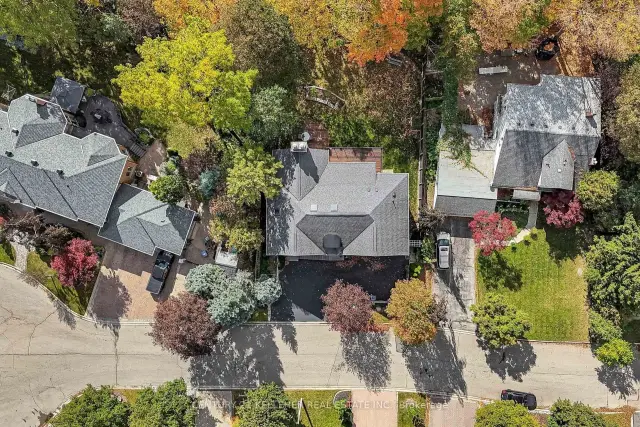
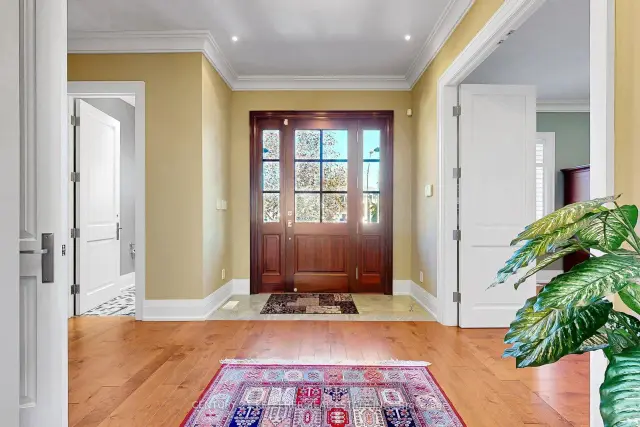 See all 36 photos
Facts and features
- BasementWalk-out
- Age of home6–15 years
- Price per sq ft~$1,483
- Water, sewerMunicipal
- Hardwood floors
- Fireplace
- Central air
The homeDetached, Bungalow-raised, Age 6–15 years
- Type: Detached
- Style: Bungalow-raised
- Age: 6–15 years
- Living space: 1,500–2,000 sq ft
- Basement: Finished with walk-out
- Waterfront: None
InsideFireplace Yes, family room, natural gas, other, Hardwood, Auto garage door remote
- Fireplace: Yes, family room, natural gas, other
- Flooring: Hardwood
- Features: Auto garage door remote
- Rooms above ground: 5
- Rooms in the basement: 2
- Bedrooms: 2 + 1 in the basement
- Bathrooms: 4
- Kitchens: 1
- Family room: Yes
Outside and lotBrick veneer, stone, Asphalt shingle, Concrete
- Exterior: Brick veneer, stone
- Roof: Asphalt shingle
- Foundation: Concrete
- Size: 70.37 × 106.27 ft
- Shape: Irregular
Parking2 Garage, Built-in
- Spaces: 2 Garage
- Garage: Built-in
Heating, water and powerForced air, gas, Central air, Municipal water
- Heating: Forced air, gas
- Cooling: Central air
- Water: Municipal water
- Sewer: Municipal sewer
Costs and taxesTaxes $11,175 a year, HST included in the price
- Taxes, 2025: $11,175 a year
- HST: HST included in the price
NearbyCul de sac/dead end, ravine
- Close to: Cul de sac/dead end, ravine
Listing detailsW14157264, For Sale, Nov 4, 2026
- MLS® number: W14157264
- Status: For Sale
- Listed on: Nov 4, 2026
- Days on market: 17
- Updated: Nov 6, 2026
- Possession: 2027-01-31 / Flexible
- Occupied by: Owner
- Listing brokerage: CENTURY 21 KELLEHER REAL ESTATE INC.
About this home
5290 Drenkelly Court, Mississauga (East Credit), ON L5M 2H4
Welcome Home to where inspired design, craftsmanship and effortless living come together on an impressive ravine lot in one of Mississauga's most desirable settings. This exceptional 3-bedroom, 3-bathroom home has been thoughtfully built to deliver warmth, sophistication and remarkable functionality. Sunlight moves through expansive windows to create a wonderful brightness throughout the open kitchen, dining, and living spaces. The open floor plan becomes the natural gathering place for morning coffee, intimate dinners and evenings shared with friends. The basement family room provides a beautiful space to relax and entertain with a full walk-out to the rear yard overlooking a ravine. Outside, the experience continues through thoughtfully landscaped and meticulously maintained gardens and outdoor entertainment area with fireplace, framed by wood fencing and mature manicured trees.
Book a viewing
Around this home
Daily convenience, out of 100, from the distances below
Schools nearby
School rating, out of 10.
Helpful calculators
Your HOMEH agent

"Priced 4% over the Hestimate. I would see it this week."