

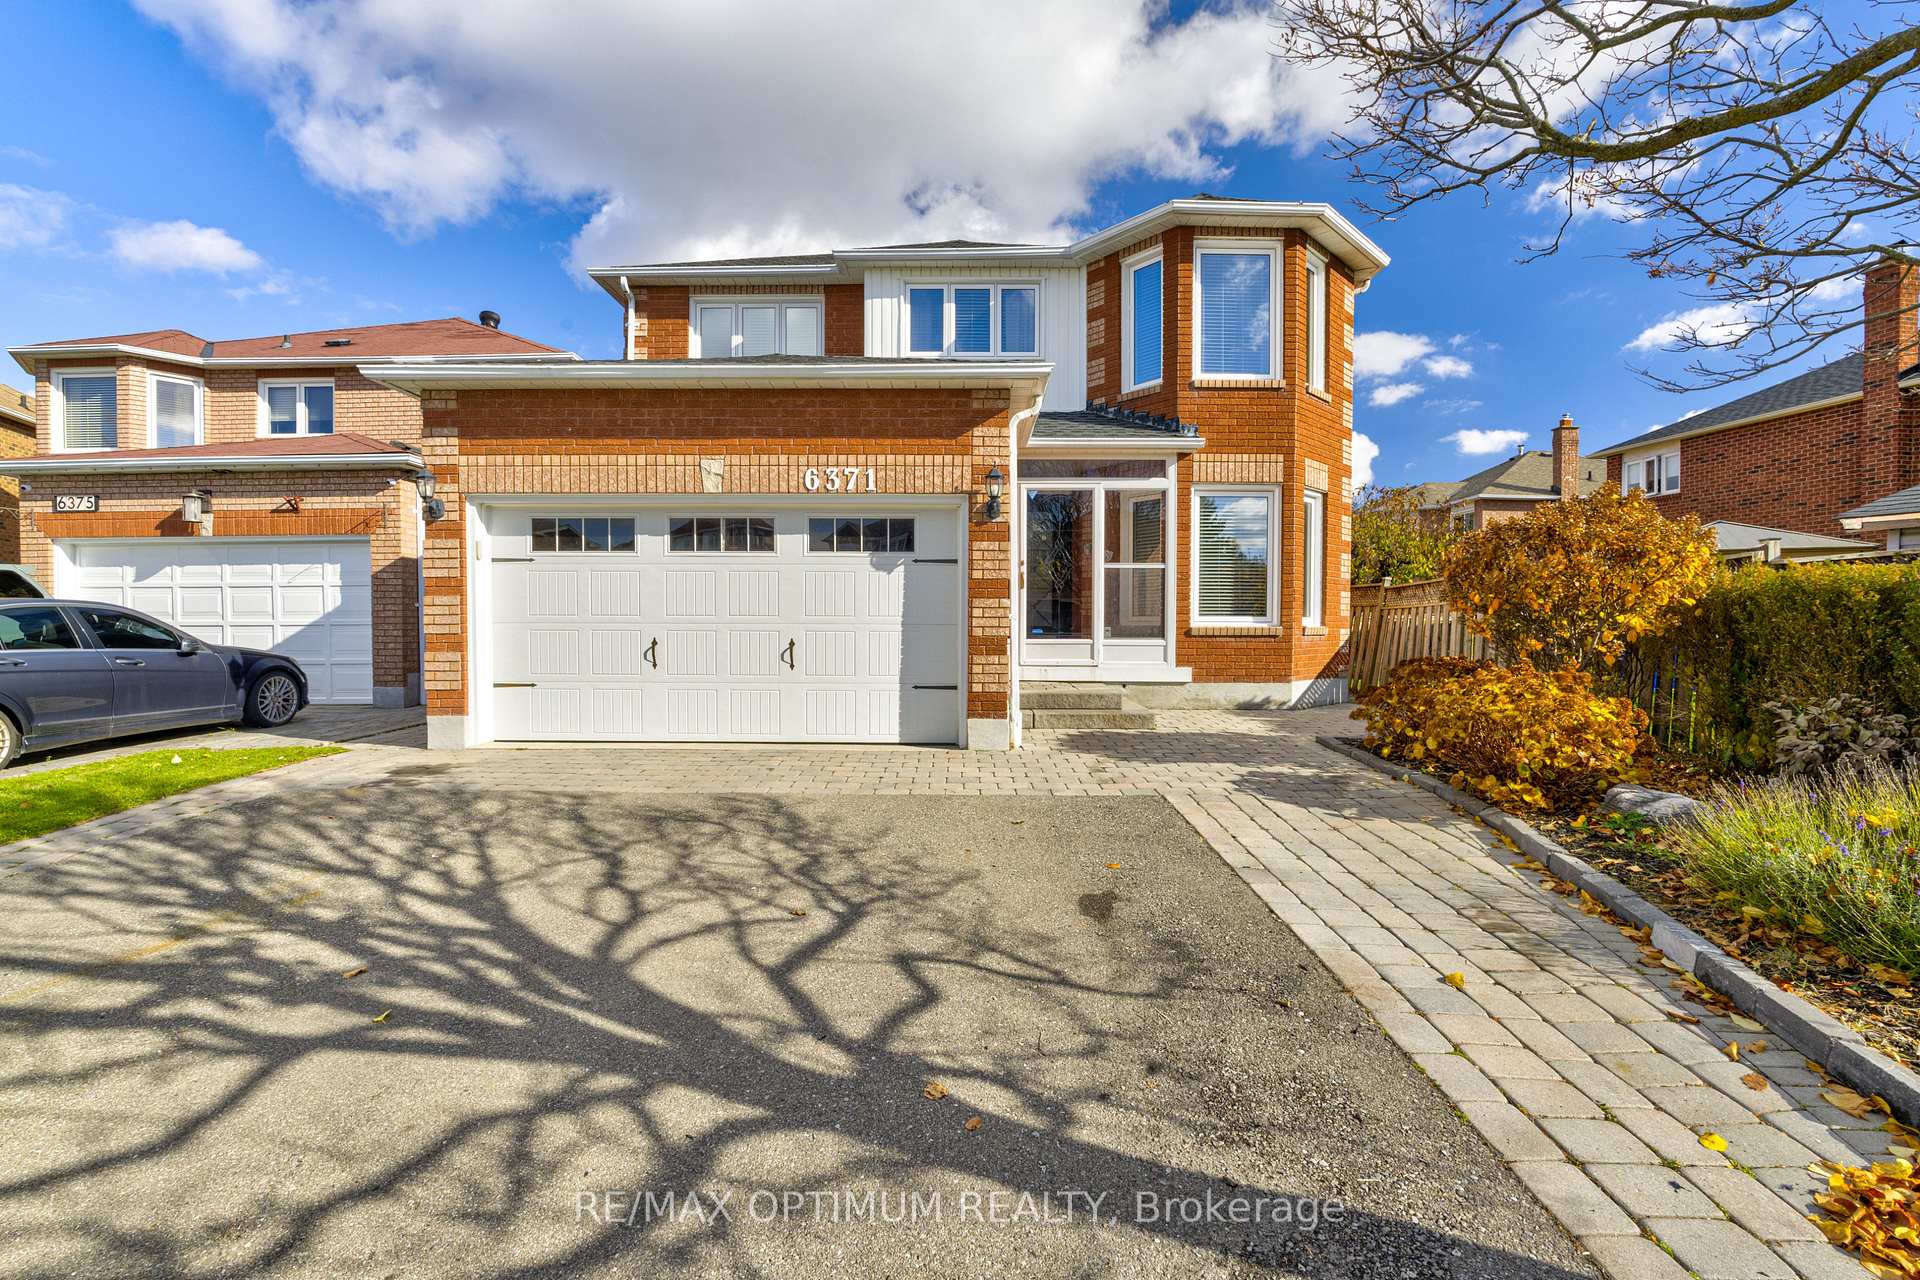
6371 Chapman Court
6371 Chapman Court
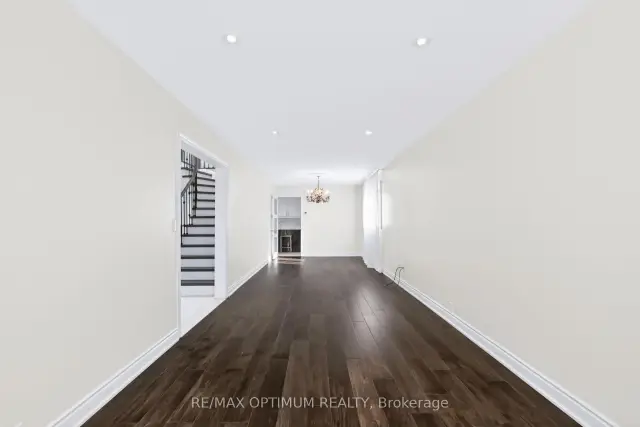 See all 42 photos
Facts and features
- BasementApartment
- Price per sq ft~$509
- Water, sewerMunicipal
- HeatingForced air
- Second kitchen
- Separate entrance
- Hardwood floors
- Fireplace
- Central air
The homeDetached, 2-storey, 2,500–3,000 sq ft
- Type: Detached
- Style: 2-storey
- Living space: 2,500–3,000 sq ft
- Basement: Apartment, separate entrance
InsideFireplace Yes, Hardwood, Porcelain, Other
- Fireplace: Yes
- Flooring: Hardwood, Porcelain
- Features: Other
- Rooms above ground: 10
- Rooms in the basement: 3
- Bedrooms: 5 + 1 in the basement
- Bathrooms: 4
- Kitchens: 2
- Family room: Yes
Outside and lotBrick, Shingles, Concrete
- Exterior: Brick
- Roof: Shingles
- Foundation: Concrete
- Size: 41.49 × 125.02 ft
Parking2 Garage, Attached, Private double
- Spaces: 2 Garage
- Garage: Attached
- Driveway: Private double
Heating, water and powerForced air, gas, Central air, Municipal water
- Heating: Forced air, gas
- Cooling: Central air
- Water: Municipal water
- Sewer: Municipal sewer
Costs and taxesTaxes $8,344 a year, HST included in the price, Hot water tank
- Taxes, 2026: $8,344 a year
- HST: HST included in the price
- Rental items: Hot water tank
Included in the saleAll elf's , s/s appliances , fridge , dishwasher, stove, washer, dryer, bsmt fridge & bsmt stove
- Included: All elf's , s/s appliances , fridge , dishwasher, stove, washer, dryer, bsmt fridge & bsmt stove
NearbyPark, public transit
- Close to: Park, public transit
Listing detailsW14157376, For Sale, Nov 6, 2026
- MLS® number: W14157376
- Status: For Sale
- Listed on: Nov 6, 2026
- Days on market: 15
- Updated: Nov 20, 2026
- Possession: Flexible
- Occupied by: Vacant
- Listing brokerage: RE/MAX OPTIMUM REALTY
About this home
6371 Chapman Court, Mississauga (East Credit), ON L5V 1J2
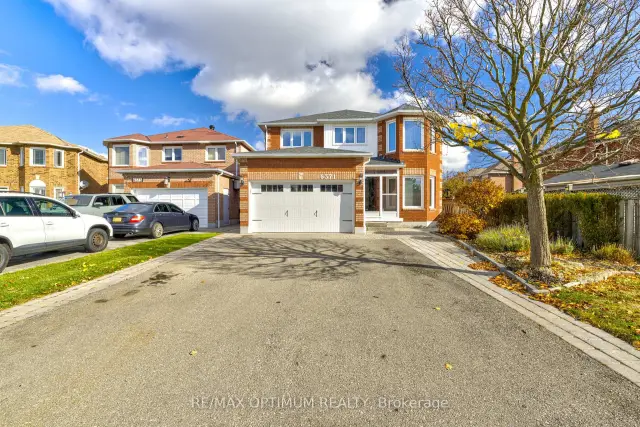
Welcome To 6371 Chapman Court, A Spacious Detached 2-Storey Home In The Desirable East Credit Community Of Mississauga, Offering More Than 3,500 Sq. Ft. Of Living Space. This Impressive Home Features 5+1 Bedrooms, 4 Washrooms, A Double-Car Garage And Parking For Up To 6 Vehicles. The Main Floor Offers Generous Living And Dining Areas With Hardwood Flooring, A Large Family Room With Fireplace Overlooking The Backyard, And A Spacious Eat-In Kitchen With Centre Island. Upstairs, The Primary Bedroom Features Double Doors, A Walk-In Closet And 5-Piece Ensuite, Along With Four Additional Well-Sized Bedrooms. The Finished Basement Apartment Features A Separate Entrance, Second Kitchen, Bedroom And Media Room, Providing Excellent Additional Living Space For Extended Family Or Multi-Generational Living. Situated On A 41.49 X 125.02 Ft Lot With A Private Double Driveway, This Home Is Conveniently Located Close To Highways 401 And 407, Costco, Parks, Public Transit, Shopping, Schools, Restaurants And Other Everyday Amenities. A Fantastic Opportunity For Growing Or Multi-Generational Families In A Sought-After Mississauga Neighbourhood.
Book a viewing
Around this home
Daily convenience, out of 100, from the distances below
Schools nearby
School rating, out of 10.
Helpful calculators

Your HOMEH agent
"Priced 3% over the Hestimate. I would see it this week."