

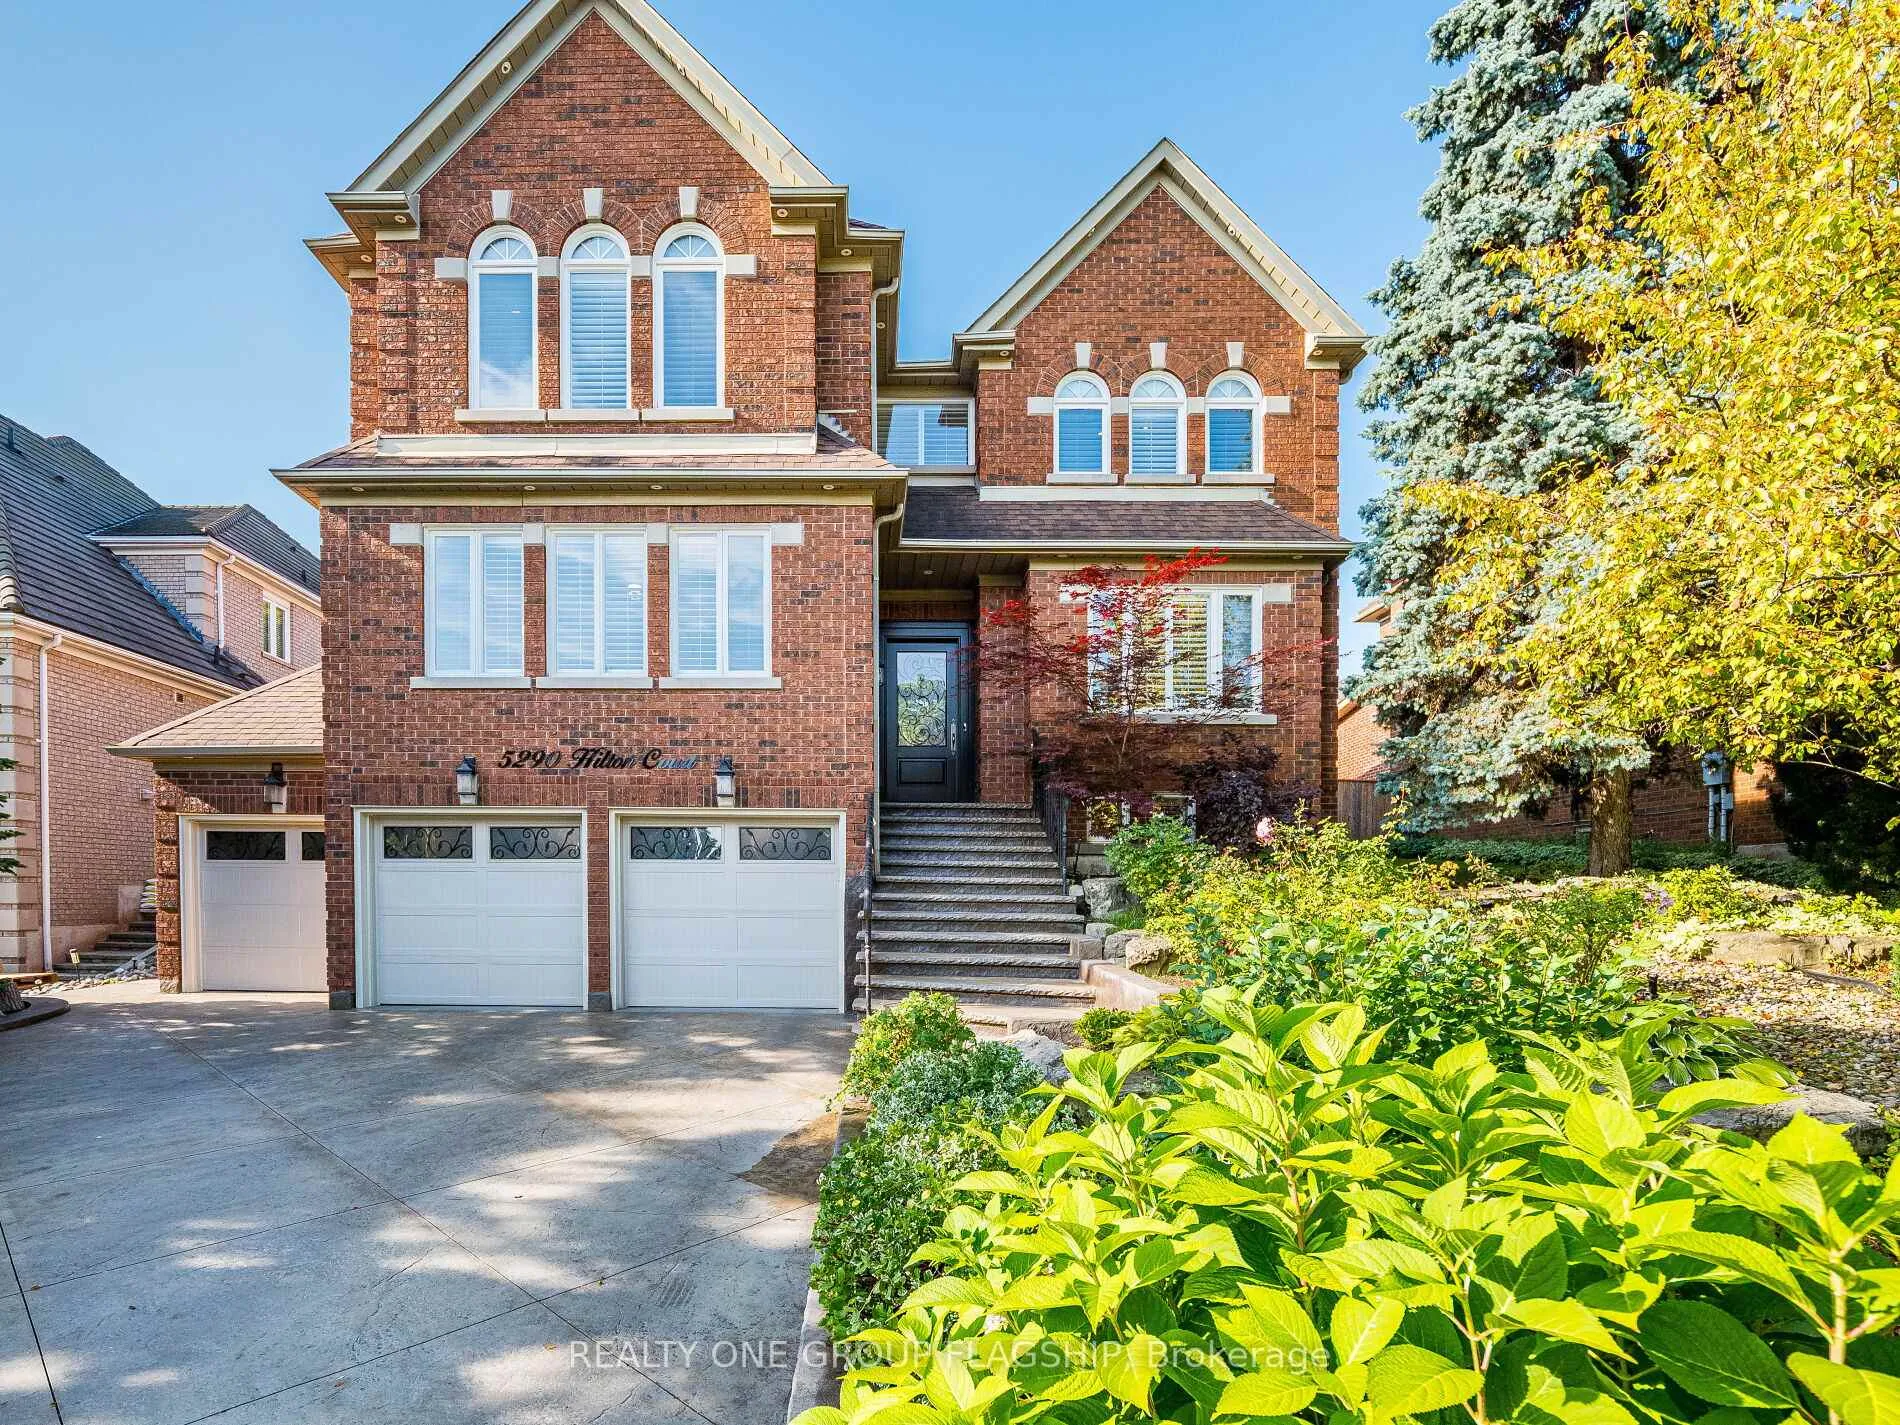
5290 Hilton Court
5290 Hilton Court
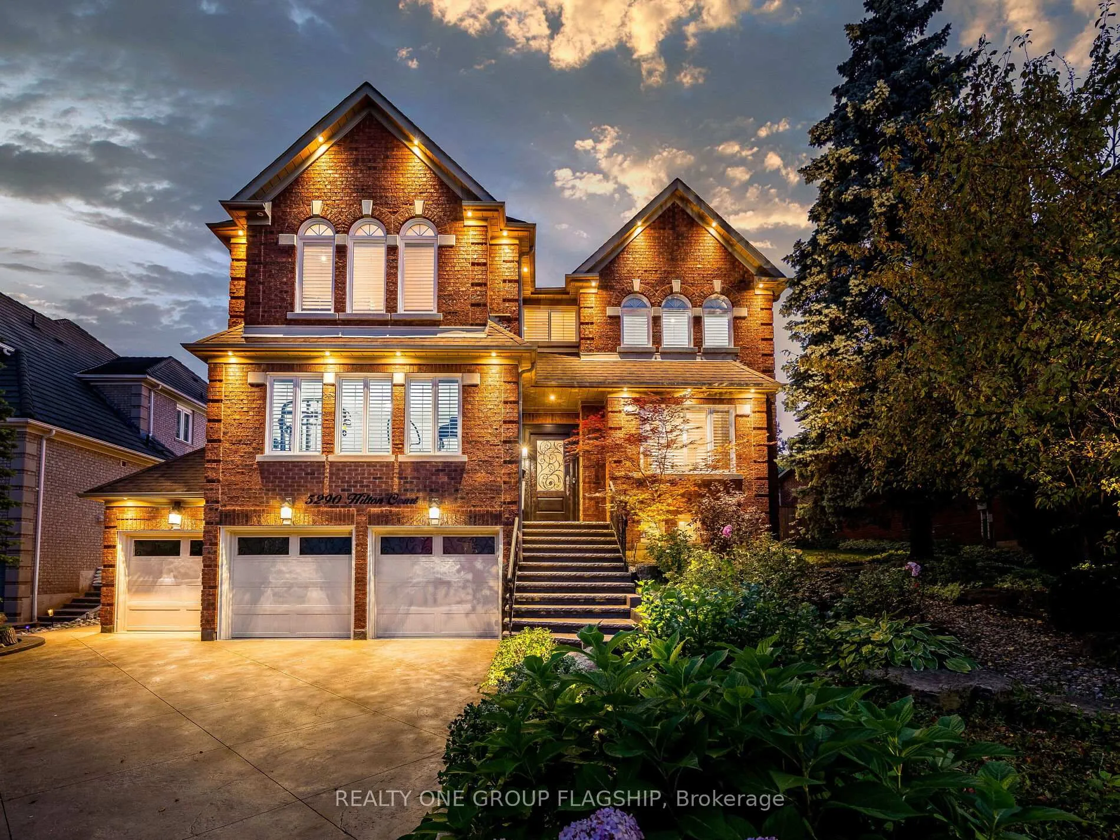
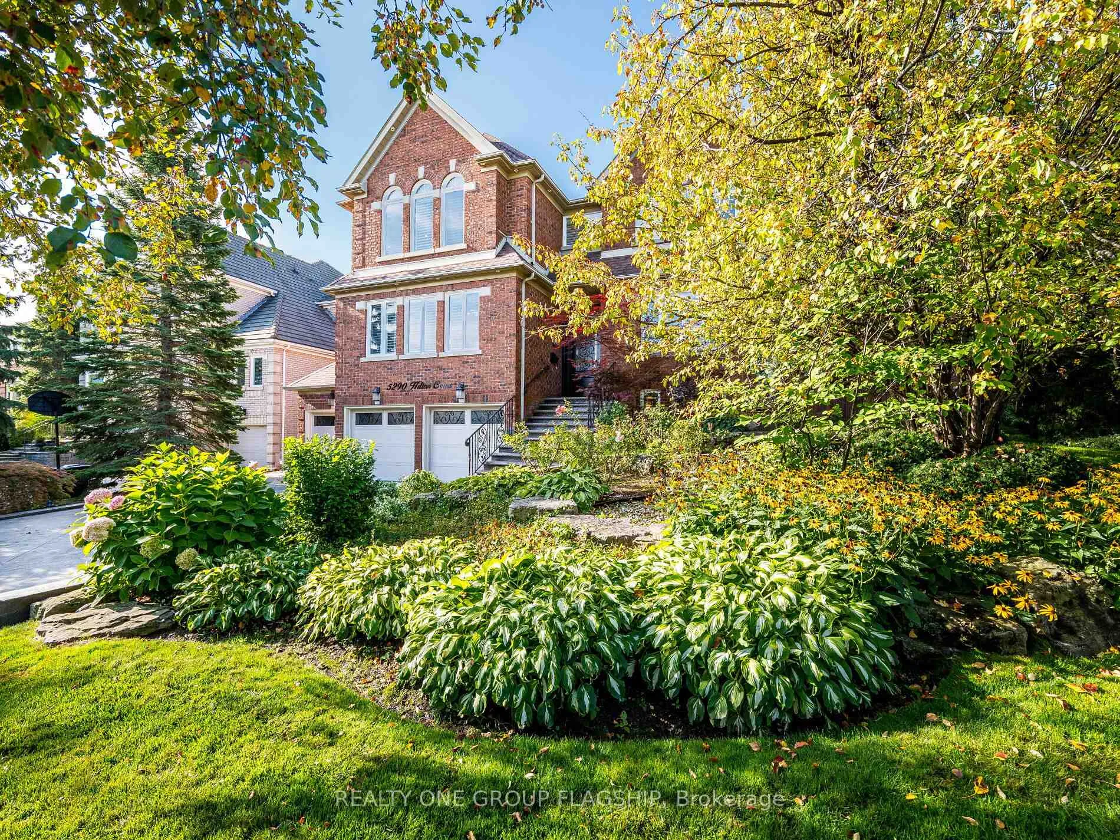
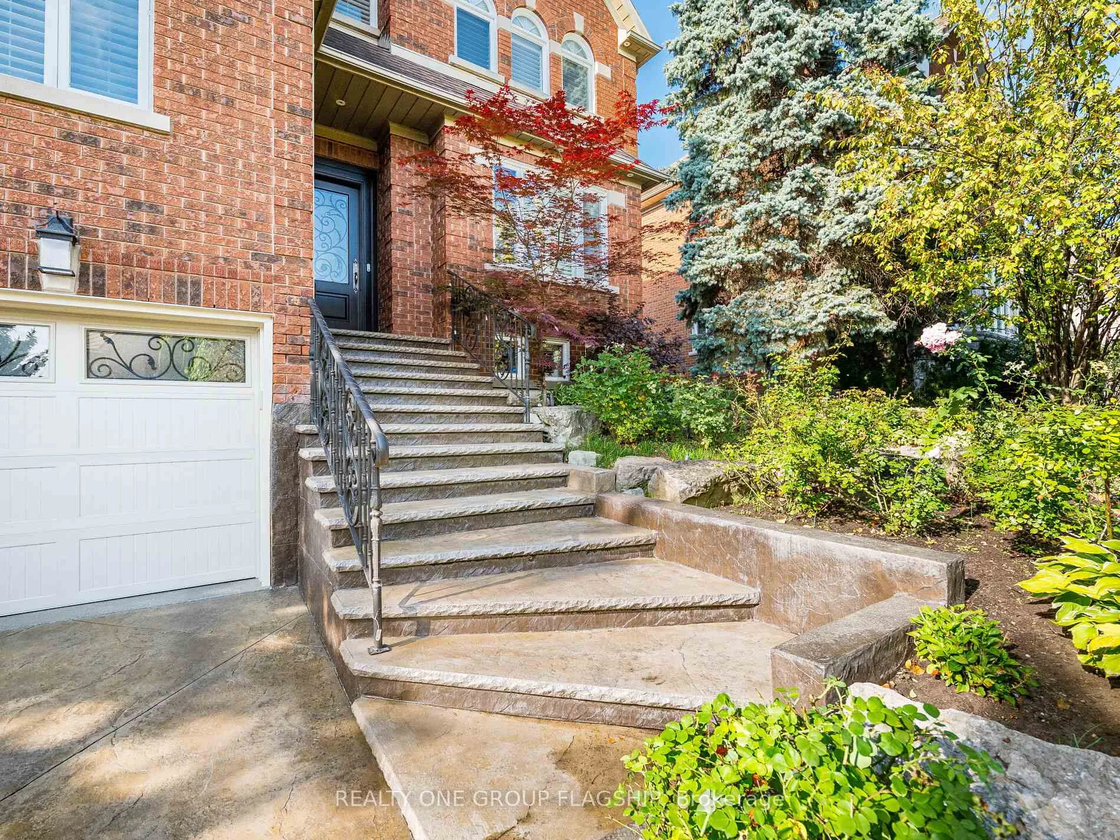
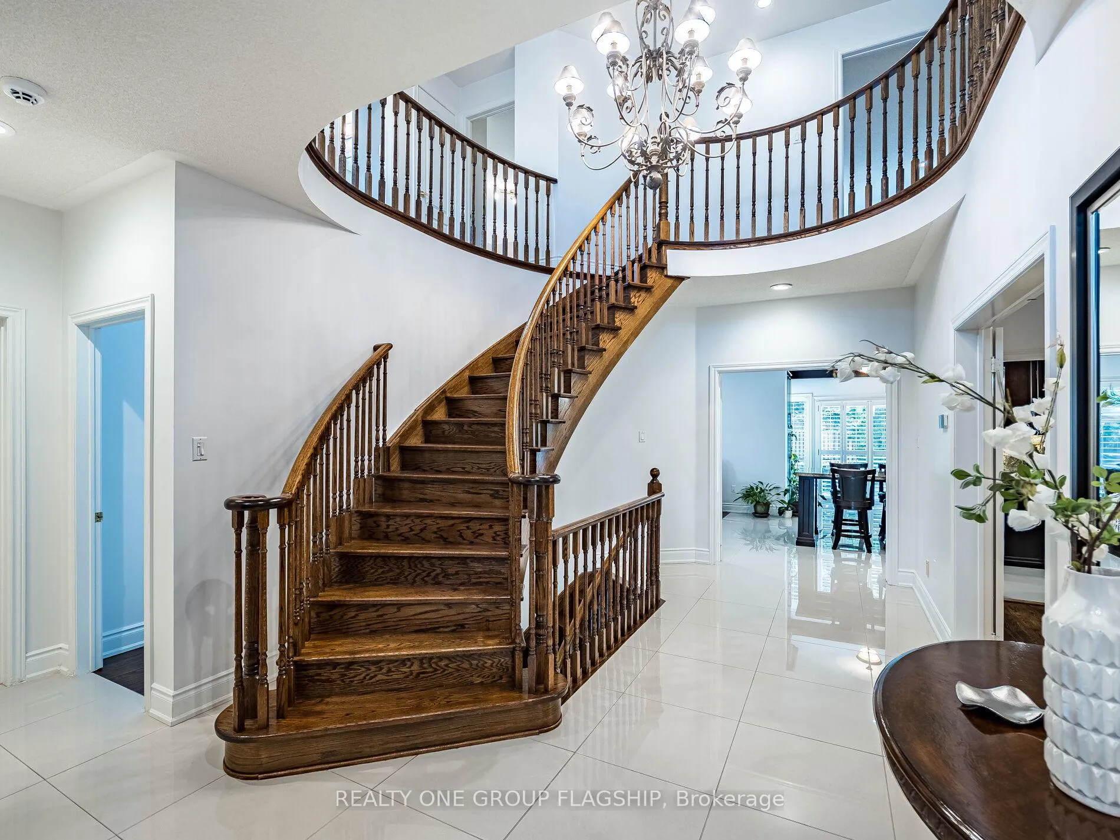 See all 47 photos
Property history
Facts and features
- BasementWalk-out
- Water, sewerMunicipal
- HeatingForced air
- CoolingCentral air
- Second kitchen
- Hardwood floors
- Fireplace
- Central air
- Inground pool
The homeDetached, 2-storey, 3,500–5,000 sq ft
- Type: Detached
- Style: 2-storey
- Living space: 3,500–5,000 sq ft
- Basement: Finished, walk-out
InsideFireplace Yes, natural gas, family room, Hardwood, Cushion, Porcelain, Main level
- Fireplace: Yes, natural gas, family room
- Flooring: Hardwood, Cushion, Porcelain
- Laundry: Main level
- Features: Auto garage door remote, built-in oven, central vacuum, countertop range, in-law suite, sauna, storage
- Security: Alarm system, carbon monoxide detectors, security system, smoke detector
- Rooms above ground: 12
- Rooms in the basement: 4
- Bedrooms: 4 + 1 in the basement
- Bathrooms: 5
- Kitchens: 2
- Family room: Yes
Outside and lotBrick, Asphalt shingle, Concrete
- Exterior: Brick
- Roof: Asphalt shingle
- Foundation: Concrete
- Pool: Inground, salt
- Features: Lawn sprinkler system, landscape lighting, landscaped, patio, lighting, privacy
- Other structures: Shed
- Size: 65.12 × 166.38 ft
- Zoning: Res
Parking3 Garage, Attached, Private
- Spaces: 3 Garage
- Garage: Attached
- Driveway: Private
Heating, water and powerForced air, gas, Central air, Municipal water
- Heating: Forced air, gas
- Cooling: Central air
- Water: Municipal water
- Sewer: Municipal sewer
Costs and taxesTaxes $14,598 a year, HST included in the price, Hot water tank
- Taxes, 2025: $14,598 a year
- HST: HST included in the price
- Rental items: Hot water tank
- Under contract: Hot water tank-gas
Included in the saleS/s, master chef 4 door fridge, wolf gas cooktop, wall mounted oven, wall mounted microwave, b/i miele dishwasher, lg washing machine, lg mini washing machine, lg dryer, basement s/s gas stove, s/s fridge, basement black fridge., Snooker table and accessories, gym equipment.
- Included: S/s, master chef 4 door fridge, wolf gas cooktop, wall mounted oven, wall mounted microwave, b/i miele dishwasher, lg washing machine, lg mini washing machine, lg dryer, basement s/s gas stove, s/s fridge, basement black fridge.
- Not included: Snooker table and accessories, gym equipment.
NearbyCul de sac/dead end, wooded/treed, fenced yard
- Close to: Cul de sac/dead end, wooded/treed, fenced yard
Listing detailsW12913062, Sold, Mar 24, 2026
- MLS® number: W12913062
- Status: Sold
- Listed on: Mar 24, 2026
- Days on market: 17
- Updated: Apr 10, 2026
- Possession: 2026-05-01 / 30-59 days
- Occupied by: Owner
- Listing brokerage: REALTY ONE GROUP FLAGSHIP
About this home
5290 Hilton Court, Mississauga (Central Erin Mills), ON L5M 5B5
Welcome to 5290 Hilton Court, a rare and distinguished residence nestled in the most private and prestigious cul-de-sac in Credit Mills. With properties on Hilton Court seldom offered for sale, this is an exceptional opportunity to own a true gem. This stunning estate spans nearly 10,000 sq ft. situated on a 65.12 x 166.38 ft. private, resort-style oasis that features a heated saltwater inground pool, landscape lighting and surrounded by towering cedar and pine trees for total seclusion and serenity. This New Classic Style home blends timeless architectural elegance with modern family comfort boasting approx. 4,300 sq. ft. above grade and an additional 1,700 sq. ft. in the lower level for a total of an approx. 6,000 sq. ft. of living space. The main level welcomes you with a grand custom-made Solid Mahogany Amberwood door, Expansive formal living and dining rooms with oak hardwood flooring, two solid oak staircases adding architectural distinction and flow and a versatile Gym (can be converted to a main floor Master bedroom), The heart of the home is the custom-designed kitchen, a true gathering place for family and guests alike with Oversized center island, Wrap-around cabinetry for ample storage and Full slabs of granite countertops and backsplash for a sleek, upscale finish, The kitchen opens into a sun-filled family room anchored by a modern wall-mounted gas fireplace, with stunning views of the lush, cedar-lined backyard the perfect setting for year-round entertaining. The second-floor features 4 spacious bedrooms, 3 full bathrooms, all beautifully appointed Plus an executive office (can be converted to a 5th Bedroom) with custom wrap-around bookshelves and a cozy gas fireplace with Rich oak engineered hardwood flooring throughout. The lower floor includes a direct exit to the 3-car garage, a second full kitchen with an attached Pantry room, massive TV room, full Billiard Room, wet bar, and a residence suite with a 3 PC washroom and attached Family Sauna.
Ask about this home
A HOMEH agent will answer your questions about this home.
Around this home
Daily convenience, out of 100, from the distances below
Schools nearby
School rating, out of 10.
Helpful calculators
Your HOMEH agent

"I would see it this week."