

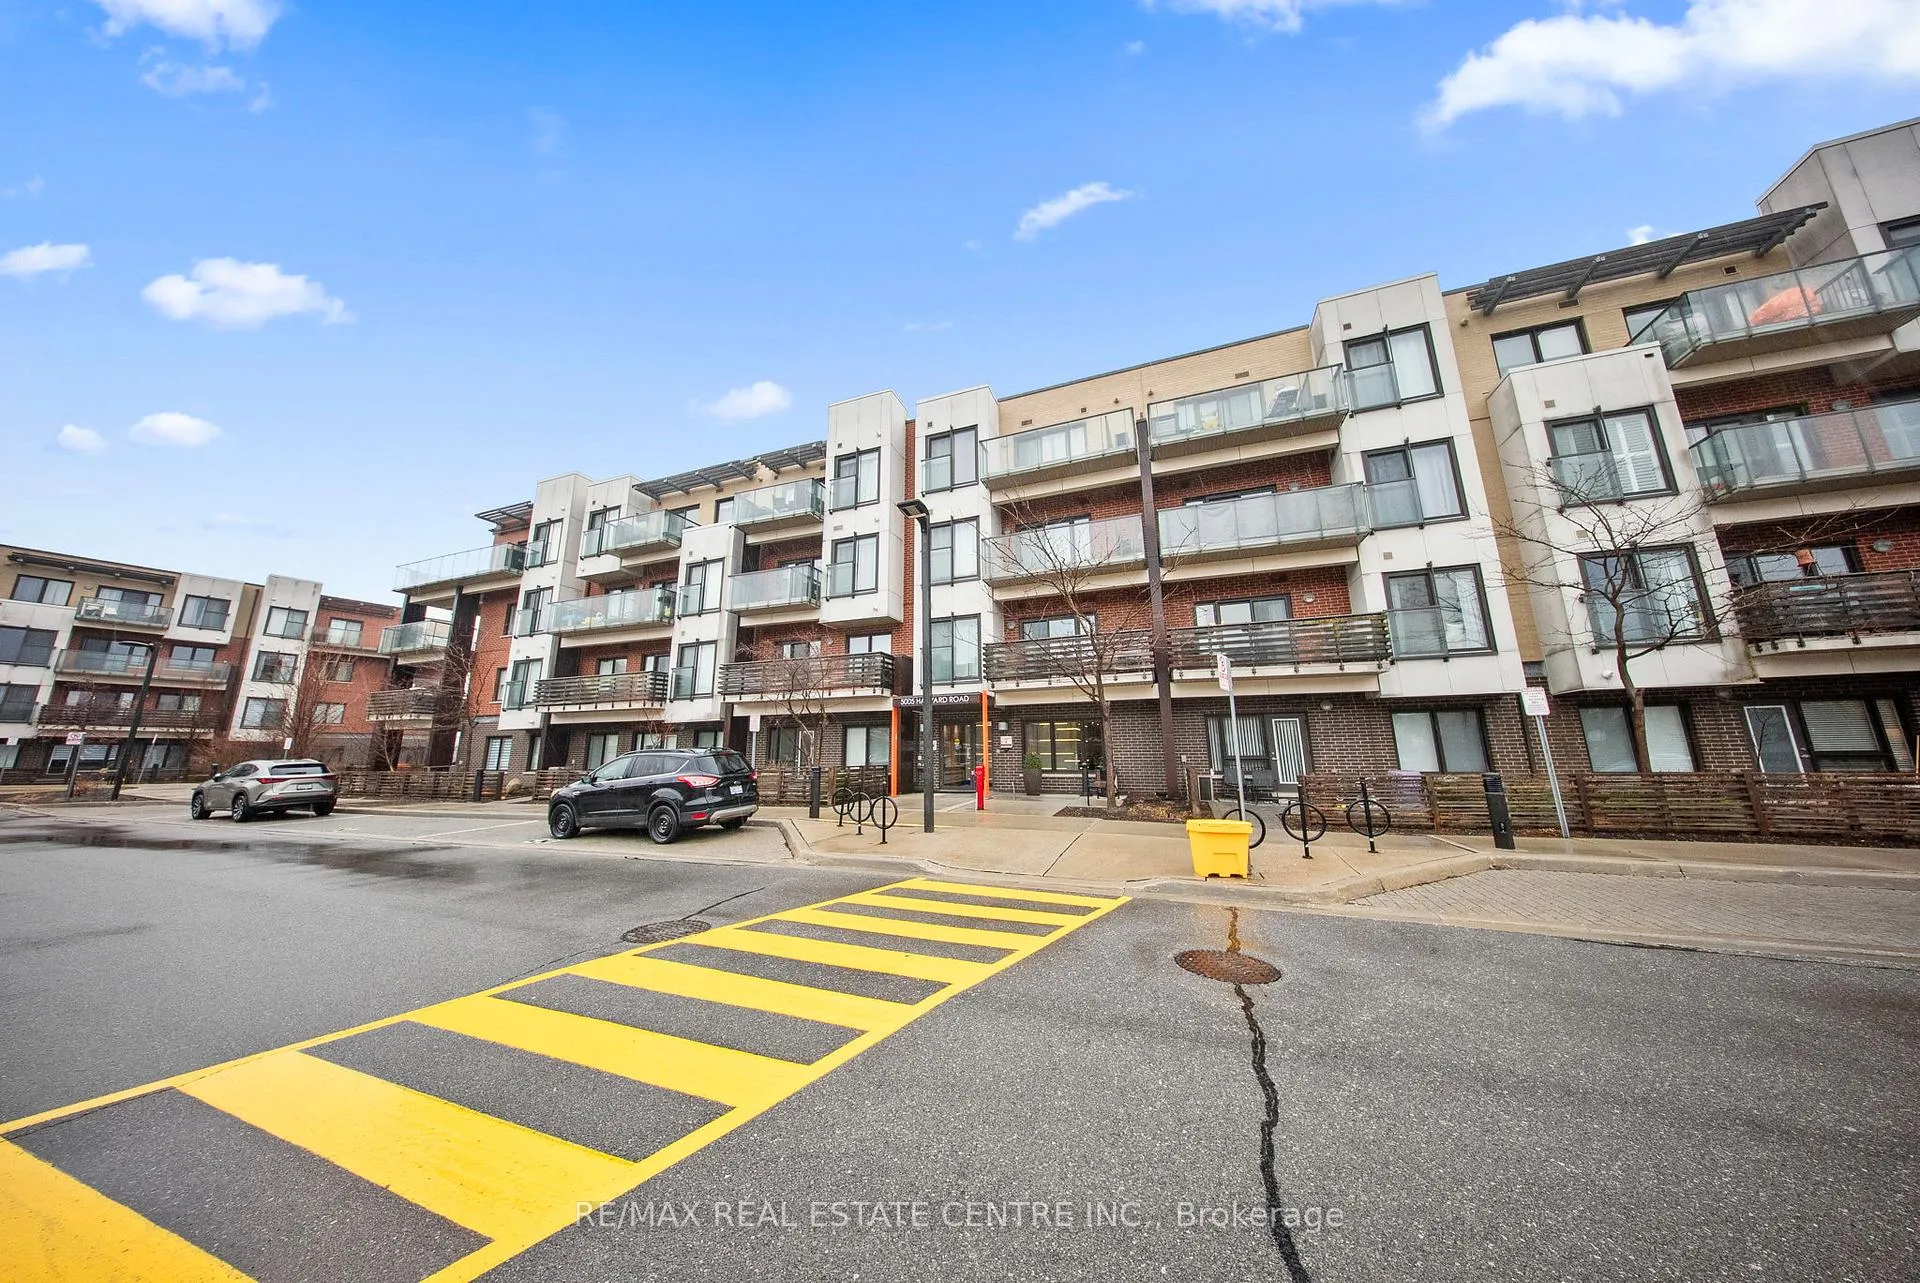
Unit 213, 5005 Harvard Road
Unit 213, 5005 Harvard Road

 See all 37 photos
Property history
Facts and features
- ExposureNorth west
- LaundryEnsuite
- LockerNone
- BalconyOpen
- Central air
- Gym
- Party room/meeting room
The homeCondo Apartment, 1 storey/apt, Age 11–15 years
- Type: Condo Apartment
- Style: 1 storey/apt
- Age: 11–15 years
- Living space: 700–799 sq ft
- Basement: None
- Exposure: North West
- View: Garden
- Waterfront: None
InsideEnsuite, main level, Auto garage door remote, water heater, carpet free, Alarm system, carbon monoxide detectors, security system, smoke detector
- Laundry: Ensuite, main level
- Features: Auto garage door remote, water heater, carpet free
- Security: Alarm system, carbon monoxide detectors, security system, smoke detector
- Rooms above ground: 4
- Rooms in the basement: 1
- Bedrooms: 1 + 1 in the basement
- Bathrooms: 1
- Kitchens: 1
OutsideBrick, stucco (plaster), Poured concrete, Open
- Exterior: Brick, stucco (plaster)
- Foundation: Poured concrete
- Balcony: Open
Parking and locker2 Parking (1 garage + 1 drive), Underground, Parking type Owned
- Spaces: 2 Parking (1 garage + 1 drive)
- Garage: Underground
- Parking type: Owned
- Driveway: Surface, underground
- Spot: 274
- Locker: None
BuildingHot condos, Storeys 4, Units 178
- Name: Hot condos
- Storeys: 4
- Units: 178
- Registered: 2015
- Condo corporation: 976
- Amenities: Bbqs allowed, gym, elevator, party room/meeting room, playground, visitor parking
- Pets: Allowed
Heating, water and powerForced air, gas, Central air
- Heating: Forced air, gas
- Cooling: Central air
Costs and taxesTaxes $3,339 a year, Condo fee $552 a month, Common elements included, building insurance included, water included, parking included
- Taxes, 2025: $3,339 a year
- Condo fee: $552 a month
- Fee includes: Common elements included, building insurance included, water included, parking included
- HST: HST included in the price
- Rental items: Hot water tank
Included in the saleStainless steel appliances brand new fridge, brand new stove, built-in dishwasher, microwave, washer/dryer, all window coverings, all electric light fixtures. close to erin mills town centre, w/to famous restaurants, banks, grocery stores. must see it
- Included: Stainless steel appliances brand new fridge, brand new stove, built-in dishwasher, microwave, washer/dryer, all window coverings, all electric light fixtures. close to erin mills town centre, w/to famous restaurants, banks, grocery stores. must see it
NearbyHospital, library, park, place of worship, school, public transit
- Close to: Hospital, library, park, place of worship, school, public transit
Listing detailsW12913410, Sold, Mar 24, 2026
- MLS® number: W12913410
- Status: Sold
- Listed on: Mar 24, 2026
- Days on market: 23
- Updated: Apr 16, 2026
- Possession: Flexible
- Occupied by: Vacant
- Listing brokerage: RE/MAX REAL ESTATE CENTRE INC.
About this home
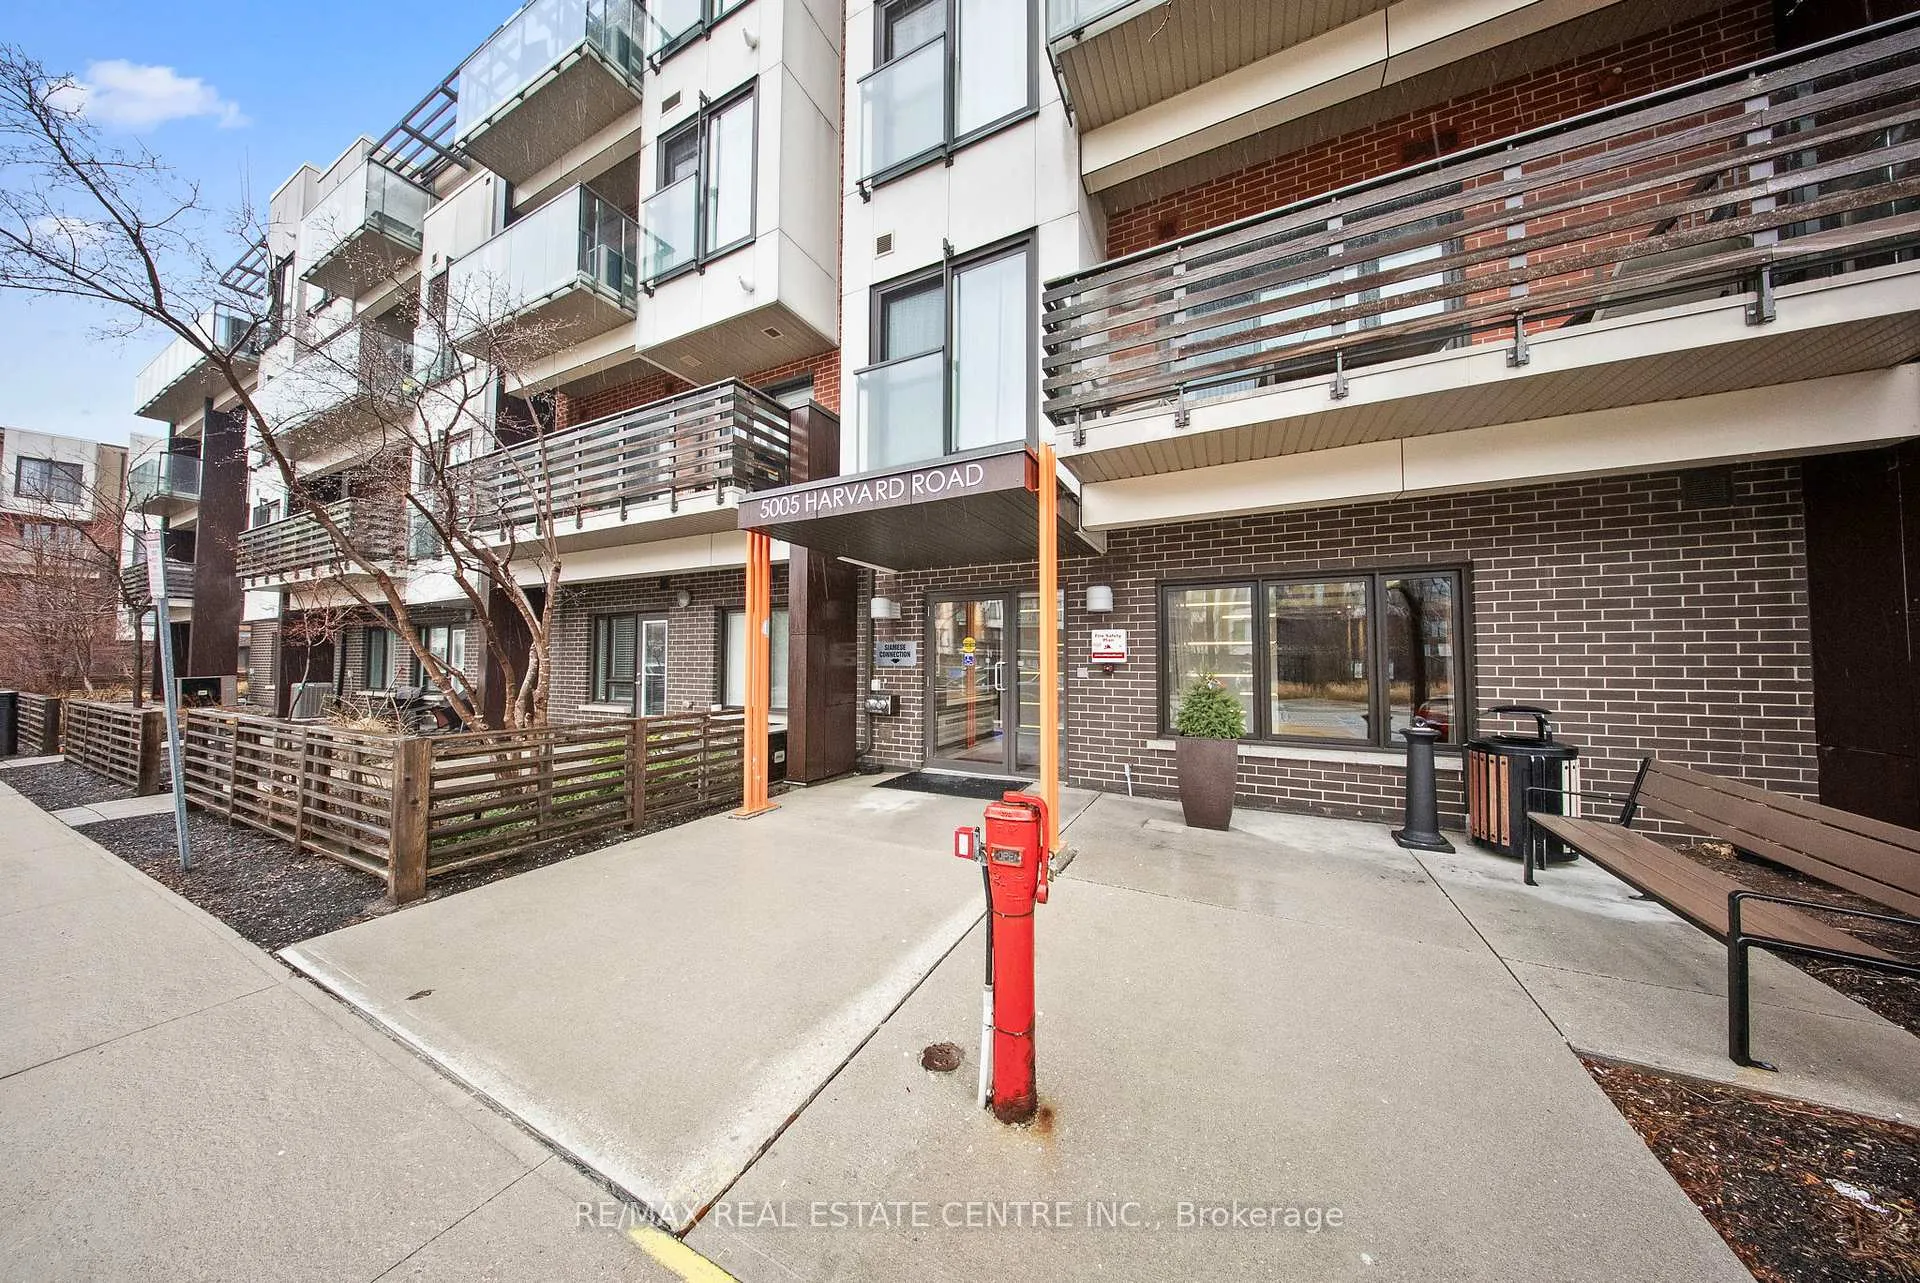
Unit 213, 5005 Harvard Road, Mississauga (Churchill Meadows), ON L5M 0W5
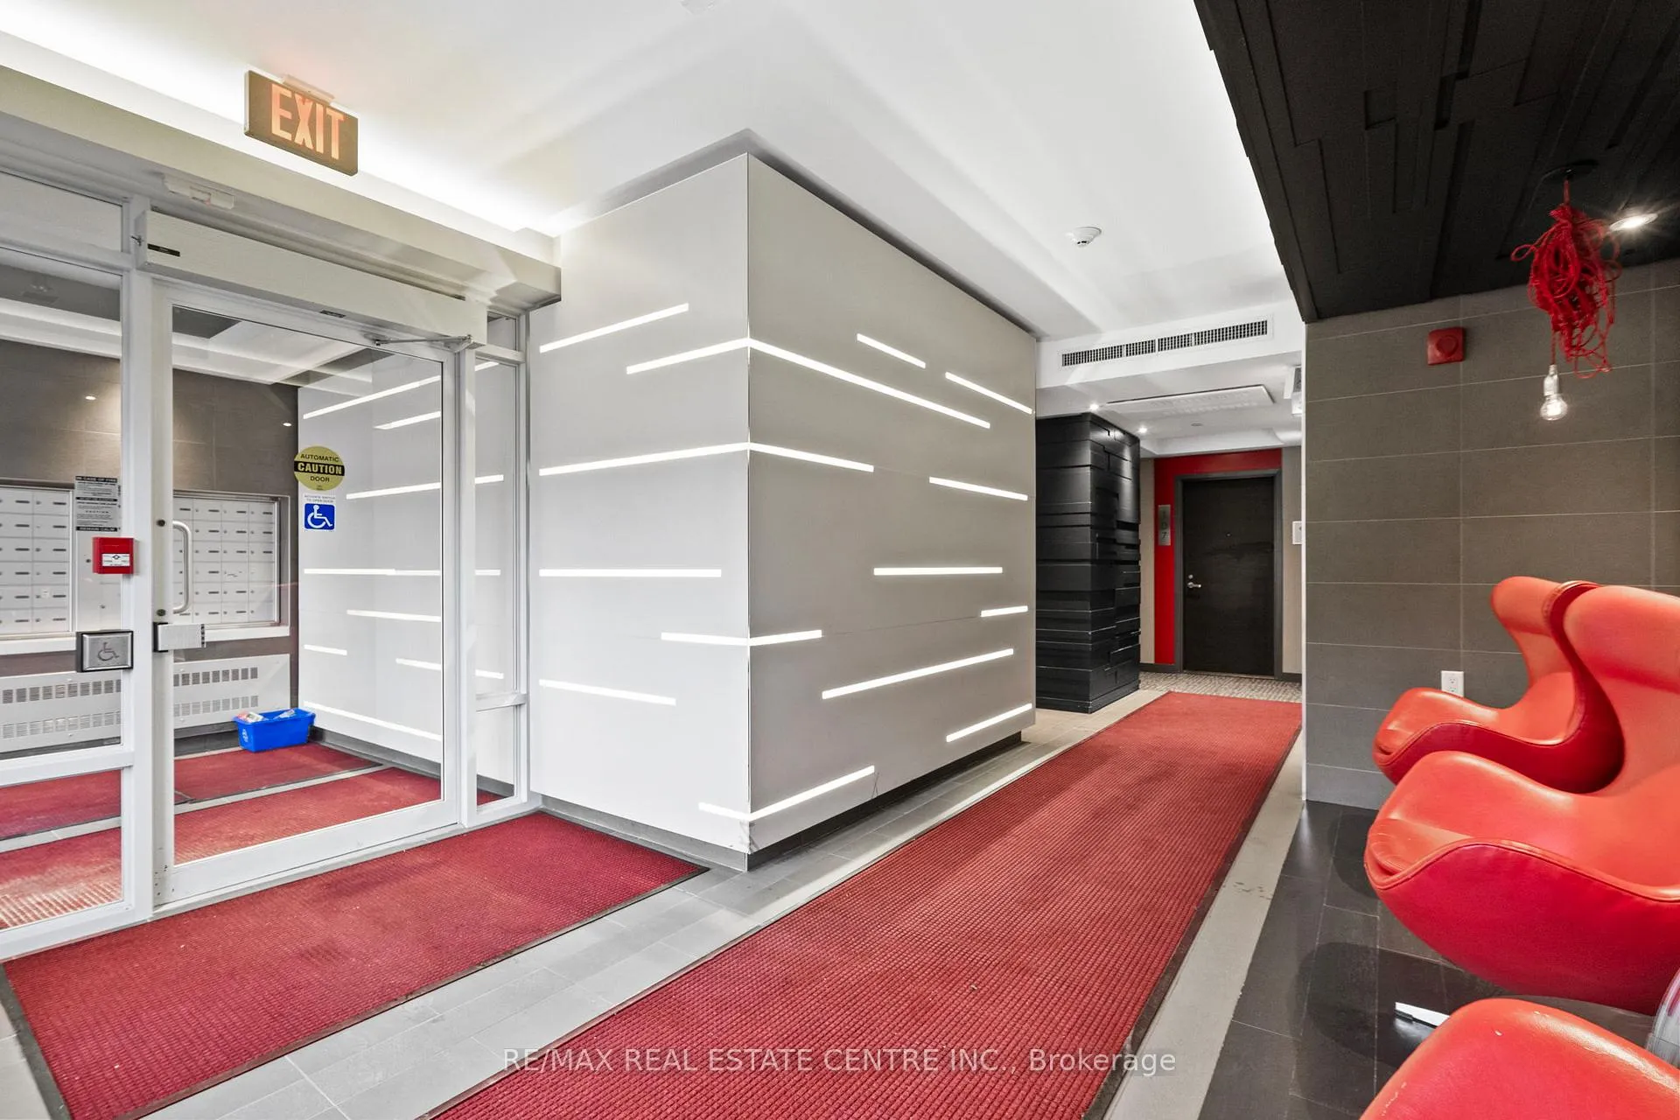
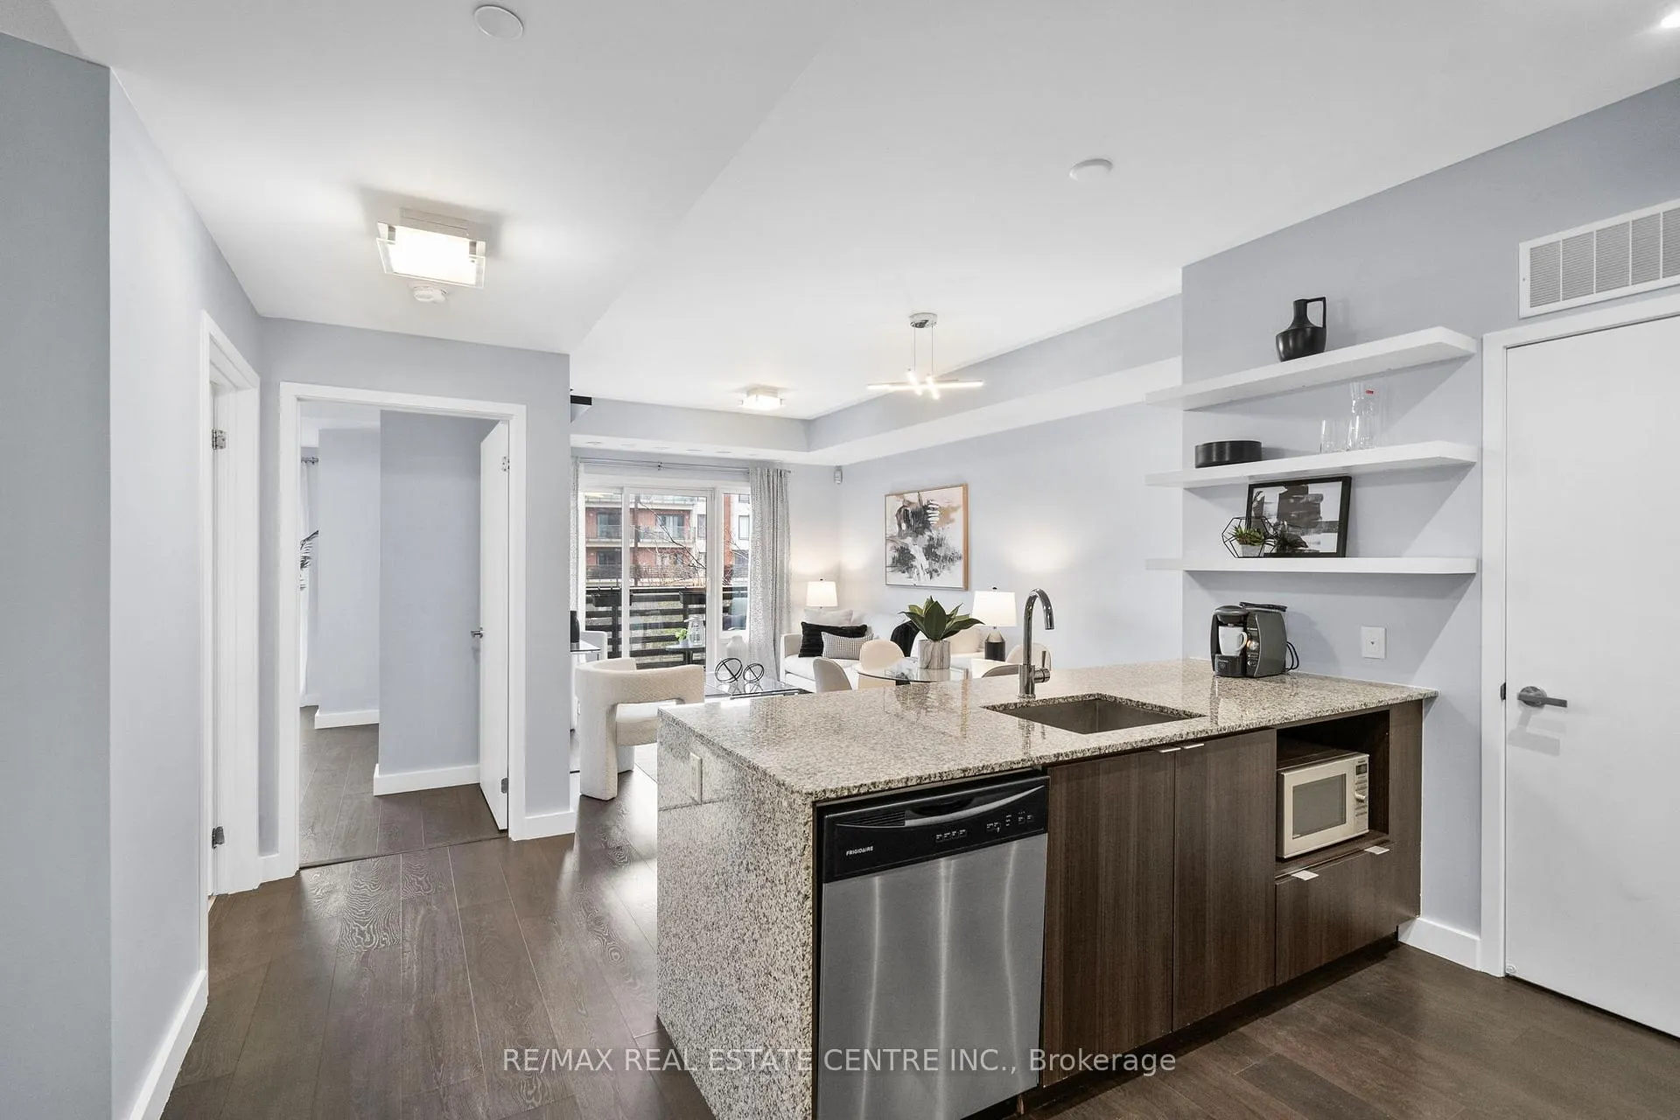
A Rare Find with Two Parking Spaces *** Beautifully maintained 1+ Very specious Den condo in HOT Condos built by the highly respected Great Gulf. located in the highly desirable Churchill Meadows community. Approx. 763 sqft with 9' ceiling and featuring a bright, modern, and functional open-concept layout with modern laminate flooring throughout (carpet-free), smooth ceilings, and freshly painted interior (2026). Stylish kitchen with elegant granite waterfall countertop, modern backsplash (2026), breakfast island, abundant cabinetry, and brand new appliances (stove and fridge 2026). Spacious living and dining area filled with natural light and walk-out to private over sized open balcony with modern glass railing. Large primary bedroom easly fits a King size bed with double-door closet plus, oversized den that can easily function as a second bedroom, home office, or guest space. Rare 2 parking spaces included 1 underground and 1 surface spot conveniently located close to the building entrance. Building amenities include gym/fitness centre, party room, meeting room, visitor parking, BBQ permitted areas, and secure entry system. Prime location close to Erin Mills Town Centre, Credit Valley Hospital, parks, trails, community centres, the property is located within the catchment area of several well-regarded schools. University of Toronto Mississauga (UTM) and Sheridan College Hazel McCallion Campus are also within convenient-driving distance. Easy access to Highways 403, 407, 401 and nearby GO stations, making commuting across the GTA convenient. Ideal opportunity for first-time buyers, professionals, downsizers, or investors seeking comfort, functionality, and a great location. A wonderful opportunity to enjoy modern condo living in one of Mississauga's most desirable communities. Don't Miss it!
Ask about this home
A HOMEH agent will answer your questions about this home.
Know more about Hot Condos
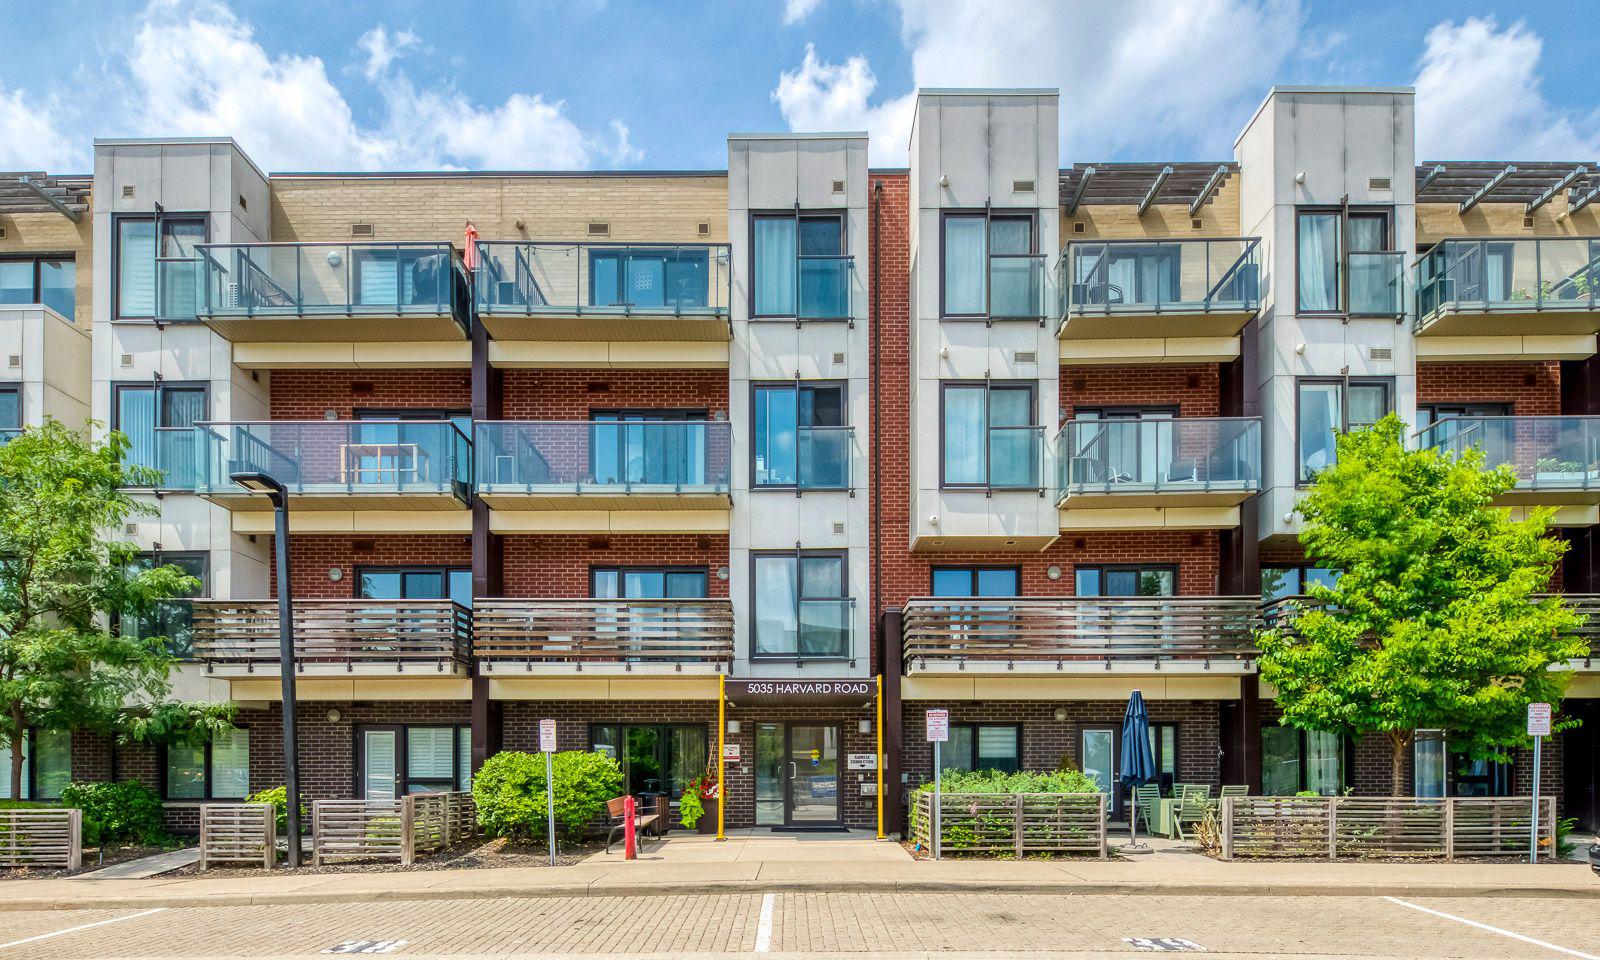
Condo building · 5005-5035 Harvard Road
Hot Condos is a 4-storey condo with 178 suites, built in 2015 by Great Gulf. Right now 3 for sale and 3 for rent are on the market here.
- 4storeys
- 178suites
- $681/sq ft
- 2015built
No similar units for sale in Hot Condos right now.
Around this home
Daily convenience, out of 100, from the distances below
Schools nearby
School rating, out of 10.
Helpful calculators
Your HOMEH agent

"I would see it this week."