

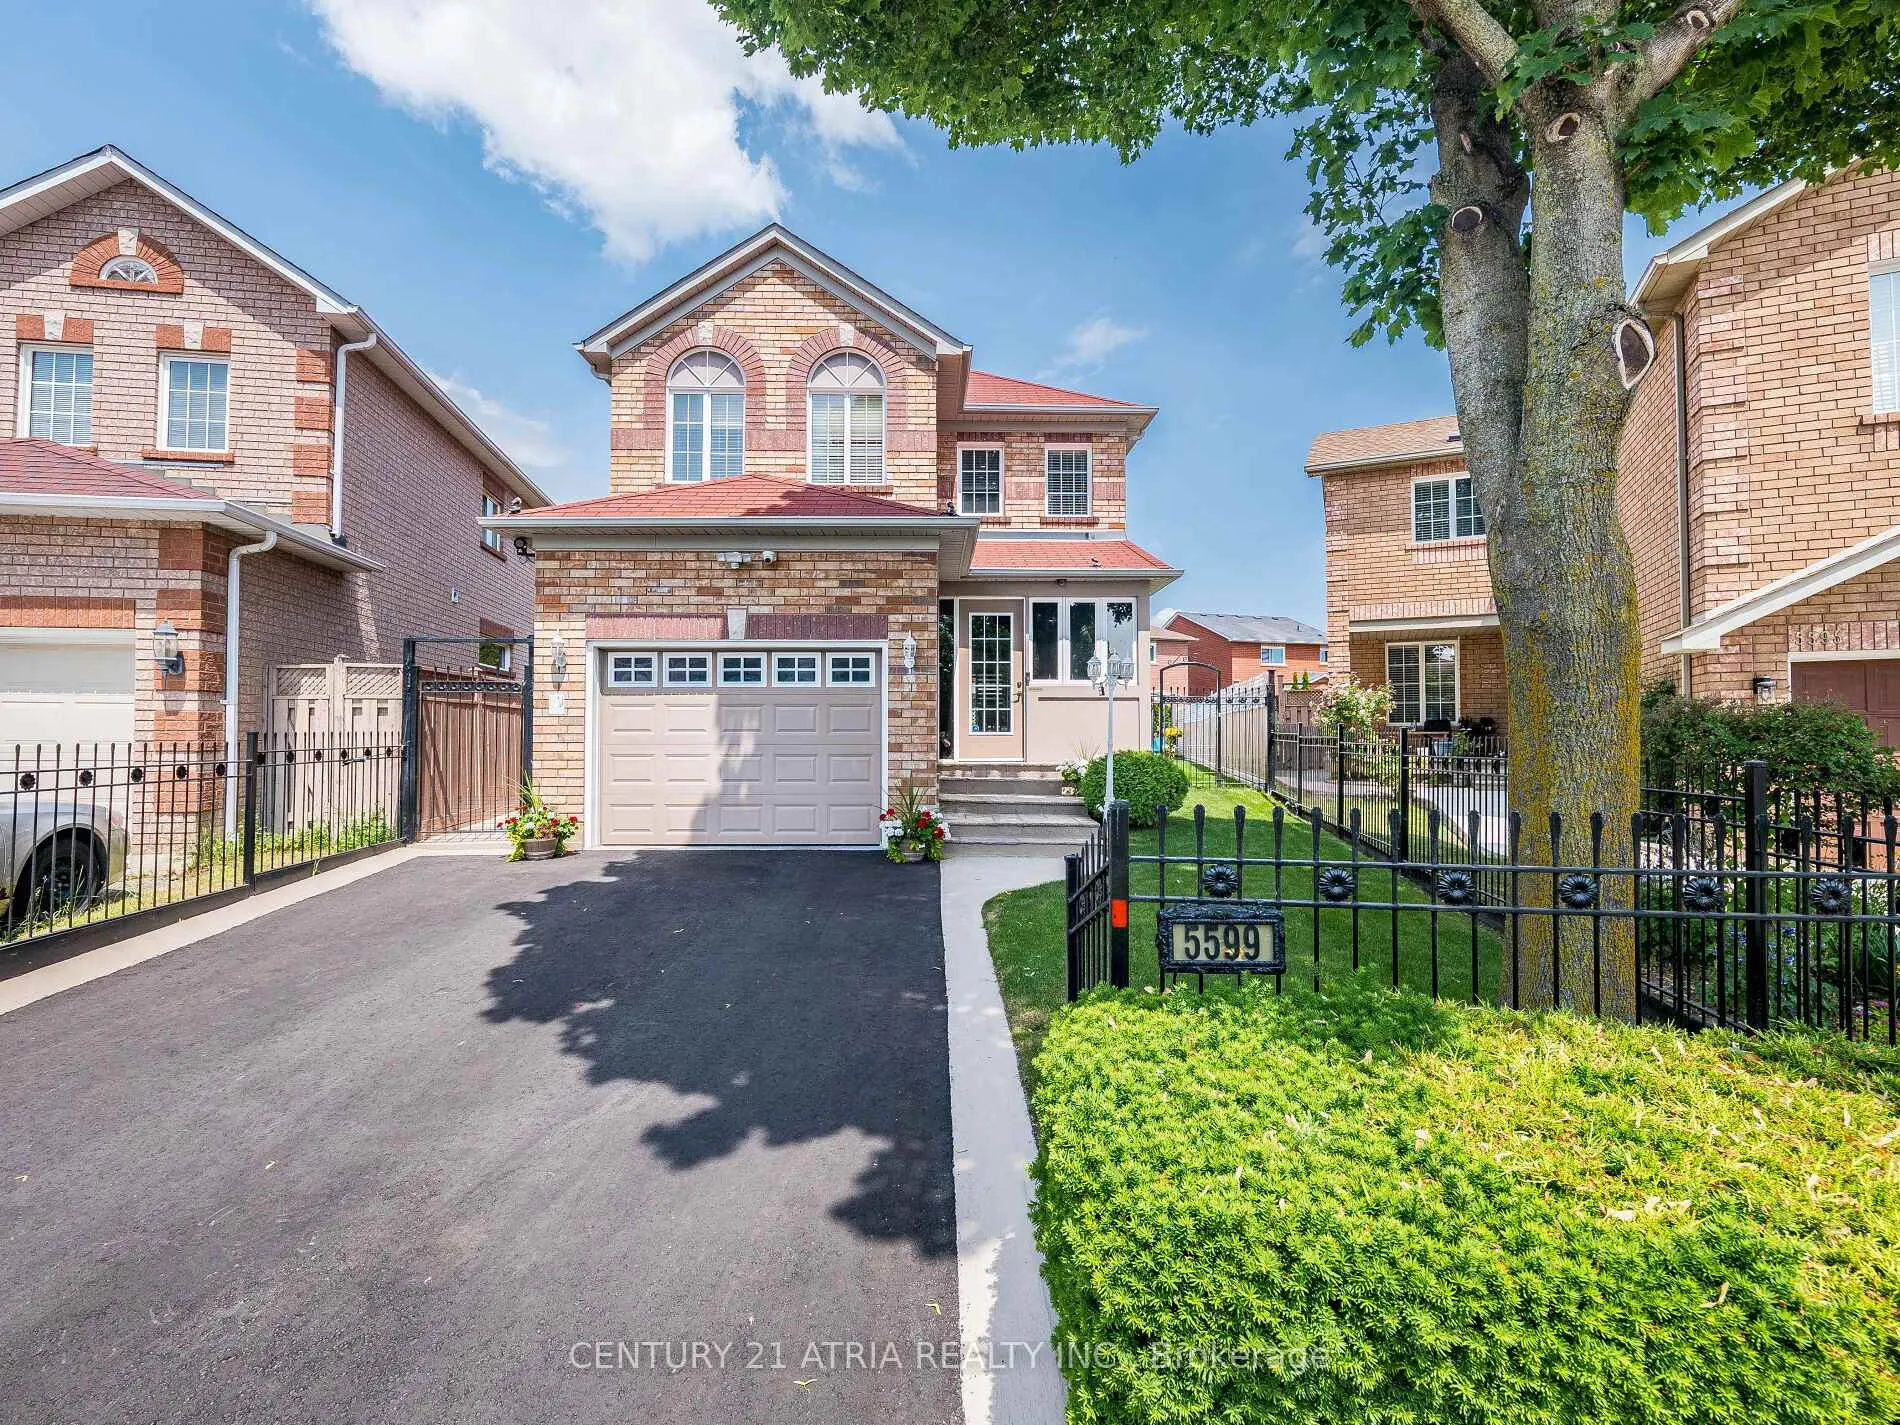
5599 Brenchley Avenue
5599 Brenchley Avenue
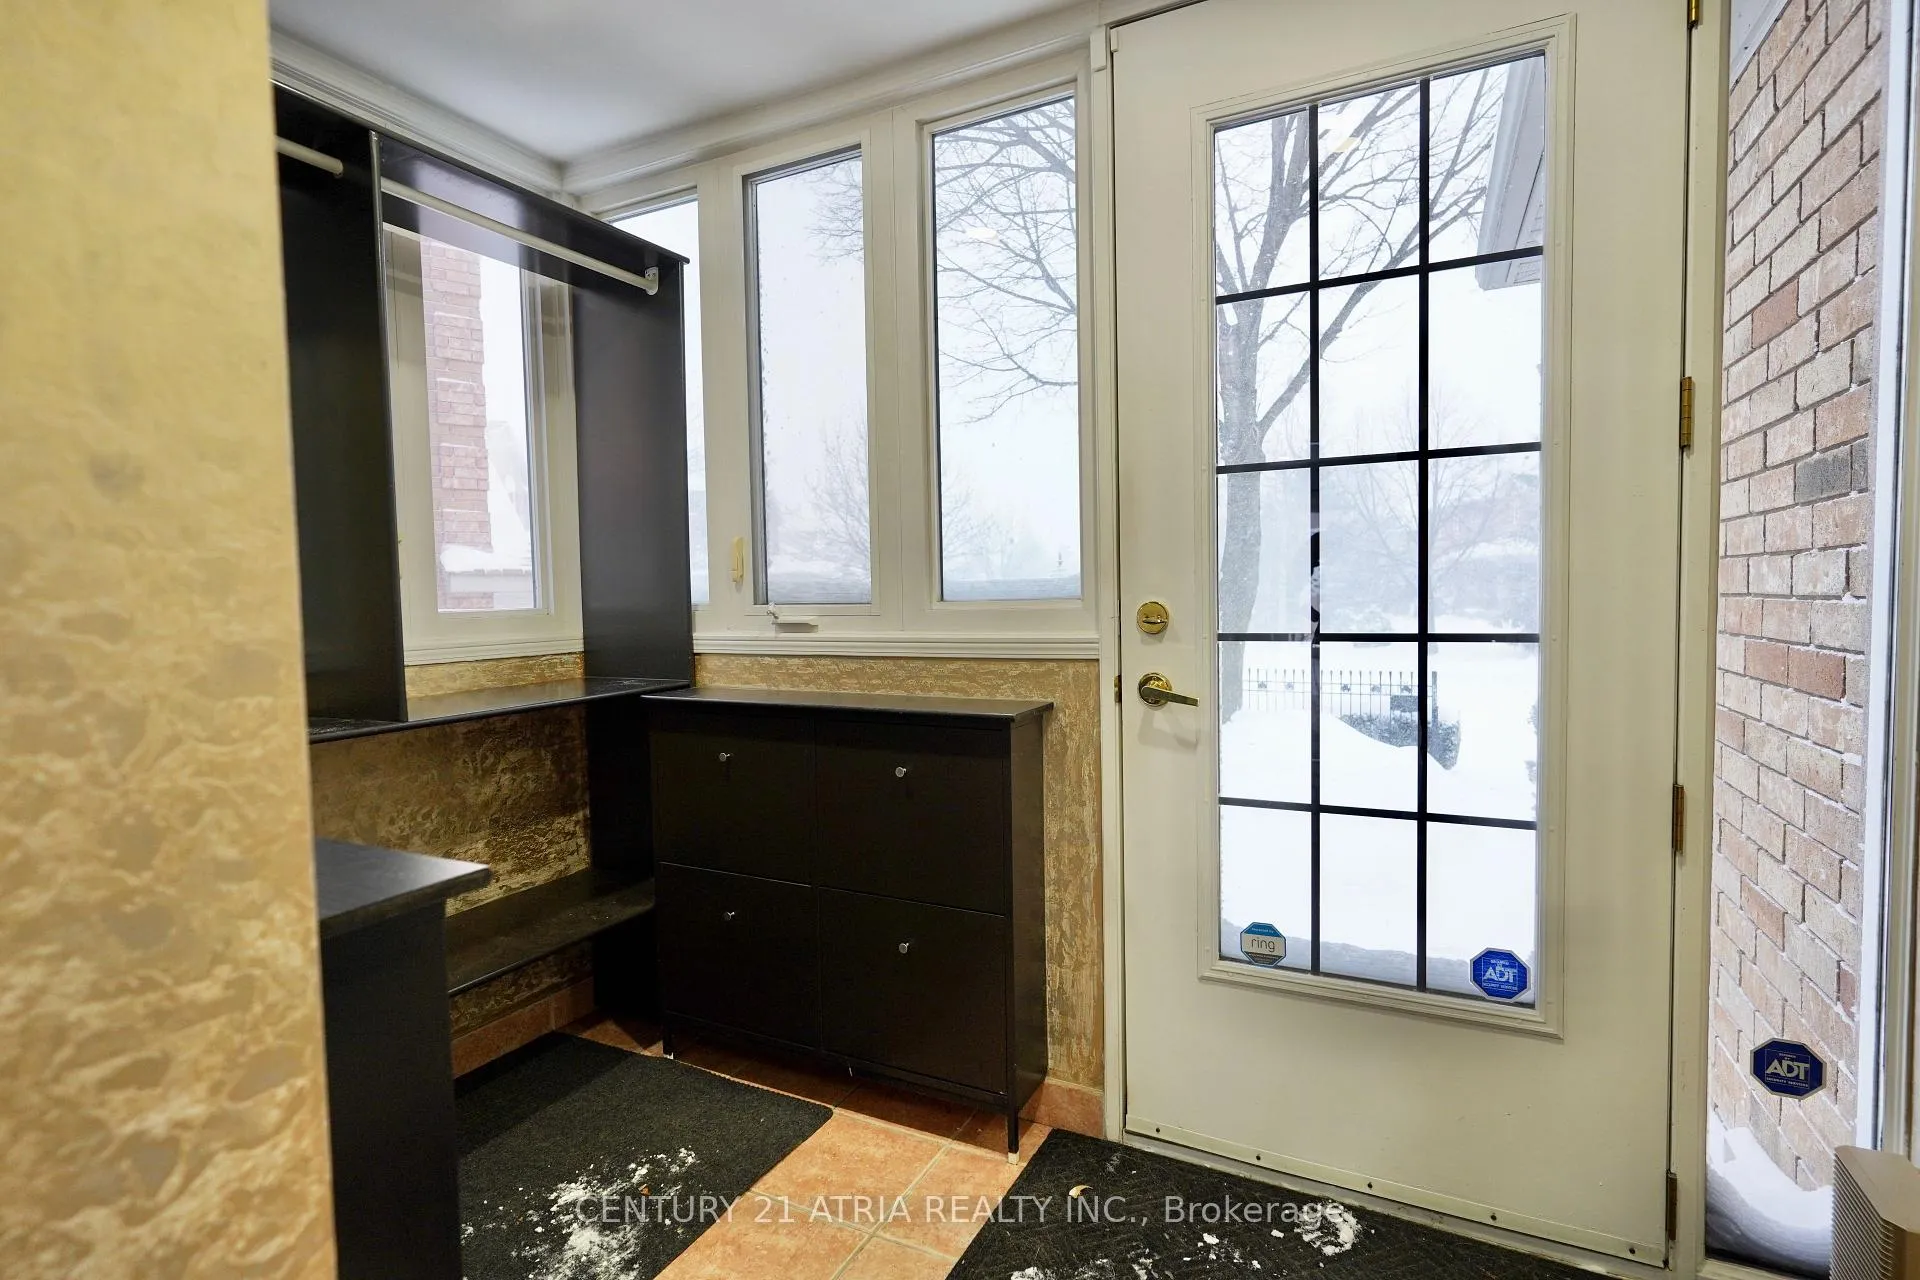 See all 48 photos
Property history
Facts and features
- BasementFinished
- Age of home16–30 years
- Water, sewerMunicipal
- Lot shapeIrregular
- Hardwood floors
- Fireplace
- Central air
The homeDetached, 2-storey, Age 16–30 years
- Type: Detached
- Style: 2-storey
- Age: 16–30 years
- Living space: 1,100–1,500 sq ft
- Basement: Finished
InsideFireplace Yes, Hardwood, Auto garage door remote, carpet free, storage
- Fireplace: Yes
- Flooring: Hardwood
- Features: Auto garage door remote, carpet free, storage
- Rooms above ground: 5
- Rooms in the basement: 1
- Bedrooms: 3
- Bathrooms: 4
- Kitchens: 1
- Family room: Yes
Outside and lotBrick, Shingles, Concrete
- Exterior: Brick
- Roof: Shingles
- Foundation: Concrete
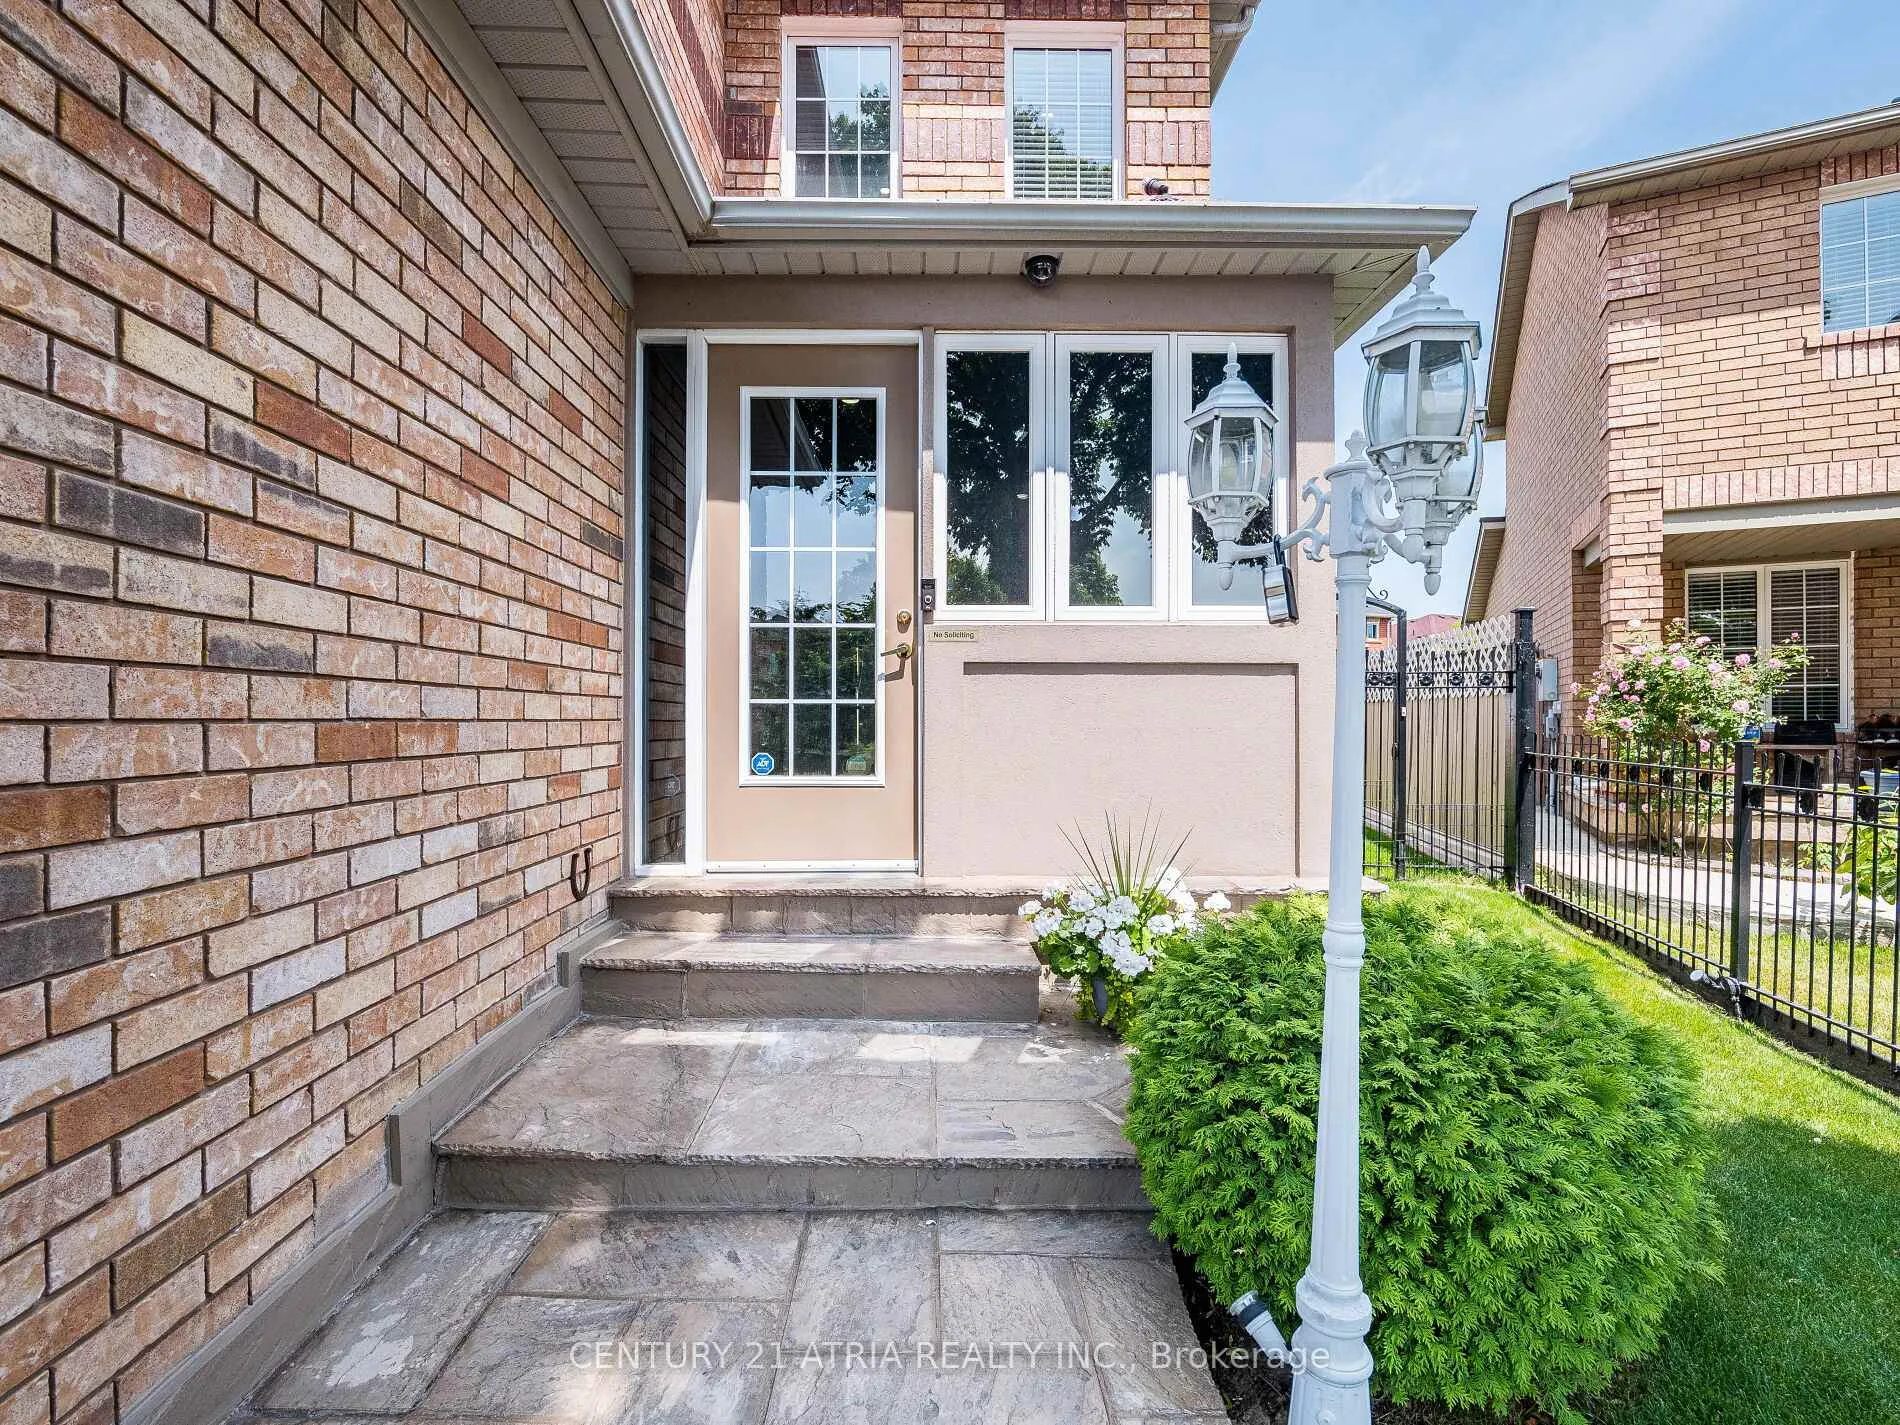
- Features: Landscaped, lawn sprinkler system, porch enclosed
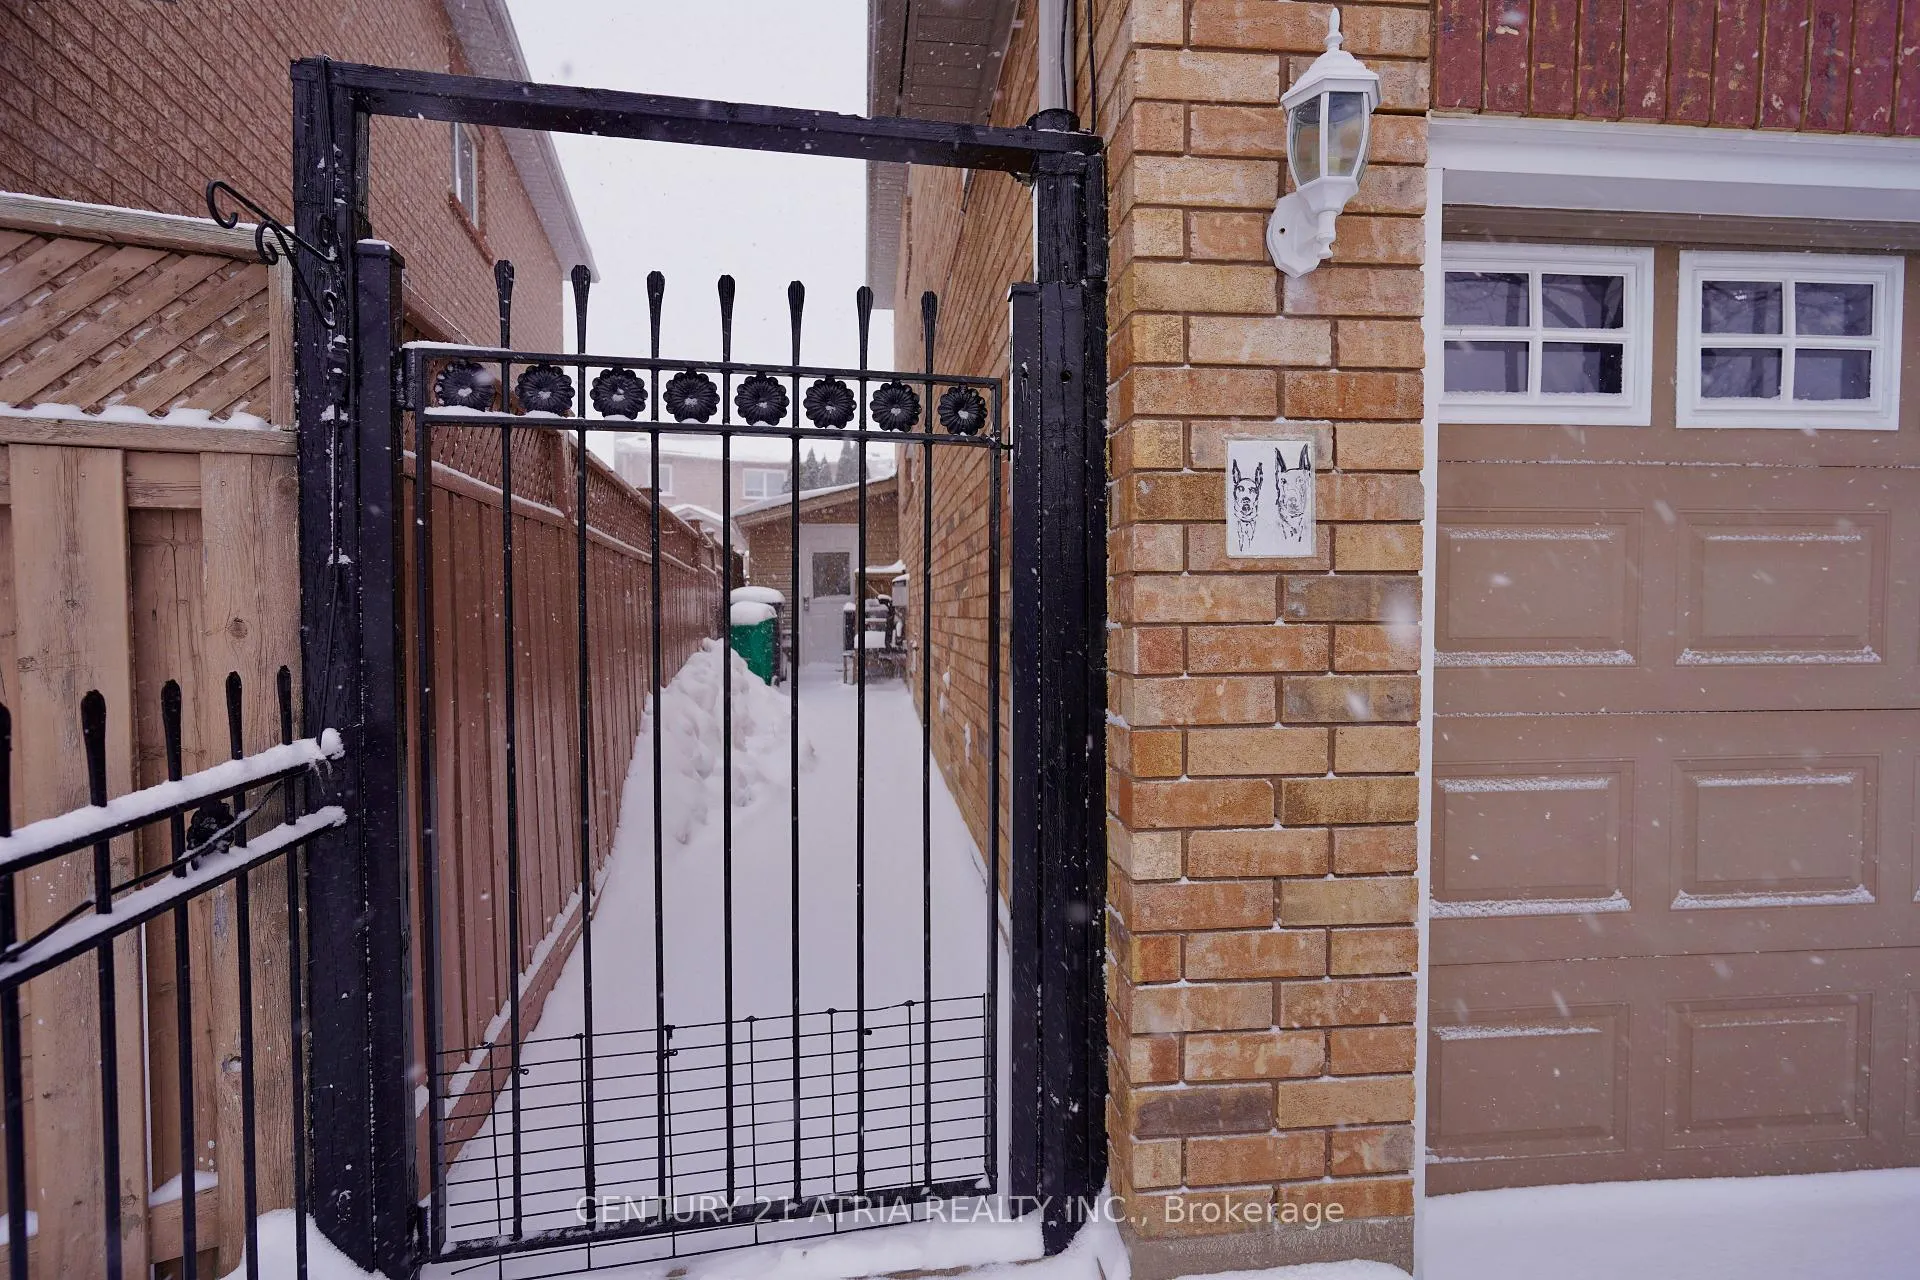
- Other structures: Fence - full, gazebo, storage
- Size: 26.54 × 111.88 ft
- Shape: Irregular
Parking1 Garage, Attached, Available
- Spaces: 1 Garage
- Garage: Attached
- Driveway: Available
Heating, water and powerForced air, gas, Central air, Municipal water
- Heating: Forced air, gas
- Cooling: Central air
- Water: Municipal water
- Sewer: Municipal sewer
Costs and taxesTaxes $6,203 a year, HST included in the price, Hot water tank ($23.29 monthly total)
- Taxes, 2025: $6,203 a year
- HST: HST included in the price
- Rental items: Hot water tank ($23.29 monthly total)
Included in the saleAll existing electrical light fixtures, window blinds, s/s appliances: fridge, range hood, microwave. b/i dishwasher, washer & dryer, freezer (as-is condition) in basement, additional stove (as-is condition) in outdoor shed, additional fridge (as-is condition) in outdoor shed, microwave (as-is condition) in outdoor shed. two "tempur-pedic" beds (as-is condition), dining table and chairs (as-is condition), couch (as-is condition), patio table & chairs (as-is condition) in backyard, gazebo (as-is condition) in backyard, lawn irrigation system (currently turned off for winter)., Snow blower, ladder, shovels & vacuum.
- Included: All existing electrical light fixtures, window blinds, s/s appliances: fridge, range hood, microwave. b/i dishwasher, washer & dryer, freezer (as-is condition) in basement, additional stove (as-is condition) in outdoor shed, additional fridge (as-is condition) in outdoor shed, microwave (as-is condition) in outdoor shed. two "tempur-pedic" beds (as-is condition), dining table and chairs (as-is condition), couch (as-is condition), patio table & chairs (as-is condition) in backyard, gazebo (as-is condition) in backyard, lawn irrigation system (currently turned off for winter).
- Not included: Snow blower, ladder, shovels & vacuum.
NearbyFenced yard, golf, park, public transit, school
- Close to: Fenced yard, golf, park, public transit, school
Listing detailsW12913972, Sold, Mar 24, 2026
- MLS® number: W12913972
- Status: Sold
- Listed on: Mar 24, 2026
- Days on market: 17
- Updated: Apr 10, 2026
- Possession: 2026-02-24 / Immediate
- Occupied by: Vacant
- Listing brokerage: CENTURY 21 ATRIA REALTY INC.
About this home
5599 Brenchley Avenue, Mississauga (East Credit), ON L5V 2H3
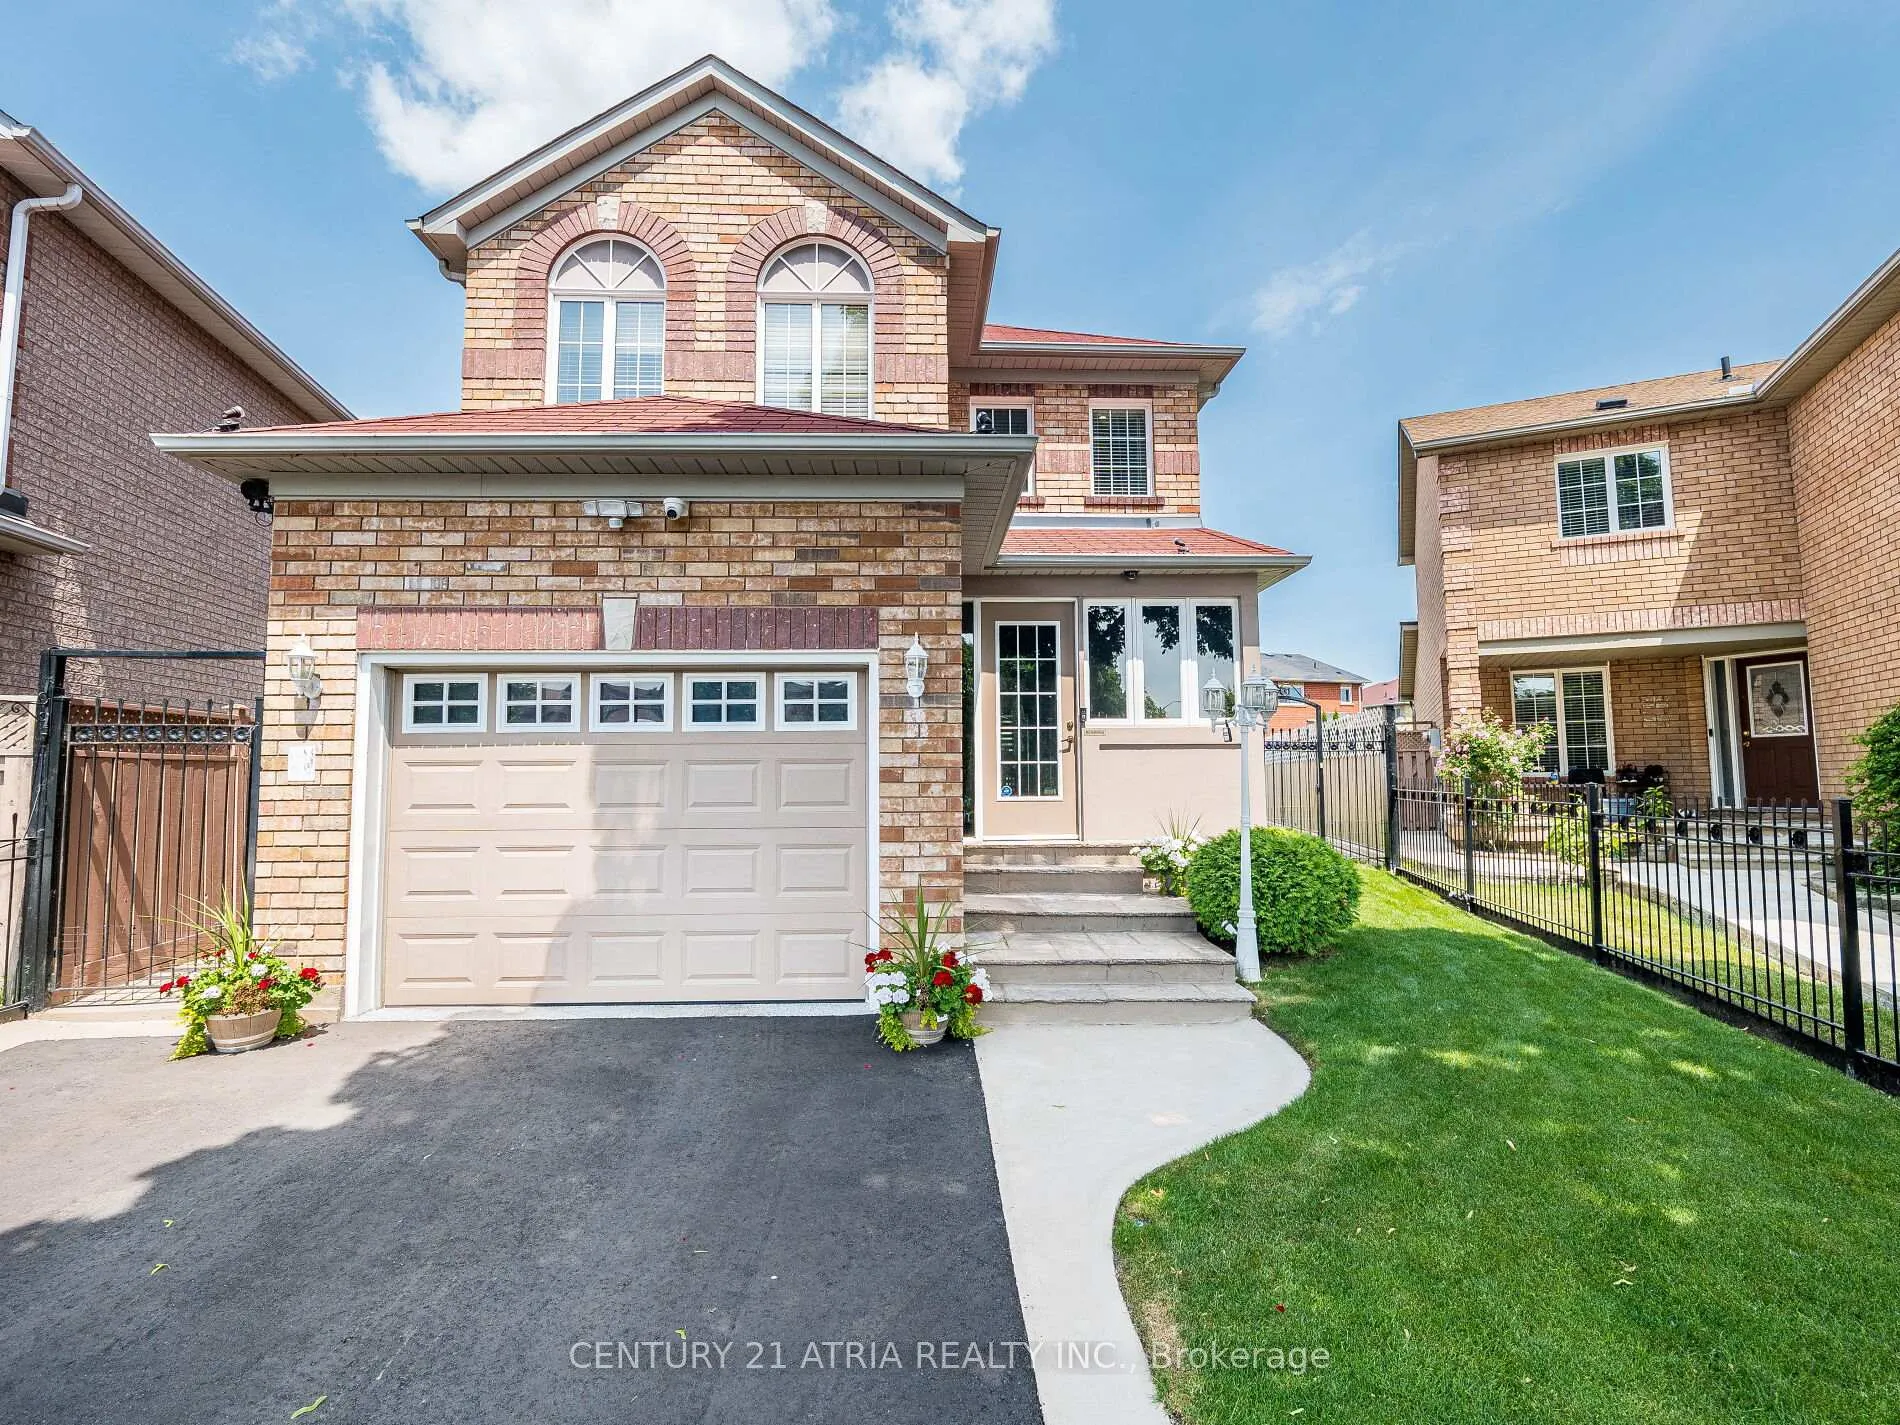
Welcome to this well-maintained detached home in the heart of East Credit, offering comfort, functionality, and an ideal family layout. This cozy 3 bedroom, 4 bath home includes a primary bedroom with ensuite, main floor powder room, and a finished basement for added living space. Bright and welcoming with a practical floor plan, the home offers generous principal rooms, a functional kitchen overlooking the beautifully manicured large backyard, and a cozy finished basement perfect for a rec room, home office, or gym. Enjoy ample parking with an attached garage and private driveway. Situated on a quiet, family-friendly street close to schools, parks, transit, Heartland Town Centre, entertainment, and major highways such as 401 & 403. Enjoy BraeBen Golf Course in the summer. A fantastic and rare opportunity to move into a highly sought-after Mississauga neighbourhood and make it your own. All furniture and appliances are included (with some restrictions), making this the perfect move-in ready home; stress free!
Ask about this home
A HOMEH agent will answer your questions about this home.
Around this home
Daily convenience, out of 100, from the distances below
Schools nearby
School rating, out of 10.
Helpful calculators
Your HOMEH agent

"I would see it this week."