

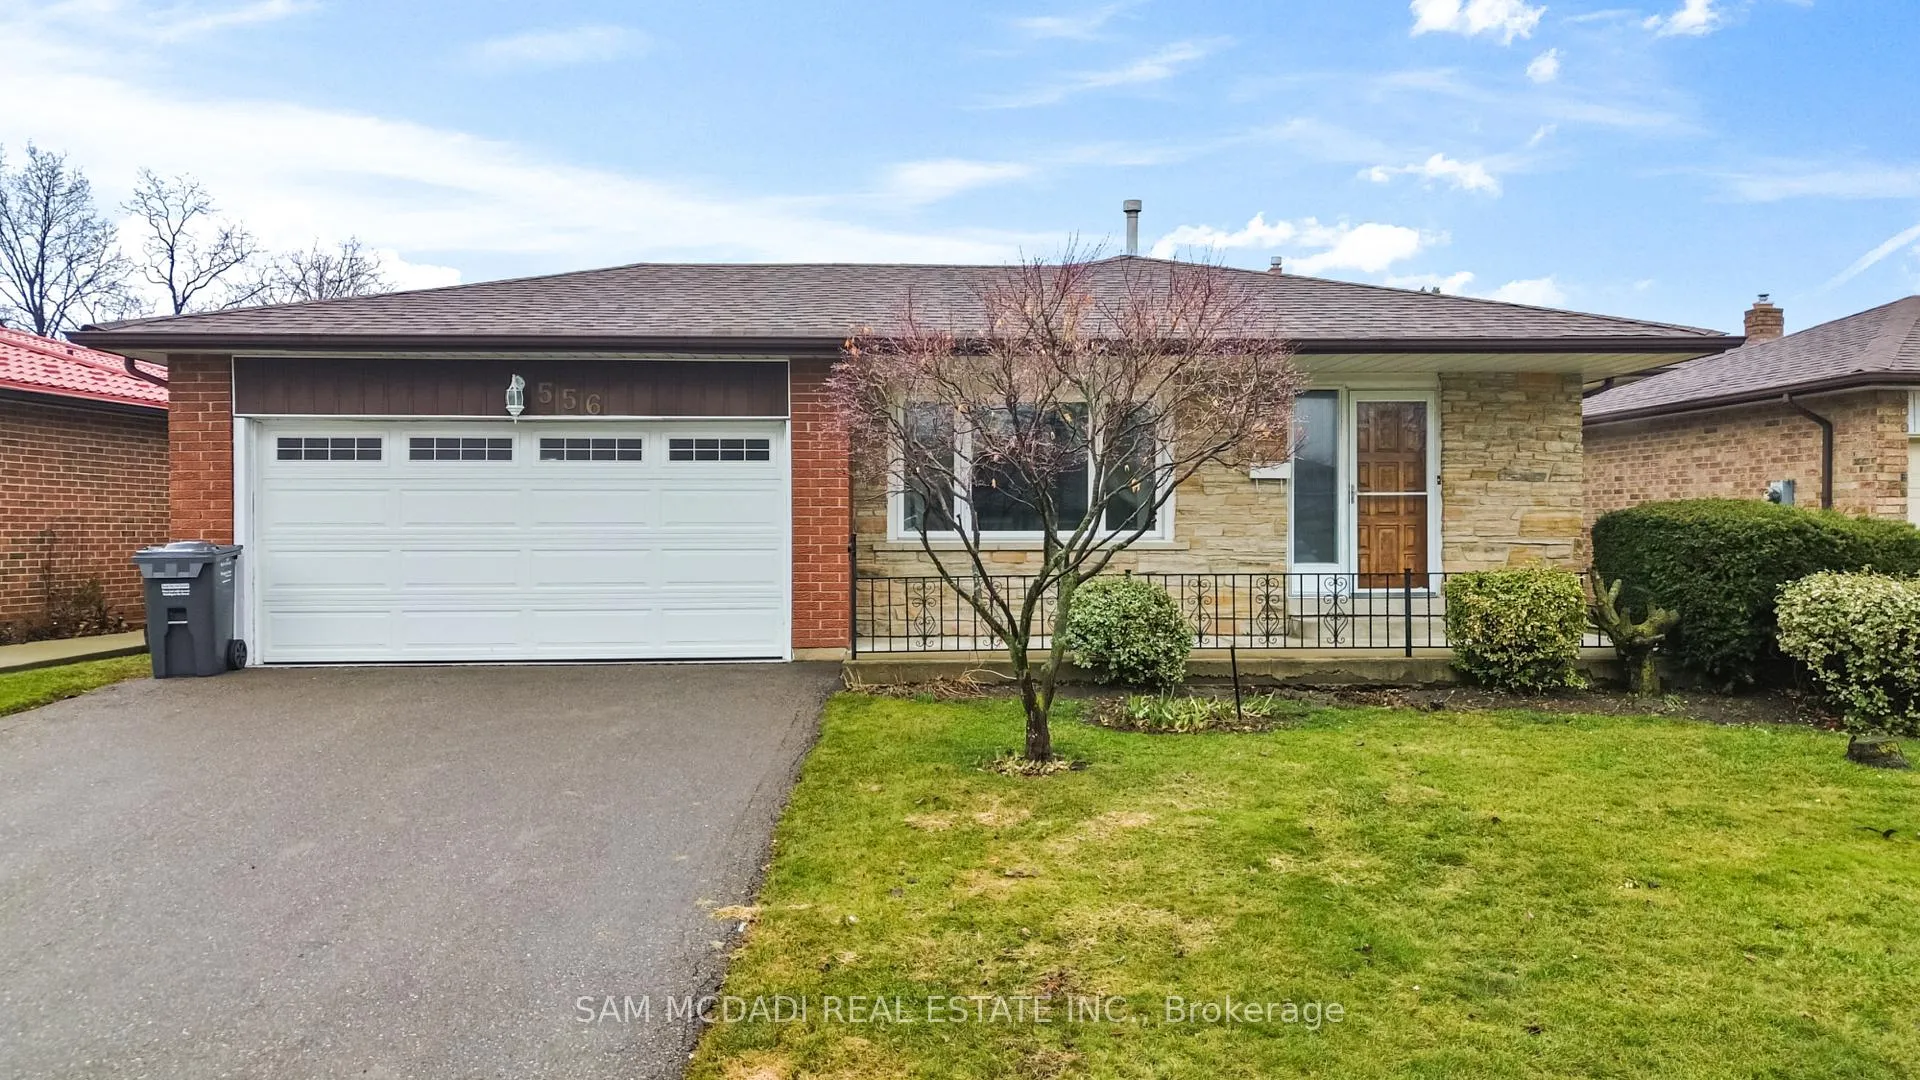
556 Paisley Boulevard W
556 Paisley Boulevard W
 See all 43 photos
Property history
Facts and features
- BasementUnfinished
- Age of home31–50 years
- Water, sewerMunicipal
- HeatingForced air
- Hardwood floors
- Fireplace
- Central air
The homeDetached, Backsplit 4, Age 31–50 years
- Type: Detached
- Style: Backsplit 4
- Age: 31–50 years
- Living space: 1,500–2,000 sq ft
- Basement: Unfinished
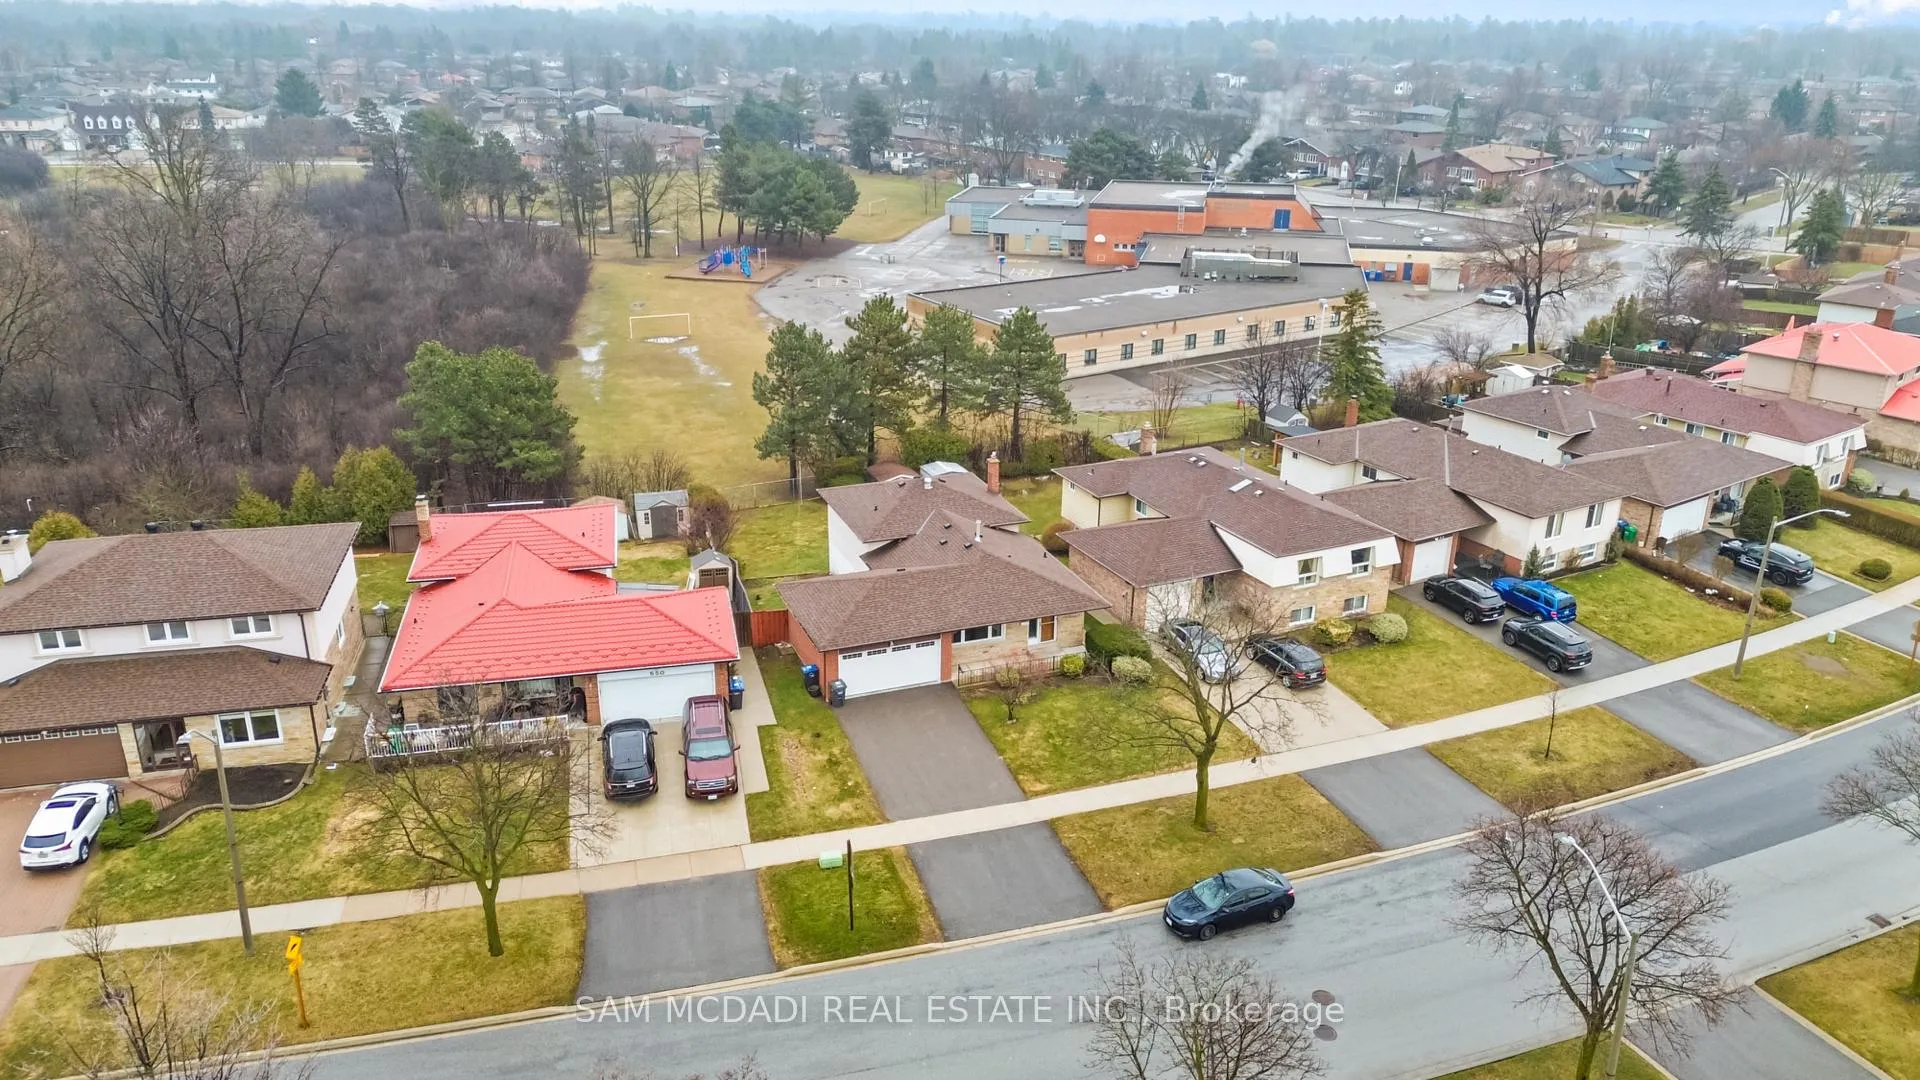
- View: Park/greenbelt, trees/woods
InsideFireplace Yes, Hardwood, Broadloom, Lower level
- Fireplace: Yes
- Flooring: Hardwood, Broadloom
- Laundry: Lower level
- Features: Storage, central vacuum
- Rooms above ground: 9
- Bedrooms: 3 + 1 in the basement
- Bathrooms: 2
- Kitchens: 1
- Family room: Yes
Outside and lotBrick, Asphalt shingle, Unknown
- Exterior: Brick
- Roof: Asphalt shingle
- Foundation: Unknown
- Other structures: Shed
- Size: 55.14 × 118.68 ft
Parking2 Garage, Attached, Private double
- Spaces: 2 Garage
- Garage: Attached
- Driveway: Private double
Heating, water and powerForced air, gas, Central air, Municipal water
- Heating: Forced air, gas
- Cooling: Central air
- Water: Municipal water
- Sewer: Municipal sewer
Costs and taxesTaxes $6,948 a year, HST included in the price, Hwt (if rental)
- Taxes, 2026: $6,948 a year
- HST: HST included in the price
- Rental items: Hwt (if rental)
Included in the saleFridge, stove, dishwasher, washer, dryer, central vacuum, all window treatments, all electrical light fixtures, central vacuum
- Included: Fridge, stove, dishwasher, washer, dryer, central vacuum, all window treatments, all electrical light fixtures, central vacuum
NearbyFenced yard, hospital, park, public transit, school, rec./commun.centre
- Close to: Fenced yard, hospital, park, public transit, school, rec./commun.centre
Listing detailsW12913180, Sold, Mar 24, 2026
- MLS® number: W12913180
- Status: Sold
- Listed on: Mar 24, 2026
- Days on market: 24
- Updated: Apr 17, 2026
- Possession: Immediate
- Occupied by: Vacant
- Listing brokerage: SAM MCDADI REAL ESTATE INC.
About this home
556 Paisley Boulevard W, Mississauga (Cooksville), ON L5B 2M4
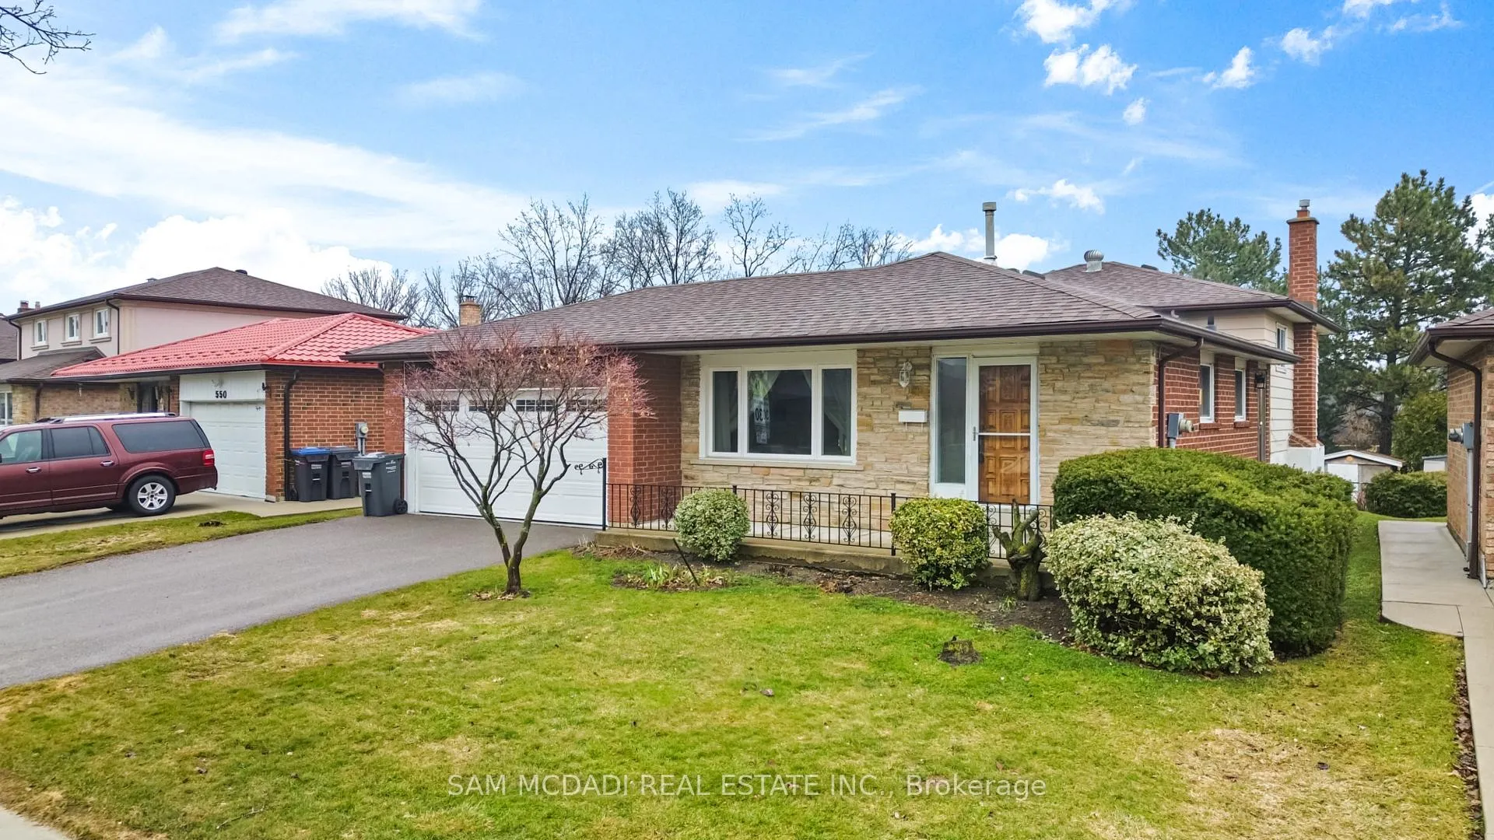
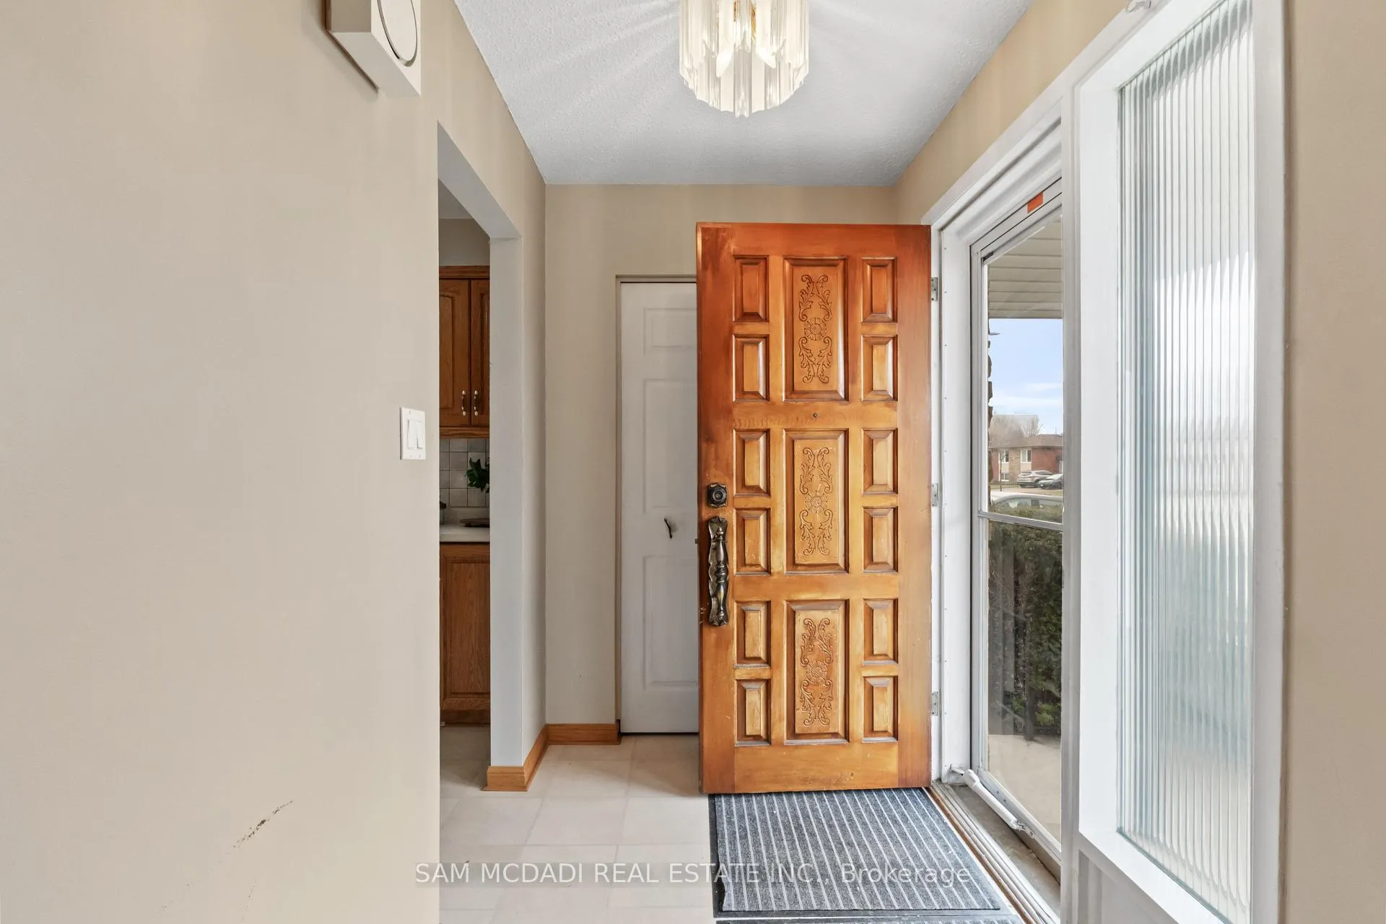
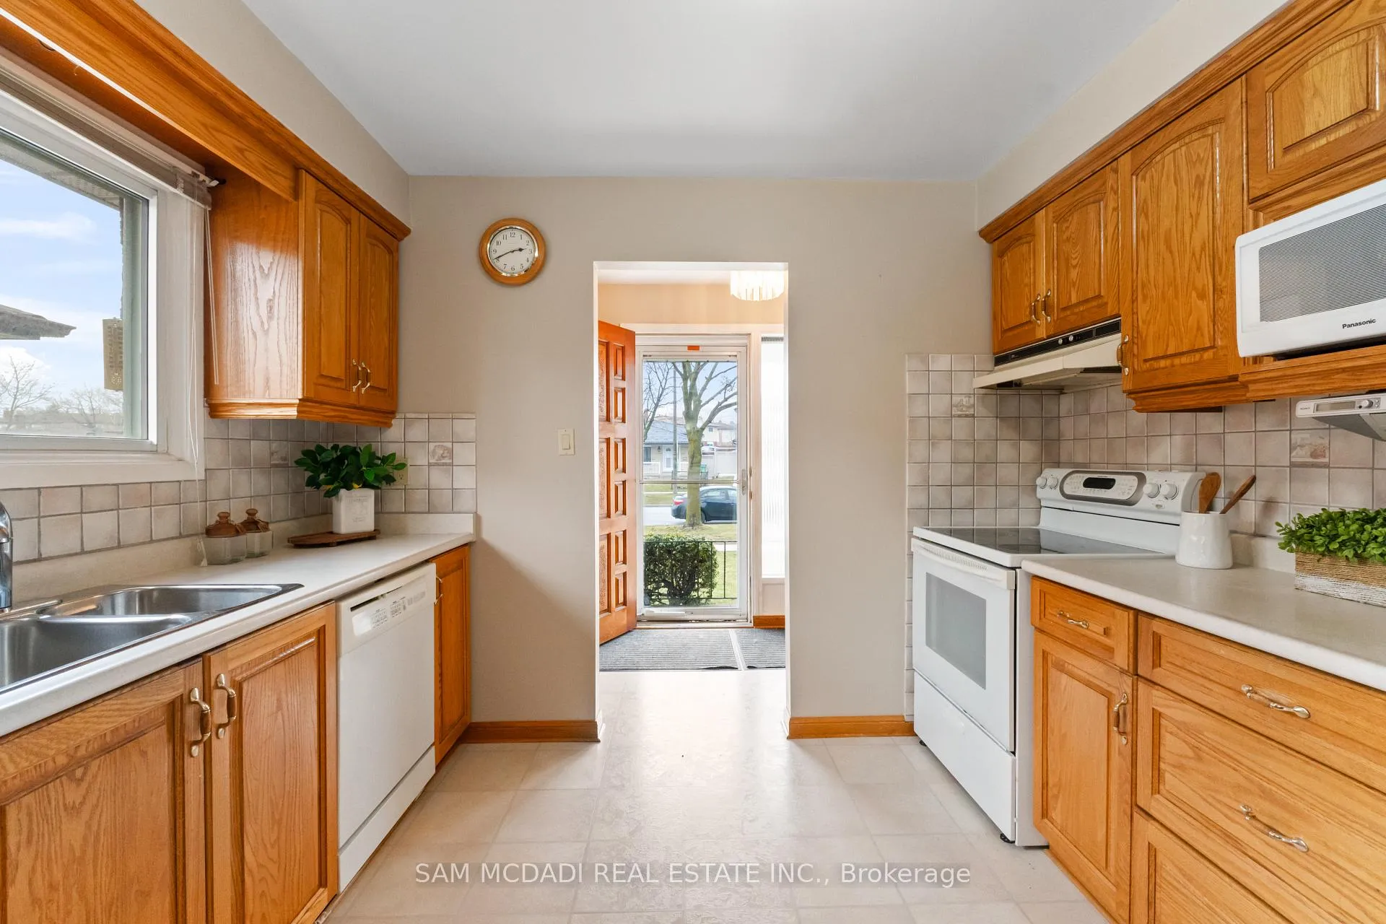
First time ever offered for sale! Pride of ownership is evident throughout this original owner, solid brick 3+1 bedroom home, ideally backing onto Iroquois Park and Cashmere Avenue Public School. Situated on a private 55' x 118' lot, this spacious and meticulously maintained 4 level backsplit offers an exceptional opportunity in a highly sought after, family friendly neighbourhood close to schools, shopping, Mississauga Hospital, Huron Park, transit, and more.The main level features a bright, functional layout with generous sized living and dining areas and direct access to the backyard, perfect for everyday living and entertaining! The spacious kitchen features ample storage, a bright eat-in area ideal for everyday living, and a convenient separate entrance. Upstairs you'll find three well appointed bedrooms and a four-piece bathroom. The lower level boasts a generously sized fourth bedroom and a warm, inviting family room with a fireplace and walkout to the backyard, ideal for extended family or flexible living arrangements. The unfinished basement provides a blank canvas with laundry and ample storage, ready for your personal touch. Updates include roof, windows, air conditioner, central vacuum and hardwood flooring.The backyard is a versatile outdoor space, offering plenty of room to play, relax, garden, or entertain! Whether you envision summer barbecues with family and friends, a dedicated play area for kids, or a peaceful retreat surrounded by greenery, this expansive setting can easily accommodate it all. With ample space for outdoor seating, dining, and future customization, it's the perfect extension of the home's living space.Whether you're looking to move right in, renovate, or create a multi-generational home, this is a rare opportunity to own a lovingly cared-for property with endless potential in a prime location. Don't miss out!
Ask about this home
A HOMEH agent will answer your questions about this home.
Around this home
Daily convenience, out of 100, from the distances below
Schools nearby
School rating, out of 10.
Helpful calculators
Your HOMEH agent

"I would see it this week."