

6370 Atherly Crescent
6370 Atherly Crescent
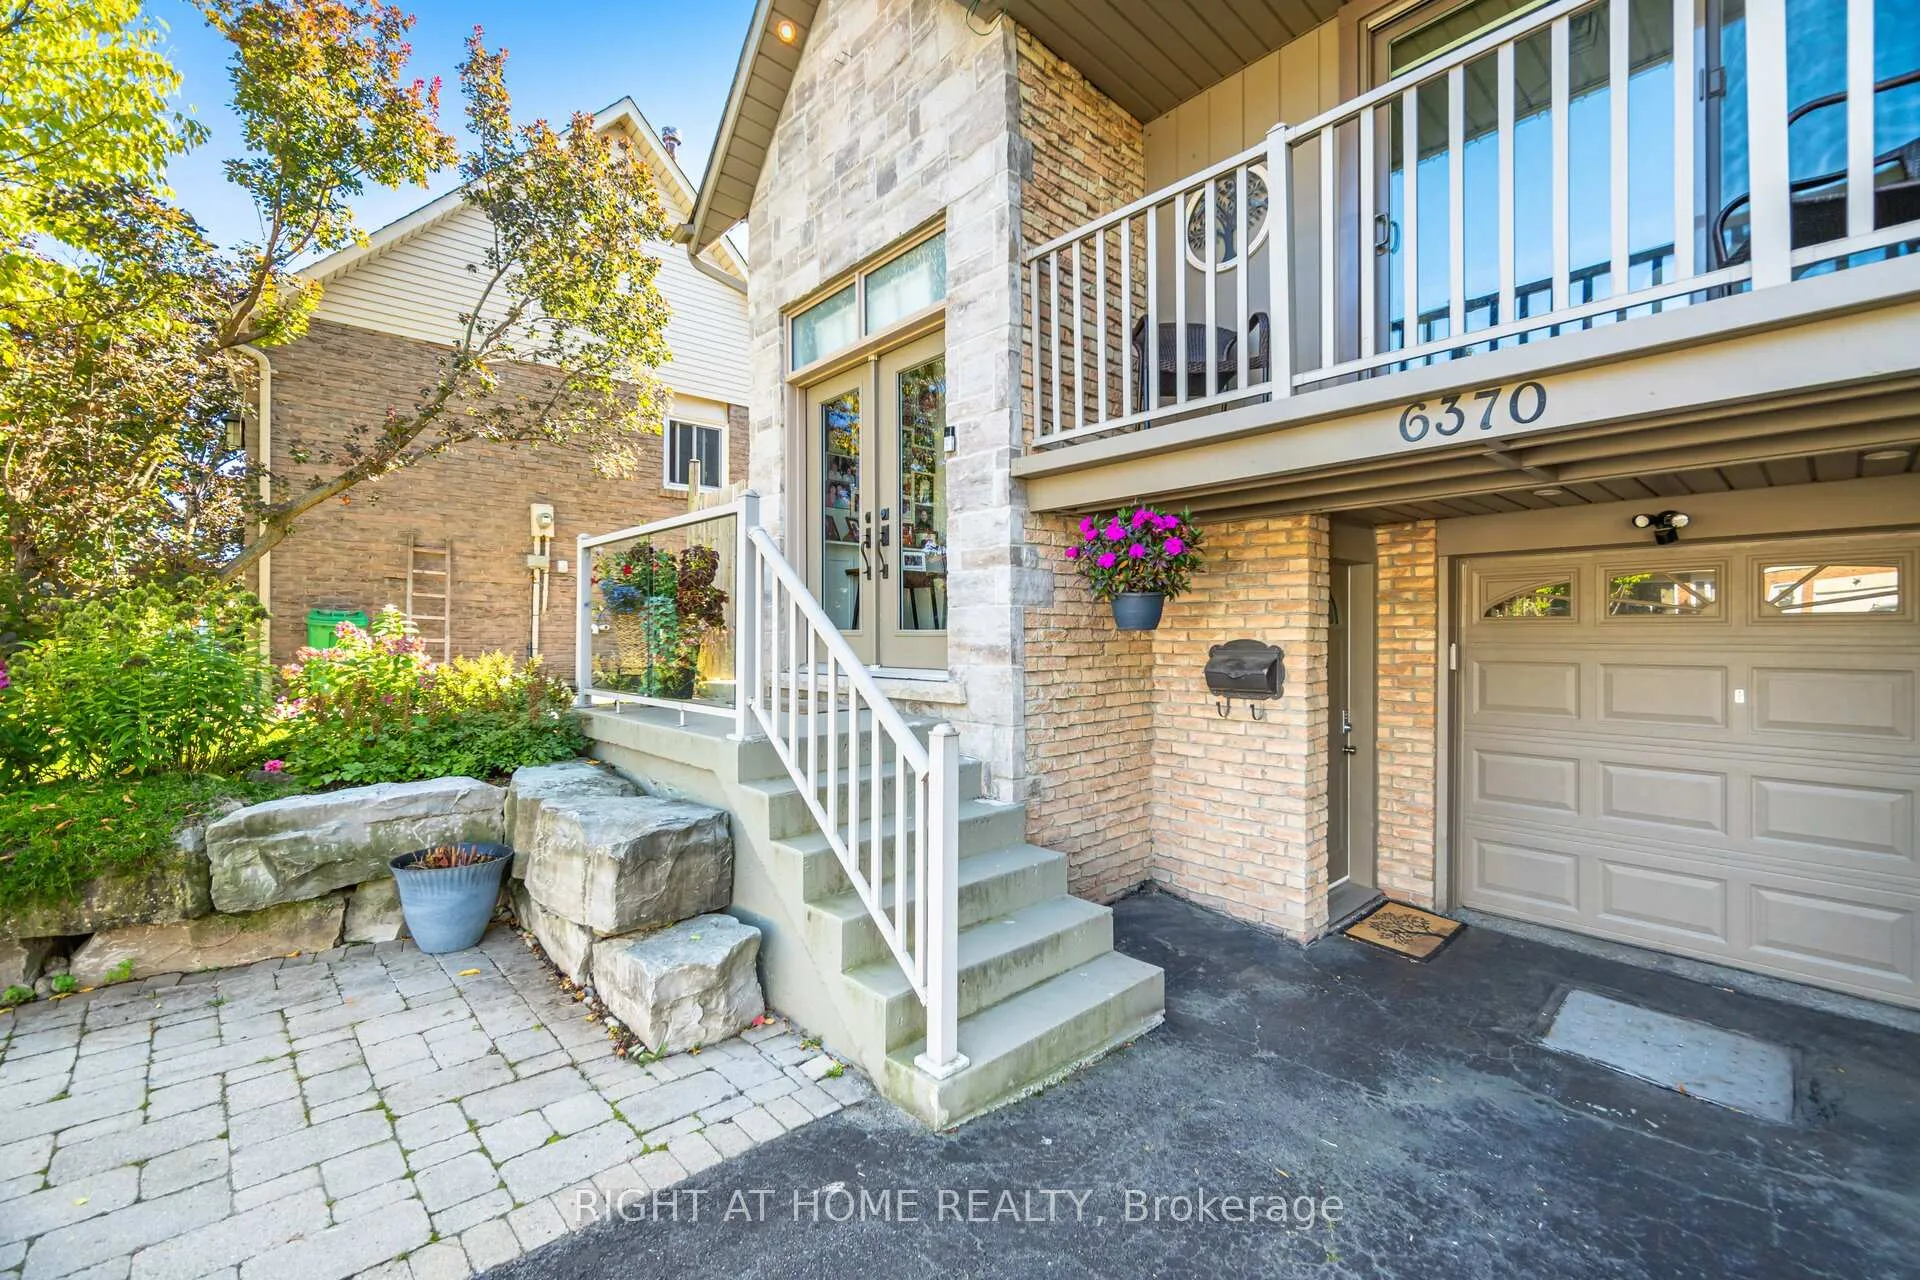 See all 50 photos
Property history
Facts and features
- BasementWalk-out
- Water, sewerMunicipal
- HeatingForced air
- CoolingCentral air
- Separate entrance
- Fireplace
- Central air
The homeSemi-Detached, Backsplit 5, 1,500–2,000 sq ft
- Type: Semi-Detached
- Style: Backsplit 5
- Living space: 1,500–2,000 sq ft
- Basement: Finished, finished with walk-out, separate entrance, walk-out
InsideFireplace Yes, natural gas, Vinyl, Tile, Lower level
- Fireplace: Yes, natural gas
- Flooring: Vinyl, Tile
- Laundry: Lower level
- Features: Carpet free, in-law capability, water heater owned
- Rooms above ground: 10
- Rooms in the basement: 1
- Bedrooms: 4 + 1 in the basement
- Bathrooms: 3
- Kitchens: 1
- Family room: Yes
Outside and lotStone, brick, Asphalt shingle, Poured concrete
- Exterior: Stone, brick
- Roof: Asphalt shingle
- Foundation: Poured concrete
- Other structures: Garden shed, gazebo, shed
- Size: 29.42 × 131.9 ft
Parking1 Garage, Attached, Private
- Spaces: 1 Garage
- Garage: Attached
- Driveway: Private
Heating, water and powerForced air, gas, Central air, Municipal water
- Heating: Forced air, gas
- Cooling: Central air
- Water: Municipal water
- Sewer: Municipal sewer
Costs and taxesTaxes $5,262 a year, HST included in the price, Rental items None
- Taxes, 2026: $5,262 a year
- HST: HST included in the price
- Rental items: None
Included in the saleStainless steel fridge, dishwasher, stove, range hood, washer, dryer, all built in shelving and cabinetry, all window coverings, all electrical lighting fixtures, jacuzzi, gazebo, 2 sheds, patio awning (as-is), turf lawn, raised garden beds., Mini fridge and regular fridge in laundry room.
- Included: Stainless steel fridge, dishwasher, stove, range hood, washer, dryer, all built in shelving and cabinetry, all window coverings, all electrical lighting fixtures, jacuzzi, gazebo, 2 sheds, patio awning (as-is), turf lawn, raised garden beds.
- Not included: Mini fridge and regular fridge in laundry room.
Listing detailsW12913492, Sold, Mar 24, 2026
- MLS® number: W12913492
- Status: Sold
- Listed on: Mar 24, 2026
- Days on market: 20
- Updated: Apr 13, 2026
- Possession: 2026-05-01 / Flexible
- Occupied by: Owner
- Listing brokerage: RIGHT AT HOME REALTY
About this home
6370 Atherly Crescent, Mississauga (Meadowvale), ON L5N 2J2
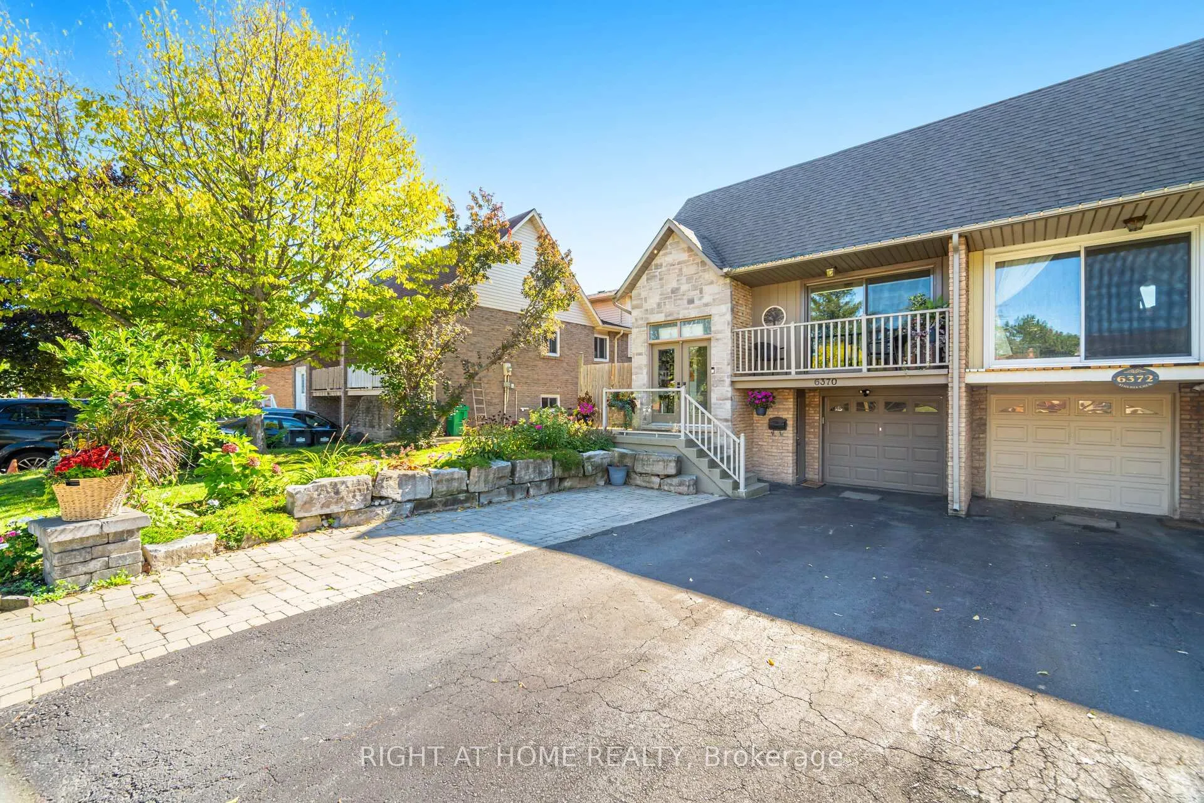
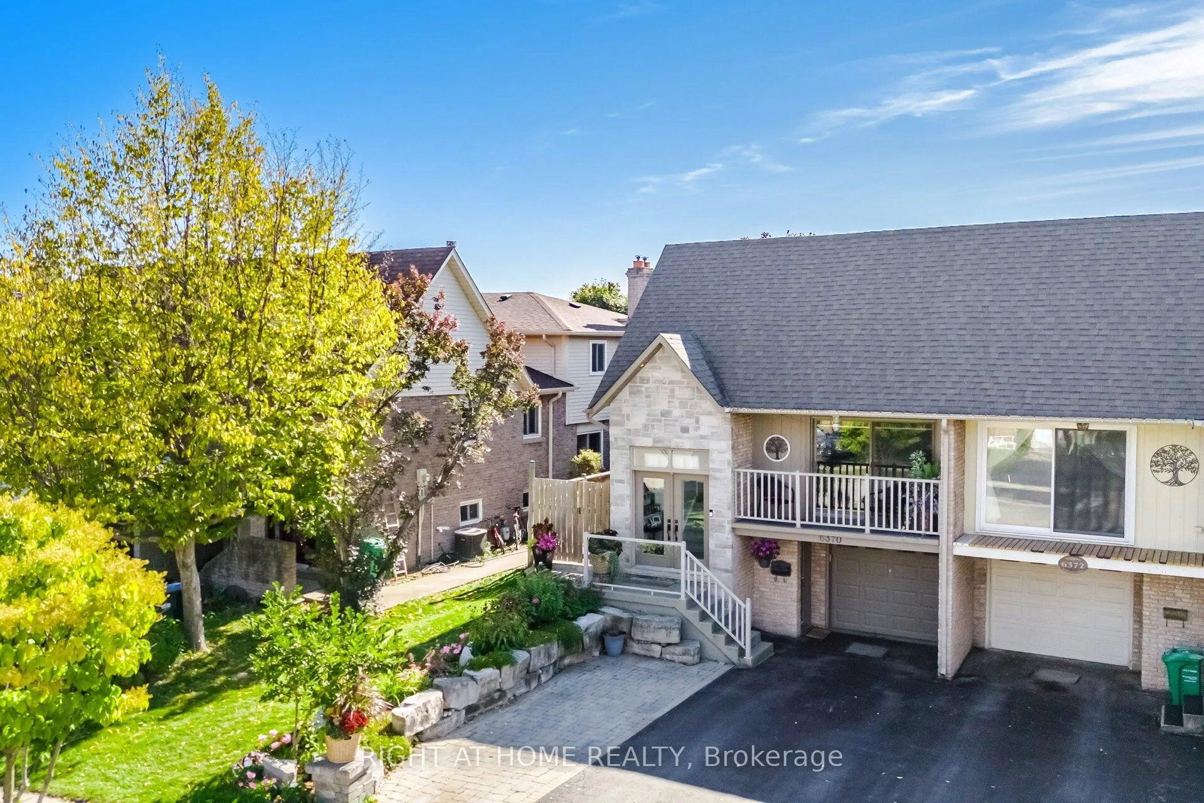
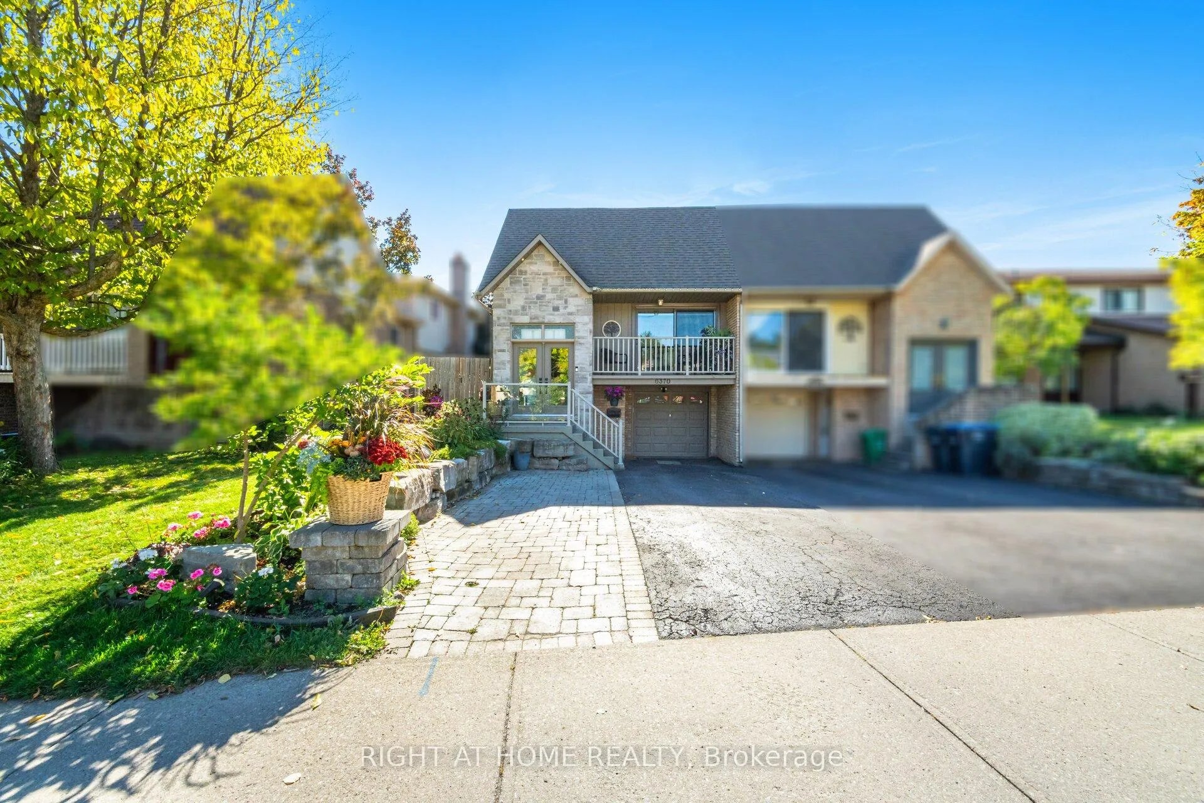
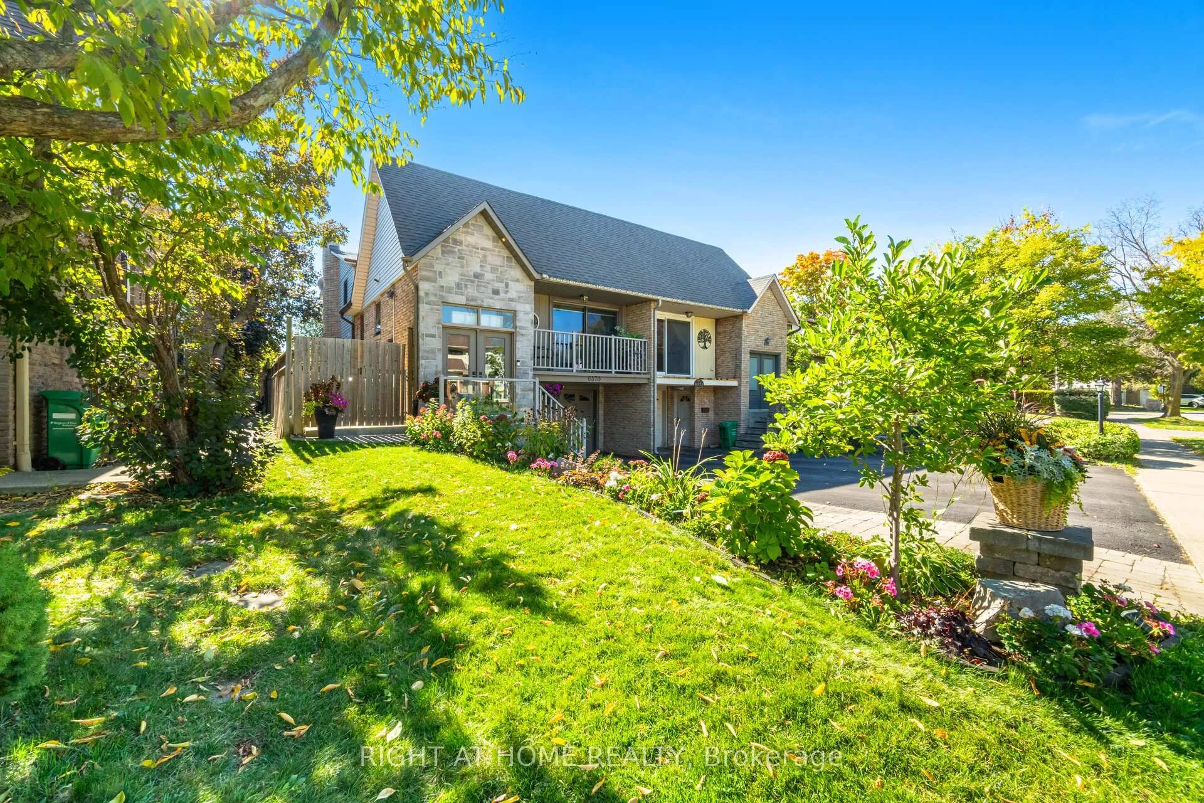
Welcome to 6370 Atherly Crescent, a stunning 4+1 bedroom, 2.5-bathroom semi-detached home in Mississauga's sought-after Meadowvale community. This rare 5-level backsplit offers an exceptional blend of space, style, and functionality. Step into a welcoming foyer that leads to an open-concept main level, where a beautifully renovated custom kitchen awaits, featuring granite countertops, stainless steel appliances, and a breakfast bar. The living and dining areas are filled with natural light and offer a walkout to a charming front balcony. Upstairs, the primary suite is complemented by two additional bedrooms, one currently configured as a spacious walk-in closet, and a full bath. On the mid-level, a cozy family room with a fireplace overlooks the backyard and offers a walkout to a private outdoor retreat, complete with a Jacuzzi under a gazebo, two garden sheds, an interlocking stone patio, and a zero-maintenance turf lawn. This level also features a spacious above-grade bedroom and a convenient powder room. A few steps down lead to the laundry/mudroom level with a separate entrance and direct access to the garage. From there, continue to a versatile lower-level rec room-ideal for a home gym, media space, or potential in-law suite. This home is truly turnkey, featuring pot-lights throughout kitchen and all living areas, Luxury vinyl flooring on all levels except basement, Anderson Quality windows and patio doors (approx. 7 years), an owned tankless water heater, and furnace and A/C. The beautifully updated exterior showcases a stone façade, landscaped front yard, extended 3-car driveway, upgraded railings, and a grand double front door-creating a warm and lasting first impression. Don't miss your opportunity to own this exceptional Meadowvale gem!
Ask about this home
A HOMEH agent will answer your questions about this home.
Around this home
Daily convenience, out of 100, from the distances below
Schools nearby
School rating, out of 10.
Helpful calculators
Your HOMEH agent

"I would see it this week."