

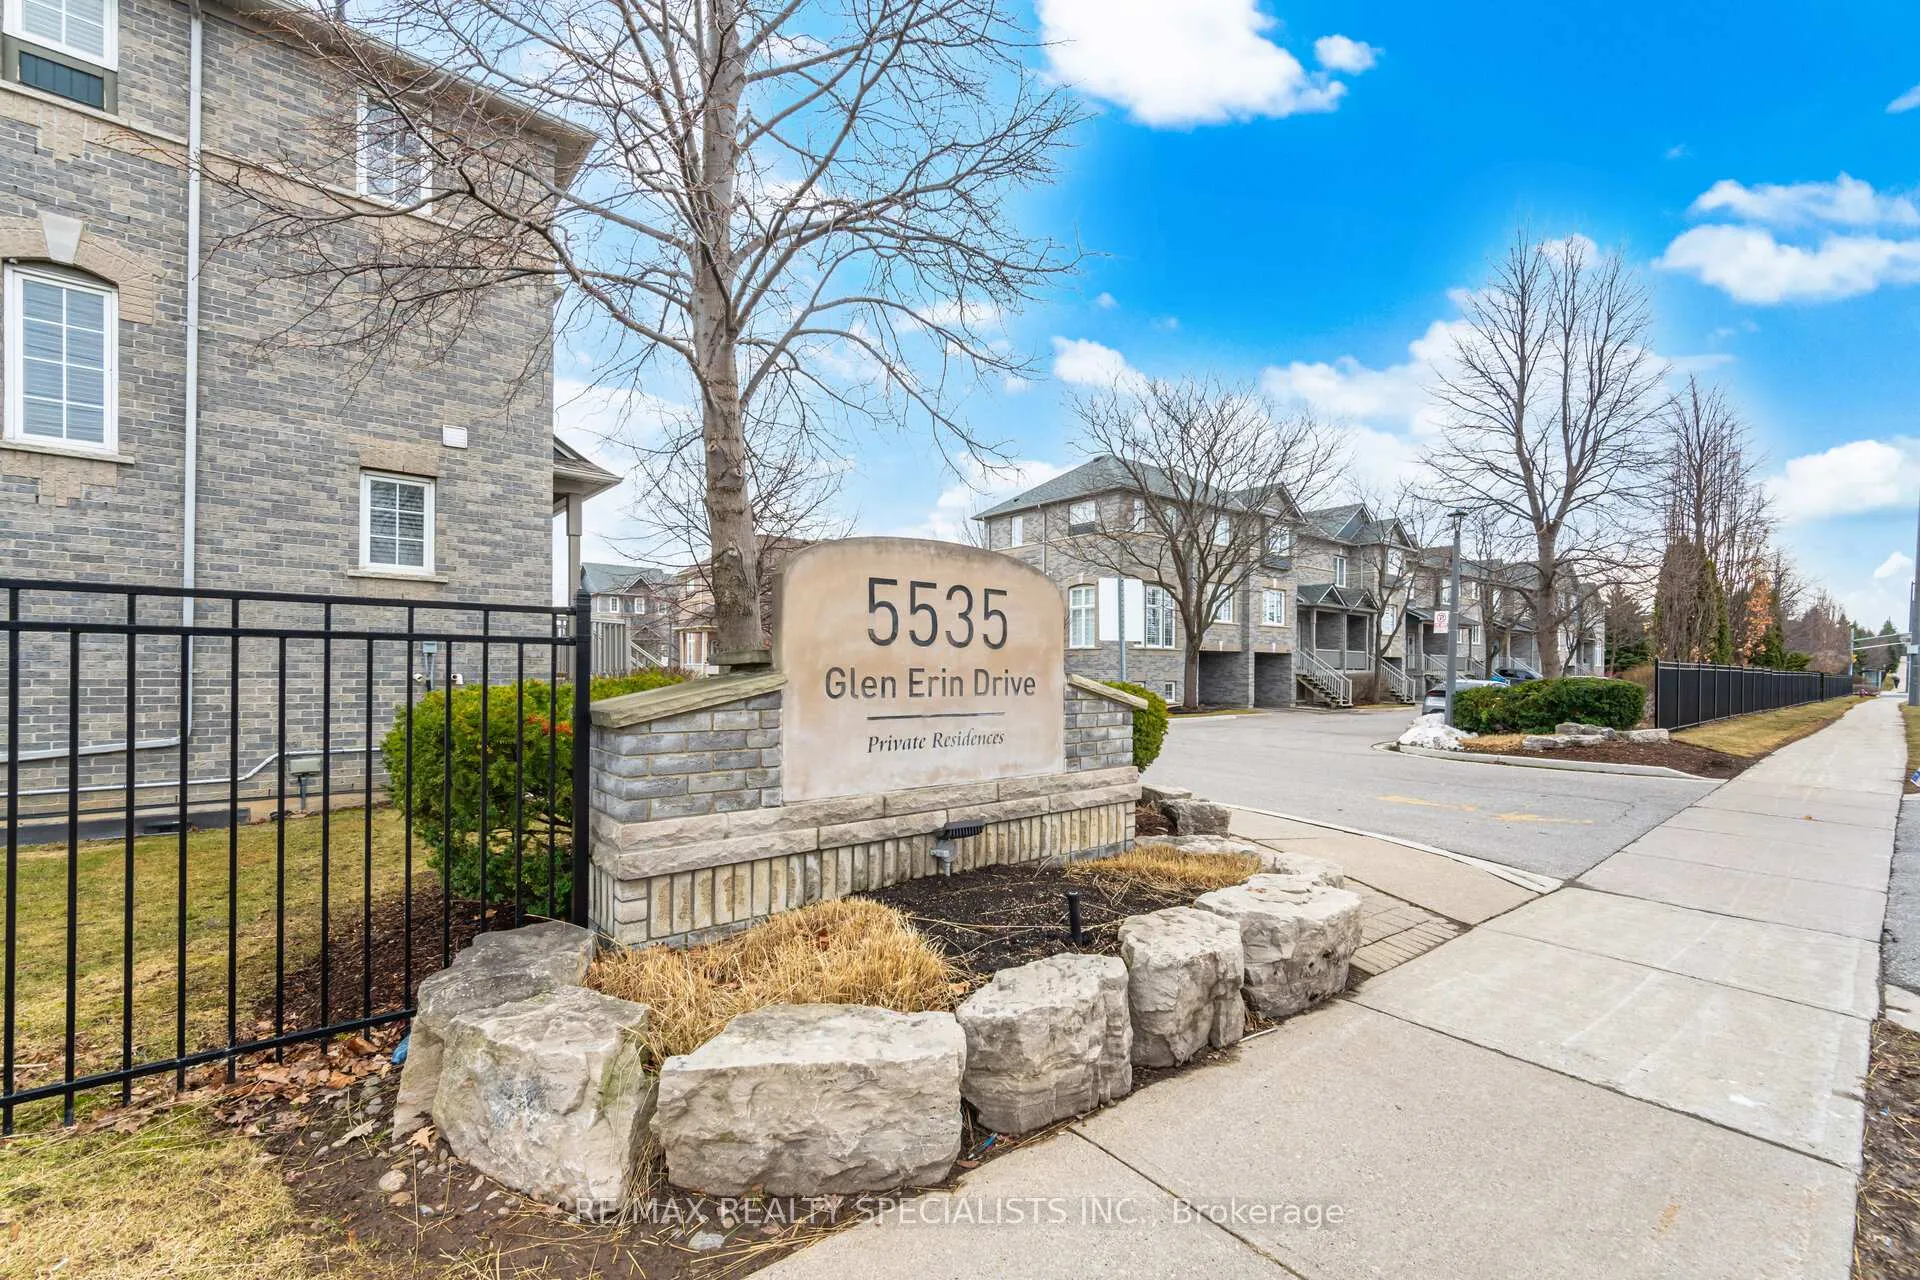
Unit 77, 5535 Glen Erin Drive
Unit 77, 5535 Glen Erin Drive
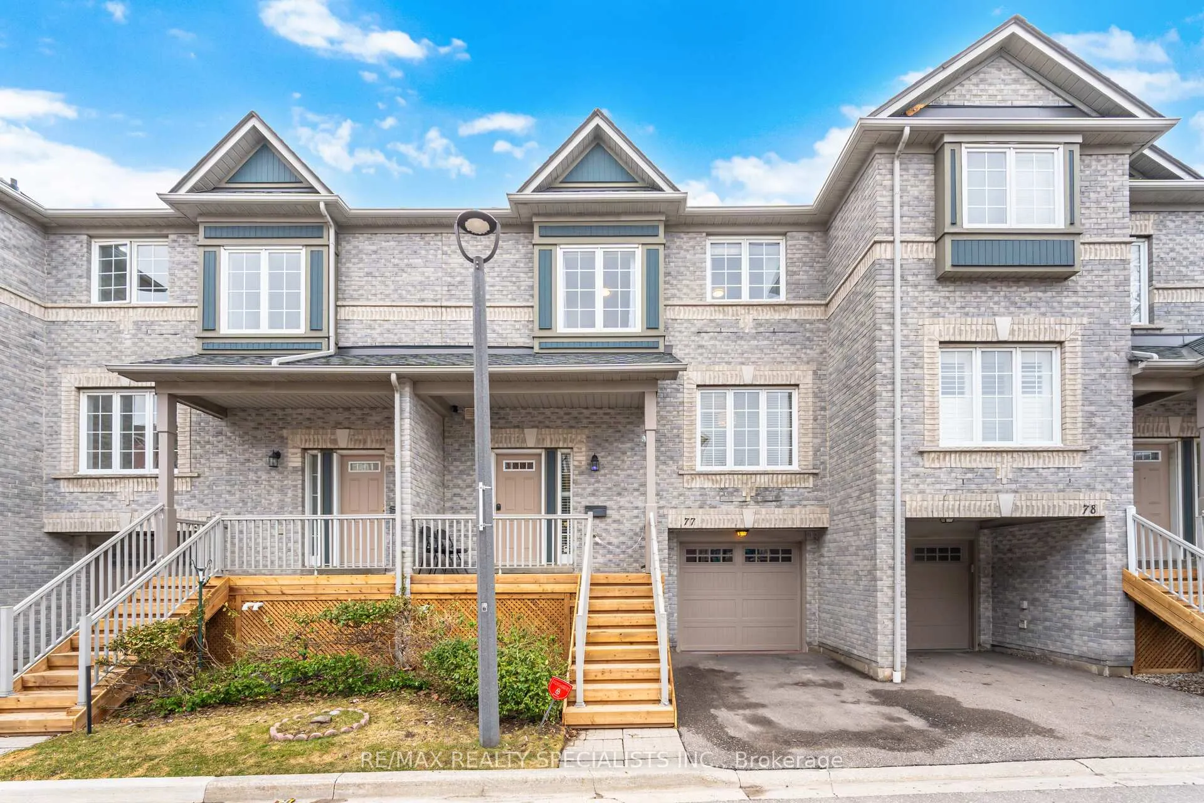
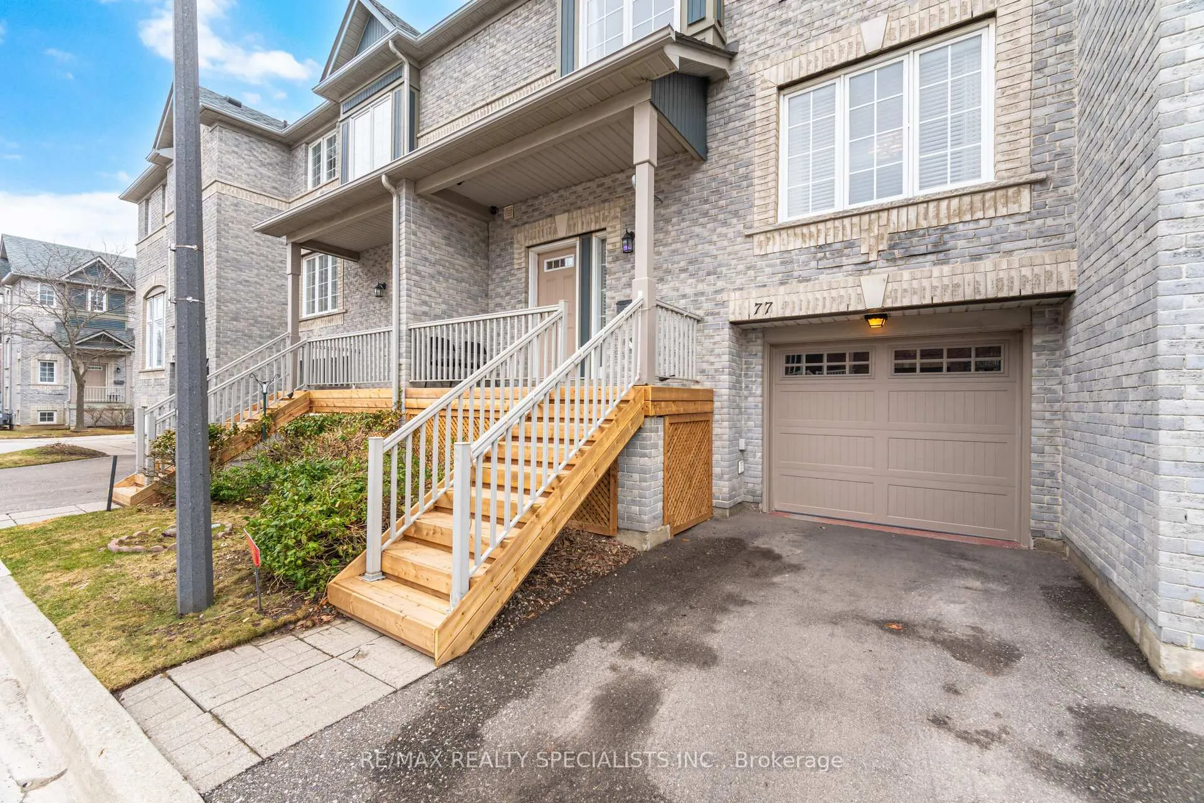
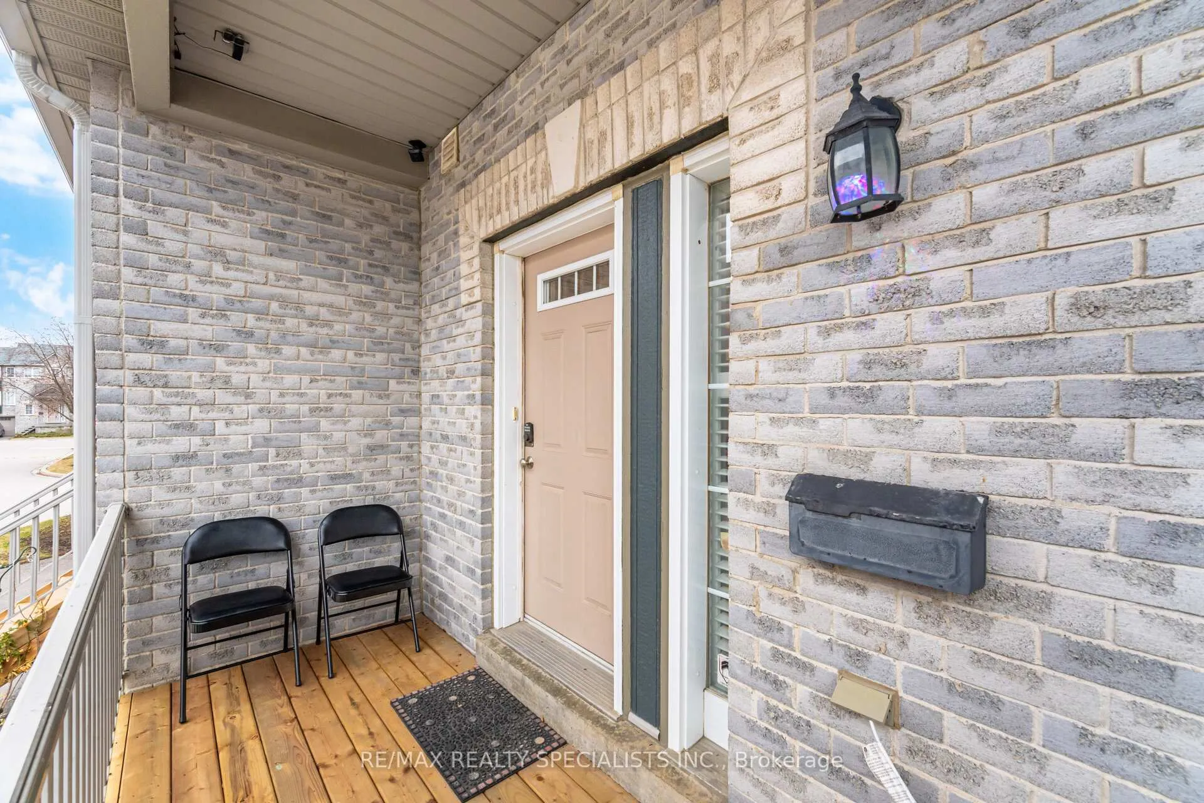
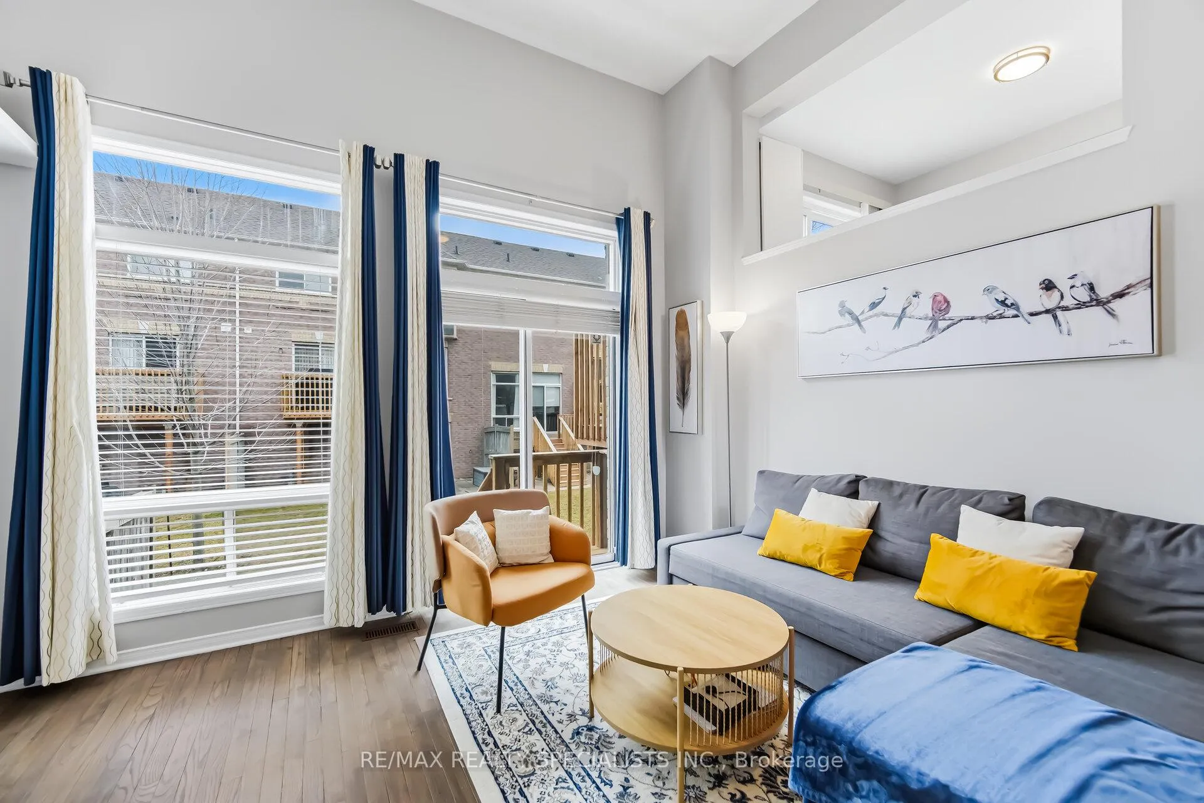 See all 29 photos
Property history
Facts and features
- BasementFinished
- ExposureEast
- LaundryEnsuite
- LockerNone
- Hardwood floors
- Central air
The homeCondo Townhouse, 2-storey, 1,000–1,199 sq ft
- Type: Condo Townhouse
- Style: 2-storey
- Living space: 1,000–1,199 sq ft
- Basement: Finished
- Exposure: East
InsideHardwood, Ensuite, Carpet free, water heater
- Flooring: Hardwood
- Laundry: Ensuite
- Features: Carpet free, water heater
- Rooms above ground: 5
- Rooms in the basement: 1
- Bedrooms: 2 + 1 in the basement
- Bathrooms: 3
- Kitchens: 1
OutsideAluminum siding, brick, Concrete, poured concrete, Enclosed
- Exterior: Aluminum siding, brick
- Foundation: Concrete, poured concrete
- Balcony: Enclosed
Parking and locker2 Parking (1 garage + 1 drive), Built-in, Exclusive
- Spaces: 2 Parking (1 garage + 1 drive)
- Garage: Built-in
- Parking type: Exclusive
- Driveway: Underground
- Locker: None
Building5535 Glen Erin Drive Townhomes, Storeys 2, Units 57
- Name: 5535 Glen Erin Drive Townhomes
- Storeys: 2
- Units: 57
- Registered: 2000
- Condo corporation: 618
- Pets: Allowed
Heating, water and powerForced air, gas, Central air
- Heating: Forced air, gas
- Cooling: Central air
Costs and taxesTaxes $4,342 a year, Condo fee $550 a month, Common elements included, building insurance included, parking included
- Taxes, 2025: $4,342 a year
- Condo fee: $550 a month
- Fee includes: Common elements included, building insurance included, parking included
- HST: No HST
- Rental items: Water heater
Included in the saleFridge, stove, dishwasher, built-in microwave, washer/dryer, electric light fixtures, window blinds and curtain rods, vertical shelf unit in kitchen, white free standing storage unit in kitchen, wall to wall built-in shelving unit in basement bedroom, garage door opener, built-in storage shelving in garage., Rogers security system and associated equipment, all curtains.
- Included: Fridge, stove, dishwasher, built-in microwave, washer/dryer, electric light fixtures, window blinds and curtain rods, vertical shelf unit in kitchen, white free standing storage unit in kitchen, wall to wall built-in shelving unit in basement bedroom, garage door opener, built-in storage shelving in garage.
- Not included: Rogers security system and associated equipment, all curtains.
Listing detailsW12913244, Sold, Mar 24, 2026
- MLS® number: W12913244
- Status: Sold
- Listed on: Mar 24, 2026
- Days on market: 20
- Updated: Apr 13, 2026
- Possession: 30-59 days
- Occupied by: Owner
- Listing brokerage: RE/MAX REALTY SPECIALISTS INC.
About this home
Unit 77, 5535 Glen Erin Drive, Mississauga (Central Erin Mills), ON L5M 6H1
Welcome to this beautifully maintained condo townhome in the highly sought-after Central Erin Mills community, located within the top-ranked school district of Middlebury Public School, Thomas Street Middle School, and John Fraser Secondary School. Perfect for first-time buyers, young families, or down-sizers seeking space and convenience without the maintenance of a detached home. This bright and carpet-free home features an inviting living room with impressive 12-ftcathedral ceilings and a walkout to the backyard, creating a spacious and airy feel. The modern open-concept kitchen offers stainless steel appliances, a brand-new refrigerator (2023),kitchen quartz countertops and backsplash(2021), and a new sliding door walkout to the balcony. Recent upgrades include new flooring on upper and lower levels (2025), new AC (2024), newer furnace (2021), new bathroom vanities (2024), whole-home humidifier (2023), and brand-new front patio, backyard deck, and steps (2025). The finished basement features new vinyl flooring(2025), pot lights, built-in wall cabinetry, and convenient access to the garage. Both bedrooms include their own ensuite bathrooms, offering privacy and functionality rarely found in townhomes of this size. Enjoy outdoor living with a natural gas BBQ connection on the deck and multiple outdoor spaces. Ideally located minutes from Erin Mills Town Centre, Credit Valley Hospital, Streetsville GO Station, Highways 403/401/407, parks, trails, and everyday amenities including Longo's. Condo fees include roof, exterior maintenance, snow removal, maintenance of salt-water outdoor pool and playground access within the complex, making this home an excellent low-maintenance lifestyle opportunity.
Ask about this home
A HOMEH agent will answer your questions about this home.
Know more about 5535 Glen Erin Drive Townhomes
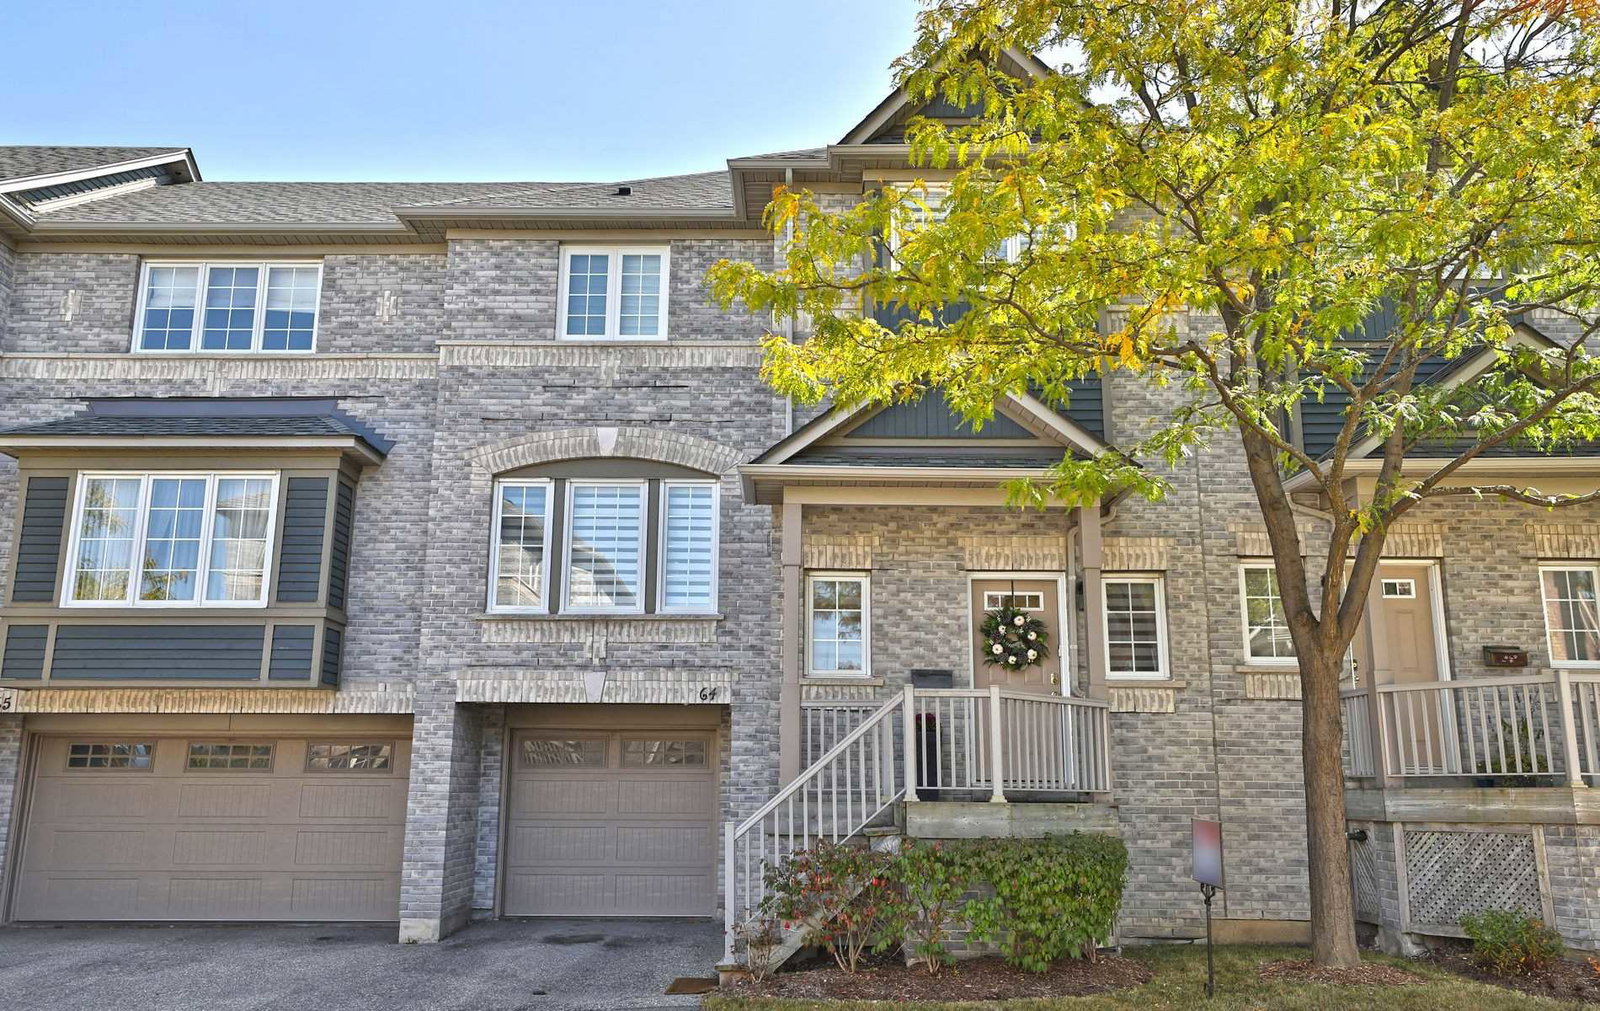
Condo building · 5535 Glen Erin Drive
5535 Glen Erin Drive Townhomes is a 2-storey condo with 57 suites, built in 2000 by Unknown. No units are on the market here right now.
- 2storeys
- 57suites
- $563/sq ft
- 2000built
No similar units for sale in 5535 Glen Erin Drive Townhomes right now.
Around this home
Daily convenience, out of 100, from the distances below
Schools nearby
School rating, out of 10.
Helpful calculators
Your HOMEH agent

"I would see it this week."