

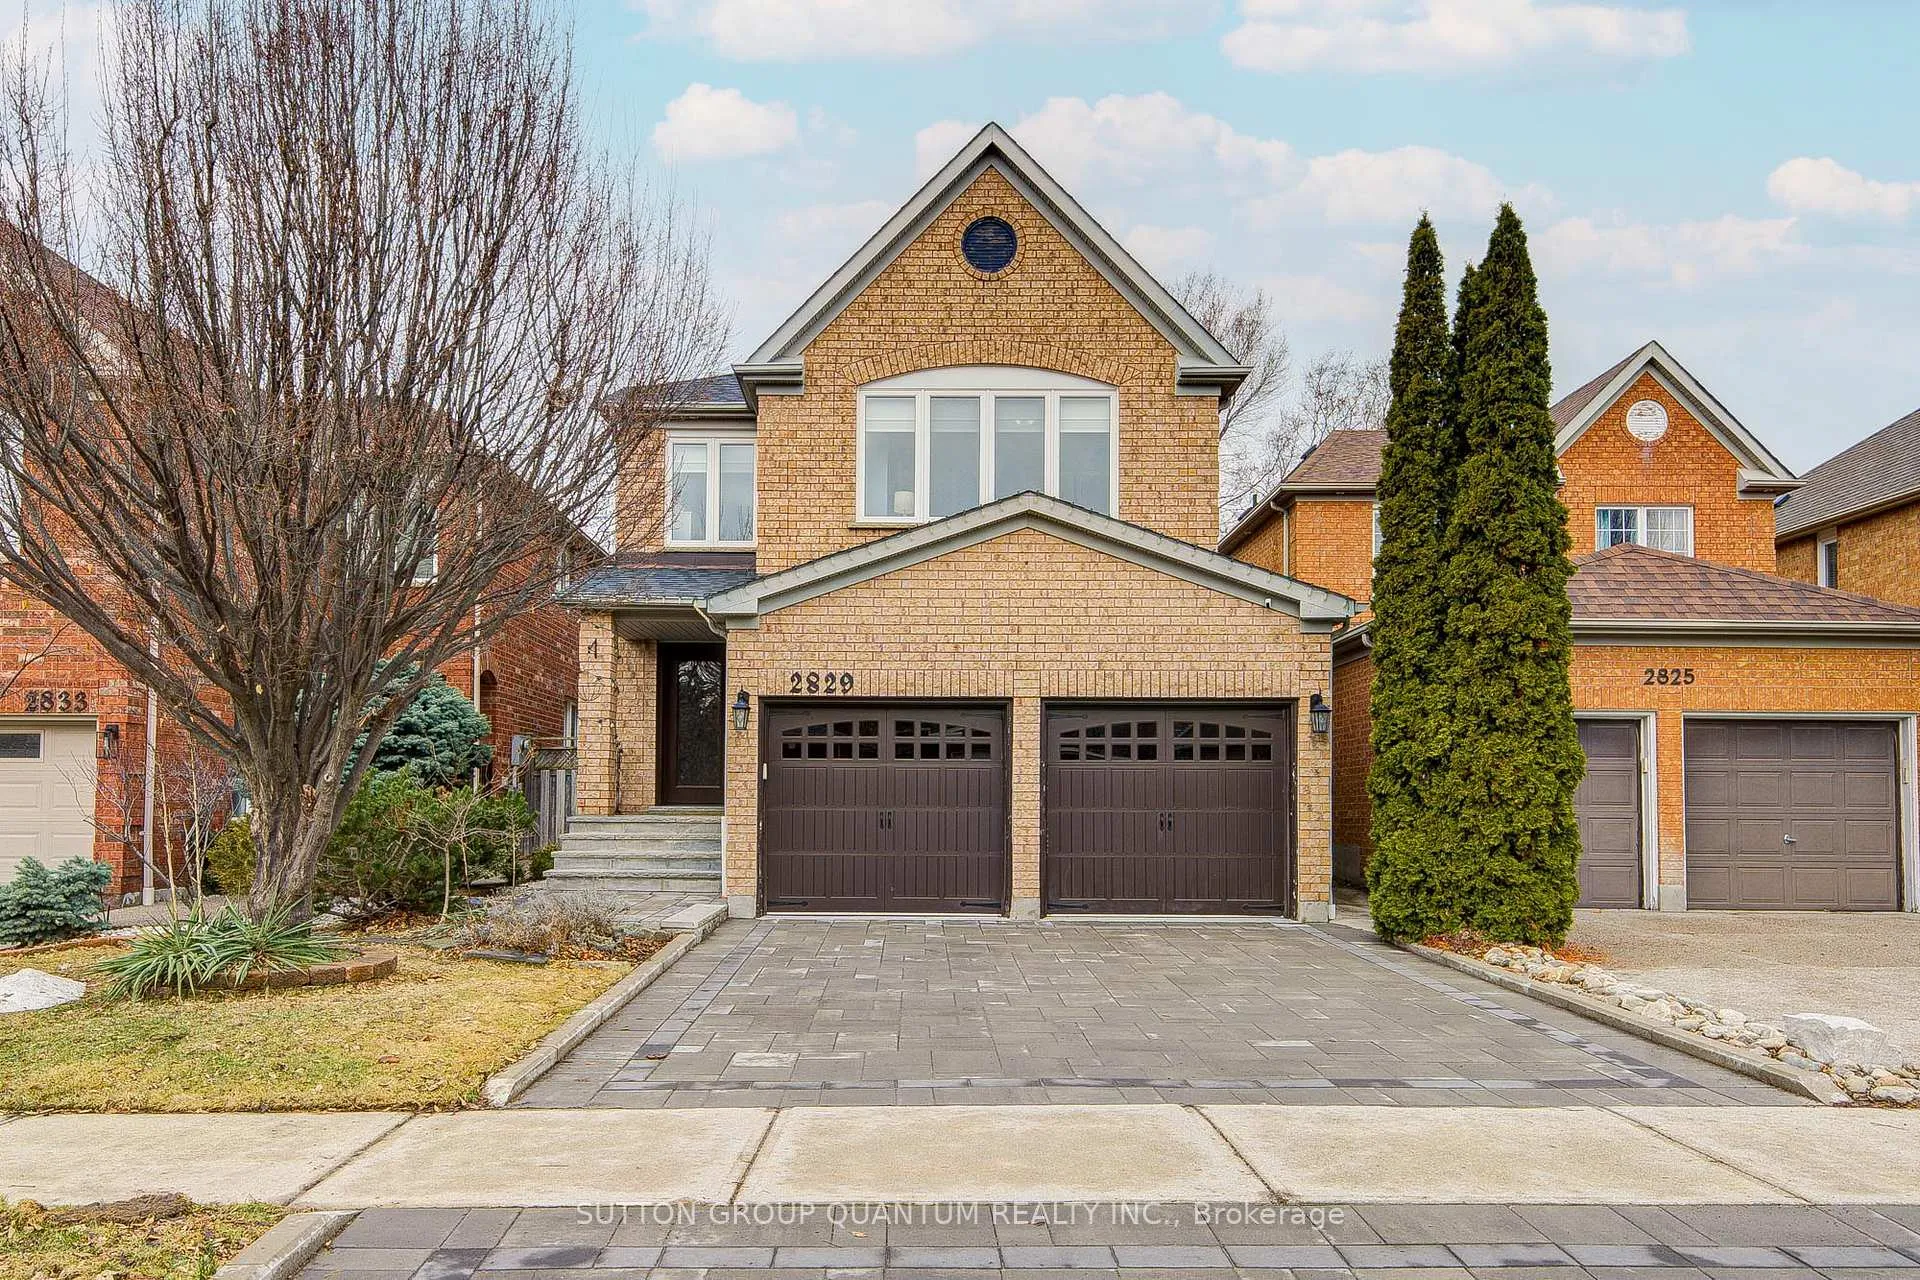
2829 Cartwright Crescent
2829 Cartwright Crescent
 See all 44 photos
Property history
Facts and features
- BasementFinished
- Water, sewerMunicipal
- HeatingForced air
- CoolingCentral air
- Hardwood floors
- Fireplace
- Central air
The homeDetached, 2-storey, 2,000–2,500 sq ft
- Type: Detached
- Style: 2-storey
- Living space: 2,000–2,500 sq ft
- Basement: Finished
InsideFireplace Yes, electric, natural gas, family room, rec room, Hardwood, Upper level
- Fireplace: Yes, electric, natural gas, family room, rec room
- Flooring: Hardwood
- Laundry: Upper level
- Features: Built-in oven, carpet free, central vacuum, storage, water heater, water heater owned, water purifier, water softener
- Security: Carbon monoxide detectors, smoke detector
- Rooms above ground: 9
- Rooms in the basement: 2
- Bedrooms: 3
- Bathrooms: 4
- Kitchens: 1
- Family room: Yes
Outside and lotBrick, Asphalt shingle, Poured concrete
- Exterior: Brick
- Roof: Asphalt shingle
- Foundation: Poured concrete
- Features: Landscaped
- Other structures: Shed
- Size: 32.03 × 112.2 ft
Parking2 Garage, Attached, Private double
- Spaces: 2 Garage
- Garage: Attached
- Driveway: Private double
Heating, water and powerForced air, gas, Central air, Municipal water
- Heating: Forced air, gas
- Cooling: Central air
- Water: Municipal water
- Sewer: Municipal sewer
Costs and taxesTaxes $7,392 a year, HST included in the price, Rental items None
- Taxes, 2026: $7,392 a year
- HST: HST included in the price
- Rental items: None
Included in the saleStainless steel built-in appliances (jennair induction stovetop, dishwasher, microwave, oven, sakura range hood), kitchenaid ss fridge, lg washer & dryer, all window coverings, all elfs. owned furnace, ac, hot water heater. fireplace in family room, wine fridge & humidifier in basement in as is condition., Bookshelves in living room, standing shelf in second bedroom closet, exterior security cameras.
- Included: Stainless steel built-in appliances (jennair induction stovetop, dishwasher, microwave, oven, sakura range hood), kitchenaid ss fridge, lg washer & dryer, all window coverings, all elfs. owned furnace, ac, hot water heater. fireplace in family room, wine fridge & humidifier in basement in as is condition.
- Not included: Bookshelves in living room, standing shelf in second bedroom closet, exterior security cameras.
NearbyFenced yard, hospital, park, public transit, rec./commun.centre, library
- Close to: Fenced yard, hospital, park, public transit, rec./commun.centre, library
Listing detailsW12913166, Sold, Mar 24, 2026
- MLS® number: W12913166
- Status: Sold
- Listed on: Mar 24, 2026
- Days on market: 8
- Updated: Apr 1, 2026
- Possession: 30-59 days
- Occupied by: Owner
- Listing brokerage: SUTTON GROUP QUANTUM REALTY INC.
About this home
2829 Cartwright Crescent, Mississauga (Central Erin Mills), ON L5M 5W4
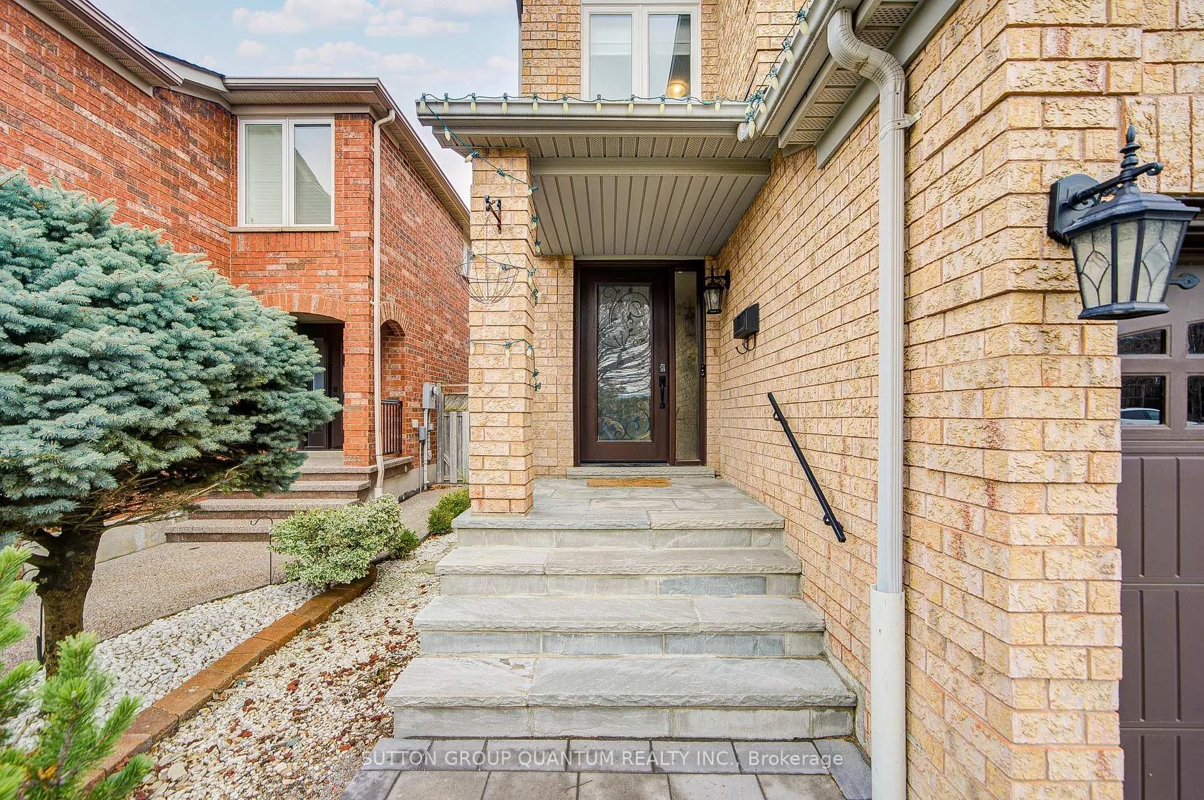
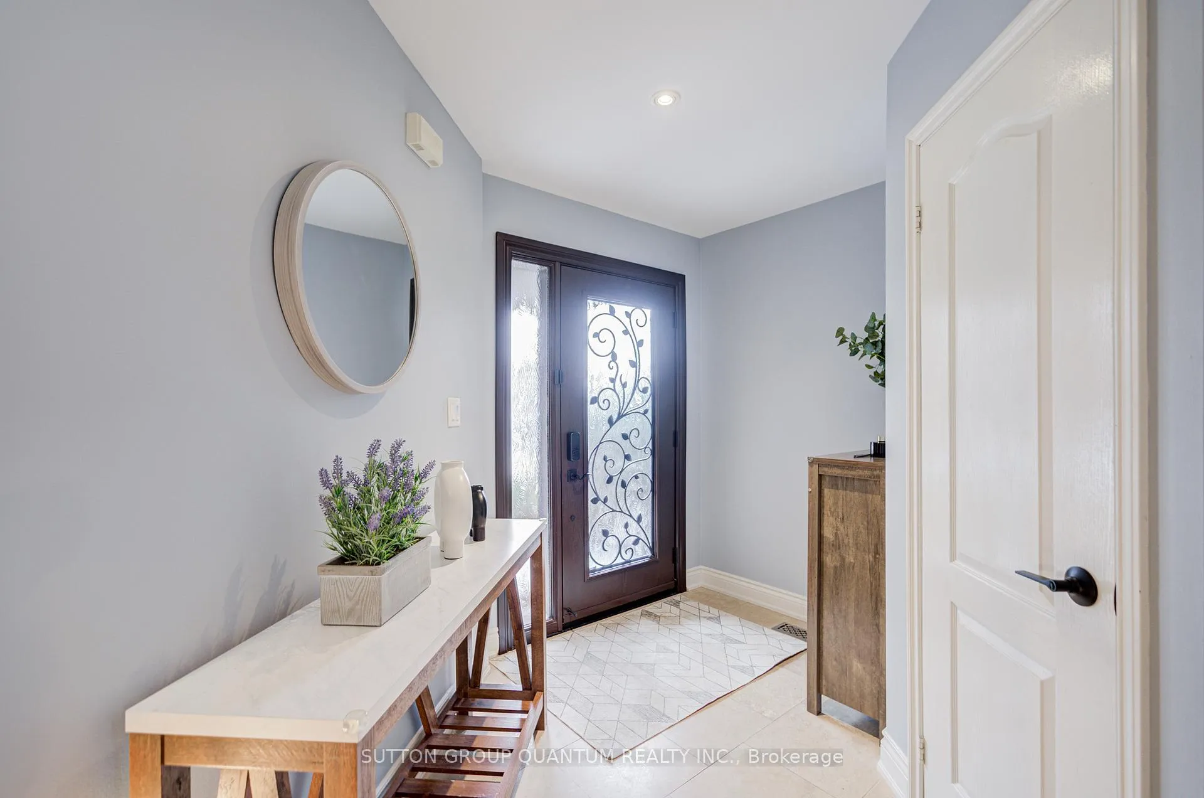
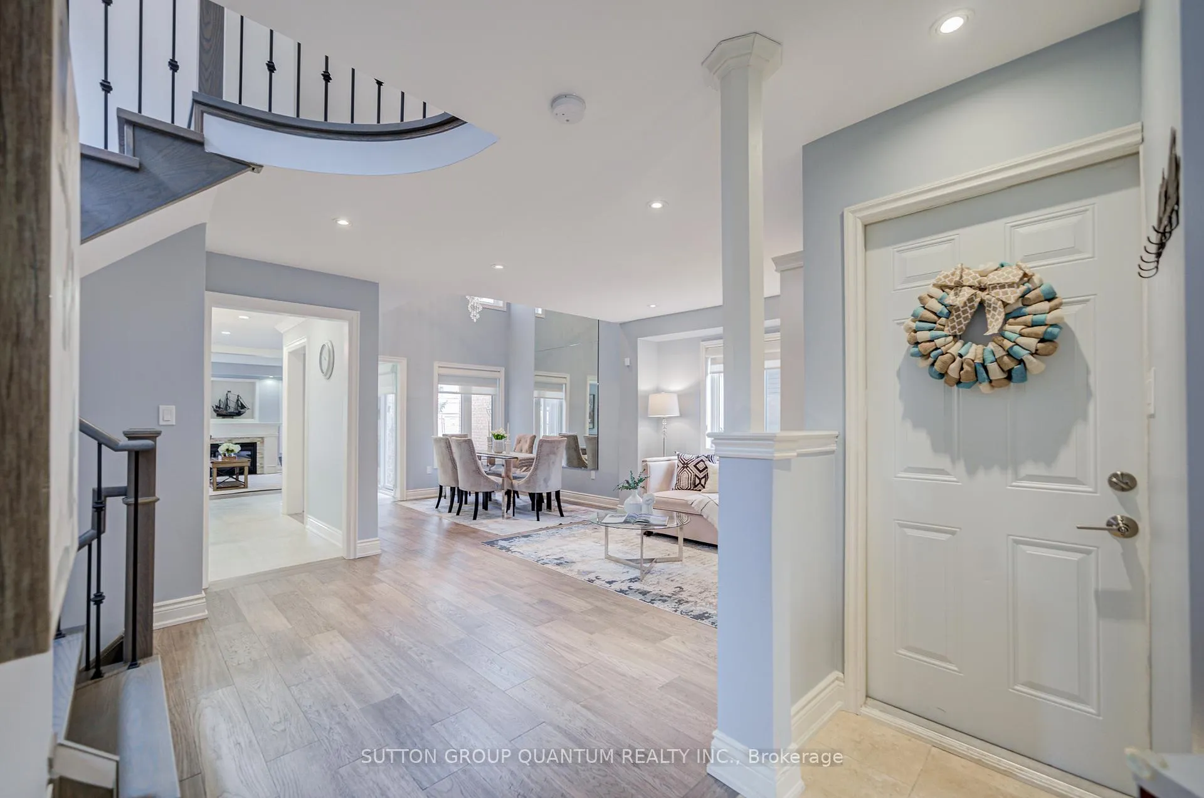
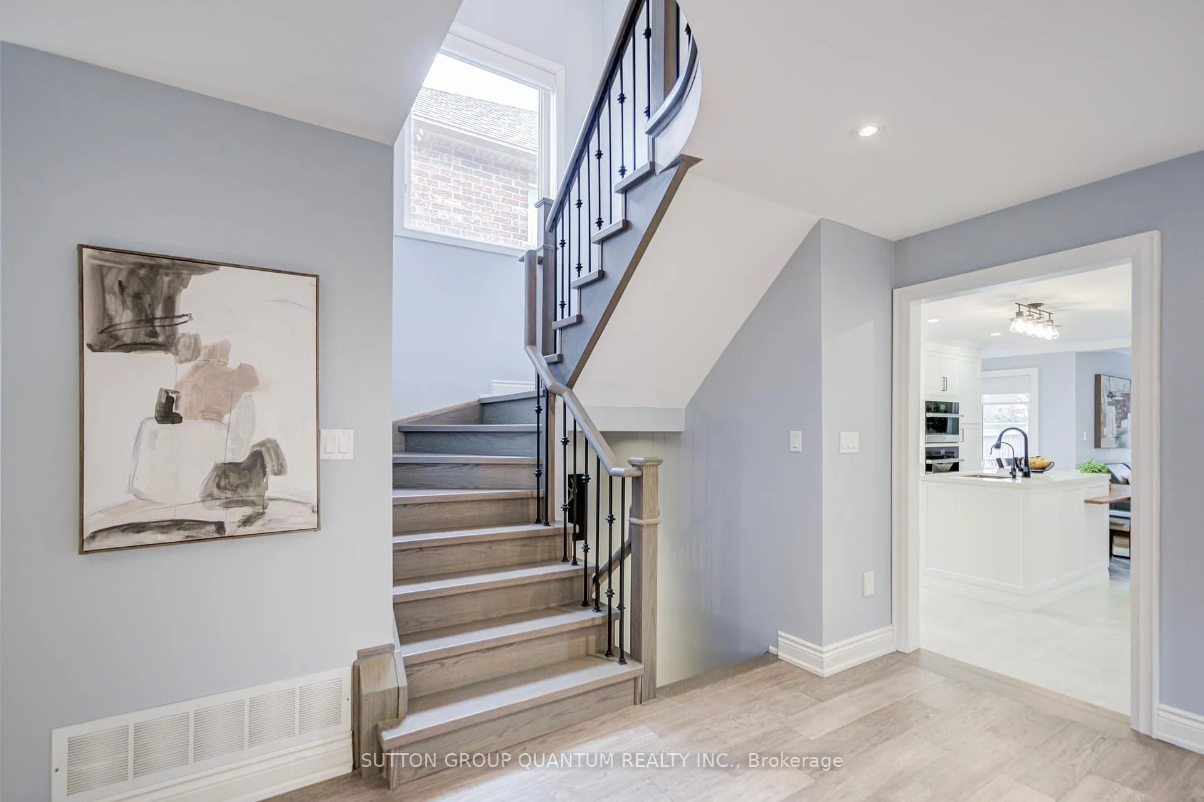
Beautifully updated and move-in ready family home in a quiet child-friendly crescent. Perfectly positioned in the heart of Central Erin Mills while backing onto greenspace, and just a short stroll to parks and highly ranked schools. No expenses spared on upgrades throughout the years. Step inside and be captivated by the custom-designed kitchen. Thoughtfully laid out with built-in JennAir appliances, this kitchen also offers abundant cabinet storage, a cozy breakfast extension, and a charming reading nook - ideal for morning coffees or relaxed weekend brunches. Living spaces are finished with rich engineered hardwood flooring throughout. Functional layout with updated bathrooms and laundry room on the upper floor. Natural light fills each room, creating a warm and inviting atmosphere for everyday living and entertaining alike. The fully finished basement expands your living space, featuring a wet bar, generous recreation area, dedicated office space, and a bathroom with shower - perfect for guests, work-from-home days, or family movie nights. Enjoy the peace and privacy of a professionally landscaped backyard, backing onto greenspace. Local park is only a 5-minute walk away with easy access to Sugar Maple Woods for nature lovers. Erin Mills Town Centre is only a short drive away, as well as the community centre and library - making this location both practical and desirable. This is not just a house, it's a home designed for comfort, style, and everyday living.
Ask about this home
A HOMEH agent will answer your questions about this home.
Around this home
Daily convenience, out of 100, from the distances below
Schools nearby
School rating, out of 10.
Helpful calculators
Your HOMEH agent

"I would see it this week."