

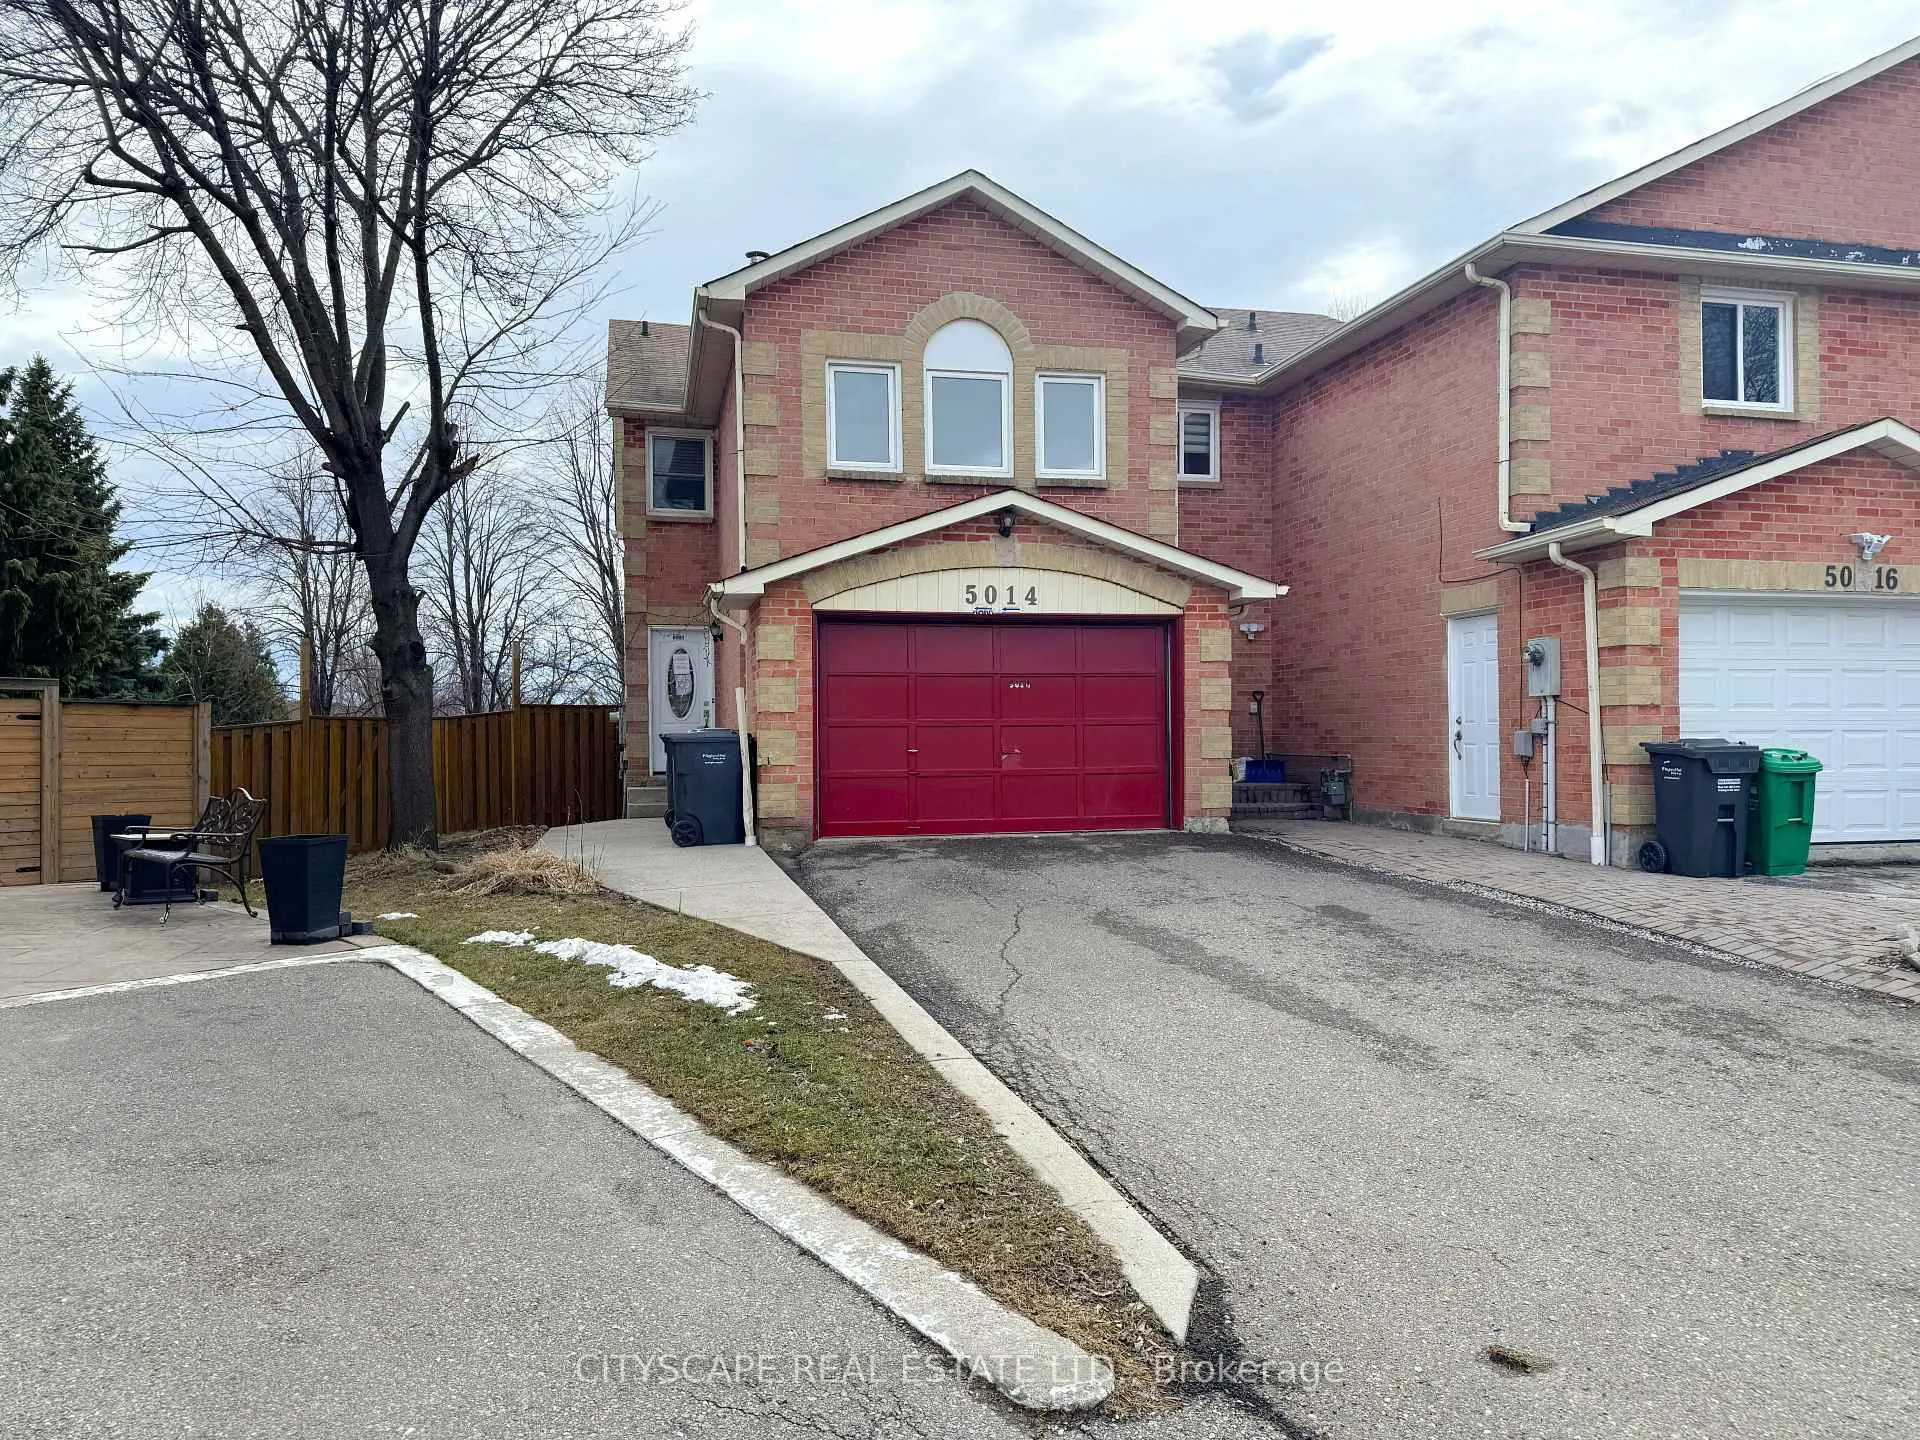
5014 Rundle Court
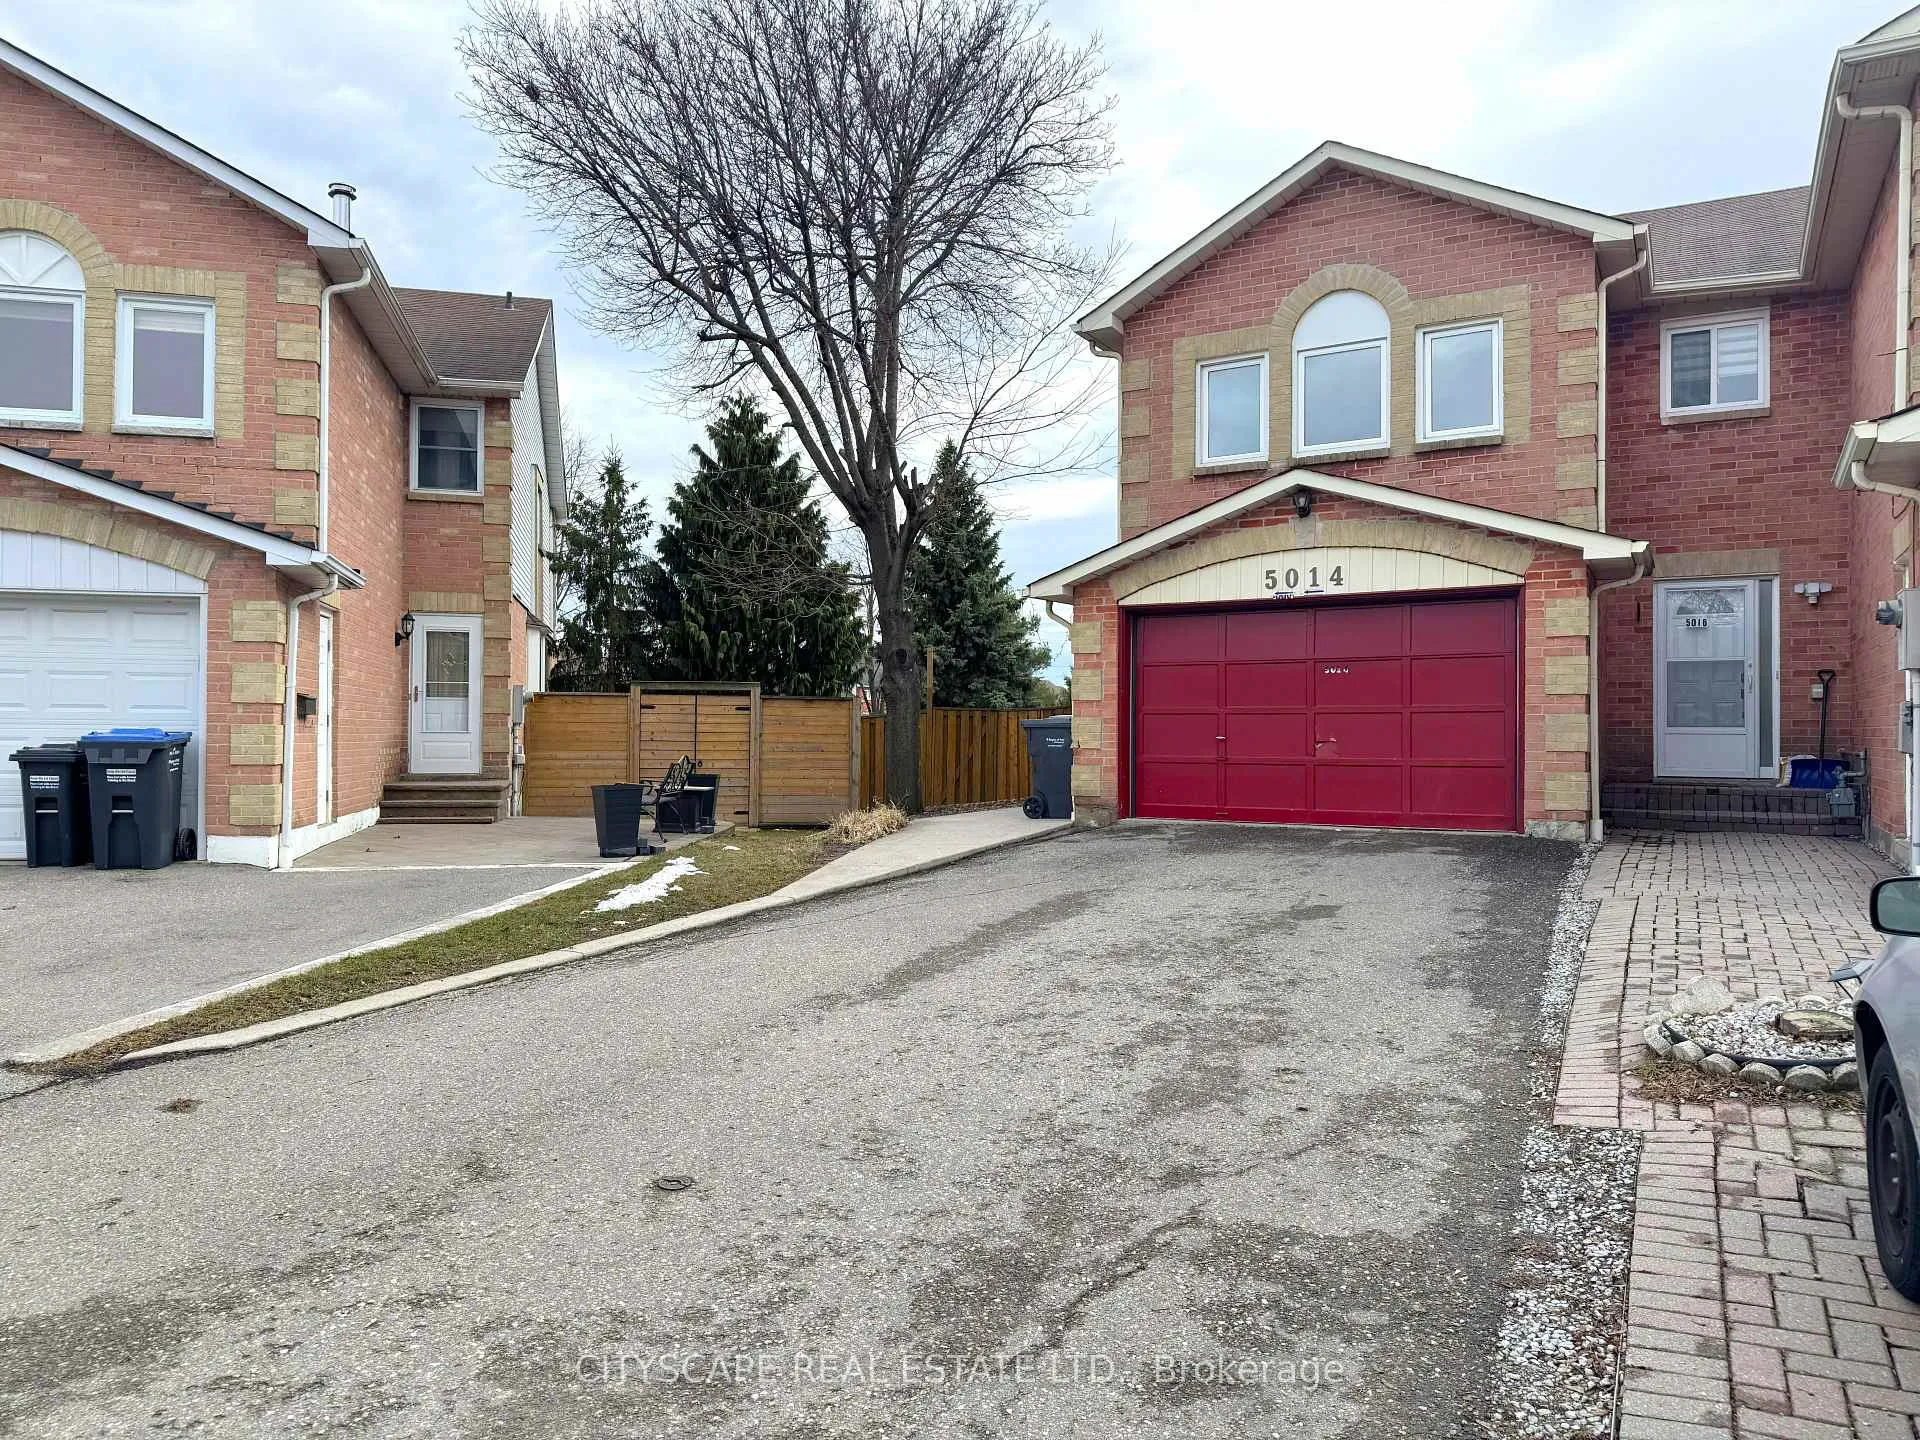
5014 Rundle Court
 See all 49 photos
Property history
Facts and features
- BasementFinished
- Age of home31–50 years
- Water, sewerMunicipal
- Lot shapeIrregular
- Second kitchen
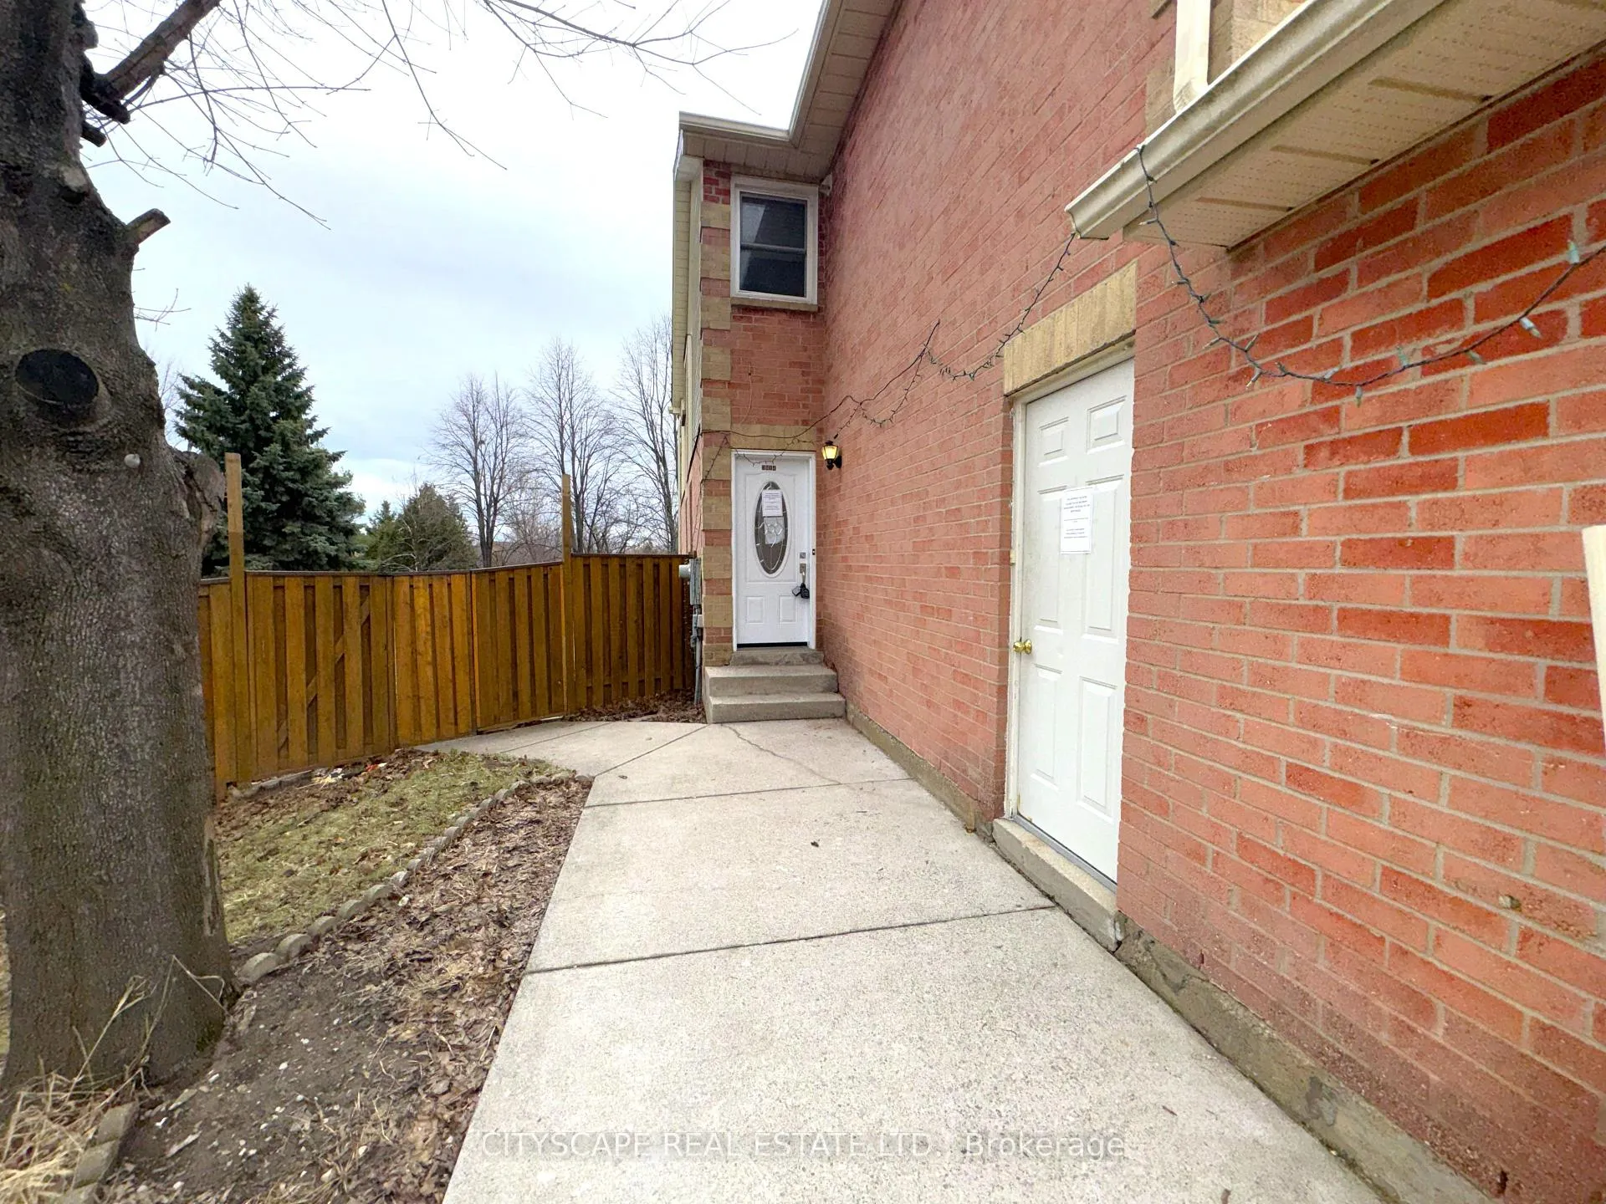
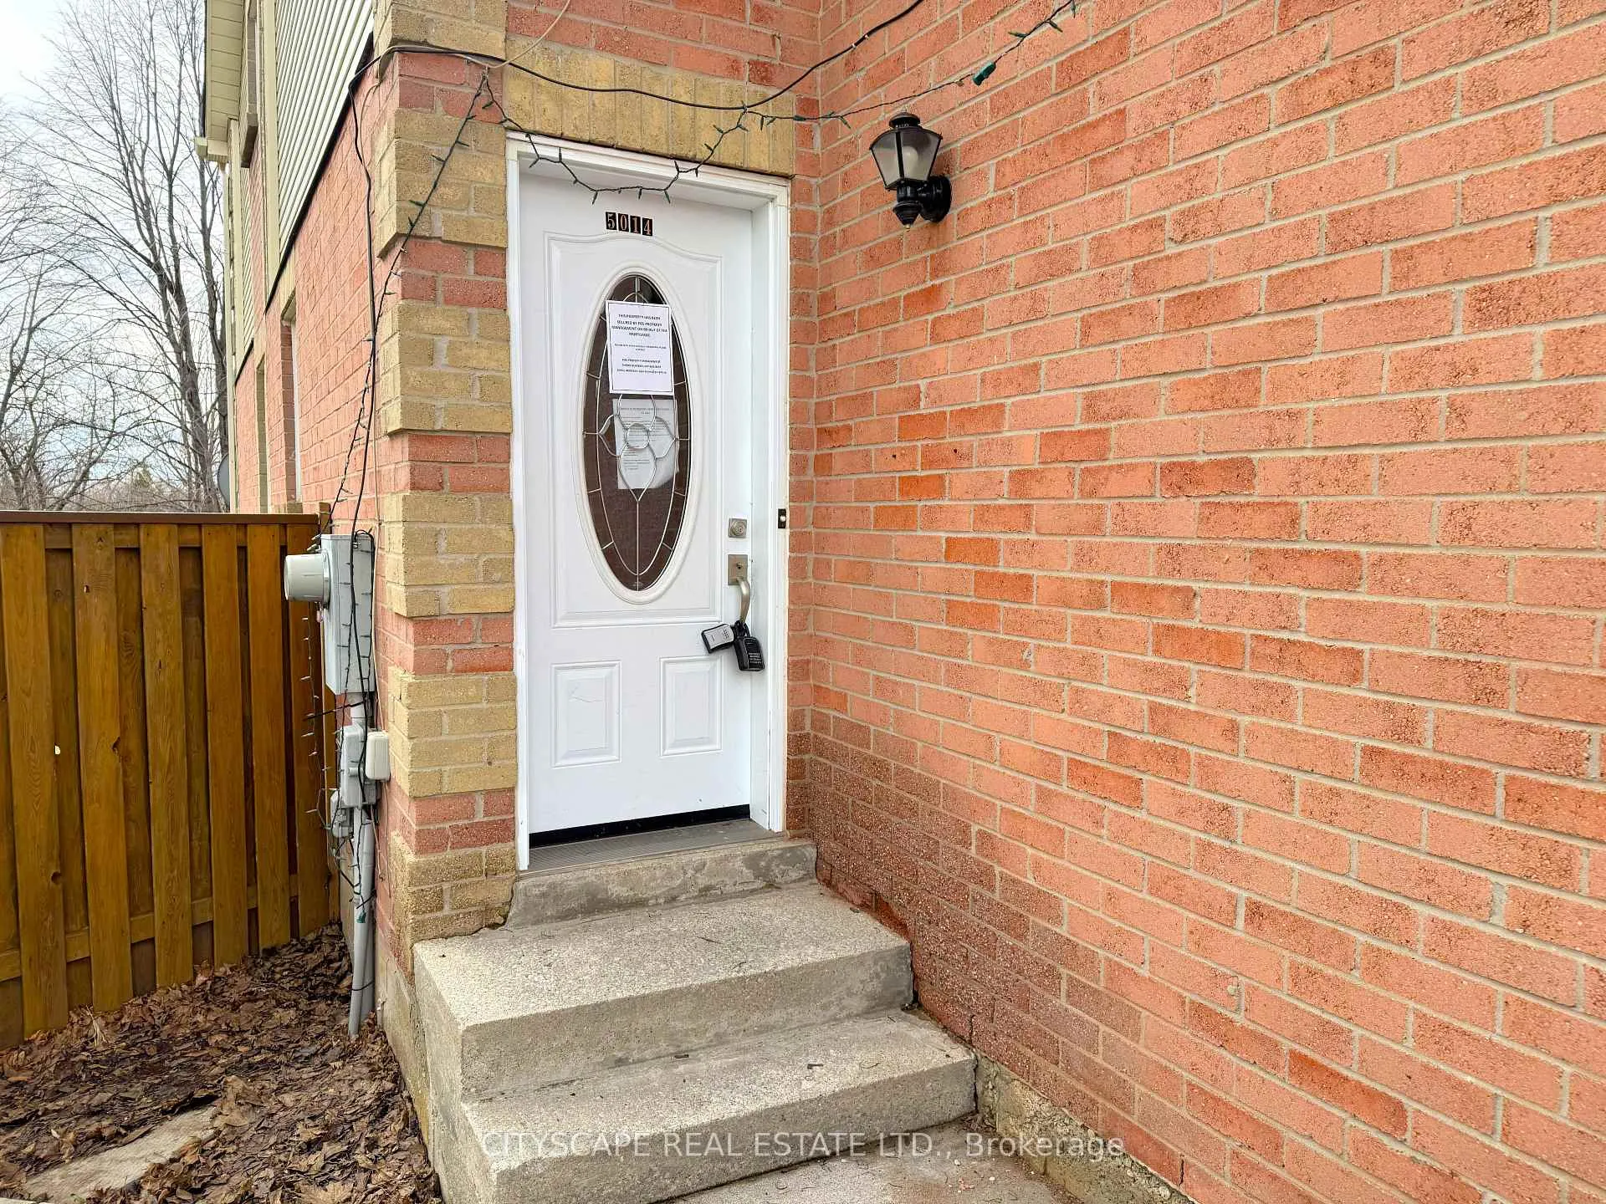
- Separate entrance
- Central air
The homeFreehold Townhouse, 2-storey, Age 31–50 years
- Type: Freehold Townhouse
- Style: 2-storey
- Age: 31–50 years
- Living space: 1,500–2,000 sq ft
- Basement: Separate entrance, finished
InsideTile, Ceramic, Main level, Rooms above ground 10
- Flooring: Tile, Ceramic
- Laundry: Main level
- Rooms above ground: 10
- Rooms in the basement: 5
- Bedrooms: 3 + 2 in the basement
- Bathrooms: 4
- Kitchens: 2
- Family room: Yes
Outside and lotBrick veneer, vinyl siding, Asphalt shingle, Poured concrete
- Exterior: Brick veneer, vinyl siding
- Roof: Asphalt shingle
- Foundation: Poured concrete
- Size: 15.42 × 134.45 ft
- Shape: Irregular
- Zoning: RM5
Parking2 Garage, Built-in
- Spaces: 2 Garage
- Garage: Built-in
Heating, water and powerForced air, gas, Central air, Municipal water
- Heating: Forced air, gas
- Cooling: Central air
- Water: Municipal water
- Sewer: Municipal sewer
Costs and taxesTaxes $6,627 a year, Plus HST
- Taxes, 2025: $6,627 a year
- HST: Plus HST
Included in the saleMain kitchen: stove, built-in microwave/range hood, s/s fridge, dishwasher; main laundry room: washer & dryer; basement kitchen: fridge, stove, range hood
- Included: Main kitchen: stove, built-in microwave/range hood, s/s fridge, dishwasher; main laundry room: washer & dryer; basement kitchen: fridge, stove, range hood
NearbyArts centre, library, park, place of worship, rec./commun.centre, fenced yard
- Close to: Arts centre, library, park, place of worship, rec./commun.centre, fenced yard
Listing detailsW12912936, Sold, Mar 24, 2026
- MLS® number: W12912936
- Status: Sold
- Listed on: Mar 24, 2026
- Days on market: 8
- Updated: Apr 1, 2026
- Possession: Immediate
- Occupied by: Vacant
- Listing brokerage: CITYSCAPE REAL ESTATE LTD.
About this home
5014 Rundle Court, Mississauga (East Credit), ON L5M 4A3
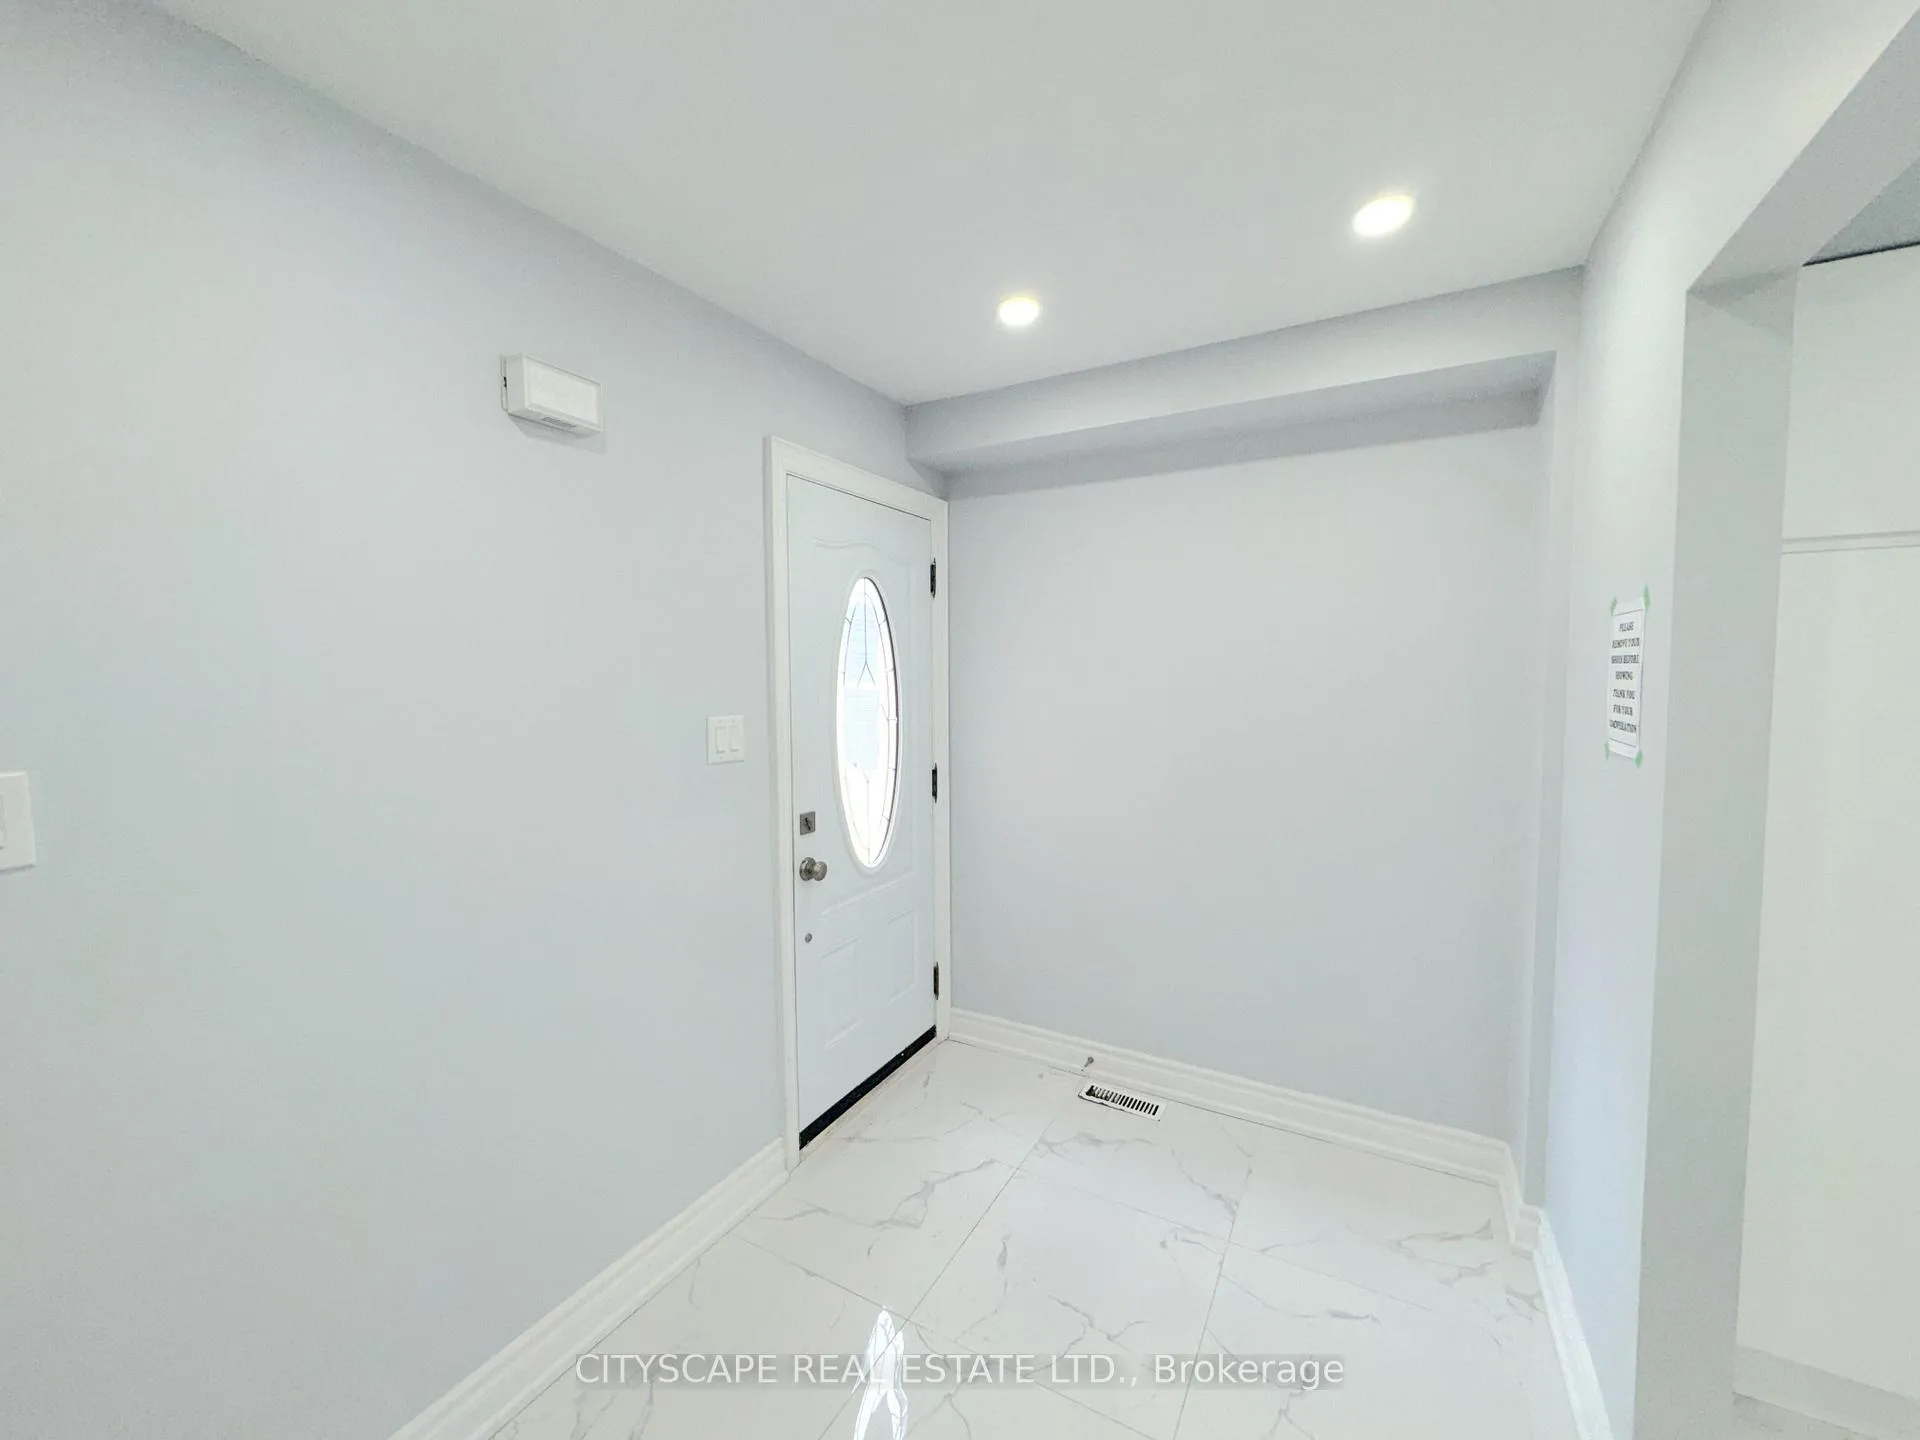
**Beautiful Family Home with Separate Entrance & Large Backyard**Welcome to this well-maintained home tucked on a quiet court, offering a functional layout, multiple living spaces, and a finished basement with separate entrance - ideal for families or extended living.**Bright & Functional Main Level**Step into a welcoming foyer with tile flooring and double mirrored closet. The updated kitchen features tile flooring, stainless steel fridge and dishwasher, stove, built-in microwave, double sink, backsplash, and pot lights, with views of the side yard. The spacious living room offers laminate flooring, pot lights, and a walk-out to a deck overlooking a large backyard - perfect for entertaining. A convenient main-floor laundry room with Electrolux washer and dryer and a 2pc powder room complete this level.**Spacious Upper-Level Living**The second floor features a bright living room with laminate flooring, large windows, and pot lights. The primary bedroom includes laminate flooring, his-and-hers closets, and a private 4pc ensuite with tile flooring and pot lights. Two additional bedrooms offer laminate flooring and pot lights, serviced by a 3-piece main bathroom.**Finished Basement with Separate Entrance**Accessible through the garage, the basement provides excellent flexibility with a full kitchen featuring ceramic flooring, fridge, stove, range hood, sink, and backsplash. Two bedrooms, including one with a large walk-in closet, offer comfortable space, along with a 3pc bathroom. A separate laundry area and landing space add convenience.**Quiet Court Location with Oversized Backyard**Situated on a family-friendly court, this home features a fully fenced, oversized backyard ideal for outdoor enjoyment. Close to schools, parks, shopping, and major routes, this property offers comfort, space, and convenience in a desirable Mississauga neighbourhood.A fantastic opportunity for families or investors seeking space and versatility.
Ask about this home
A HOMEH agent will answer your questions about this home.
Around this home
Daily convenience, out of 100, from the distances below
Schools nearby
School rating, out of 10.
Helpful calculators
Your HOMEH agent

"Priced 8% under the Hestimate. I would see it this week."