

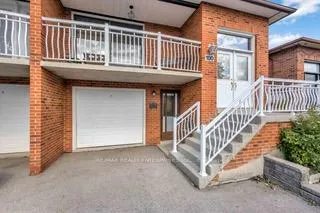
100 Antigua Road
100 Antigua Road
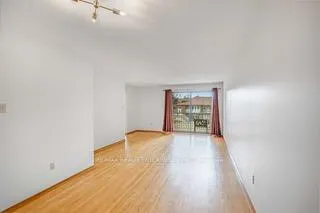 See all 42 photos
Property history
- $925,000TerminatedList: 2026-03-23|End: 2026-07-27|126 daysW12911132
- $3,500TerminatedList: 2026-07-14|End: 2026-07-25|11 daysW13565562
- $1,029,900ExpiredList: 2025-09-08|End: 2025-12-31|114 daysW12389645
Facts and features
- BasementWalk-out
- Age of home31–50 years
- Price per sq ft~$712
- Water, sewerMunicipal
- Second kitchen
- Separate entrance
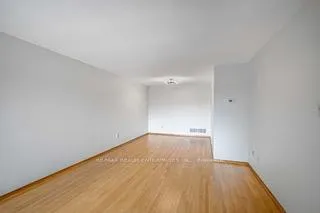
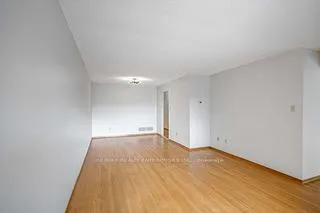
- Hardwood floors
- Fireplace
- Central air
The homeSemi-Detached, Bungalow-raised, Age 31–50 years
- Type: Semi-Detached
- Style: Bungalow-raised
- Age: 31–50 years
- Living space: 1,100–1,500 sq ft
- Basement: Finished with walk-out, separate entrance, full, finished
- View: Trees/woods
InsideFireplace Yes, natural gas, Tile, Hardwood, Vinyl, Lower level
- Fireplace: Yes, natural gas
- Flooring: Tile, Hardwood, Vinyl
- Laundry: Lower level
- Features: Carpet free, water heater owned
- Security: Alarm system, carbon monoxide detectors, smoke detector
- Rooms above ground: 7
- Bedrooms: 3
- Bathrooms: 2
- Kitchens: 2
- Family room: Yes
Outside and lotBrick, Asphalt shingle, Block, poured concrete
- Exterior: Brick
- Roof: Asphalt shingle
- Foundation: Block, poured concrete
- Other structures: Shed
- Size: 30 × 129.83 ft
- Shape: Rectangular
- Zoning: RM1
Parking1 Garage, Attached, Private
- Spaces: 1 Garage
- Garage: Attached
- Driveway: Private
Heating, water and powerForced air, gas, Central air, Municipal water
- Heating: Forced air, gas
- Cooling: Central air
- Water: Municipal water
- Sewer: Municipal sewer
Costs and taxesTaxes $6,172 a year, HST included in the price
- Taxes, 2026: $6,172 a year
- HST: HST included in the price
NearbyHospital, park, school
- Close to: Hospital, park, school
Listing detailsW12911132, Terminated, Mar 23, 2026
- MLS® number: W12911132
- Status: Terminated
- Listed on: Mar 23, 2026
- Days on market: 126
- Updated: Jul 27, 2026
- Possession: Flexible
- Occupied by: Vacant
- Listing brokerage: RE/MAX REALTY ENTERPRISES INC.
About this home
100 Antigua Road, Mississauga (Cooksville), ON L5B 2T6
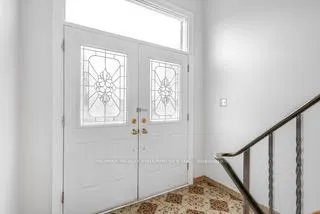
Welcome to this well-maintained 3-bedroom, 2-washroom semi-detached home located in one of Mississauga's most convenient and family-friendly neighbourhoods. Perfect for families, first-time buyers, or investors, this property offers comfort, functionality, and excellent income potential. The interior is largely original, providing a great opportunity to renovate and customize to your personal style. The bright lower level features a separate entrance and a walk-out sliding door to the backyard, creating an ideal setup for a potential in-law suite or rental apartment to help offset mortgage costs. Inside, the home offers a spacious and practical layout with a family-sized kitchen, combined living and dining areas, and three generously sized bedrooms. Additional highlights include a single-car garage and parking for three vehicles on the private driveway-an uncommon bonus in this neighbourhood. The fully fenced backyard provides a great space for entertaining, gardening, or family playtime. Conveniently located close to schools, parks, shopping, and public transit, this home offers the perfect balance of suburban living and city accessibility. Property Highlights 3 bedrooms, 2 washrooms, Separate entrance with income potential, Single-car garage plus driveway parking for 3 vehicles, Spacious family-friendly layout, Fully fenced backyard, Desirable Cooksville location close to amenities. Cooksville is a vibrant community where recreation and convenience come together. With 17 parks and 51 recreational facilities nearby, outdoor activities are always close to home. Recreation at your doorstep: 17 playgrounds, 3 skating rinks, 2 tennis courts, 5 basketball courts, 3 baseball diamonds.
Ask about this home
A HOMEH agent will answer your questions about this home.
Around this home
Daily convenience, out of 100, from the distances below
Schools nearby
School rating, out of 10.
Helpful calculators
Your HOMEH agent

"Priced 9% over the Hestimate. I would see it this week."