

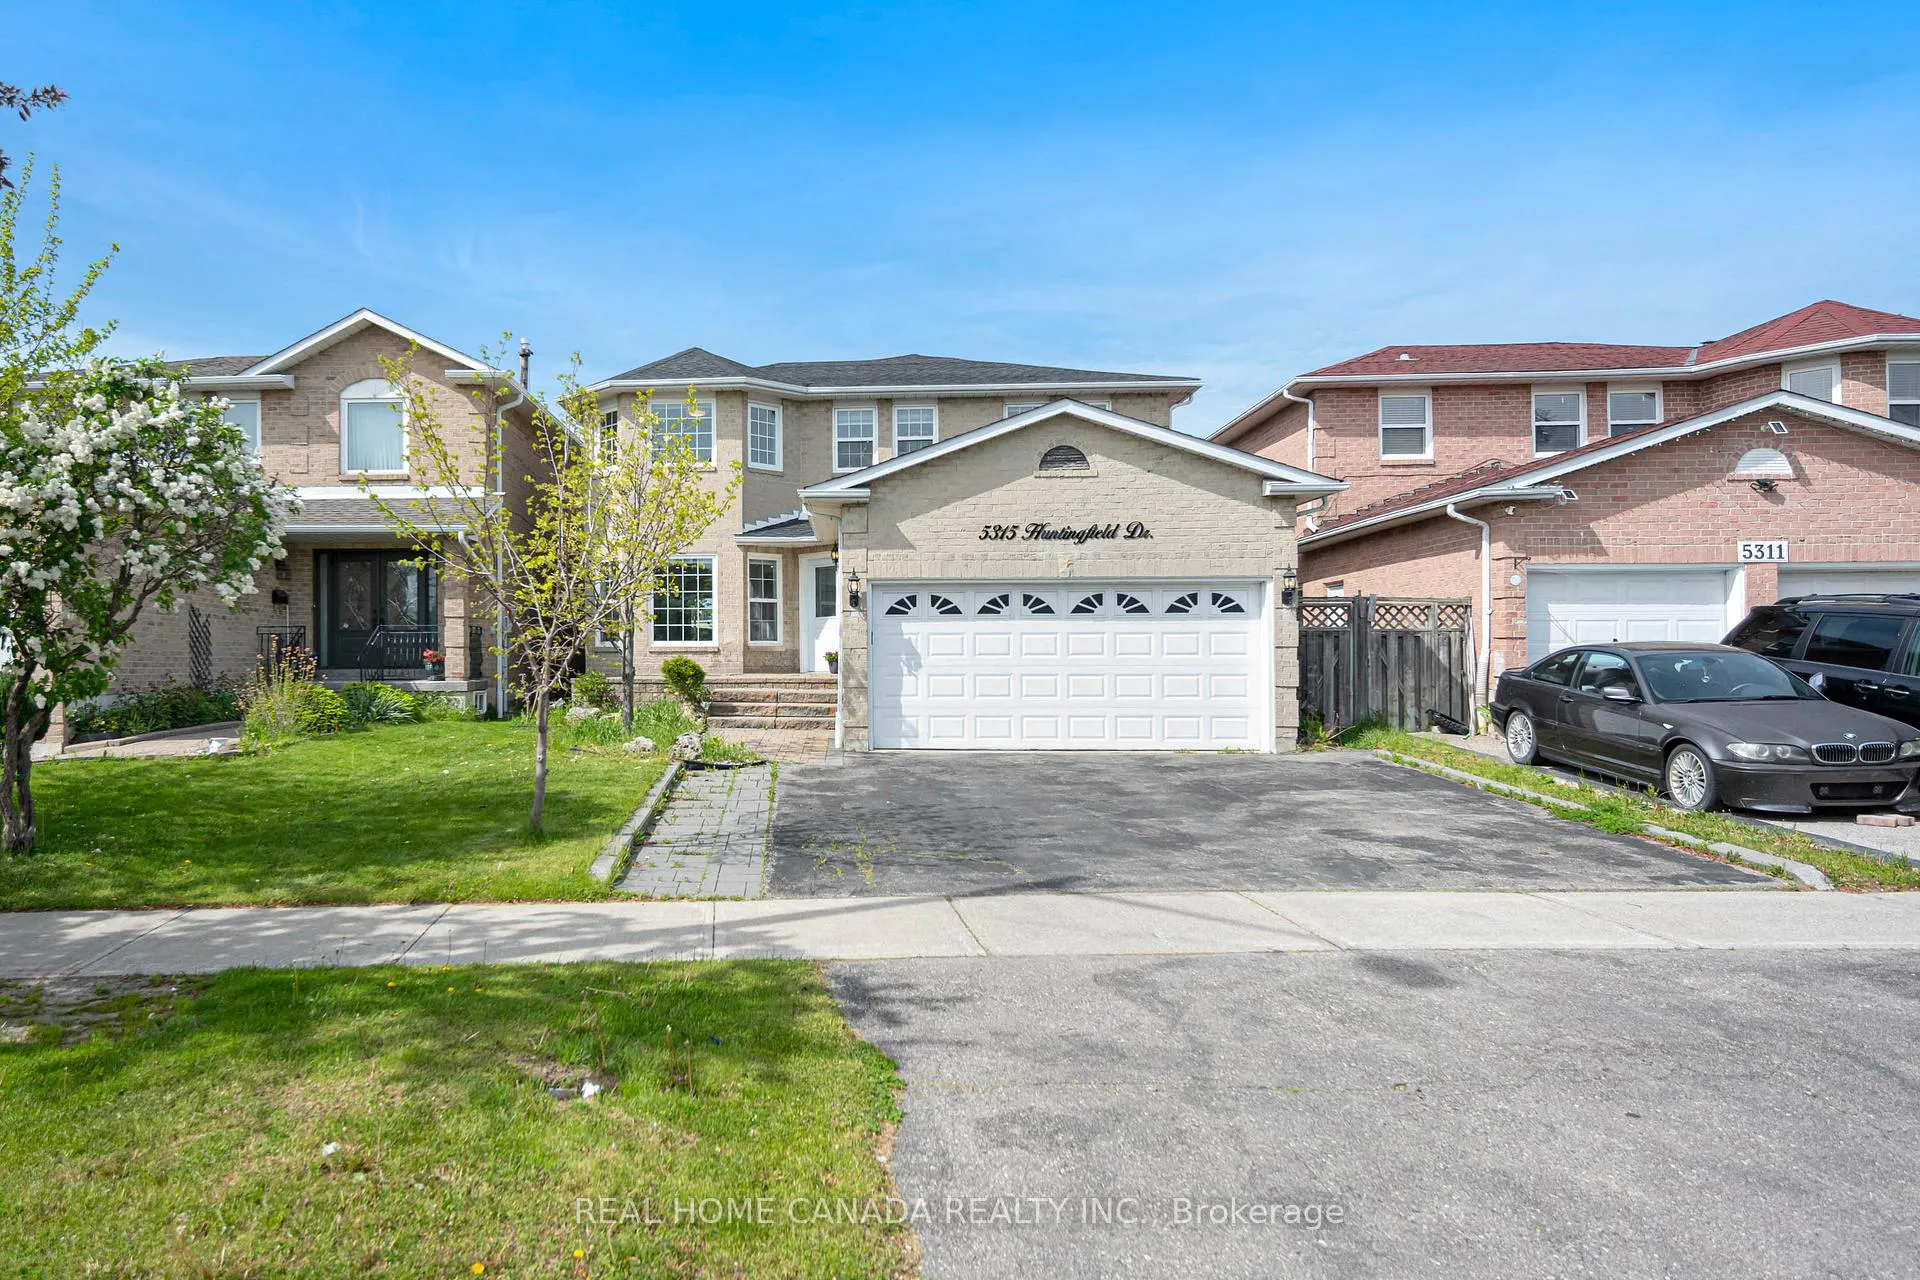
5315 Huntingfield Drive
5315 Huntingfield Drive
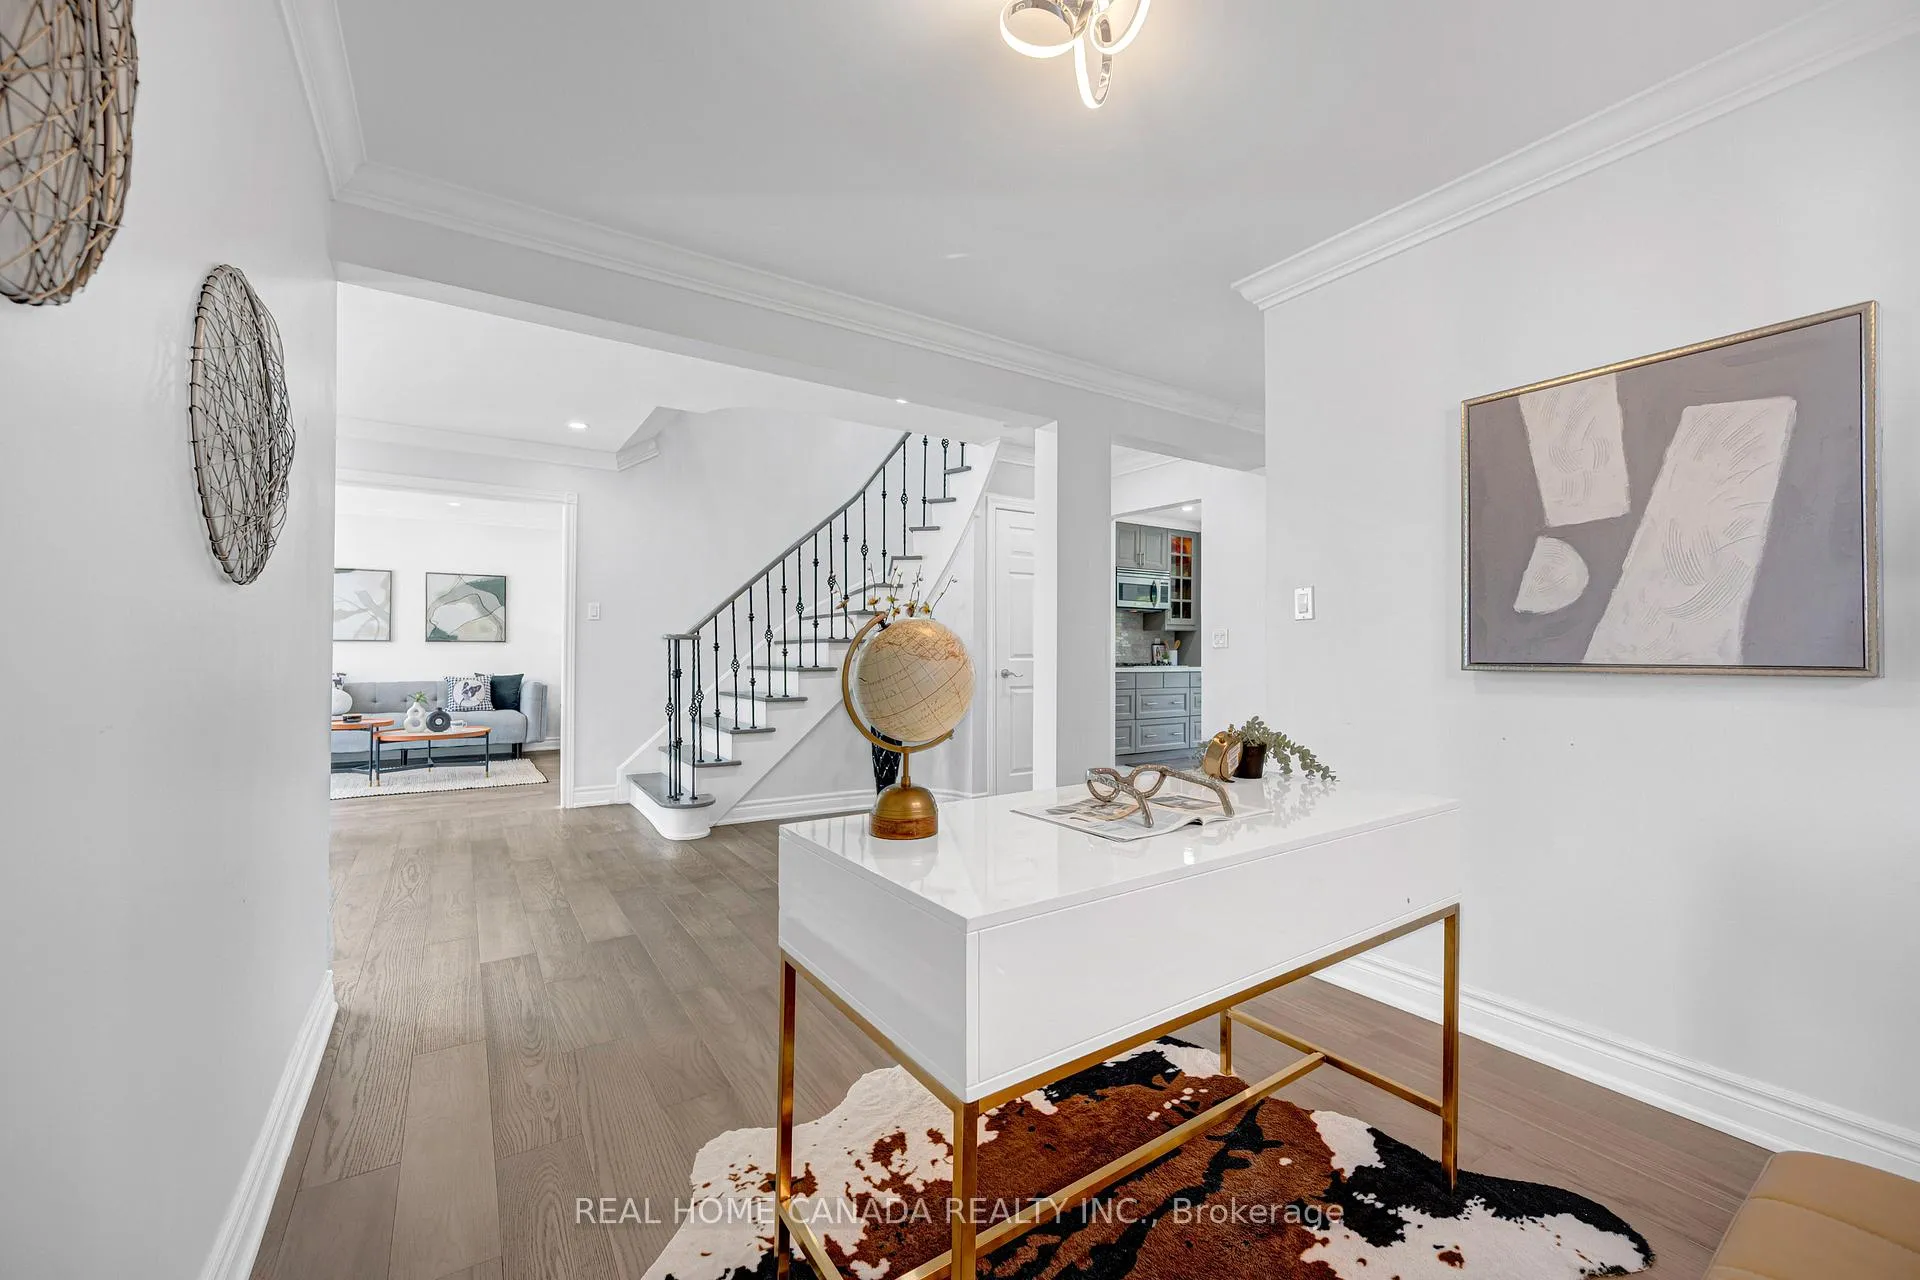 See all 45 photos
Property history
- $1,699,000ExpiredList: 2026-05-23|End: 2026-11-20|181 daysW13167164
- $1,599,000TerminatedList: 2026-03-08|End: 2026-05-23|76 daysW12859662
Facts and features
- BasementFinished
- Price per sq ft~$618
- Water, sewerMunicipal
- HeatingForced air
- Second kitchen
- Separate entrance
- Hardwood floors
- Fireplace
- Central air
The homeDetached, 2-storey, 2,500–3,000 sq ft
- Type: Detached
- Style: 2-storey
- Living space: 2,500–3,000 sq ft
- Basement: Finished, separate entrance
InsideFireplace Yes, Hardwood, Ceramic, Lower level
- Fireplace: Yes
- Flooring: Hardwood, Ceramic
- Laundry: Lower level
- Features: Carpet free
- Rooms above ground: 9
- Rooms in the basement: 3
- Bedrooms: 4 + 1 in the basement
- Bathrooms: 6
- Kitchens: 2
- Family room: Yes
Outside and lotBrick, Asphalt shingle, Concrete
- Exterior: Brick
- Roof: Asphalt shingle
- Foundation: Concrete
- Size: 39.5 × 111.61 ft
Parking2 Garage, Attached, Private double
- Spaces: 2 Garage
- Garage: Attached
- Driveway: Private double
Heating, water and powerForced air, gas, Central air, Municipal water
- Heating: Forced air, gas
- Cooling: Central air
- Water: Municipal water
- Sewer: Municipal sewer
- Natural gas: Yes
- Hydro: Yes
- Cable: Yes
- Telephone: Yes
Costs and taxesTaxes $8,860 a year, HST included in the price, Hot water tank
- Taxes, 2025: $8,860 a year
- HST: HST included in the price
- Rental items: Hot water tank
Included in the saleGas fireplace, ss fridge, gas cook top. b/i double oven, b/i microwave, b/i dishwasher, washer/dryer. fridge, stove, all elf, all window coverings, cac, gdo
- Included: Gas fireplace, ss fridge, gas cook top. b/i double oven, b/i microwave, b/i dishwasher, washer/dryer. fridge, stove, all elf, all window coverings, cac, gdo
Listing detailsW13167164, Expired, May 23, 2026
- MLS® number: W13167164
- Status: Expired
- Listed on: May 23, 2026
- Days on market: 181
- Updated: Nov 20, 2026
- Possession: Flexible
- Occupied by: Owner
- Listing brokerage: REAL HOME CANADA REALTY INC.
About this home
5315 Huntingfield Drive, Mississauga (Hurontario), ON L5R 2G2
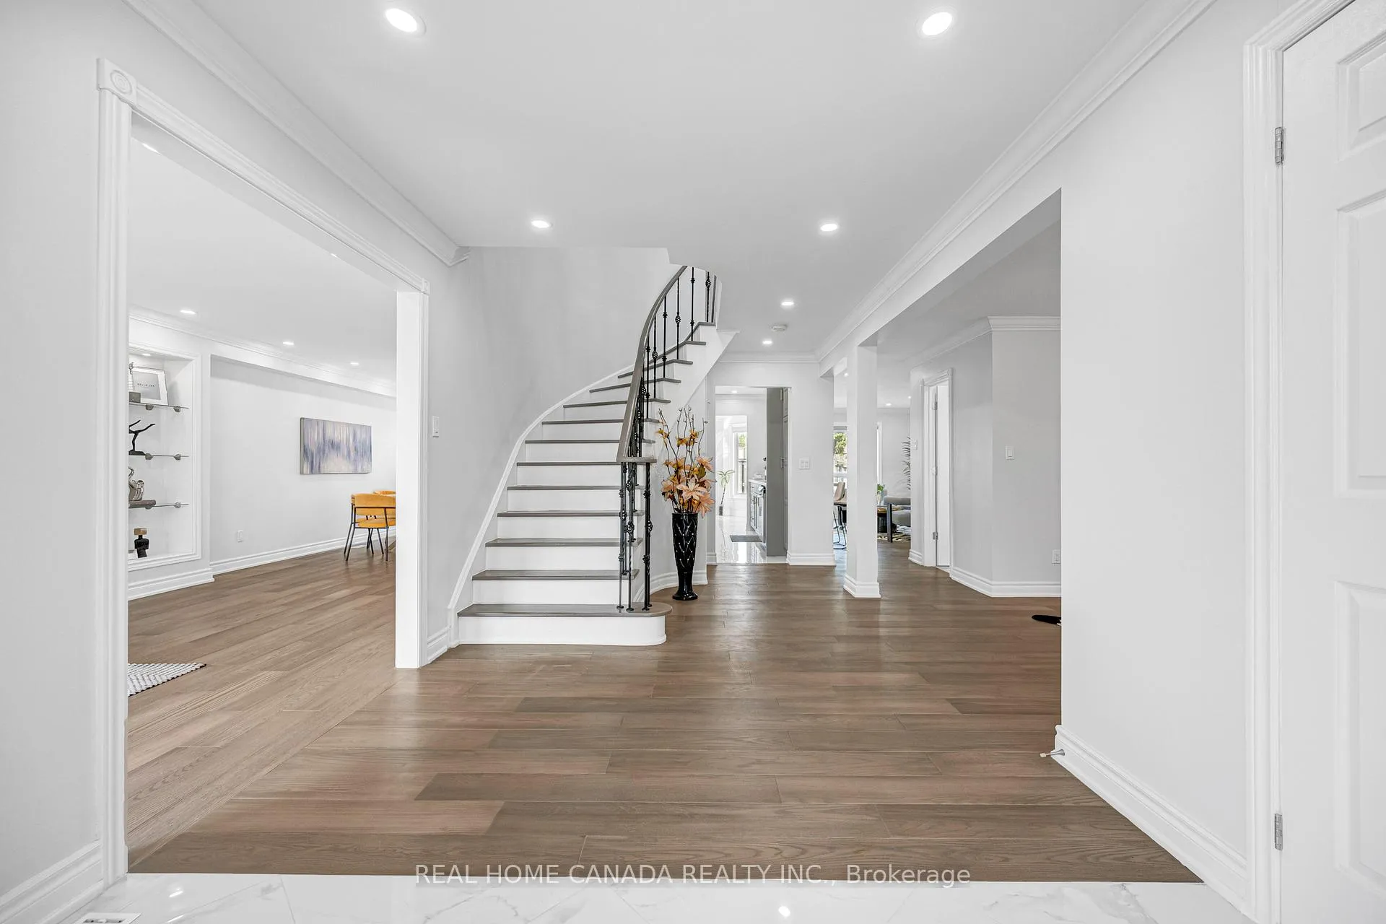
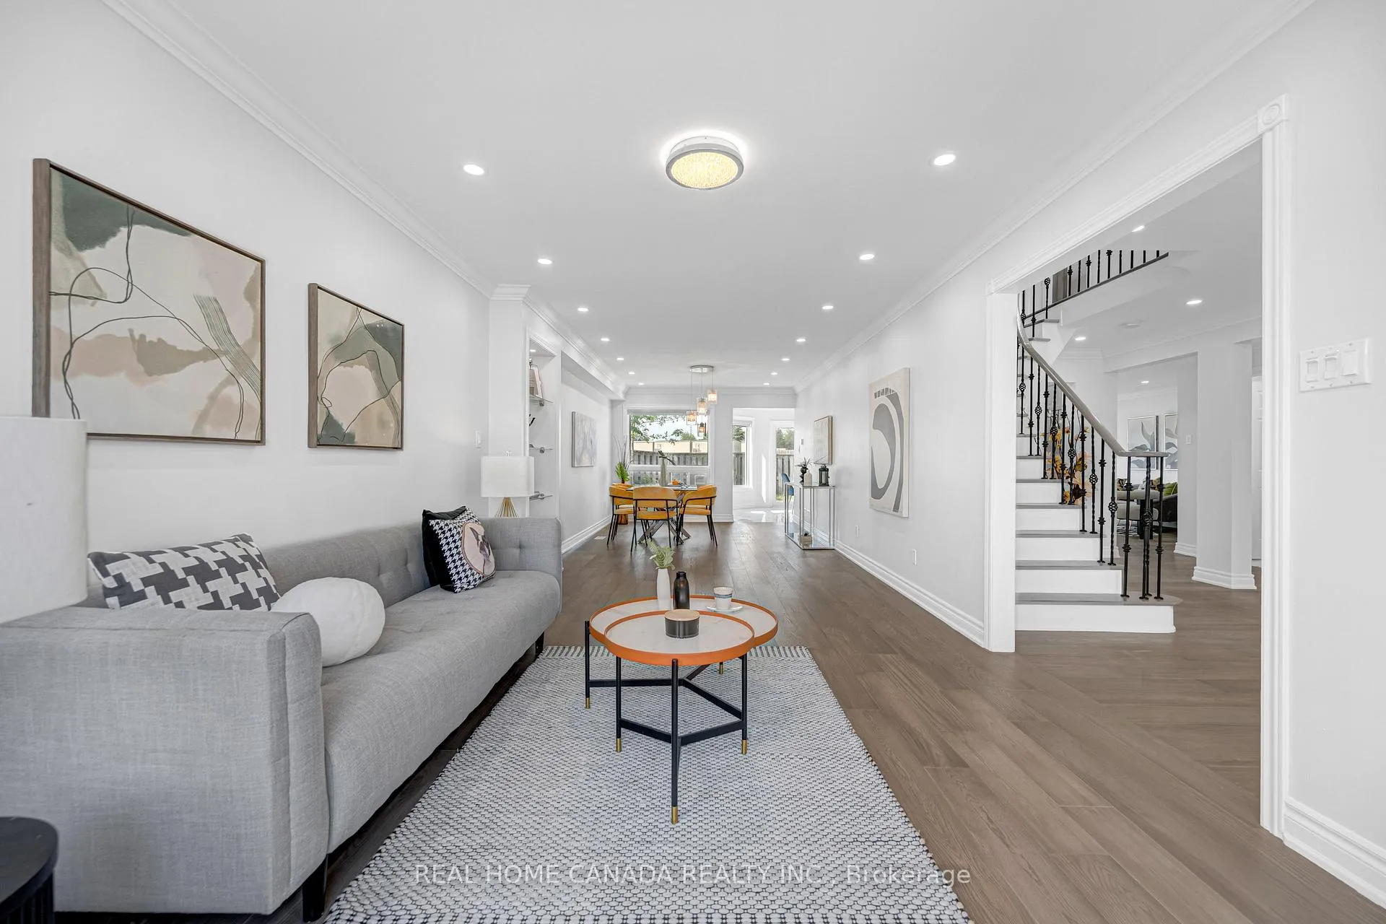
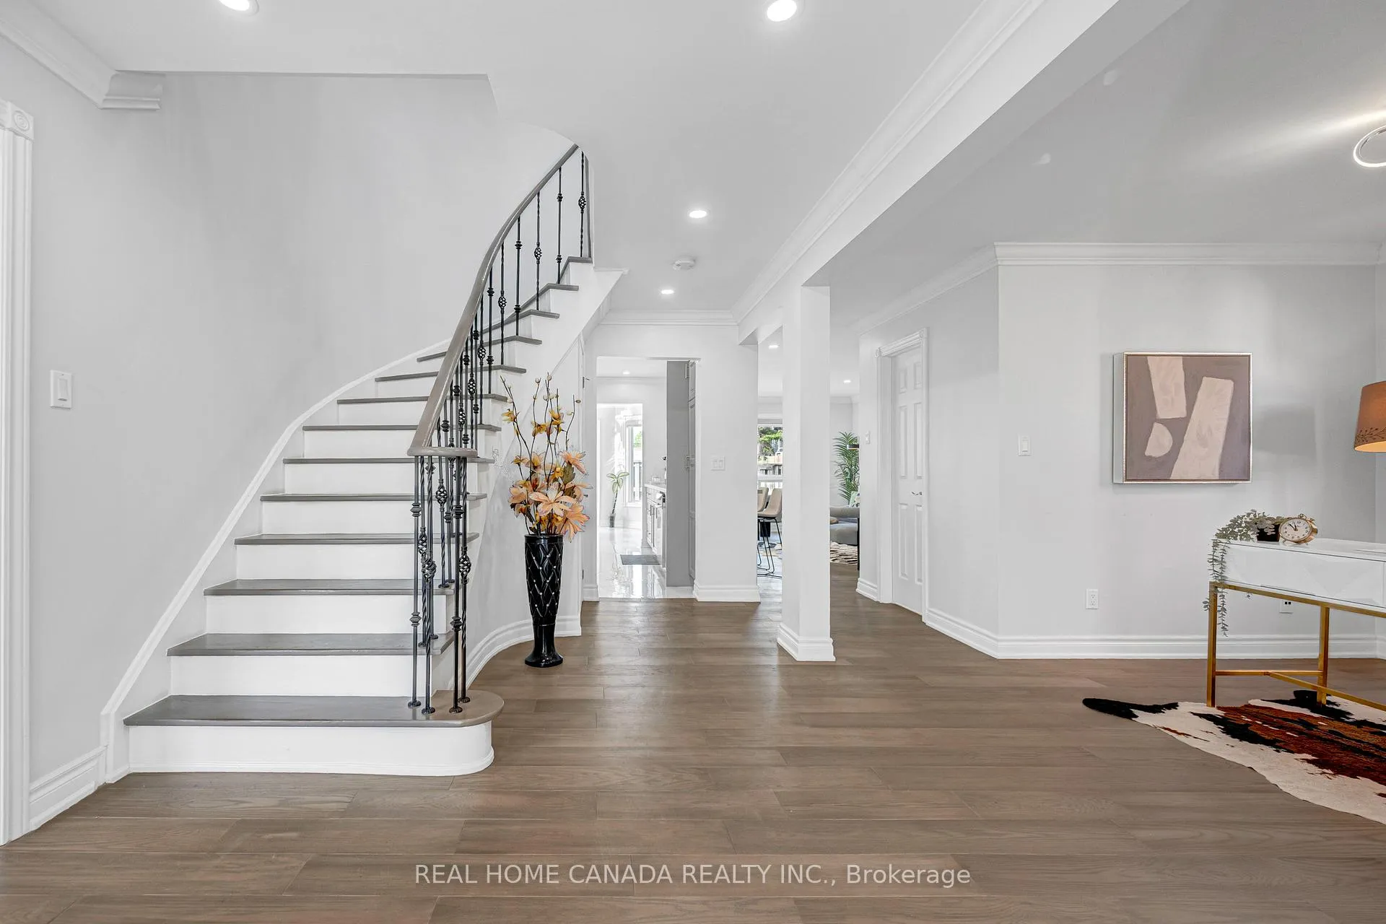
Welcome to this exceptional 2-Story Detached House, Just renovated from bottom to top, this home offers an ideal layout for growing families and multi-generational living. 4 large bedrooms in the second floor, every bedroom with well-appointed bathroom. Lrg Porch, 9 Ft Ceilngs On Main Flr, Lots Of Potlights, Hrdwd Flrs. Modern Kitchen With Lrg Eat In Area, S/S B/I Appls, Backsplash. Just changed the Roof (2025), AC (2025), Furance (2024). The property includes two separate basement areas: one fully finished basement apartment With Separate Entrance, ideal for rental income or extended family, and an additional private basement space featuring a large rec room for owner's personal use. Lrg Backyard. Enjoy a premium lot with no house at the back, backing onto a peaceful playing field for added privacy. Steps To Schools, Parks And Transportation,
Ask about this home
A HOMEH agent will answer your questions about this home.
Around this home
Daily convenience, out of 100, from the distances below
Schools nearby
School rating, out of 10.
Helpful calculators
Your HOMEH agent

"I would see it this week."