

534 Indian Summer Trail
534 Indian Summer Trail
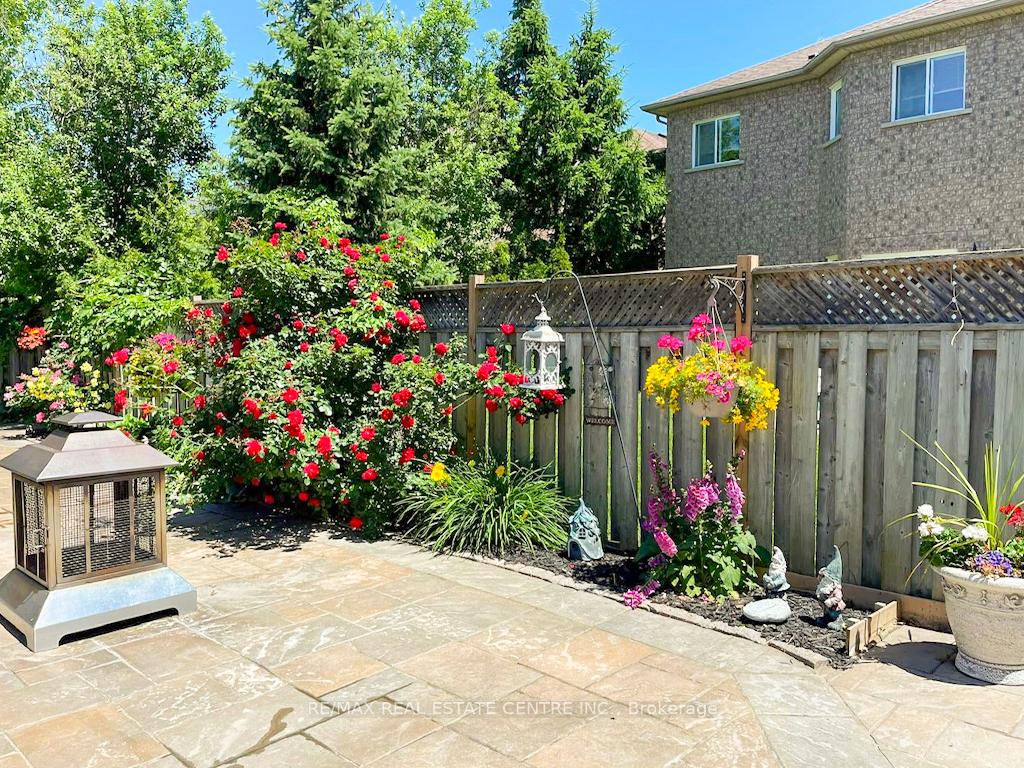 See all 11 photos
Property history
Facts and features
- BasementFinished
- Age of home16–30 years
- Water, sewerMunicipal
- Lot shapeRectangular
- Second kitchen
- Hardwood floors
- Fireplace
- Central air
The homeDetached, 2-storey, Age 16–30 years
- Type: Detached
- Style: 2-storey
- Age: 16–30 years
- Living space: 2,500–3,000 sq ft
- Basement: Finished, full
InsideFireplace Yes, natural gas, Hardwood, Tile, Main level
- Fireplace: Yes, natural gas
- Flooring: Hardwood, Tile
- Laundry: Main level
- Features: Auto garage door remote, in-law capability
- Rooms above ground: 11
- Rooms in the basement: 6
- Bedrooms: 4 + 2 in the basement
- Bathrooms: 5
- Kitchens: 2
- Family room: Yes
Outside and lotBrick, other, Shingles, Concrete
- Exterior: Brick, other
- Roof: Shingles
- Foundation: Concrete
- Features: Patio
- Size: 54.79 × 96.56 ft
- Shape: Rectangular
Parking2 Garage, Attached, Private double
- Spaces: 2 Garage
- Garage: Attached
- Driveway: Private double
Heating, water and powerForced air, gas, Central air, Municipal water
- Heating: Forced air, gas
- Cooling: Central air
- Water: Municipal water
- Sewer: Municipal sewer
Costs and taxesTaxes $8,103 a year, HST included in the price, A/c, furnace and water heater.
- Taxes, 2025: $8,103 a year
- HST: HST included in the price
- Rental items: A/c, furnace and water heater.
- Under contract: Hot water heater, air conditioner, other
Included in the saleOther upgrades: driveway (2018), roof (2015), windows (2019-2021), newer furnace/ac (rental). chattels included: fridge, stove, dishwasher, over-the-range microwave, clothes washer and dryer, basement: washer, dryer, fridge, stove, dishwasher, microwave, all light fixtures, window coverings, and garage door opener., Not included None
- Included: Other upgrades: driveway (2018), roof (2015), windows (2019-2021), newer furnace/ac (rental). chattels included: fridge, stove, dishwasher, over-the-range microwave, clothes washer and dryer, basement: washer, dryer, fridge, stove, dishwasher, microwave, all light fixtures, window coverings, and garage door opener.
- Not included: None
Listing detailsW12076057, Sold, Apr 10, 2025
- MLS® number: W12076057
- Status: Sold
- Listed on: Apr 10, 2025
- Days on market: 13
- Updated: Apr 23, 2025
- Possession: Flexible
- Occupied by: Owner
- Listing brokerage: RE/MAX REAL ESTATE CENTRE INC.
About this home
534 Indian Summer Trail, Mississauga (Hurontario), ON L4Z 3Y7
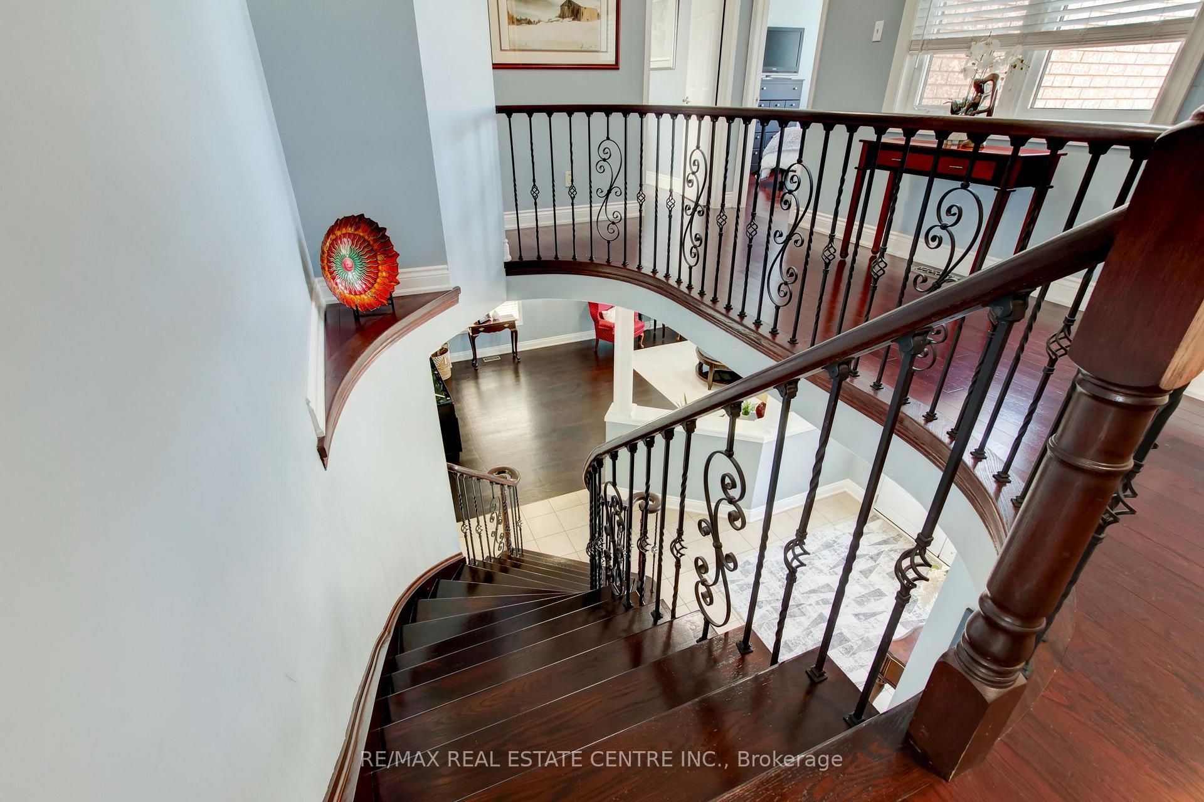
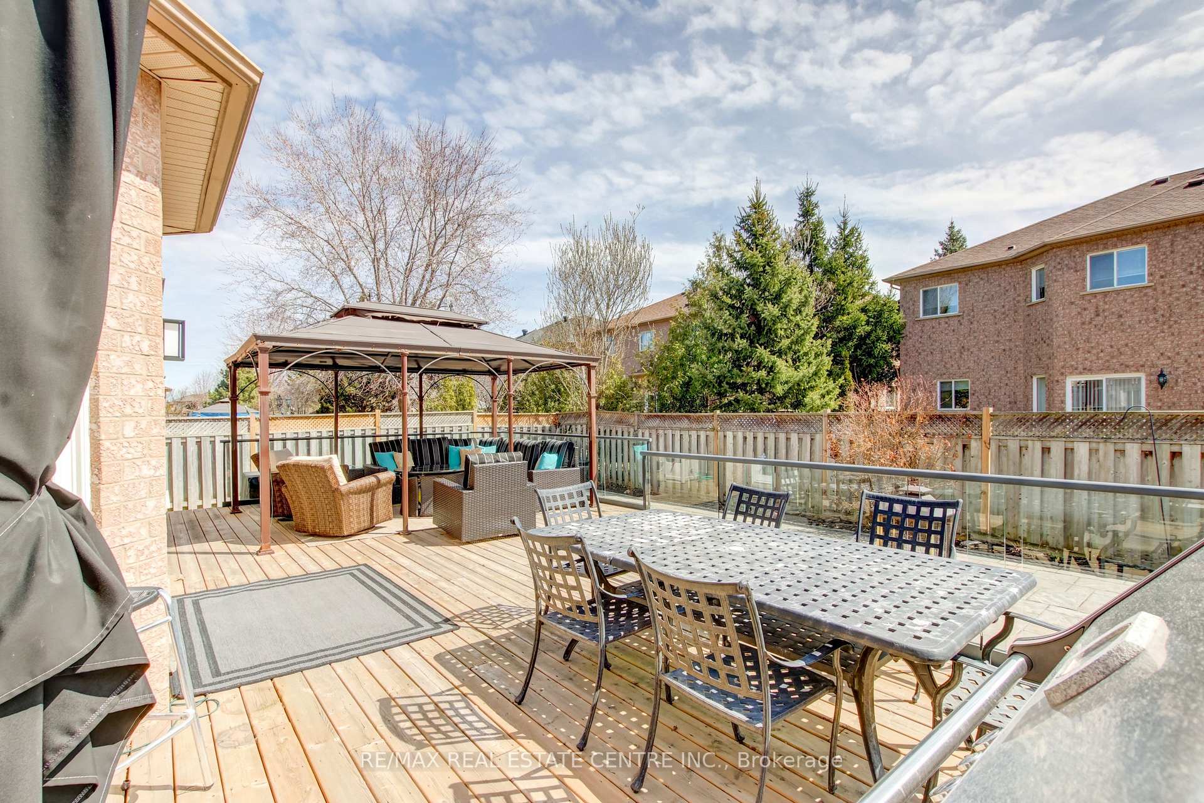
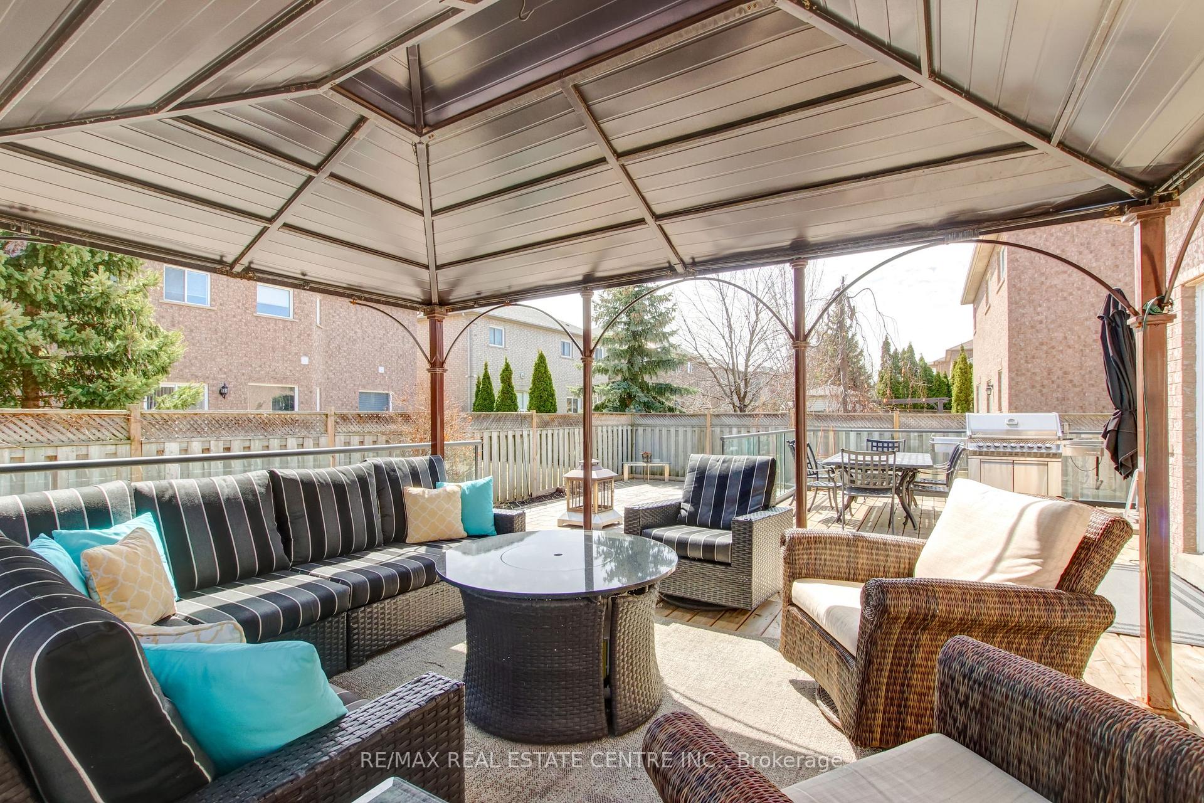
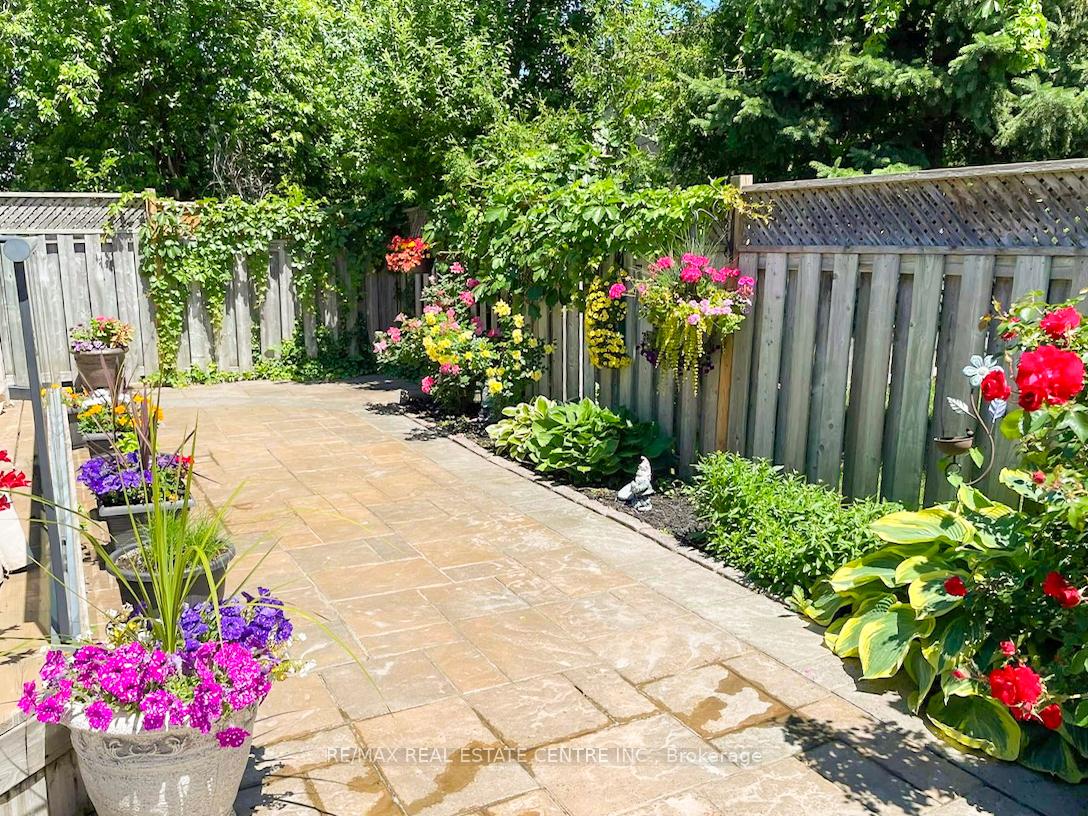
Welcome to this beautifully updated, 4+2 Bedroom, 5-bath family home on a premium 54' lot in the heart of Mississauga. Lovingly maintained, this home offers over 4,200 sq. ft. of total living space with nearly 2,900 sq. ft. above grade. Impressive curb appeal with a brick & stone exterior, landscaped gardens, a poured concrete walkway, and a charming birch tree. The upgraded double-door entry leads to an inviting foyer and main level with 9' ceilings, hrdwd floors, pot lights, high baseboards, and crown moulding. Spacious and functional layout includes a formal LR/DR, a den/home office, and a family room (currently used as a dining rm). Renovated kitchen (2021) boasts S/S appl's, quartz counter, undermount sink, backsplash, and built-in pantry. The formal dining room features a cozy gas fireplace & bright picture window overlooking the yard. Convenient main flr laundry/mud rm with garage access, laundry sink, & built-in cabinetry. Upstairs you'll find 4 spacious bdrms, 3 full baths, including a rare Jack & Jill bath between beds 3 & 4. The primary suite features hrdwd floors, a walk-in closet, and a luxurious 4-pc ensuite with a soaker tub & glass shower. The fully finished basement offers in-law suite potential with 2 bdrms, a kitchenette/dining area, rec room, 4-pc bath, lots of storage, and a 2nd laundry, ideal for multi-generational living, a growing family or a teenage retreat. Low-maintenance backyard, perfect for entertaining with an interlock patio, elevated deck, gazebo, & glass railings. This prime Mississauga location offers unbeatable convenience, close to highways 401, 403, 407, 410, public transit, future Hurontario LRT & Cooksville GO. Outdoor enthusiasts will appreciate the nearby walking trails & parks, rec facilities including Iceland Sports Centre, skatepark, basketball courts, soccer fields, ice rinks & more. Just minutes to top-rated schools and the local dog park. Move-in ready, pride of ownership, don't miss this exceptional family home!
Ask about this home
A HOMEH agent will answer your questions about this home.
Around this home
Daily convenience, out of 100, from the distances below
Schools nearby
School rating, out of 10.
Helpful calculators
Your HOMEH agent

"I would see it this week."